
Full ground occupancy and defined industrial rules
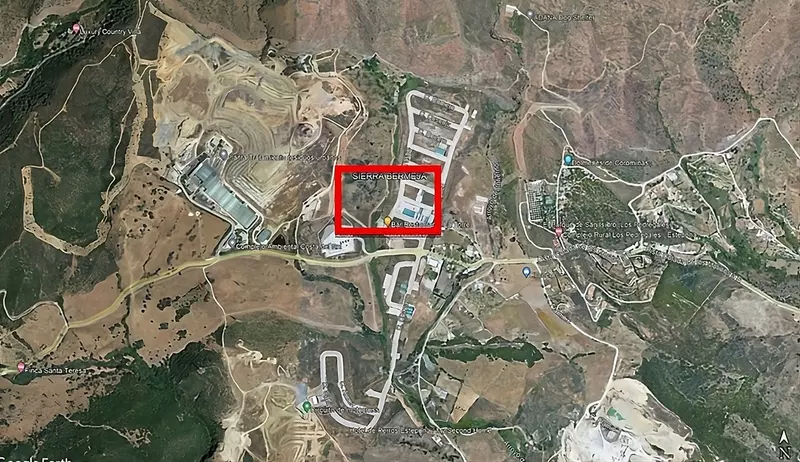
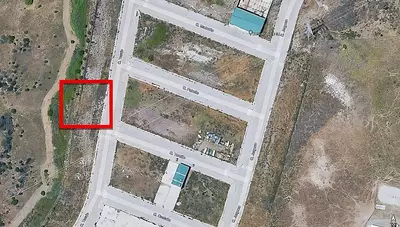
A 100% maximum occupancy rating and a net buildability index of 1 m² of ceiling per square metre of land mean this 358 m² commercial plot in Casares can be built across its entire footprint. The unbuilt resale parcel is on Calle Taraje within the Los Pedregales industrial estate, an established sector in the municipality of Casares in the province of Málaga. For a business owner or developer, the appeal here is regulatory clarity: the land sits within the UR-IND sector, governed by the Partial Plan approved in April 2005 and the Casares General Urban Planning Plan adapted in March 2010.
Permitted uses and buildable volume
Classified as land suitable for industrial buildings, the zoning permits light industrial activities and industrial services. The minimum buildable parcel in this zone is 200 m², which this plot comfortably exceeds. Under the 1 m²/m² net buildability index, a buyer can construct a built area of up to 358 m² above ground, limited to a single floor and a maximum height of 8 metres. In addition to the main structure, the ordinance allows a basement covering up to 30% of the warehouse footprint, and this subterranean space does not count towards the maximum buildable area. While the wider industrial zone allows caretaker housing, that option requires a plot over 1,000 m², so this specific commercial plot in Casares is strictly for business operations.
Boundaries, parking and design rules
Building setbacks are only permitted at the rear alignment of the parcel, with a minimum separation of 3 metres from the sector boundaries. Any boundary fencing can have a solid base up to 1 metre high, topped with light, permeable material up to a total height of 2.50 metres. Because the plot is under 500 m², on-site parking must be provided at a ratio of one parking space for every 150 m² of built area, housed either inside the building or within an internal courtyard. The estate enforces specific aesthetic ordinances: warehouse roofs must be non-reflective and finished in matte green, while facades cannot use metallic cladding and must be finished in light tones, preferably beige or cream. Exceptions apply to facades of commercial interest facing the road network, or where the town hall exercises discretion for designs of architectural interest.
What to verify before making an offer
A buyer considering this commercial plot in Casares can review the exact position of the parcel relative to the wider sector boundary to see if the 3-metre rear setback applies here. It is also practical to clarify with the Casares planning department how the internal parking requirement interacts with a full-footprint warehouse design.
How much can be built on this commercial plot in Casares?
The plot measures 358 m² and has a net buildability index of 1 m²/m², allowing a maximum built area of 358 m² above ground. The maximum occupancy is 100% of the plot, up to one floor and 8 metres in height. A basement of up to 30% of the warehouse surface is also permitted without counting towards the buildable allowance.
What types of business activities are allowed on the land?
The zoning ordinances for the Los Pedregales industrial estate permit light industrial activities and services of an industrial nature. Caretaker or nursery housing is not permitted on this parcel, as the town hall requires a minimum plot size of 1,000 m² for residential caretaker units.
Are there specific parking requirements for a warehouse on this plot?
Yes, for plots smaller than 500 m², the ordinance requires one parking space for every 150 m² of built area. These spaces must be located within the plot boundaries, either inside the warehouse building itself or within an internal patio.
What are the exterior design rules in the Los Pedregales industrial estate?
Warehouse roofs must be non-reflective and coloured matte green, while facades cannot be metallic and must use light colours, preferably cream or beige. Facades with commercial interest facing the road network are exempt from these rules, and the municipality can grant exceptions for designs of architectural interest.
Under which urban planning framework is this land regulated?
The parcel is classified as Land Suitable for Industrial Buildings under the Casares General Urban Planning Plan (Partial Adaptation to the LOUA of the 1986 NN.SS., approved in March 2010). The specific UR-IND sector was developed through the Partial Plan of the Los Pedregales Industrial Estate, approved in April 2005.
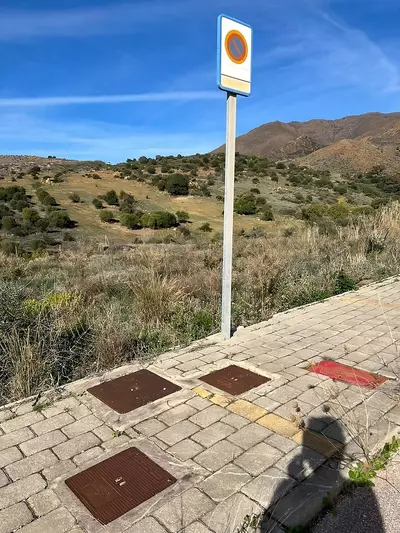
Commercial Plot in Casares with 100% Occupancy
Property Description
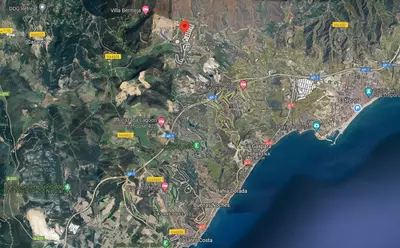
The unbuilt plot, located on Taraje Street, in the Los Pedregales Poligono Industrial , within the Municipal District of Casares, in the Province of Málaga.
It is located on Land Suitable for Industrial Buildings (Rest), according to the General Urban Planning Plan of the Casares City Council in its Partial Adaptation to the LOUA of the NN.SS. of the year 1986, with final approval in March 2010. Likewise, the UR-IND Sector has been developed through the Partial Plan of the “Los Pedregales” Industrial Estate, with approval in April 2005.
ORDINANCES OF EACH ZONE: INDUSTRIAL ZONE
Light industrial activities or services of an industrial nature. Nursery housing is allowed and can only be located in facilities whose plot is greater than 1,000 m² and useful surface area will not exceed 100 m².
BASEMENT, maximum 30% of the surface of the warehouse, not being counted as buildable surface.
MAXIMUM NET BUILDABILITY INDEX 1 m² ceiling/m² floor on the surface of the net plot, with the plot surfaces being 358.00 m²
That is, it is allowed to build an area of 358.00 m²
MINIMUM PLOT The minimum buildable plot will be 200 m².
MAXIMUM OCCUPANCY The maximum occupancy percentage is set at 100% of the plot.
MAXIMUM HEIGHT AND NUMBER OF PLANTS The maximum height will be one floor or 8 m.
FENCES Maximum height of 1 m, and can be continued with a fence made of light and diaphanous material up to a height of 2.50 m.
SEPARATION TO BOUNDARIES It is only allowed to the rear alignments (background of the plot) and a minimum of 3 meters to the boundaries of the sector. PARKING Inside the plot, within the building or in patios contained in it, parking will be provided in the proportion of one space for every 10C m2 t in plots larger than 500 m² t, and one space for every 150 m² t in those less than 500 m².
AESTHETIC ORDINANCES The roofs of the warehouses may not be made of reflective material, the color must be matte green. The façade facings cannot be metallic, and their colors must be light, preferably beige or cream. Facades that face the road network have commercial interest are excepted from these rules. However, the authorization of warehouse designs for architectural interest, which could contradict previous ordinances, is left to the municipal discretion.
Property Features
Setting
- Suburban
- Commercial Area
- Close To Shops
- Close To Town
- Close To Forest
Views
- Panoramic
Parking
- Street
Utilities
- Electricity
- Drinkable Water
- Telephone
Download the Exposé!
Do you want to receive more photos, prices, fees and taxes of this property?
Visit this Property?
Interested to make an appointment with us to take a personal look at this property?
More photos? More infos?
Just fill out the form below and we deliver.
You want to see it?
Just fill out the form below for an appointment.
Share this property
We send this property to the address you enter here.