
Scale and layout across 964 square metres
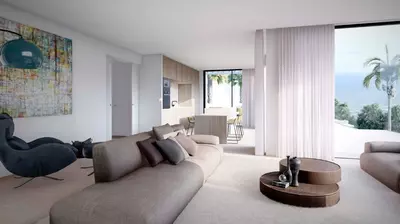
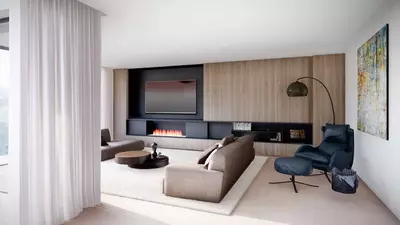
Nine hundred and sixty-four square metres of built area makes this 5 bedroom detached villa in Artola far larger than the standard five-bedroom home on the coast. With seven bathrooms serving five bedrooms, the layout includes ensuite facilities and leaves dedicated washrooms for guests and the leisure areas. A passenger lift and a basement are both built into the structure. In a property of this volume, the lift is not an indulgence; it means nobody has to carry luggage or shopping up and down stairs, and it keeps the whole house accessible for older relatives. A buyer viewing the property will want to check the breakdown of that 964 square metres between the main residential rooms, the basement, and the covered terraces.
South-facing gardens, terraces and the heated pool
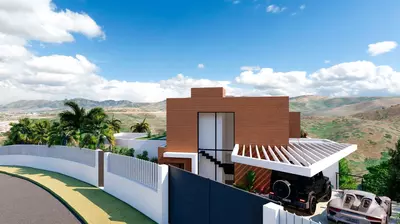
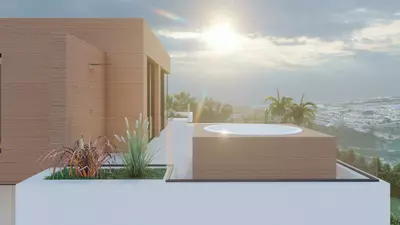
The villa faces south, which gives the outdoor areas sun from morning until late afternoon and makes the panoramic views across the sea, golf course and mountains the main backdrop. Outside, the grounds include a private landscaped garden designed for easy maintenance, alongside both covered and open private terraces and a barbecue area. The private swimming pool is heated, a practical detail that extends actual swimming into the cooler months between November and April rather than leaving the water just to look at. Because the listing does not state the total plot size in square metres, checking the boundary lines and the ratio of garden to building footprint is a clear job for the viewing.
Climate systems, technology and storage
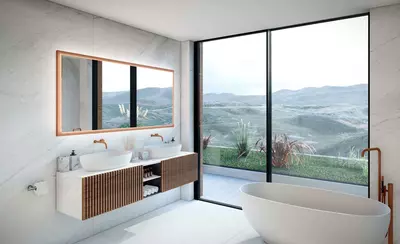
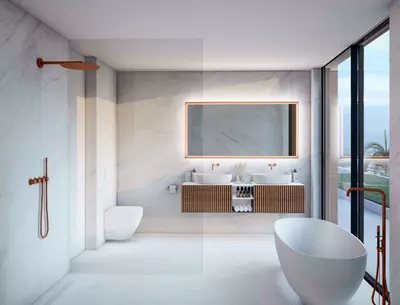
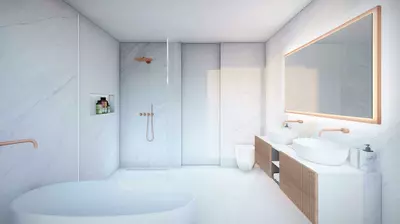
Heating and cooling a house of nearly a thousand square metres requires full mechanical systems rather than occasional split units. Here, climate control runs on hot and cold air conditioning, central heating, and underfloor heating throughout, including in the bathrooms, all paired with double glazing. A domotics system manages the house electronics, and fibre optic internet and satellite television are connected alongside mains electricity, drinkable water and telephone lines. Day-to-day practicalities are handled by a fully fitted kitchen, a separate utility room, a storage room, fitted wardrobes and a private gym. Furniture is optional, allowing a buyer to negotiate for the existing pieces or start with empty rooms.
Security, parking and the Artola setting
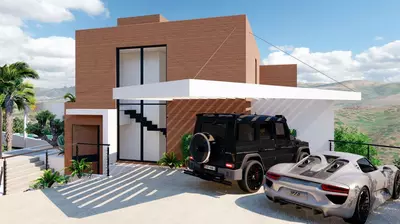
Private parking on the premises has space for more than one vehicle. Security provisions at this 5 bedroom detached villa in Artola consist of an alarm system, an entry phone, and a safe. The contemporary resale property also carries a classification noting planning permission, which a buyer's lawyer should review to see whether it refers to completed works or unused buildability on the plot. In terms of daily errands and leisure in Artola, the house sits close to the golf course, the sea, a forest, local shops, the port and the marina, keeping coastal facilities within easy reach.
How is the heating and cooling handled in this 5 bedroom detached villa in Artola?
The house uses hot and cold air conditioning, central heating, and underfloor heating, including specific underfloor heating in the bathrooms. All windows are double glazed to help retain the indoor temperature.
Can the swimming pool be used during the winter months?
Yes, the private pool is heated, which allows for swimming outside the summer season. It sits within a south-facing private garden that receives direct sunlight throughout the day.
Is the property accessible for people who want to avoid stairs?
A private passenger lift is installed inside the villa. This connects the levels, including the basement, so residents and guests do not need to rely on the staircases to move around the 964 square metres of built area.
What security and parking arrangements are in place?
The property has private parking with room for more than one car. Security equipment includes an entry phone, an alarm system, and a built-in safe.
Does the villa come furnished, and what utilities are connected?
The furniture is optional, meaning a buyer can choose whether to include it in the purchase. Mains electricity, drinkable water, a telephone line, satellite television, and fibre optic internet are all connected.
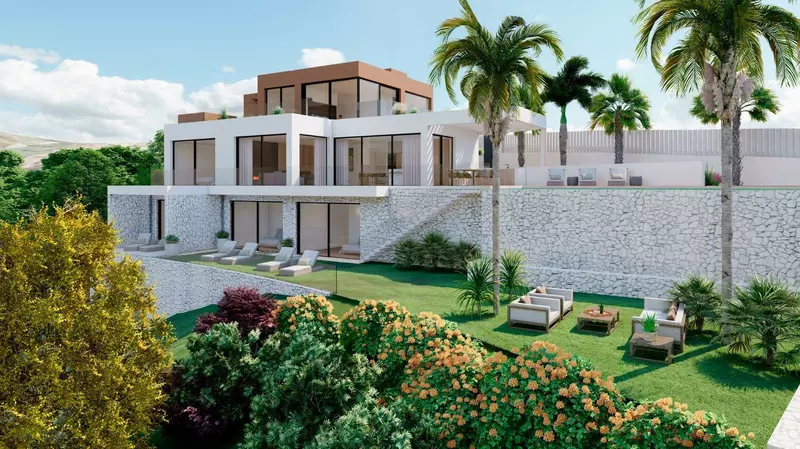
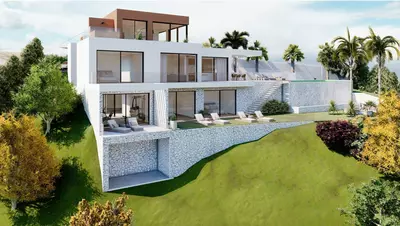
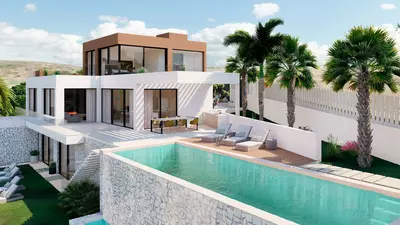
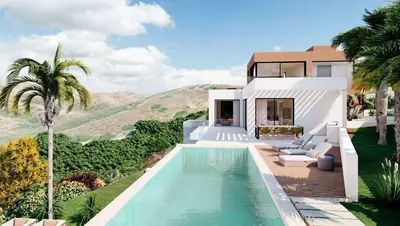
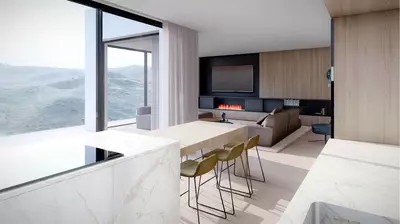
5 Bedroom Detached Villa in Artola with 964 m² Built Area
Property Description
Detached Villa, Artola, Costa del Sol.
5 Bedrooms, 7 Bathrooms, Built 964 m².
Setting : Close To Golf, Close To Port, Close To Shops, Close To Sea, Close To Forest, Close To Marina.
Orientation : South.
Condition : New Construction.
Pool : Private, Heated.
Climate Control : Air Conditioning, Hot A/C, Cold A/C, Central Heating, U/F Heating, U/F/H Bathrooms.
Views : Sea, Mountain, Golf, Panoramic.
Features : Covered Terrace, Lift, Fitted Wardrobes, Private Terrace, Satellite TV, Gym, Storage Room, Utility Room, Ensuite Bathroom, Barbeque, Double Glazing, Domotics, Basement, Fiber Optic.
Furniture : Optional.
Kitchen : Fully Fitted.
Garden : Private, Landscaped, Easy Maintenance.
Security : Entry Phone, Alarm System, Safe.
Parking : More Than One, Private.
Utilities : Electricity, Drinkable Water, Telephone.
Category : Golf, Luxury, With Planning Permission, Contemporary.
Property Features
Setting
- Close To Golf
- Close To Port
- Close To Shops
- Close To Sea
- Close To Forest
- Close To Marina
Views
- Sea
- Mountain
- Golf
- Panoramic
Orientation
- South
Condition
- New Construction
Pool
- Private
- Heated
Garden
- Private
- Landscaped
- Easy Maintenance
Climate Control
- Air Conditioning
- Hot A/C
- Cold A/C
- Central Heating
- U/F Heating
- U/F/H Bathrooms
Kitchen
- Fully Fitted
Features
- Covered Terrace
- Lift
- Fitted Wardrobes
- Private Terrace
- Satellite TV
- Gym
- Storage Room
- Utility Room
- Ensuite Bathroom
- Barbeque
- Double Glazing
- Domotics
- Basement
- Fiber Optic
Furniture
- Optional
Security
- Entry Phone
- Alarm System
- Safe
Parking
- More Than One
- Private
Utilities
- Electricity
- Drinkable Water
- Telephone
Download the Exposé!
Do you want to receive more photos, prices, fees and taxes of this property?
Visit this Property?
Interested to make an appointment with us to take a personal look at this property?
More photos? More infos?
Just fill out the form below and we deliver.
You want to see it?
Just fill out the form below for an appointment.
Share this property
We send this property to the address you enter here.