
Large-scale contemporary house on a mountainside plot in Artola
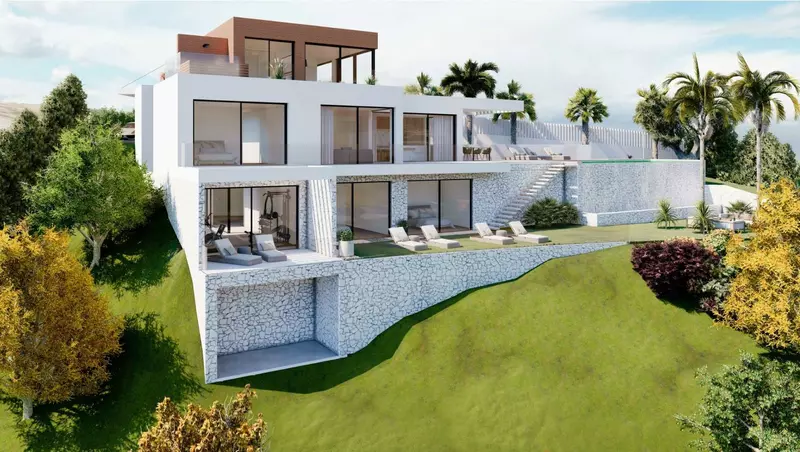
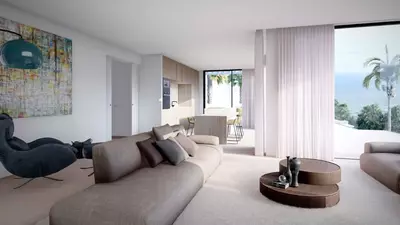
Main day spaces in this house comprise a living room and a dedicated dining area, supplemented by a cinema room, a gym, and a separate guest apartment. This 5 bedroom detached villa with private pool in Artola has a built area of 964 square metres, giving it the footprint required to keep leisure rooms, guest quarters, and main living areas separated rather than stacked into a single open room.
Bedrooms, bathrooms and guest accommodation
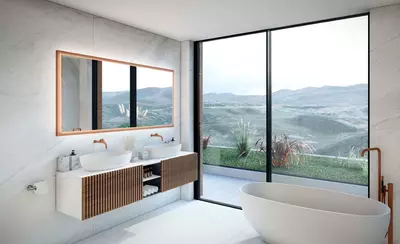
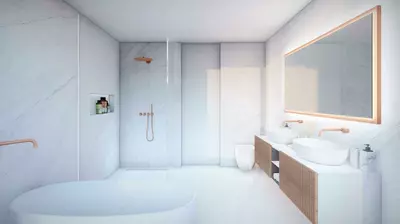
Each of the five bedrooms has its own en-suite bathroom, alongside two additional guest toilets. Because every bedroom is en-suite, nobody shares a bathroom, and visitors using the living room, cinema, or pool do not enter the private bedroom suites. Having a guest apartment plus a separate guest room means visitors or staff can stay on site. Fitted wardrobes are installed in the bedrooms, and a dedicated storage room handles luggage and household equipment.
Plot, terraces and the heated pool
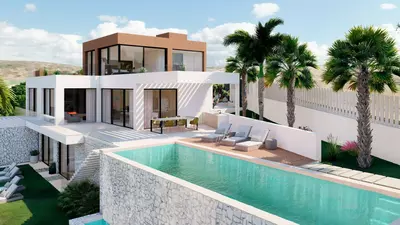
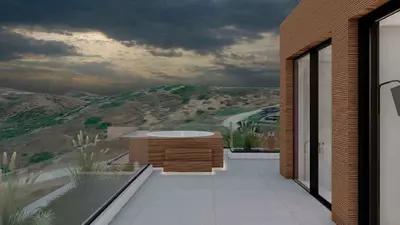
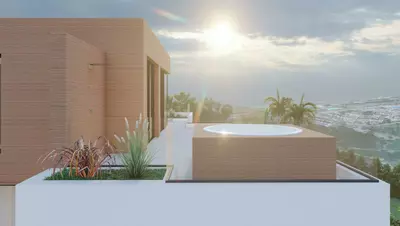
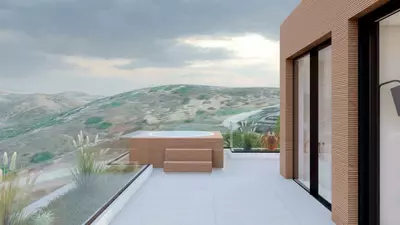
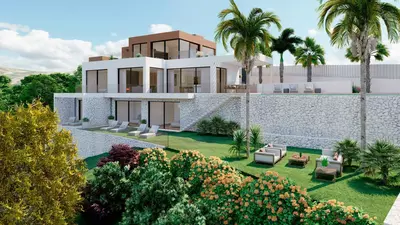
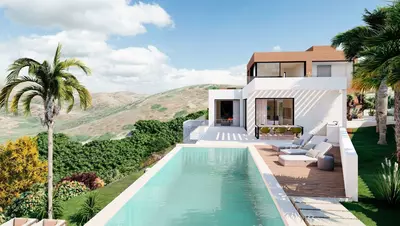
Outside, the house occupies a 1,600 square metre plot arranged with a landscaped private garden and a private heated swimming pool. Heating the water extends the swimming season well beyond the core summer months, which is a practical advantage on a mountainside plot where evening air cools faster than on the beachfront. An expansive terrace of 186 square metres is divided between covered and uncovered sections, allowing you to choose between direct sun and shade throughout the day. From the grounds and terraces, the orientation captures panoramic views of the mountains, the surrounding neighbourhood, the garden, and the pool.
Lift, heating and garage
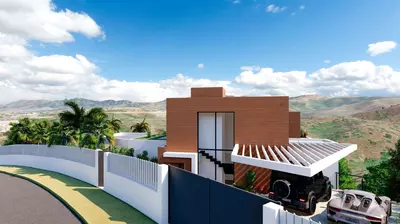
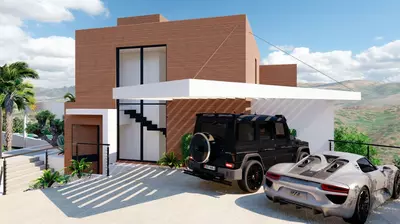
Moving across a 964 square metre house is simplified by an internal lift, a necessity for carrying heavy shopping, moving luggage, or accommodating relatives with limited mobility. Temperature control is managed by underfloor heating throughout the house, paired with air conditioning and double glazing. A private garage provides off-street parking within the boundary of the property.
Location in Artola, Marbella
Artola sits on the eastern side of Marbella. This 5 bedroom detached villa with private pool in Artola is positioned on the mountainside with access to transport links. Daily amenities including shops, schools, and golf courses are within close reach, as are the beaches, the port, and the centre of Marbella. When viewing, it is worth checking the exact gradient of the approach road and the acoustics from nearby transport links from both the covered terrace and the garden.
How are the bedrooms and bathrooms configured in this 5 bedroom detached villa with private pool in Artola?
All five bedrooms have their own en-suite bathroom, and there are six bathrooms in total along with two guest toilets. The property also includes a guest apartment and a guest room for visitors.
What are the exact dimensions of the house, the terraces and the plot?
The villa has a built area of 964 square metres on a plot of 1,600 square metres. In addition to the built area, there are 186 square metres of covered and uncovered terraces.
Can the swimming pool be used outside the summer months?
Yes, the private swimming pool is heated, allowing it to be used during the cooler months of the year. It is set within a landscaped private garden with views of the mountains and surrounding area.
What heating, cooling and accessibility features are installed?
The house is fitted with underfloor heating throughout, air conditioning, and double glazing. A lift is also installed to provide step-free access inside the property.
What leisure and practical rooms are included inside the villa?
Beyond the main living room and dining area, the house has an equipped gym and a cinema room. Practical spaces include a private garage, a storage room, and fitted wardrobes.
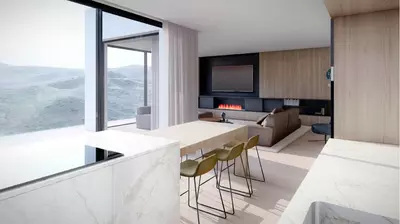
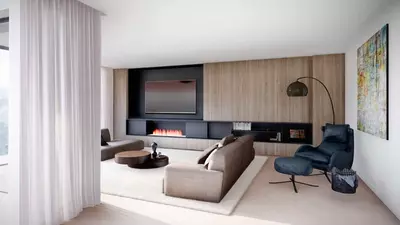
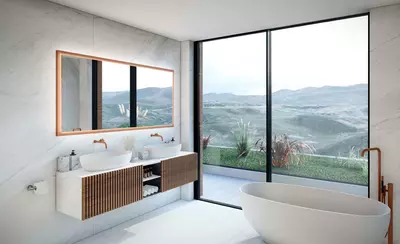
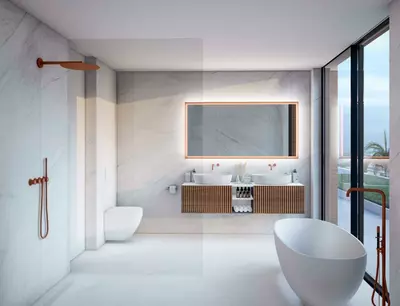
5 Bedroom Detached Villa with Private Pool in Artola
Property Description
This exceptional luxury off plan villa is situated in the sought-after area of Artola, Marbella. Offering a harmonious blend of contemporary design and prime location, the property features 5 spacious bedrooms, each with its own en-suite bathroom, complemented by 2 additional guest toilets. The villa is set on a generous 1,600m² plot, with a built area of 964m² and an expansive terrace of 186m², providing ample space for both indoor and outdoor living.
The villa is designed for comfort and modern living, boasting a private heated swimming pool, a beautifully landscaped private garden, and a secure private garage. Residents can enjoy a host of luxury amenities, including a fully equipped gym, a cinema room, and a guest apartment, making the property ideal for both relaxation and entertainment. The home is equipped with air conditioning, underfloor heating throughout, double glazing, and a lift, ensuring year-round comfort and convenience.
The interior spaces are thoughtfully arranged, comprising a welcoming living room, a stylish dining area, a guest room, and a storage room. Additional features such as fitted wardrobes, a private terrace, covered and uncovered terraces, and panoramic views encompassing the mountains, gardens, pool, and surrounding neighbourhood, enhance the appeal of the villa. The property also benefits from close proximity to a range of amenities, including shops, schools, the town centre, golf courses, the port, and Marbella’s renowned beaches.
Perfectly located on the mountainside and within easy reach of transport links, this brand-new villa offers an unparalleled lifestyle in one of Marbella’s most prestigious neighbourhoods. Whether as a family residence or a holiday retreat, this property stands as a testament to luxurious, convenient, and stylish living on the Costa del Sol.
Property Features
Setting
- Close To Golf
- Close To Port
- Close To Shops
- Close To Sea
- Close To Schools
Views
- Mountain
- Panoramic
- Garden
- Pool
- Street
Condition
- New Construction
Pool
- Private
- Heated
Garden
- Private
Climate Control
- Air Conditioning
- U/F Heating
Features
- Covered Terrace
- Lift
- Fitted Wardrobes
- Near Transport
- Private Terrace
- Gym
- Guest Apartment
- Storage Room
- Ensuite Bathroom
- Double Glazing
Parking
- More Than One
- Private
Download the Exposé!
Do you want to receive more photos, prices, fees and taxes of this property?
Visit this Property?
Interested to make an appointment with us to take a personal look at this property?
More photos? More infos?
Just fill out the form below and we deliver.
You want to see it?
Just fill out the form below for an appointment.
Share this property
We send this property to the address you enter here.