
Three levels facing a protected natural park on the New Golden Mile
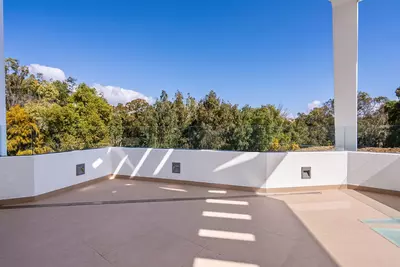
Three hundred square metres of built area, a 70 m² terrace and a 580 m² plot define the scale of this recently completed 4 bedroom detached villa in Atalaya. Facing a protected natural park to the southeast, the house holds an open outlook that cannot be built over, bringing morning and midday sun across the plot.
How the three floors divide
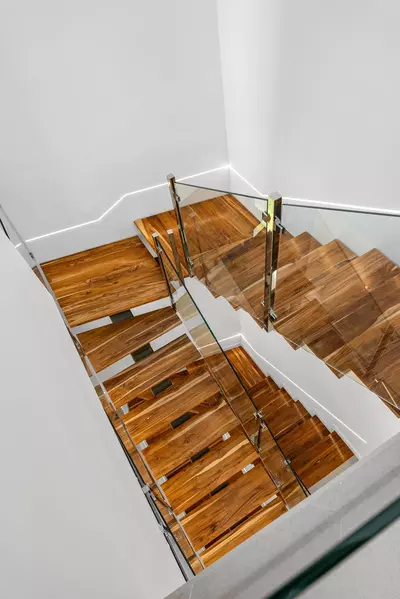
The house is arranged across a basement, a ground floor and a first floor, with four bedrooms and four bathrooms in total. All day-to-day living sits at ground level, where the living room, dining area and fully equipped kitchen connect directly to the terrace and pool. A bathroom also serves this entry floor.
Upstairs on the first floor are two bedrooms with their own bathrooms, positioned to take advantage of the open views across the park in front. The remaining two bedrooms sit on the basement level alongside bathroom facilities, separating guests or older children from the main sleeping quarters above.
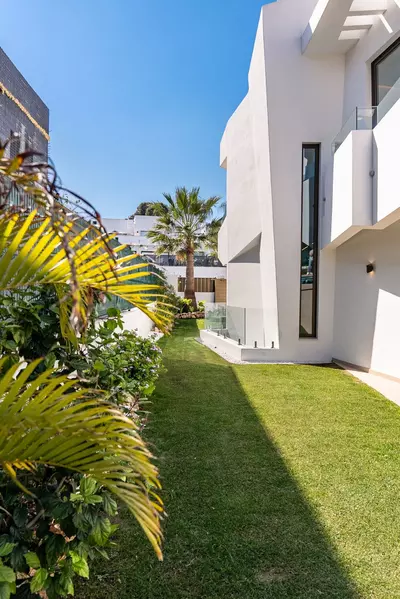
The 580 m² plot and southeast garden
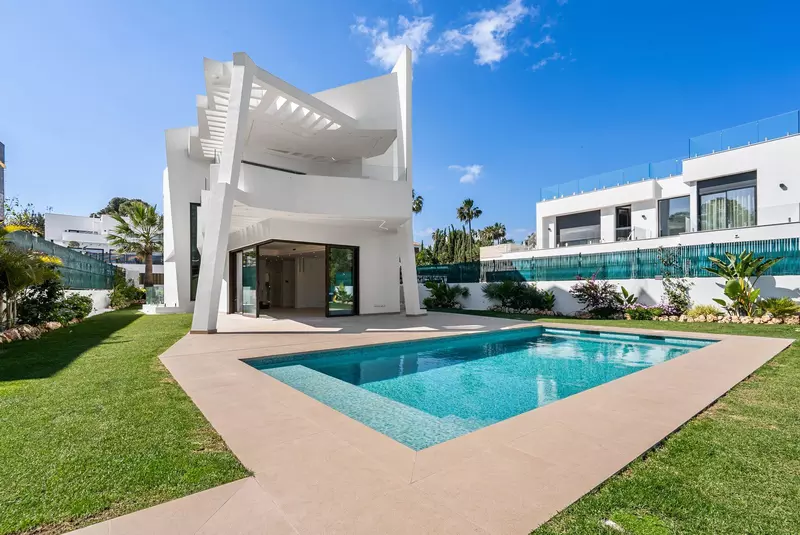
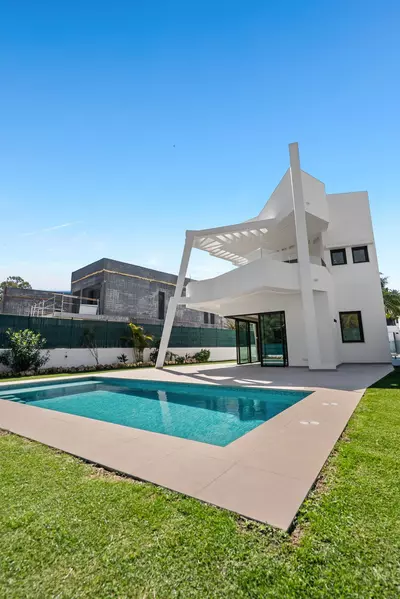
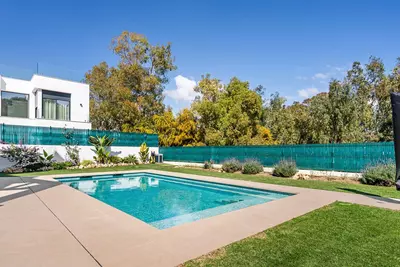
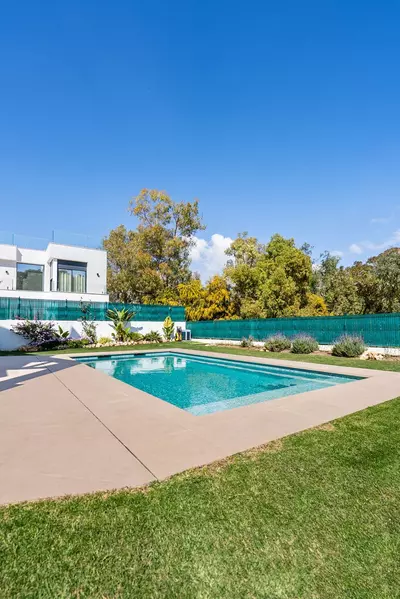
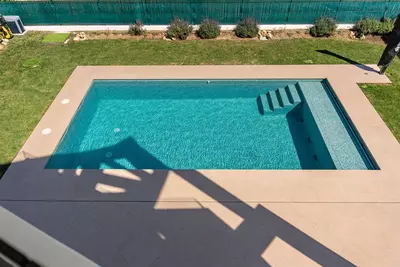
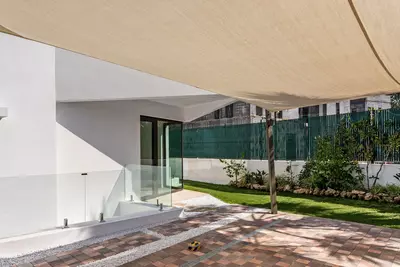
Because the ground floor opens straight onto the 70 m² terrace and private swimming pool, the transition between the living room and the garden is level and direct. The 580 m² plot also incorporates parking within the garden area. Having a protected natural park directly in front means the pool and terrace are not overlooked by facing neighbours, solving one of the most common privacy issues in suburban residential streets.
Systems and location on the New Golden Mile
Completed recently as a resale property, this 4 bedroom detached villa in Atalaya is fitted with solar panels and a full home automation system to manage domestic functions and energy use. By road, the address sits on the New Golden Mile 8 minutes from the beach, 10 minutes from Puerto Banús and 13 minutes from the centre of Estepona.
How are the bedrooms distributed across this 4 bedroom detached villa in Atalaya?
Two bedrooms are on the first floor, each with its own bathroom and views toward the park. The other two bedrooms are located on the basement level, giving visiting family or guests separation from the upper floor.
What are the exact measurements of the house and the land?
The villa has a built area of 300 m² spread across the basement, ground floor and first floor. Outside, there is a 70 m² terrace and a total plot of 580 m².
Which direction does the property face and what is the outlook?
The house has a southeast orientation, which brings natural light through the morning and early afternoon. Directly in front of the plot is a protected natural park, providing open views and privacy from facing buildings.
What technical installations and parking does the villa have?
The property is equipped with solar panels and a full smart home automation system. Private parking is located within the garden area inside the plot boundary.
How far is the villa from the coast and nearby towns?
By car, the beach is 8 minutes away from this part of Atalaya on the New Golden Mile. Puerto Banús is a 10-minute drive to the east, and Estepona town centre is 13 minutes to the west.
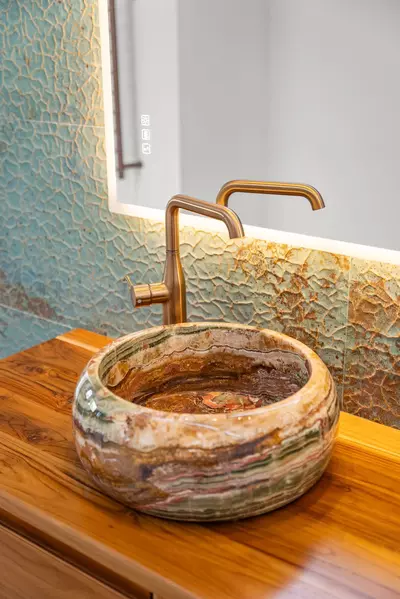
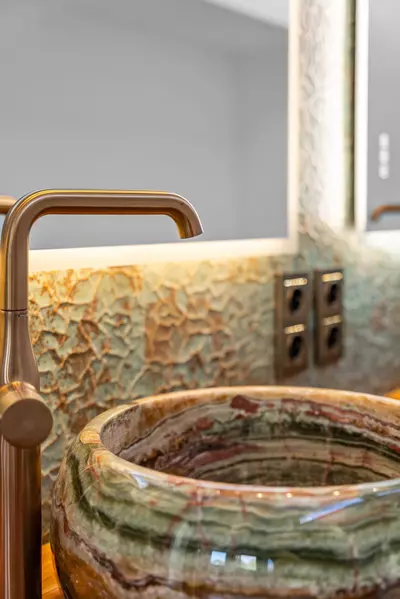
4 Bedroom Detached Villa in Atalaya With Private Pool
Property Description
Brand new villa on the New Golden Mile, perfectly located in the highly sought-after area of Atalaya — a prime location that offers both tranquility and excellent connectivity. The property is just 8 minutes from the beach, 10 minutes from Puerto Banús, and only 13 minutes from Estepona town center, making it an ideal choice for both living and investment.
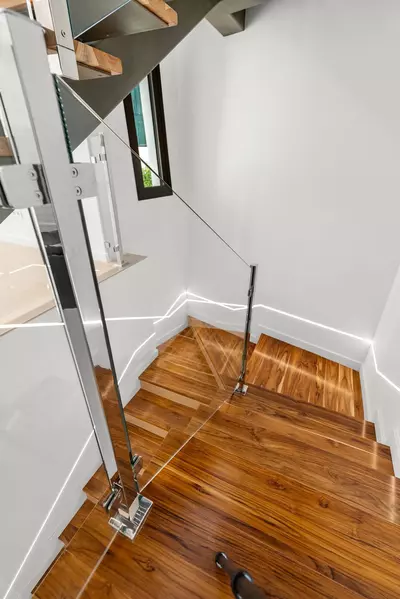
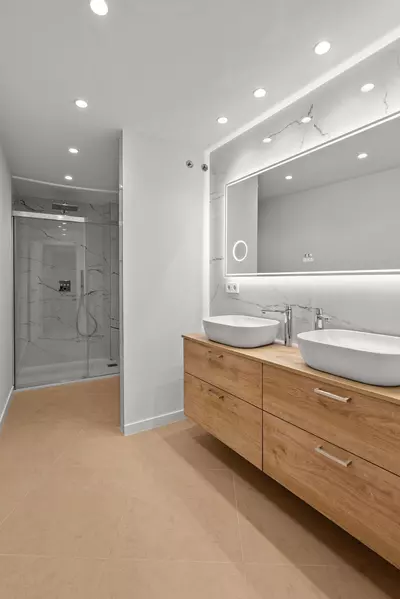
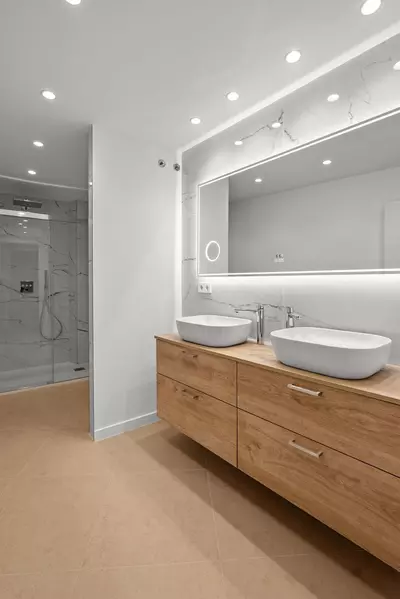
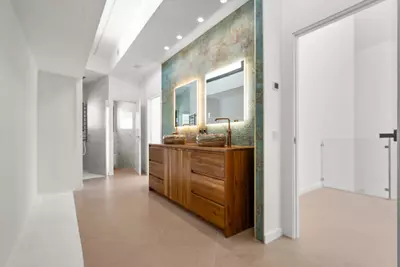
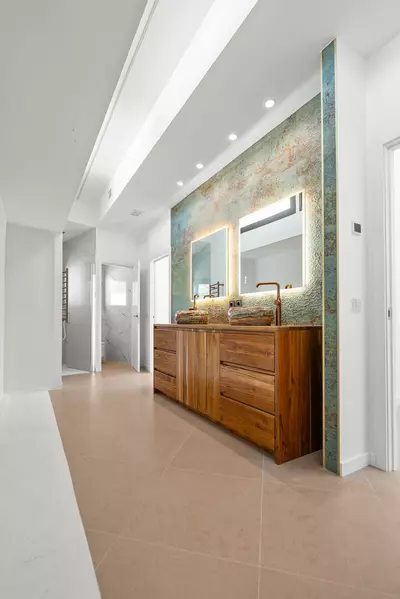
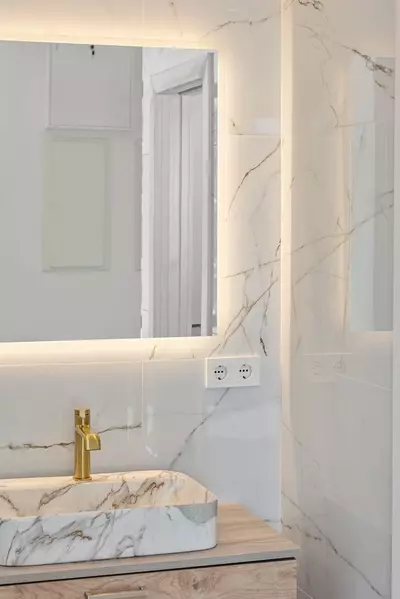
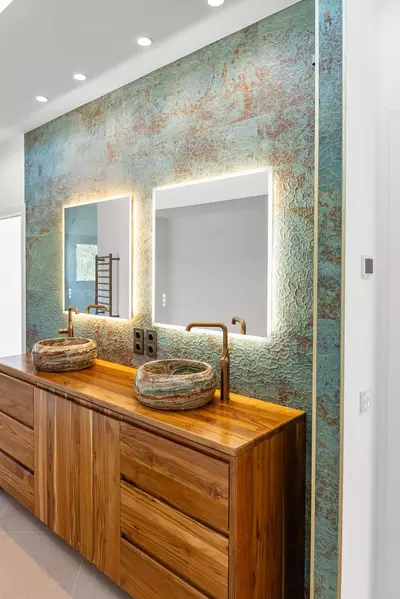
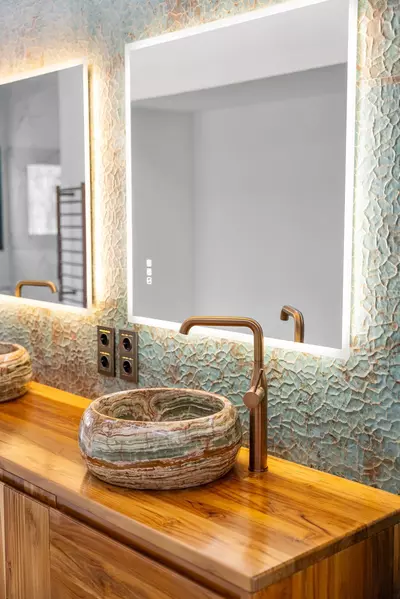
The villa has just been completed and has been constructed using high-end materials and premium finishes throughout. It features solar panels, full home automation (smart home system), a private swimming pool, and parking within the garden area. The plot measures 580 sqm, with a built area of 370 sqm.
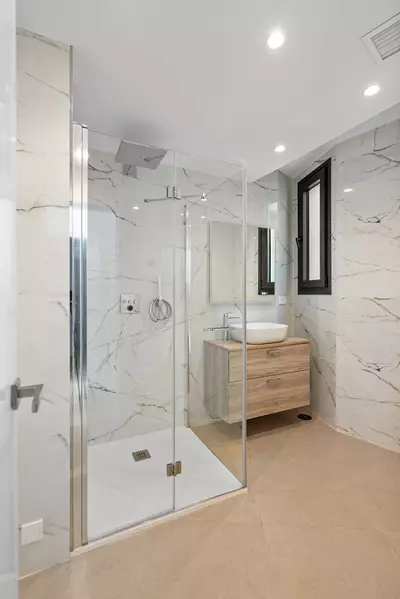
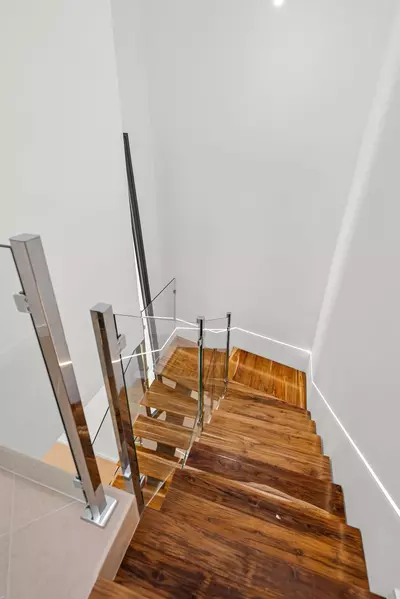
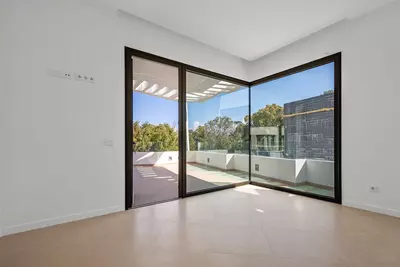
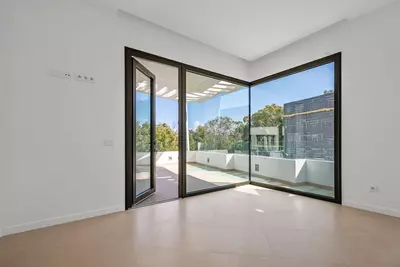
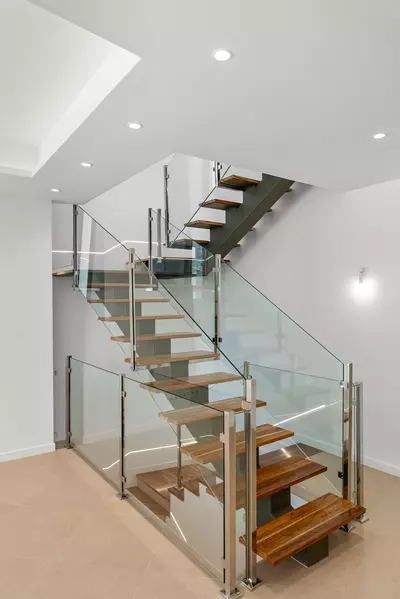
The property is distributed over three levels: basement, ground floor, and first floor, and offers 4 spacious bedrooms and 4 modern bathrooms. It benefits from a southeast orientation, ensuring plenty of natural light throughout the day. Directly in front of the villa, there is a protected natural park, guaranteeing open views and privacy.
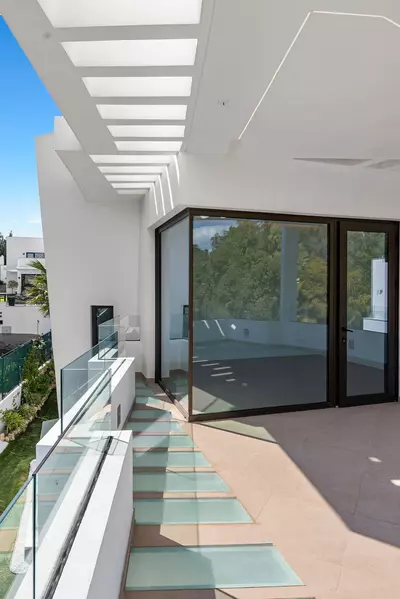
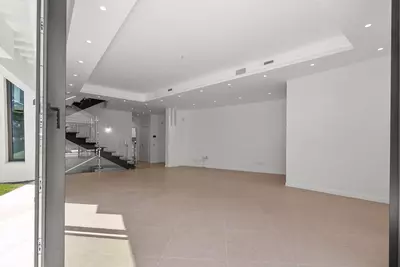
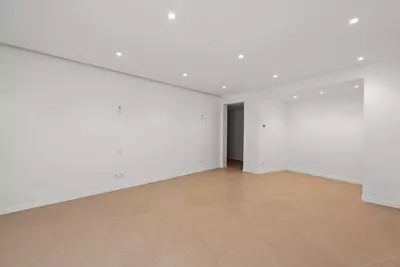
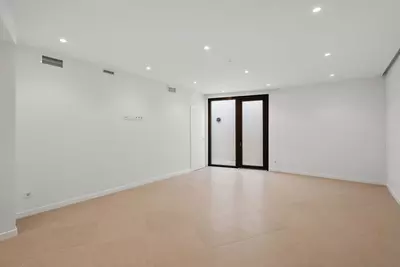
On the ground floor, you will find a bright and elegant living room that seamlessly blends with the outdoor terrace and pool area, creating a perfect indoor-outdoor lifestyle. This level also includes a fully equipped kitchen, a dining area, and a bathroom.
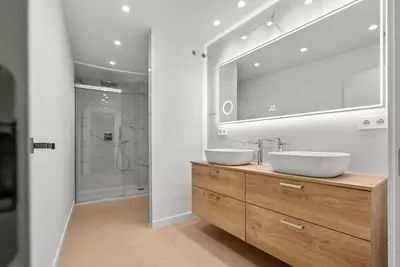
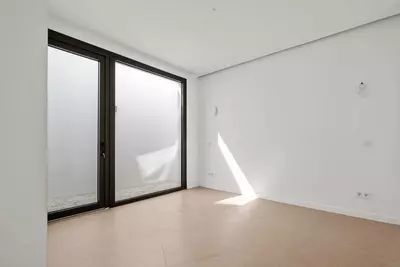
On the first floor, there are 2 comfortable bedrooms, each with its own bathroom, designed to offer privacy and beautiful views.
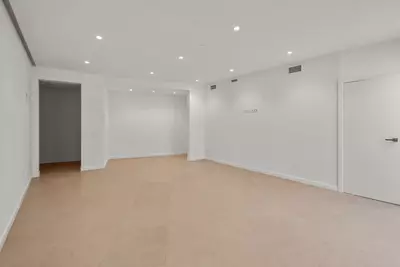
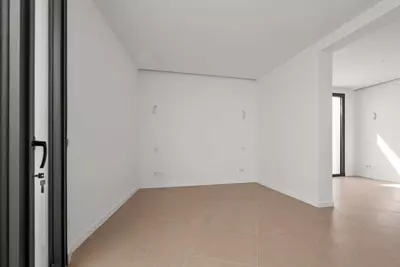
The basement level features 2 additional bedrooms and 2 bathrooms, ideal for guests, family members, or even creating a separate living space.
This villa is flooded with natural light and designed for modern living, combining comfort, style, and functionality. It represents an excellent opportunity, whether you are looking for a permanent residence, a holiday home, or a high-return investment on the Costa del Sol.
Property Features
Setting
- Close To Shops
- Close To Town
Views
- Panoramic
Orientation
- South East
Condition
- Excellent
- New Construction
Pool
- Private
Climate Control
- Air Conditioning
Kitchen
- Fully Fitted
Features
- Covered Terrace
- Private Terrace
- Storage Room
- Double Glazing
- Fiber Optic
Furniture
- Not Furnished
Security
- Alarm System
Parking
- Covered
Utilities
- Electricity
Download the Exposé!
Do you want to receive more photos, prices, fees and taxes of this property?
Visit this Property?
Interested to make an appointment with us to take a personal look at this property?
More photos? More infos?
Just fill out the form below and we deliver.
You want to see it?
Just fill out the form below for an appointment.
Share this property
We send this property to the address you enter here.