
Renovated Andalusian architecture on a south-facing plot in Atalaya
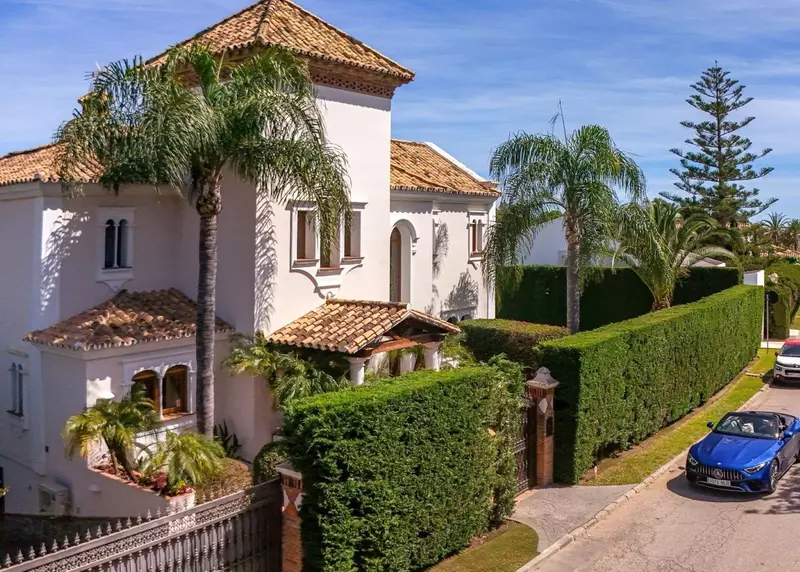
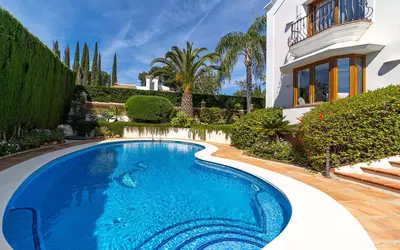
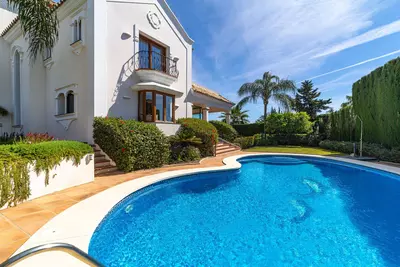
A south-facing swimming pool and 100 m² of terraces sit within a tiered, landscaped garden that is not overlooked from any side. This 5 bedroom detached villa with golf views and private pool in Atalaya combines a 2005 Andalusian exterior with a recently updated interior across a 498 m² built area.
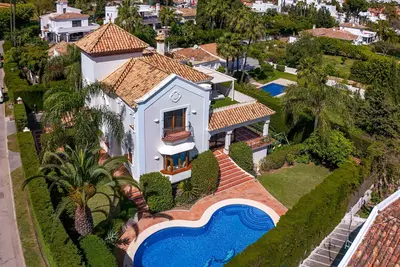
The 1,000 m² plot and outdoor spaces
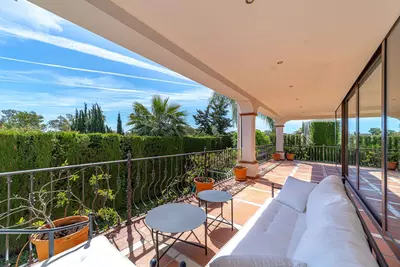
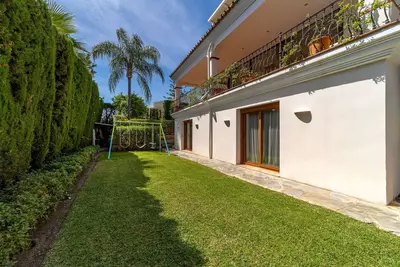
The grounds are arranged across several levels around the pool, providing separate zones for outdoor dining, lounging, and a barbecue area. Because the plot is completely private, the outdoor spaces and the children’s playground are shielded from neighbouring properties. Parking is split across two garage and parking areas.
Ceiling heights and the main level
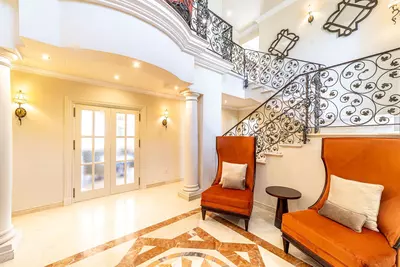
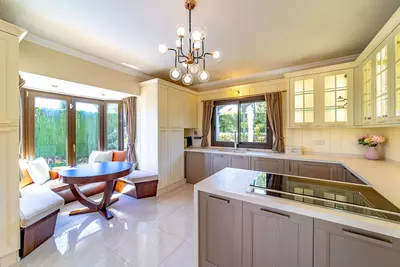
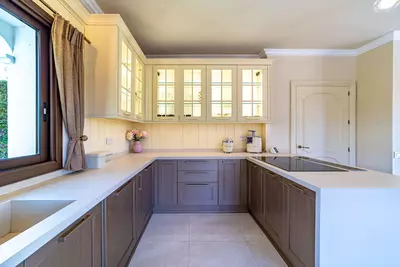
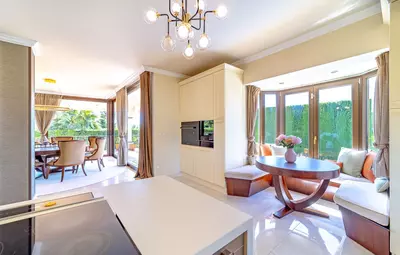
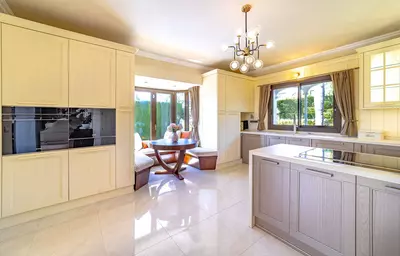
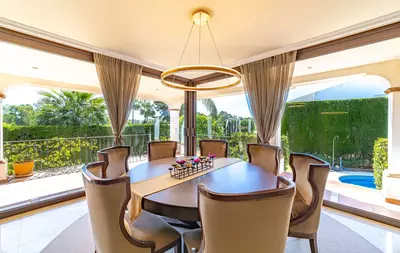
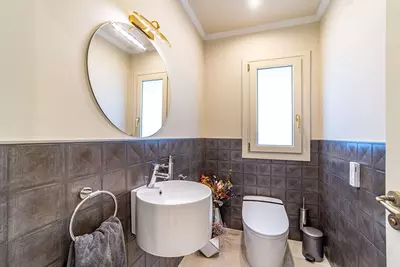
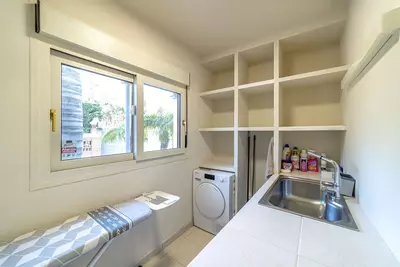
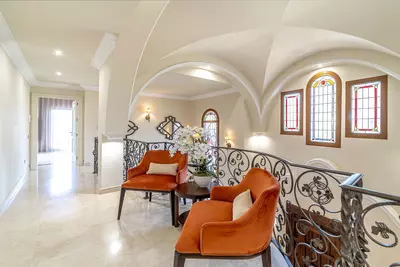
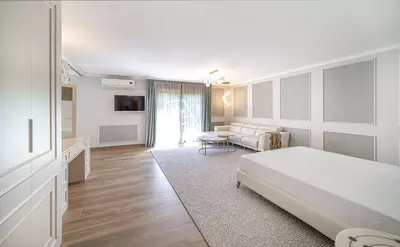
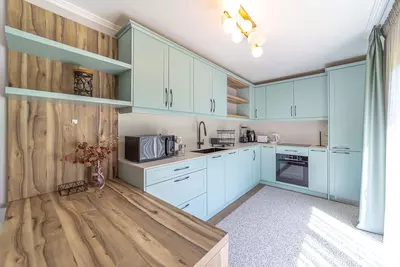
Inside, the volume of the rooms is defined by their vertical scale: ceilings measure approximately 2.80 m at their lowest points, rising to 5 m in the main bedroom and 7 m in the entrance hall. The main level centres on a glass-wrapped living and dining area that looks out to the garden and opens directly onto the pool terraces. A fitted Italian kitchen with a breakfast area, a laundry room, a guest toilet, and one en-suite bedroom complete this floor.
Upper floor suites and sea views
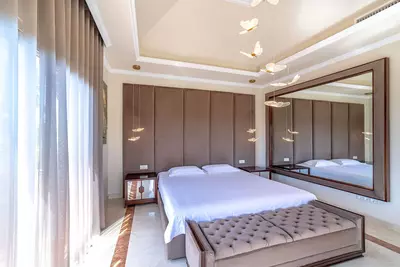
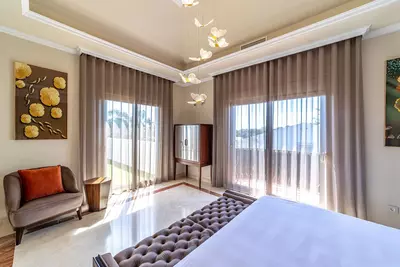
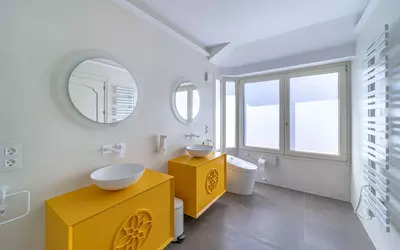
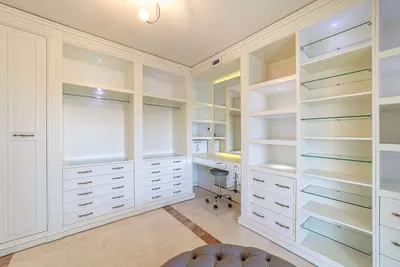
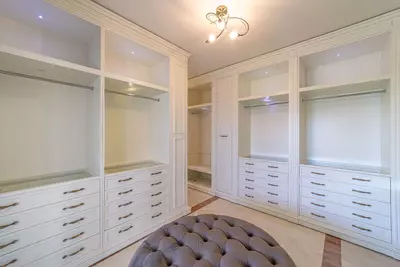
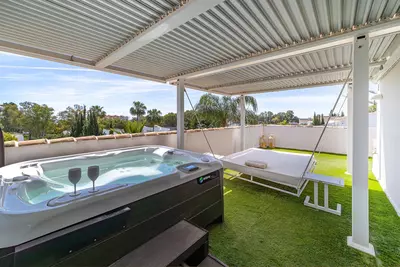
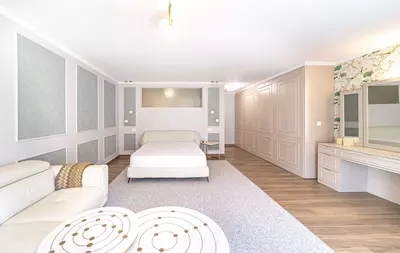
Two further en-suite bedrooms occupy the upper floor. The primary suite spans approximately 130 m², incorporating the bedroom, an open walk-in wardrobe, a bathroom, and a private terrace fitted with a jacuzzi and lounge area. The second bedroom on this level has its own private terrace with partial sea views. One of the rooms in the house is configured so it can be converted to create the fifth bedroom, matched with four bathrooms in total.
Lower level guest apartment and specifications
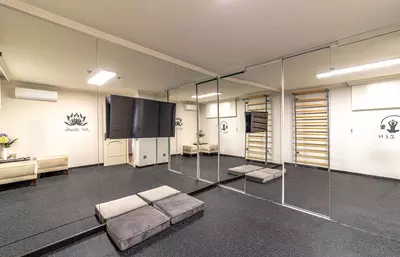
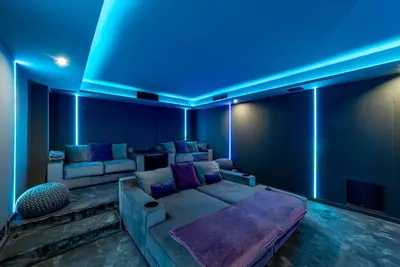
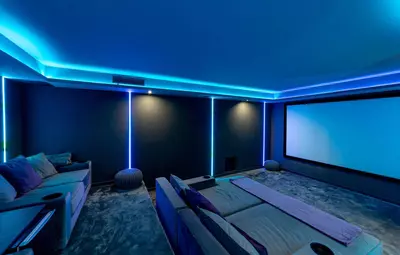
The lower level functions as an independent guest apartment with its own living area, bedroom, and a new kitchen. This floor also holds a private cinema room, a fitness and yoga room, a spacious garage, a technical room, storage, and second laundry facilities. Throughout this 5 bedroom detached villa with golf views and private pool in Atalaya, the thick walls and insulation are paired with renovated bathrooms, Italian kitchens with Smeg appliances, water filtration, and smart home systems. The property is sold fully furnished with custom-made pieces and new mattresses. Shops, restaurants, a shopping centre, and schools are within walking distance, while Puerto Banús and Marbella are a 10-minute drive away.
How is the lower level of the villa arranged?
The lower level contains an independent guest apartment with a bedroom, living area, and a new kitchen. It also houses a private cinema room, a fitness or yoga room, laundry facilities, storage, a technical room, and a garage.
What are the dimensions of the main bedroom suite?
The primary suite on the upper level measures approximately 130 m² and has a ceiling height of around 5 metres. It includes an open walk-in wardrobe, a renovated bathroom, and a private terrace with a jacuzzi.
Is the furniture included in the sale of this villa in Atalaya?
Yes, the house is sold fully furnished as shown in the photographs. The sale includes custom-made furnishings, new mattresses, and Italian kitchens fitted with Smeg appliances.
How private is the garden and pool area?
The 1,000 m² plot is not overlooked from any side. It faces south and includes a swimming pool, 100 m² of terraces, landscaped gardens across several levels, a barbecue area, and a children's playground.
What amenities are near the property?
Restaurants, shops, a shopping centre, and schools are within walking distance of the house. Puerto Banús and Marbella are a 10-minute drive away.
5 Bedroom Detached Villa with Private Pool in Atalaya
Property Description
Andalusian-Style Villa with Contemporary Interiors and Exceptional Privacy
Located in the sought-after area of Atalaya, just 10 minutes from Puerto Banús and Marbella, this beautifully modernised Andalusian-style villa combines traditional architectural charm with elegant contemporary interiors, generous living spaces and complete privacy.
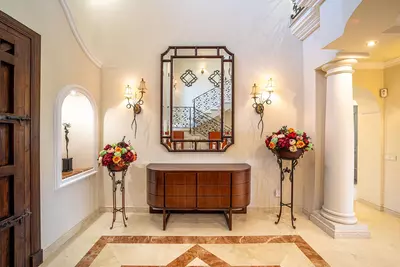
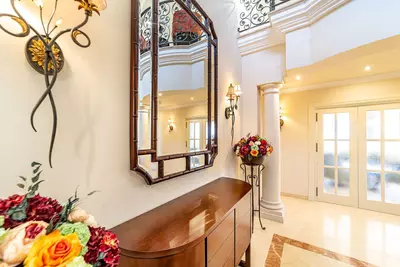
Originally built in 2005 and recently updated, the villa preserves its Andalusian character on the outside while offering a refined, modern lifestyle inside. The property stands out for its impressive sense of space, with unusually high ceilings throughout: approximately 2.80 m at the lowest points, around 5 m in the master bedroom and an impressive 7 m in the entrance hall.
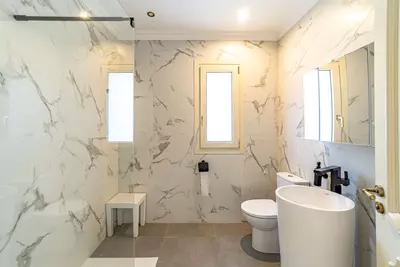
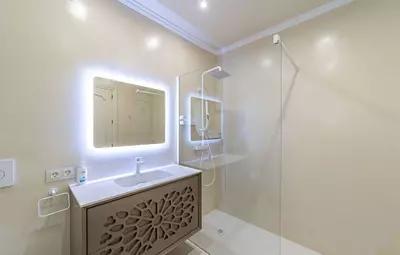
The house has been built to a very high standard, with thick walls, excellent insulation and quality technical installations. All bathrooms have been renovated, the furniture and mattresses are new, and the property features custom-made furnishings, Italian kitchens, Smeg appliances, smart systems and water filtration.
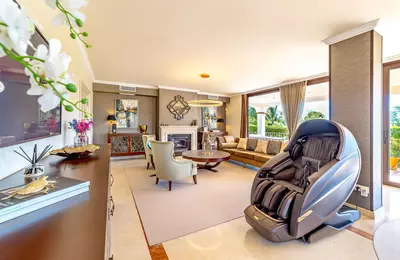
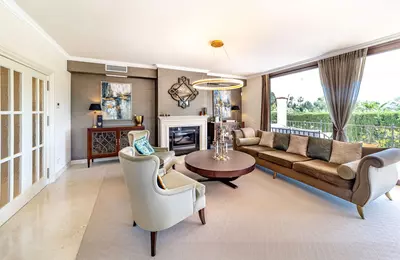
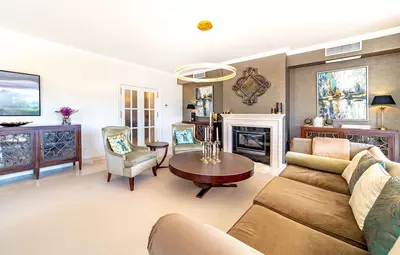
The main level offers a spacious living and dining area surrounded by glass and overlooking the garden, with direct access to generous terraces, the pool and outdoor entertaining areas. This level also includes a fully fitted Italian kitchen with breakfast area, an en-suite bedroom, guest toilet and laundry room.
The upper level includes a spectacular master suite of approximately 130 m² with bedroom, open walk-in wardrobe, bathroom and large private terrace with jacuzzi and lounge area. A second en-suite bedroom on this level benefits from its own private terrace and partial sea views.
The lower level has been designed as an independent guest apartment with bedroom, living area and brand-new kitchen. It also includes a private cinema room with high-end equipment, a fitness/yoga room, storage, technical room, laundry facilities and a spacious garage.
One of the bedrooms can be turned into the 5th bedroom.
Outside, the south-facing swimming pool enjoys excellent sun exposure, surrounded by generous terraces and landscaped garden areas on several levels, with space for outdoor dining, lounging and a barbecue area. The garden also includes a children’s playground.
The villa is completely private and not overlooked from any side, creating a peaceful and intimate living environment. It is within walking distance of amenities, restaurants, a shopping centre and schools, while remaining only a short drive from Puerto Banús, Marbella and the best of the Costa del Sol.
The property also offers two parking/garage areas and an exceptionally low community fee of approximately €20 per month.
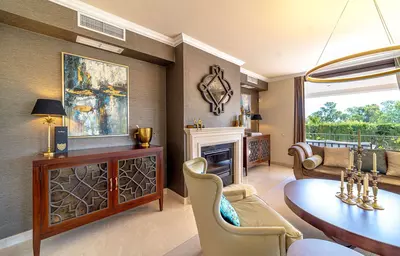
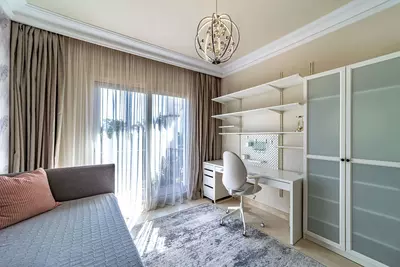
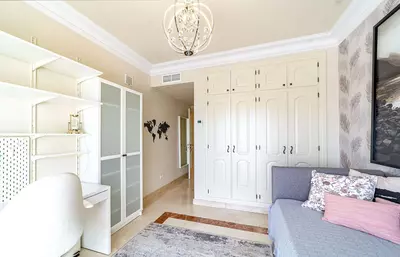
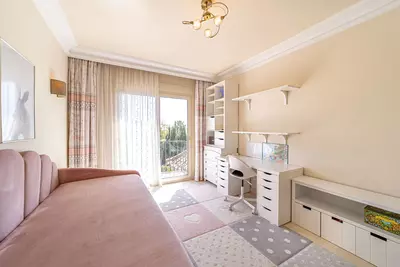
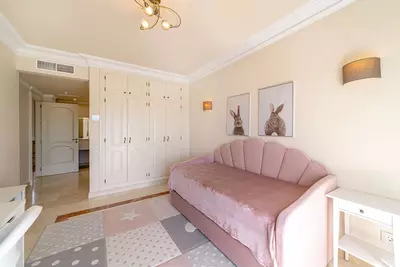
The villa is sold fully furnished and presented exactly as shown in the photographs, offering a true turnkey solution for buyers who wish to move in immediately without the need for further investment or furnishing.
Property Features
Setting
- Close To Golf
- Close To Shops
- Close To Sea
- Close To Town
- Close To Schools
- Urbanisation
Views
- Garden
- Pool
Orientation
- South East
- South
Condition
- Excellent
- Recently Renovated
- Recently Refurbished
Pool
- Private
Garden
- Private
Climate Control
- Air Conditioning
- Hot A/C
- Cold A/C
- Fireplace
Kitchen
- Fully Fitted
Features
- Covered Terrace
- Fitted Wardrobes
- Near Transport
- Private Terrace
- Gym
- Games Room
- Guest Apartment
- Storage Room
- Utility Room
- Ensuite Bathroom
- Marble Flooring
- Jacuzzi
- Barbeque
- Double Glazing
- Basement
Furniture
- Fully Furnished
Security
- Electric Blinds
- Alarm System
Parking
- Garage
- Covered
- Private
- EV charge point
Utilities
- Electricity
- Drinkable Water
Download the Exposé!
Do you want to receive more photos, prices, fees and taxes of this property?
Visit this Property?
Interested to make an appointment with us to take a personal look at this property?
More photos? More infos?
Just fill out the form below and we deliver.
You want to see it?
Just fill out the form below for an appointment.
Share this property
We send this property to the address you enter here.