
Three reception rooms and all six bedrooms on one upper floor
The built area comes to 550 square metres on a 1,450 square metre plot. This 6 bedroom detached villa in Bel Air is a resale home arranged for a large household that wants separate rooms for different routines rather than one single open hall. Seven bathrooms serve the house, alongside a sauna, a steam room, and two single garages.
Three ways to use the living space
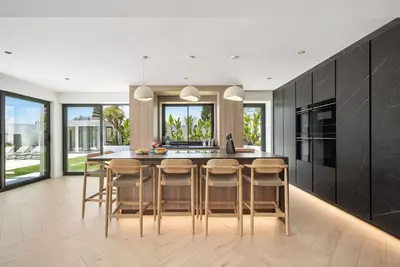
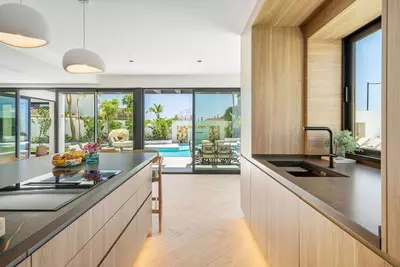
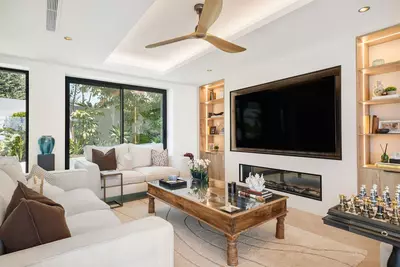
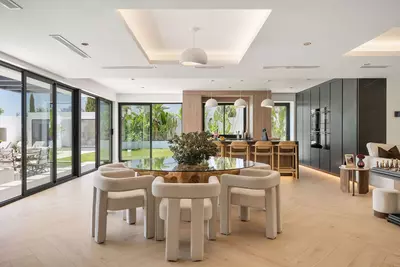
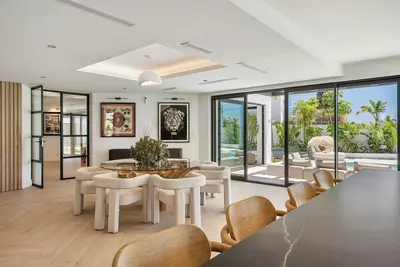
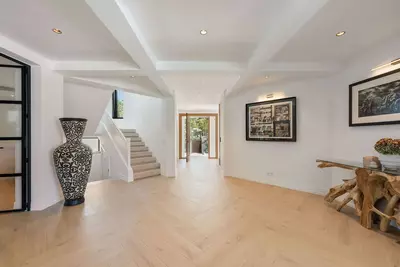
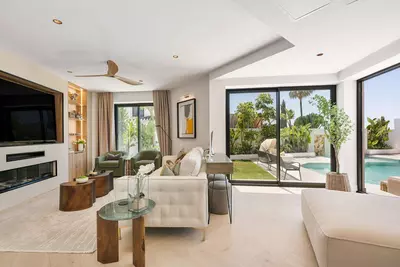
Inside the entrance, the layout splits in two directions before reaching the back of the house. A formal sitting room lies to the left, while a separate television lounge sits to the right. Having both means adults and children, or hosts and guests, do not have to negotiate over one television or share a single room in the evening. Beyond these two rooms, an open-plan kitchen and third living area spans the rear, lit by oversized windows that open straight onto the pool surround.
Six en-suite bedrooms upstairs
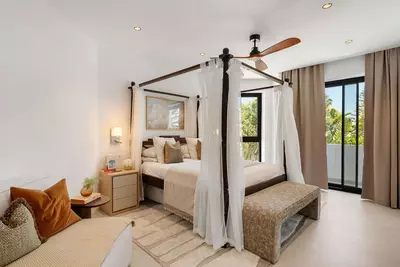
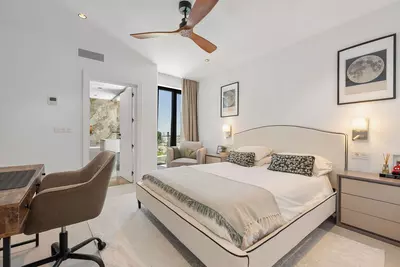
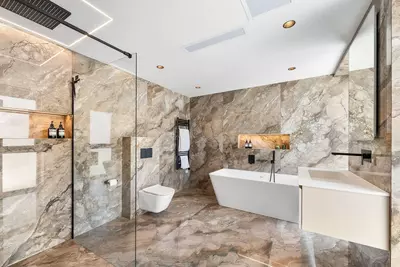
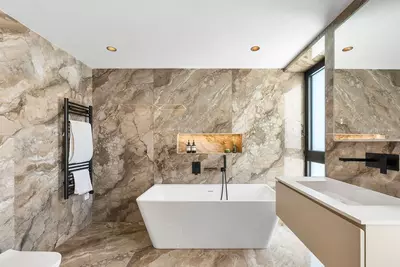
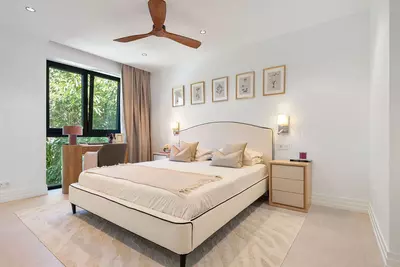
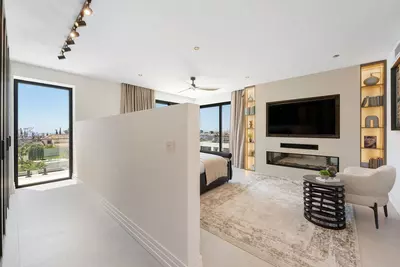
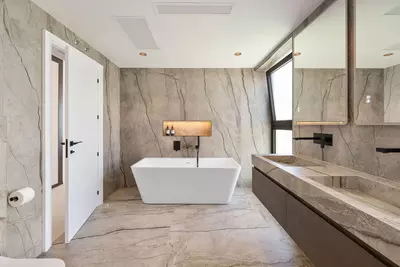
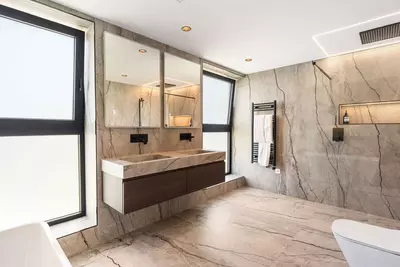
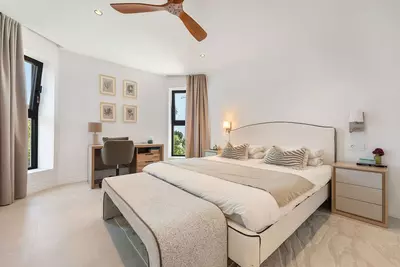
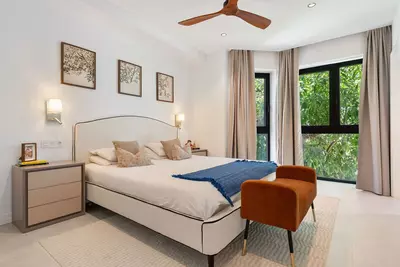
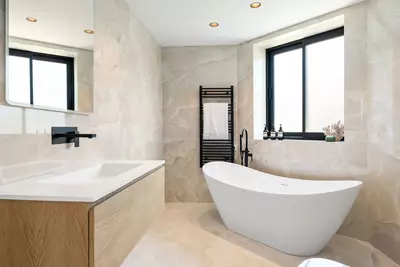
Every one of the six bedrooms has its own en-suite bathroom, and all six are grouped together on the second floor. That keeps the sleeping quarters completely away from the kitchen and the three reception rooms, which works well when some of the household go to bed early and others stay up. A buyer who needs a ground-floor bedroom for a relative with limited mobility should note this arrangement before viewing, as none of the six bedrooms are on the entrance level. The seventh bathroom serves the rest of the house.
The 1,450 square metre plot and rooftop terrace
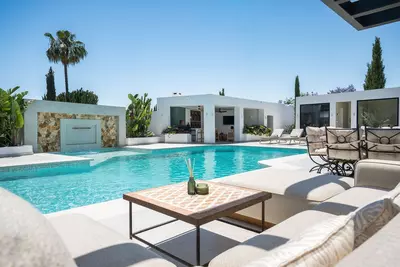
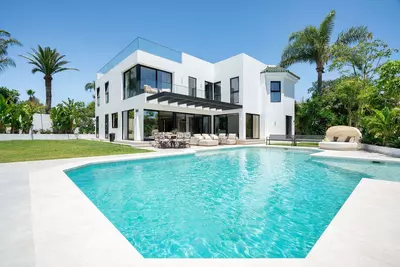
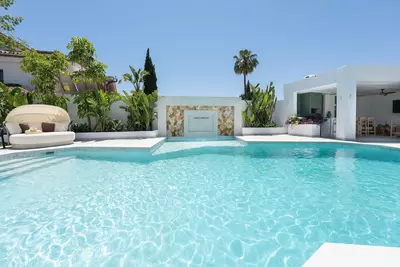
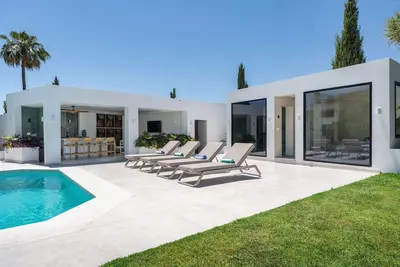
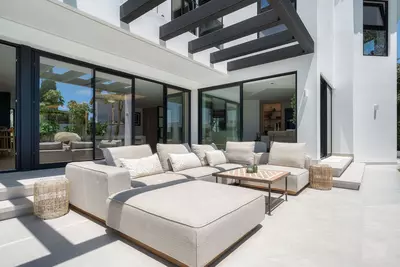
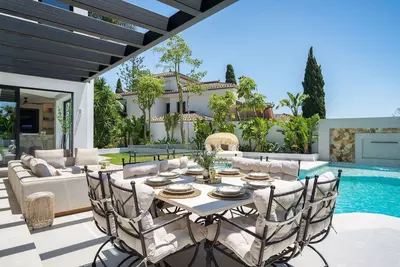
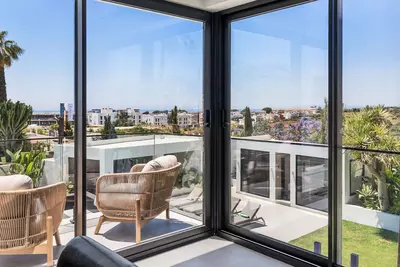
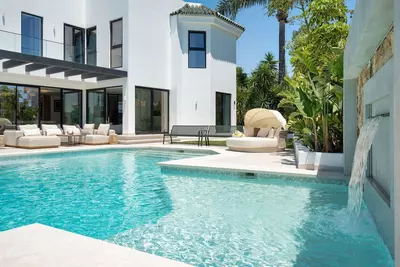
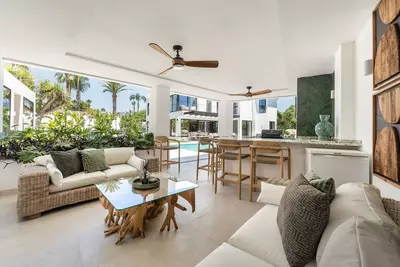
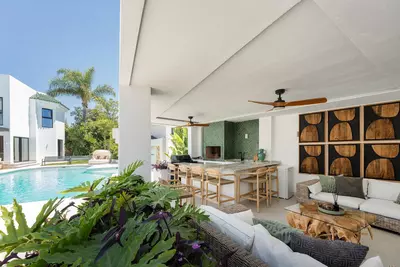
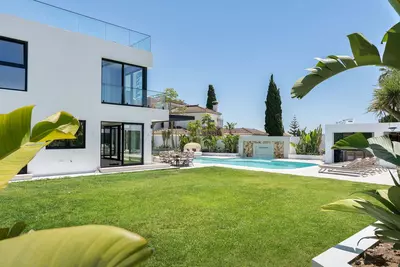
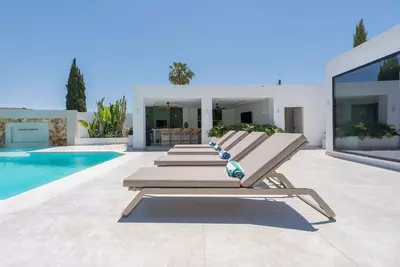
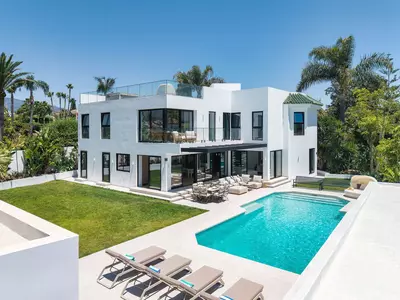
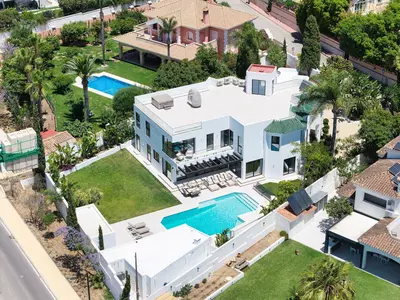
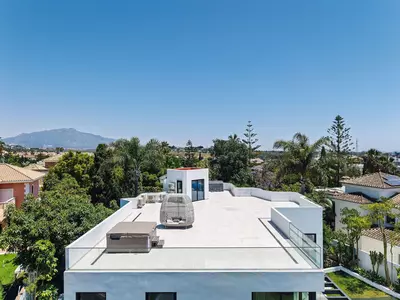
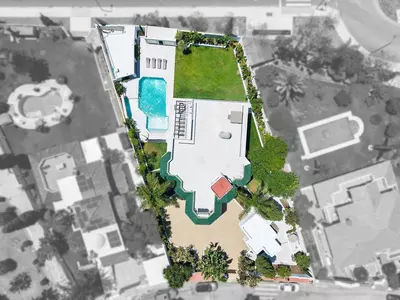
Outside, the 1,450 square metre plot is flat and landscaped, a practical detail on a coast where many gardens are lost to steep banks and retaining walls. A covered terrace sits between the main kitchen-living room and the private swimming pool, giving shade over the dining table at midday. At the top of the house, a rooftop terrace with a jacuzzi provides a second outdoor area away from the garden and pool.
Garages, spa rooms and the Bel Air setting
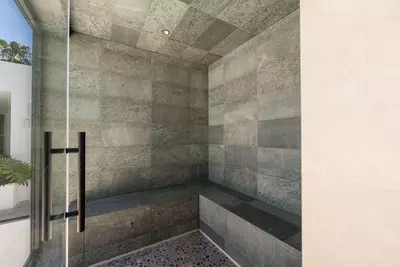
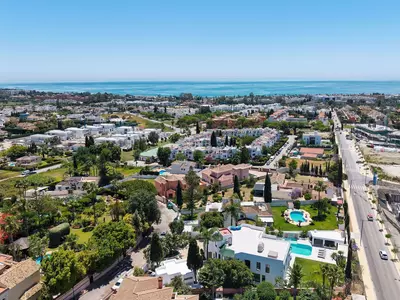
Parking is split between two individual single-car garages rather than one double bay, so two drivers can come and go without blocking each other, though anyone with a third car will want to check the driveway space. A private sauna and a steam room are also built into the property. For daily errands and commuting along the Costa del Sol, this 6 bedroom detached villa in Bel Air has direct, straightforward access to the motorway and stands in a neighbourhood of renovated houses and newer builds.
How are the bedrooms and bathrooms arranged in this 6 bedroom detached villa in Bel Air?
All six bedrooms are on the second floor, and each one has its own en-suite bathroom. A seventh bathroom serves the rest of the property, keeping the sleeping level private from the reception rooms.
How many living areas does the house have?
There are three separate living areas. A formal living room sits to the left of the entrance, a television lounge lies to the right, and a third living space is combined with the open-plan kitchen facing the pool.
What outdoor spaces come with the property?
The house stands on a flat, landscaped plot of 1,450 square metres with a private swimming pool and a covered dining terrace. There is also a rooftop terrace fitted with a jacuzzi.
What are the parking arrangements at the villa?
The property has two individual garages. Each garage holds one vehicle, allowing two cars to be parked under cover separately.
Does the villa have wellness facilities on site?
Yes, the house includes both a sauna and a steam room, in addition to the outdoor swimming pool and the rooftop jacuzzi.
6 Bedroom Detached Villa in Bel Air With 1,450 m² Plot
Property Description
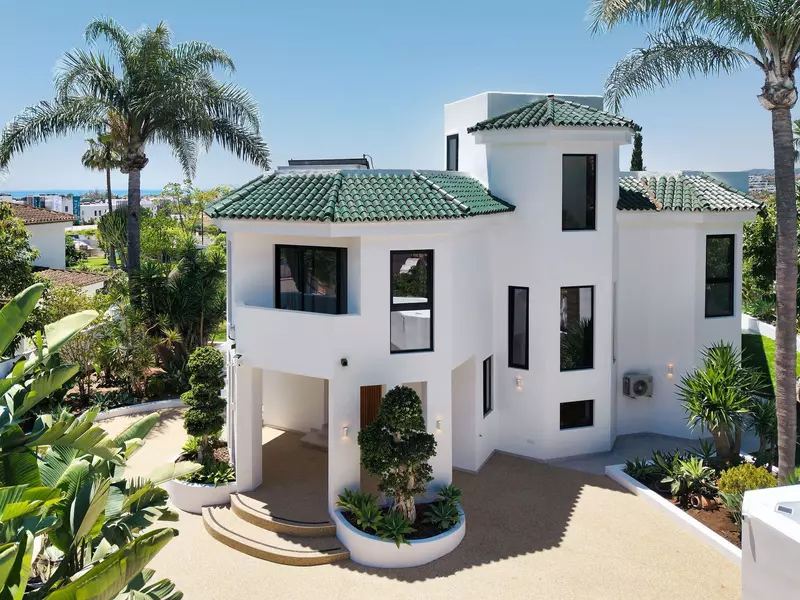
This stunning, newly built family residence offers six spacious bedrooms, three separate living areas, and an outstanding outdoor entertainment area designed for modern family living.
Ideally located with easy access to the motorway, the property is situated in an up-and-coming neighbourhood surrounded by beautifully renovated homes and impressive new developments, making it an excellent lifestyle and investment opportunity.
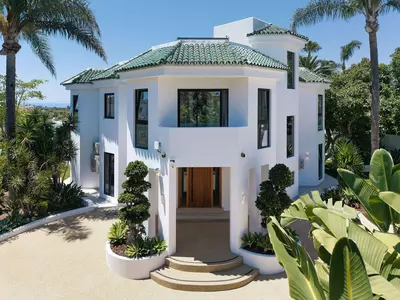
Upon entering through the grand entrance, you are welcomed into a thoughtfully designed floor plan. To the left, a formal living room provides an elegant space for entertaining guests, while to the right, a comfortable TV lounge creates the perfect setting for relaxed family movie nights.
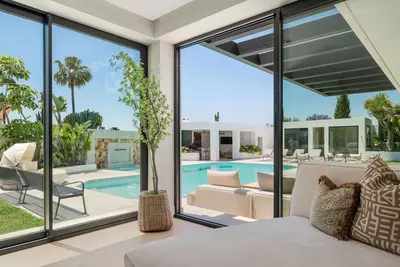
The heart of the home is the expansive open-plan kitchen and living area, flooded with natural light through oversized windows that seamlessly connect the interior with the outdoor living spaces. From here, you have direct access to the spectacular pool area, creating the perfect setting for indoor-outdoor living and entertaining.
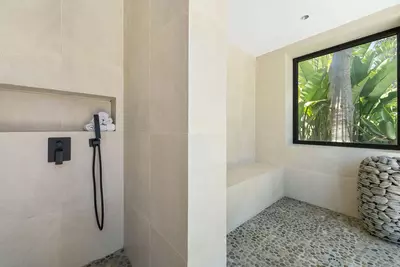
Outside, the beautifully designed grounds feature a covered terrace for al fresco dining, a flat landscaped garden ideal for families and entertaining, and an impressive swimming pool. For the ultimate wellness experience, the property also includes both a steam room and a sauna, creating a private spa-like retreat within your own home.
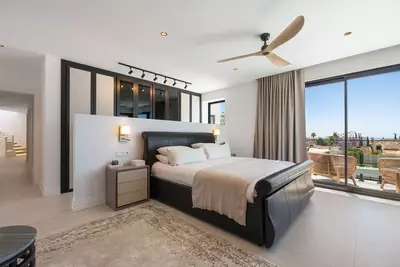
The second floor is dedicated to comfort and privacy, offering six generously sized bedrooms, each with its own en-suite bathroom. Every bedroom has been designed to provide a luxurious and relaxing atmosphere, making this home perfectly suited for large families or hosting guests.
Crowning the property is a vast rooftop terrace complete with a jacuzzi and endless potential to create additional entertainment, relaxation, fitness, or lounge areas while enjoying the surrounding views and sunshine throughout the day.
Additional features include two individual garages, each accommodating one vehicle, along with high-quality finishes and contemporary design throughout.
This exceptional home combines luxury, comfort, wellness, and practicality in a highly convenient location, offering everything needed for sophisticated family living.
Download the Exposé!
Do you want to receive more photos, prices, fees and taxes of this property?
Visit this Property?
Interested to make an appointment with us to take a personal look at this property?
More photos? More infos?
Just fill out the form below and we deliver.
You want to see it?
Just fill out the form below for an appointment.
Share this property
We send this property to the address you enter here.