
Single-level layout with 180-degree views across the golf course to the sea
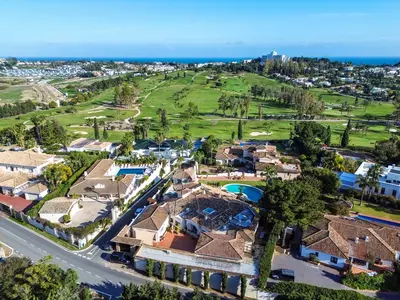
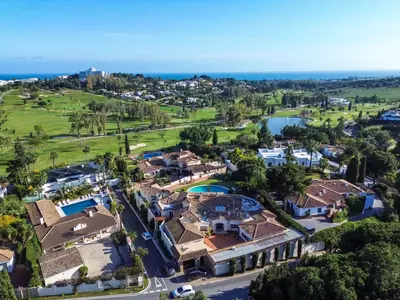
South-facing orientation brings direct light across the main facade and terrace from morning until late afternoon. This renovated 4 bedroom detached villa in El Paraíso, Benahavís occupies a second-line golf position, looking across the fairways to the Mediterranean Sea and the North African coastline. Originally built in 1980 and since modernised, the house is arranged on a single level with 490 m² of built area, avoiding internal staircases for daily living.
Wings, bedrooms and the east-side cinema room
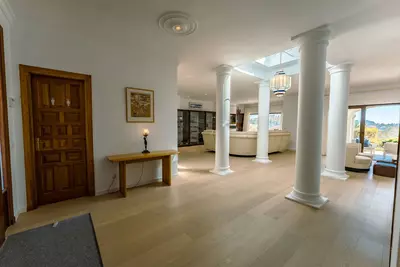
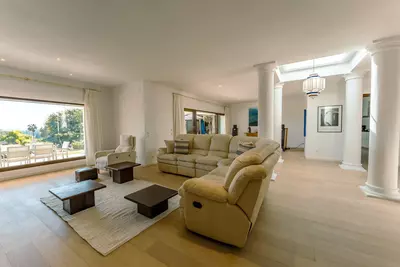
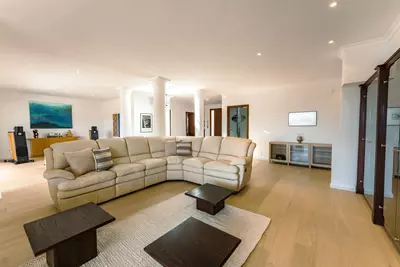
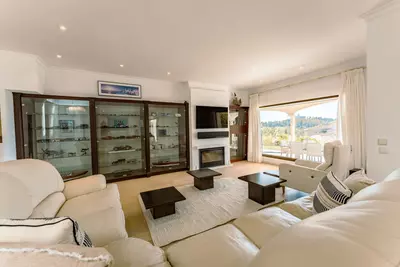
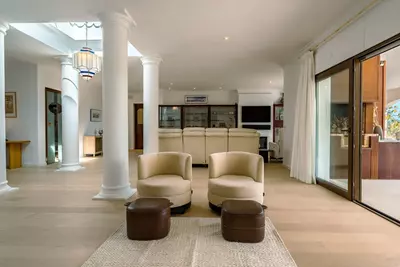
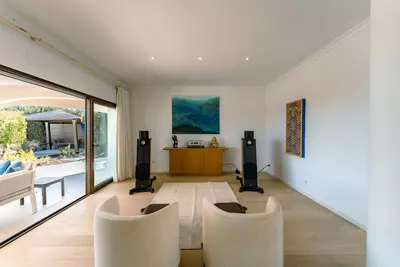
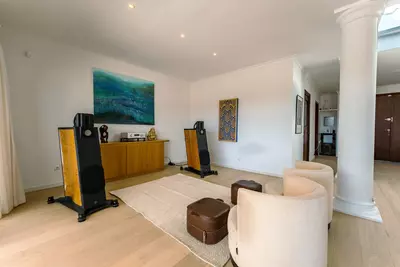
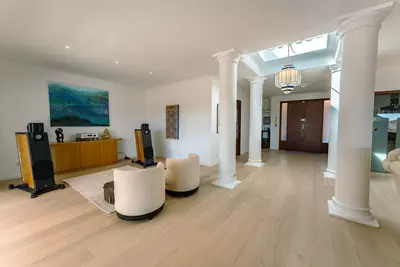
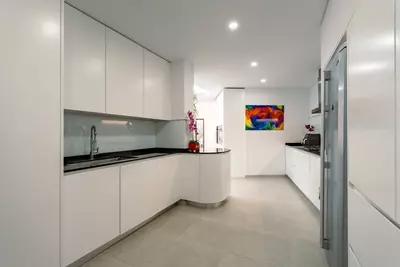
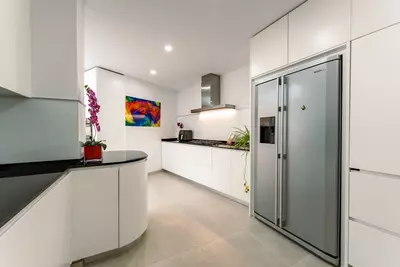
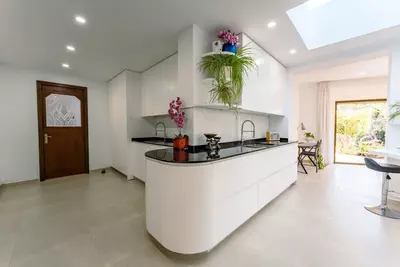
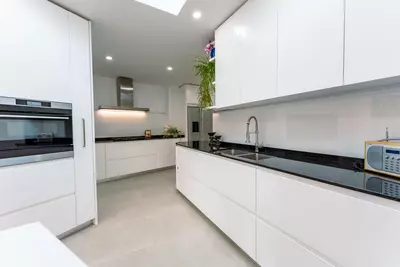
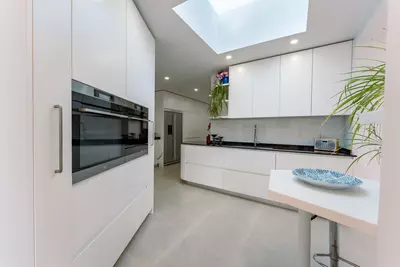
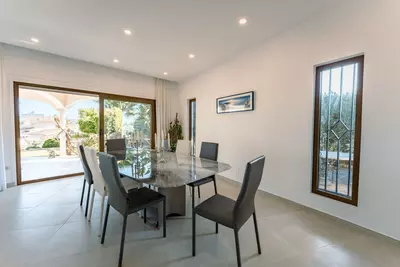
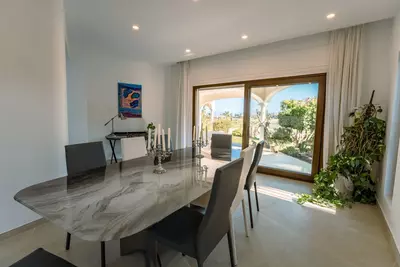
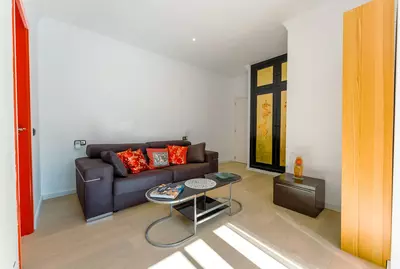
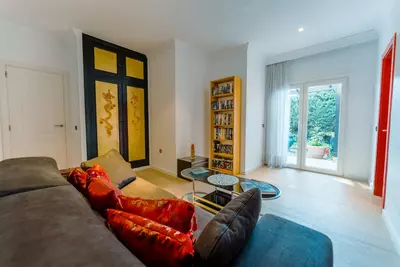
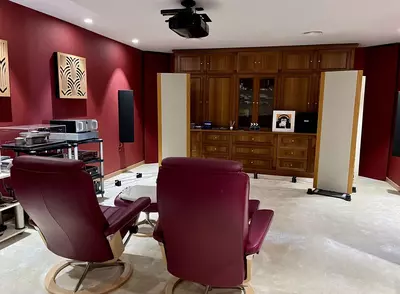
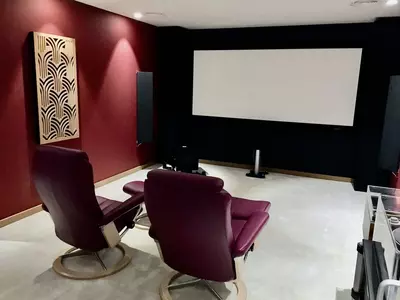
An open-plan living area forms the centre of the house, floored in Belgian-sourced wood parquet and cooled or heated by split air-conditioning units. The kitchen was planned by a professional chef and uses AEG appliances, a Samsung American-style fridge, dual sinks and floor-to-ceiling cabinetry under a skylight. It leads straight into the dining space and out to the terrace. The layout divides the sleeping quarters into distinct wings. A guest wing holds three bedrooms, each with fitted wardrobes and an en-suite bathroom. The principal suite has floor-to-ceiling windows, direct terrace and garden access, a fitted dressing room, and an en-suite bathroom with a freestanding bath, walk-in shower and double vanity. In the east wing, an acoustically engineered music and cinema room features a staircase that leads up to the roof terrace, where the view takes in the golf course, mountains and sea.
A 2,210 m² plot with covered terrace and vegetable garden
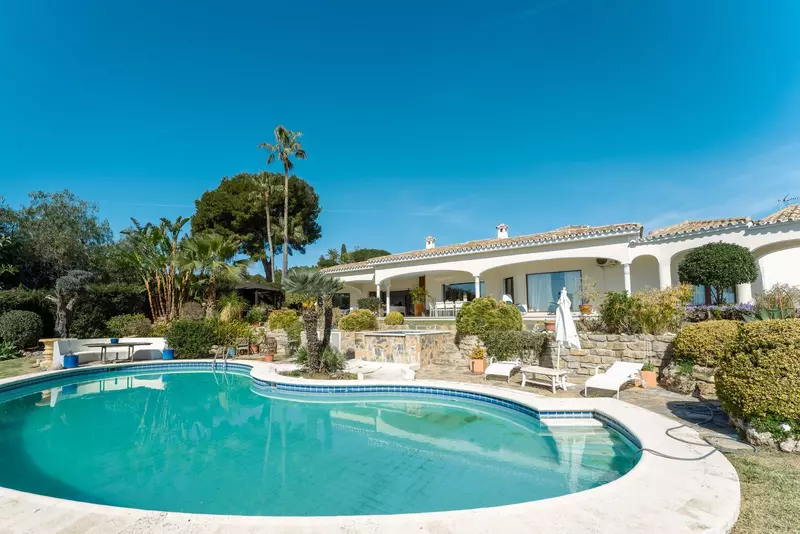
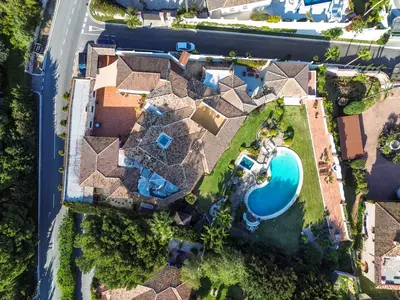
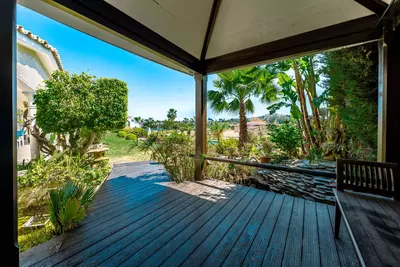
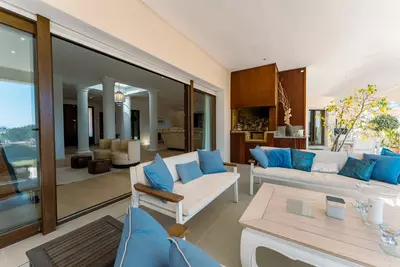
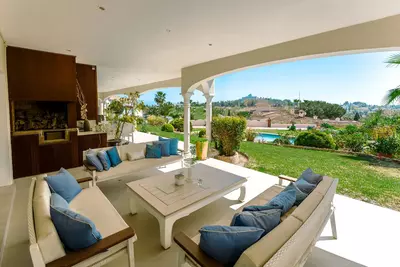
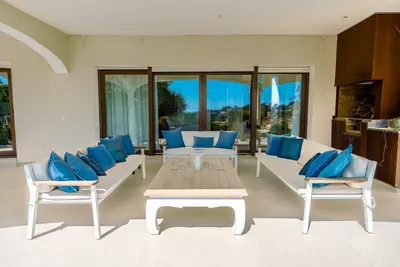
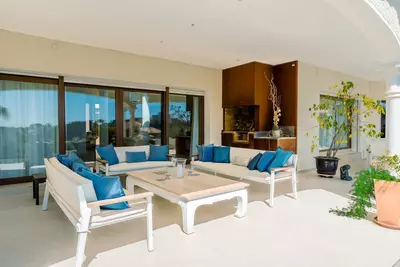
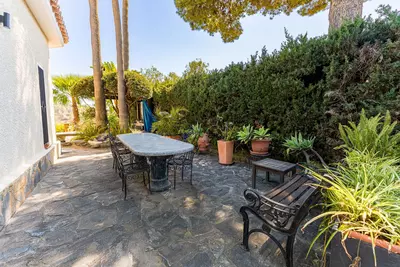
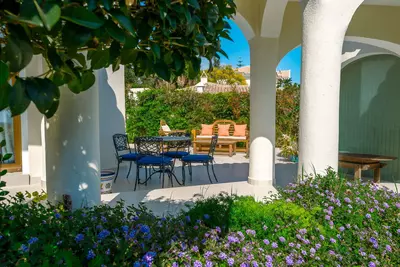
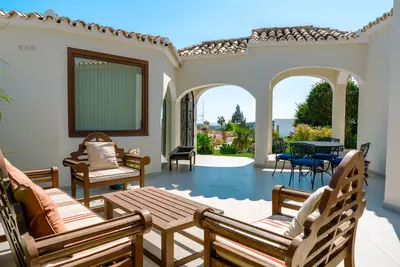
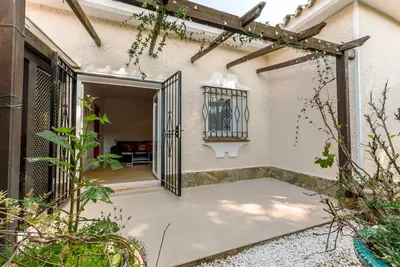
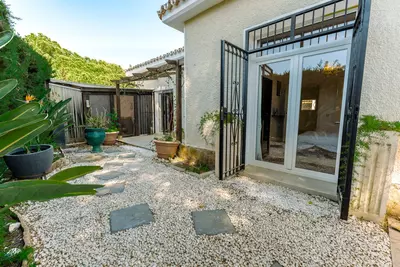
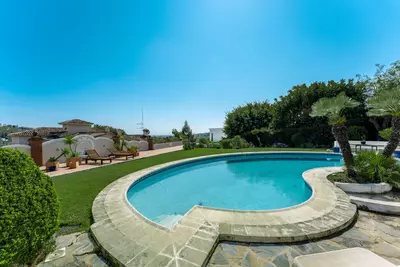
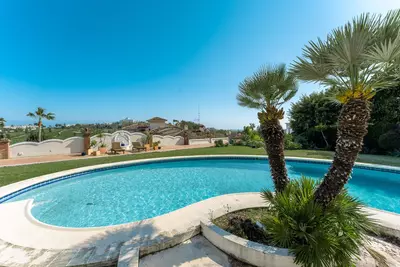
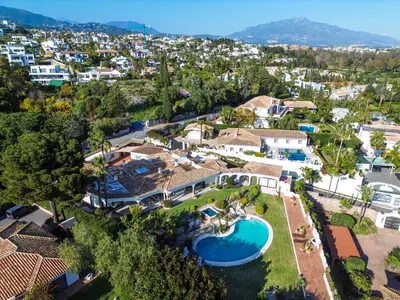
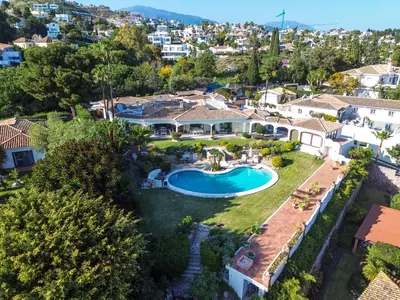
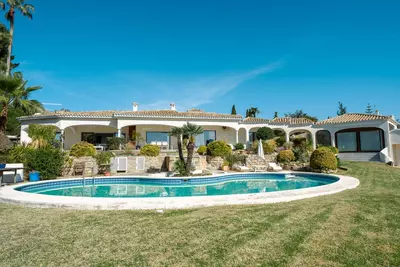
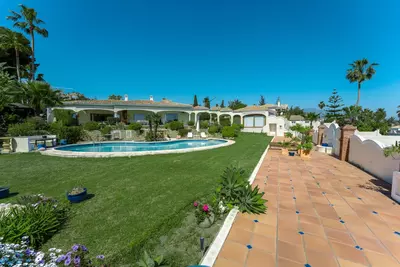
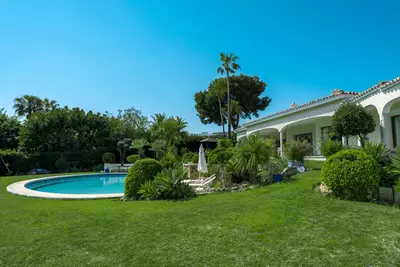
High perimeter walls surround the 2,210 m² plot, which is entered through a pedestrian gate or two automated wooden vehicle gates leading into a courtyard. A 93 m² covered terrace runs the full length of the villa, reached through wide sliding doors from the living room and deep enough to keep the main rooms shaded in summer. Beyond the terrace sit mature landscaped gardens, a freeform kidney-shaped swimming pool, and a dedicated section of ground set aside for growing fruit and vegetables.
Outbuildings, workspace and three-car garage
Remote work and hobbies are separated from the main living quarters. The grounds include a garden-facing office pavilion and a multi-functional annex housing a further office, library, gym and storage space, all fitted with Schüco double glazing and climate control. For vehicles, the three-car garage is equipped with ambient lighting and integrated power points, alongside additional courtyard parking inside the gates. Putting a 4 bedroom detached villa in El Paraíso, Benahavís on one level takes up more of the land than a two-storey house would, yet the plot here is large enough to absorb the footprint, the outbuildings and the courtyard without crowding the pool.
Is the main living accommodation on one floor?
Yes, the residence is arranged on a single level with 490 m² of built area. The only staircase mentioned in the layout leads from the east-wing music and cinema room up to the roof terrace.
What are the parking arrangements at this 4 bedroom detached villa in El Paraíso, Benahavís?
Two automated wooden gates open into a private courtyard that leads to a three-car garage. The garage is fitted with ambient lighting and integrated power points.
Are there separate spaces for working from home or exercising?
Yes, the property includes a separate garden-facing office pavilion as well as a multi-functional annex. This annex contains an additional office, a library, a gym and storage, all fitted with Schüco double glazing and climate control.
How are the bedrooms and bathrooms configured?
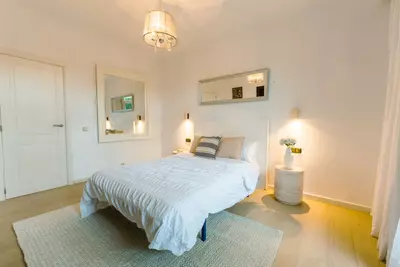
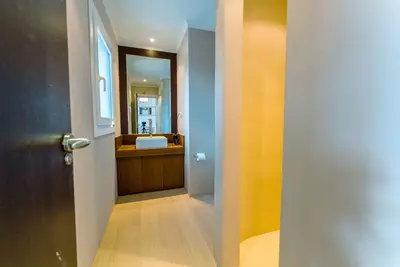
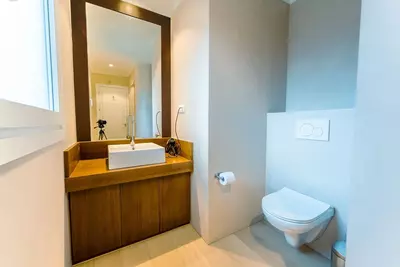
All four bedrooms have en-suite bathrooms. Three bedrooms with built-in wardrobes are grouped together in a dedicated guest wing, while the principal suite has its own dressing room, freestanding bath, walk-in shower and direct access to the garden.
What views and orientation does the property have?
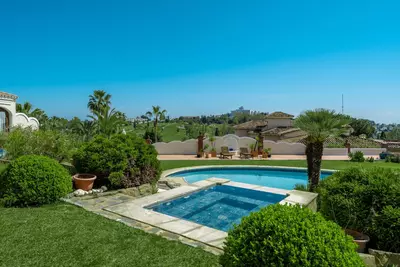
The villa faces south and occupies a second-line golf plot in El Paraíso. From the house and the roof terrace, there are 180-degree views across the golf course to the Mediterranean Sea, the North African coast and the mountains.
4 Bedroom Detached Villa in El Paraíso, Benahavís
Property Description
An exceptional south-facing villa, exquisitely modernised, occupying a privileged second-line golf position in El Paraíso, offering breathtaking 180-degree panoramic views across the golf course to the Mediterranean Sea and the North African coastline.
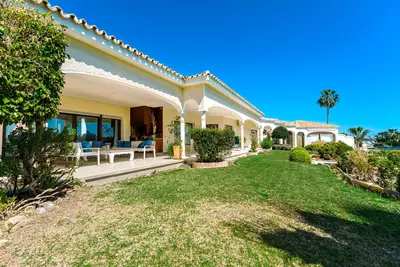
Originally built in 1980 and thoughtfully reimagined, this elegant single-level residence combines timeless Andalusian charm with refined contemporary living. Set within high perimeter walls, the property ensures complete privacy and security, with a distinguished pedestrian entrance and two automated wooden gates leading to a spacious courtyard and a three-car garage.
At the heart of the home lies a magnificent open-plan living area, bathed in natural light and seamlessly connected to the landscaped gardens and pool. Expansive sliding doors open onto a generous covered terrace spanning the entire length of the villa, creating a sophisticated indoor-outdoor lifestyle ideal for year-round enjoyment. The depth of the terrace allows for optimal airflow, enhancing comfort during the warmer months.
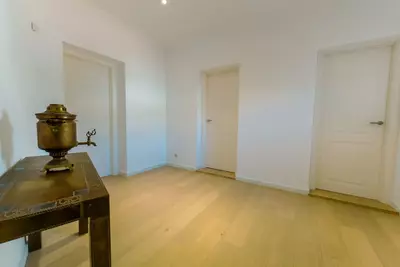
The interiors are finished with Belgian-sourced wood parquet flooring, offering both warmth and elegance while maintaining excellent thermal comfort. Climate control is ensured through discreet split air-conditioning systems, providing both heating and cooling.
The designer kitchen, curated by a professional chef, is both functional and refined. Featuring premium AEG appliances, a Samsung American-style fridge, dual sinks, and bespoke floor-to-ceiling cabinetry, the space is illuminated by a skylight and flows effortlessly into a spacious dining area with direct terrace access.
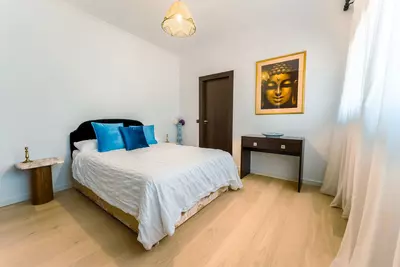
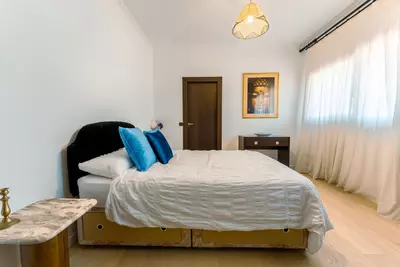
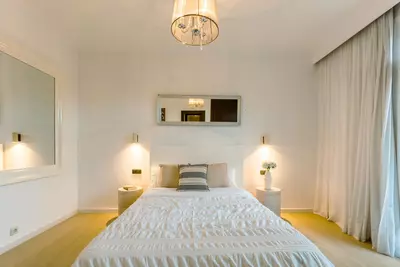
The villa is intelligently divided into distinct wings. The guest wing comprises three beautifully appointed bedrooms, each with built-in wardrobes and luxurious en-suite bathrooms, offering privacy and comfort for family and visitors.
In the east wing, a bespoke acoustically engineered music and cinema room, designed by the architect owner, delivers an extraordinary audio experience, rivaling world-renowned recording studios. From here, a staircase leads to a spectacular roof terrace, where uninterrupted views stretch from the golf course to the sea, framed by mountain views.
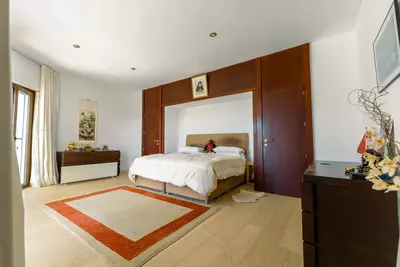
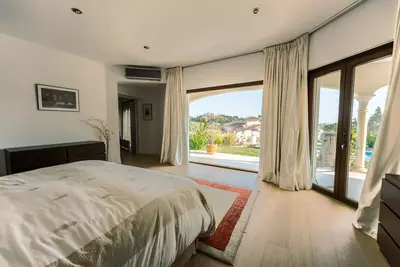
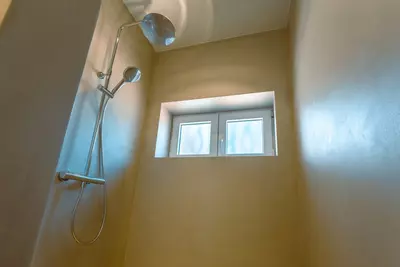
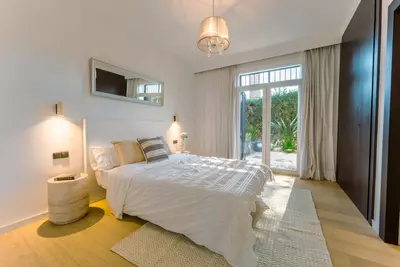
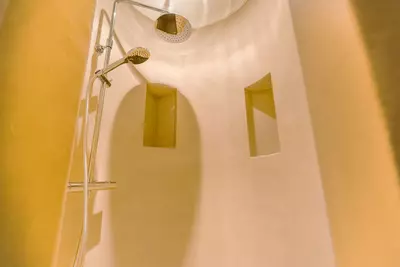
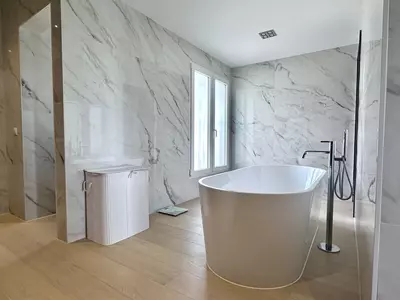
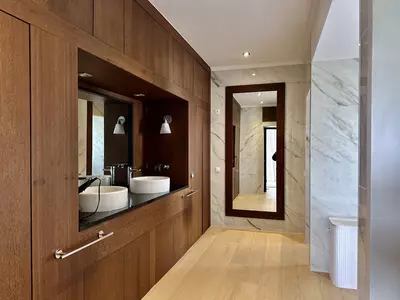
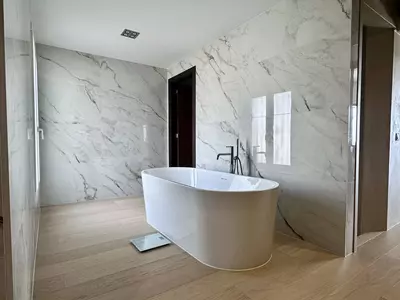
The master suite is a sanctuary of tranquillity, featuring floor-to-ceiling picture windows, direct access to the terrace and garden, a fully fitted dressing room, and a luxurious en-suite bathroom complete with a freestanding bath, walk-in shower, and double vanity, finished with handcrafted details by Belgian artisans.
Additional features include a separate garden-facing office pavilion, a multi-functional annex with office, library, gym, and storage, all fitted with high-performance Schüco double glazing and climate control.
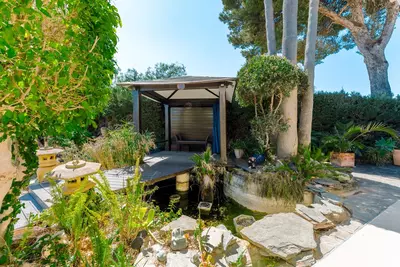
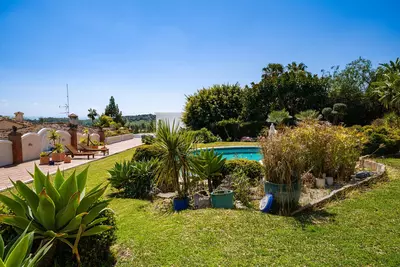
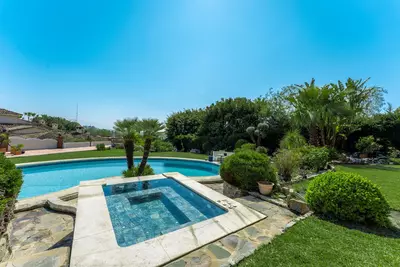
The landscaped grounds are equally impressive, featuring a freeform kidney-shaped swimming pool, mature gardens, and a private area for cultivating fruit and vegetables, enhancing the estate’s charm and lifestyle appeal.
Designed with both elegance and practicality in mind, the property also caters to car enthusiasts with a fully equipped garage featuring ambient lighting and integrated power points.
A rare opportunity to acquire a refined and private golf-front residence that perfectly captures the essence of sophisticated Mediterranean living.
Property Features
Setting
- Frontline Golf
- Close To Golf
Views
- Sea
- Mountain
- Golf
- Panoramic
Orientation
- South
Condition
- Good
Pool
- Private
Garden
- Private
Kitchen
- Fully Fitted
Features
- Covered Terrace
- Fitted Wardrobes
- Private Terrace
- Gym
- Games Room
- Ensuite Bathroom
- Jacuzzi
- Double Glazing
Furniture
- Part Furnished
Security
- Gated Complex
Parking
- Garage
- Covered
- Private
Download the Exposé!
Do you want to receive more photos, prices, fees and taxes of this property?
Visit this Property?
Interested to make an appointment with us to take a personal look at this property?
More photos? More infos?
Just fill out the form below and we deliver.
You want to see it?
Just fill out the form below for an appointment.
Share this property
We send this property to the address you enter here.