
A 2,473 m² plot with Balinese and Japanese design in Monte Halcones
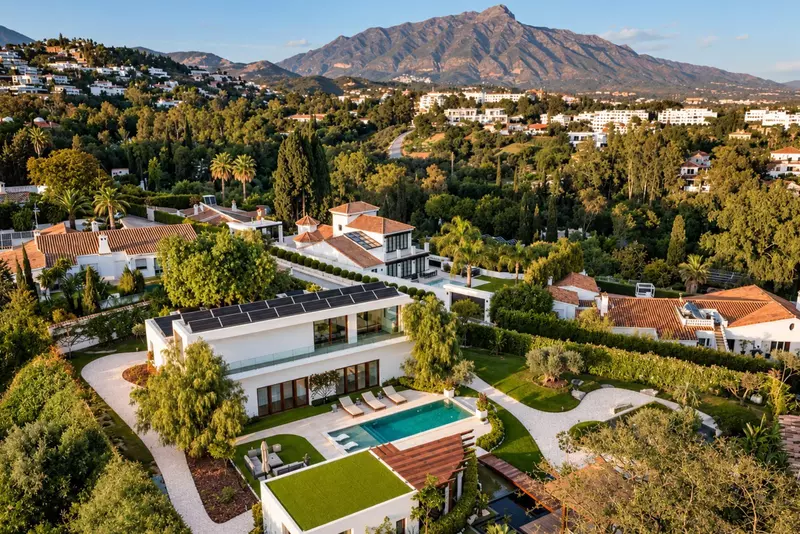
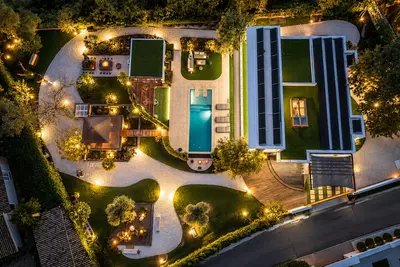
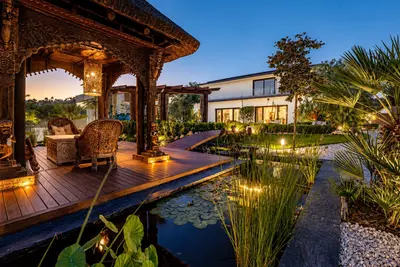
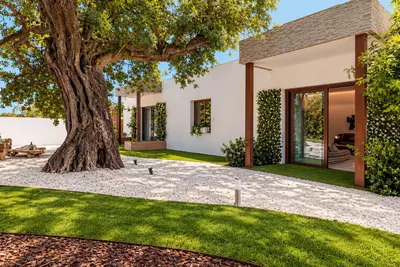
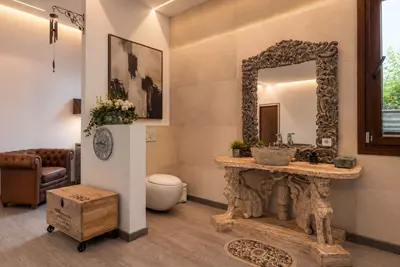
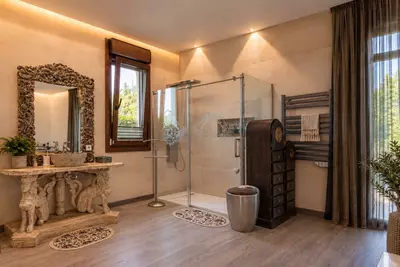
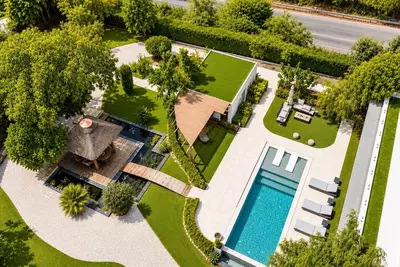
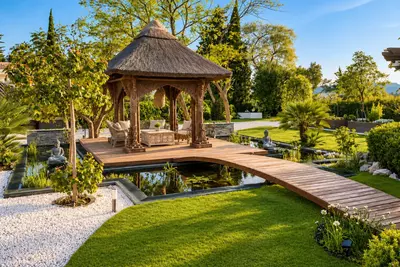
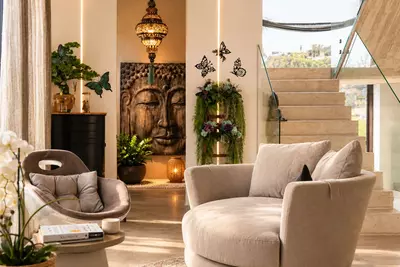
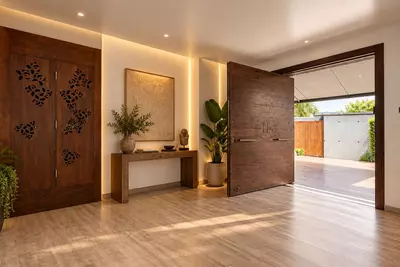
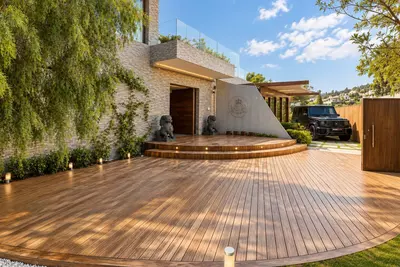
A 2,473 square metre plot gives this property considerably more land than the standard hillside plots in the area, allowing space for a separate guest house, a fish pond, and a Balinese-style temple alongside the main residence. This 5 bedroom detached villa in Monte Halcones, Benahavís measures 570 square metres of built area and has six bathrooms. Natural timber and textured stone run throughout the house, which takes its design cues from Japanese and Balinese architecture rather than the typical white stucco of the coast.
Main living spaces and materials
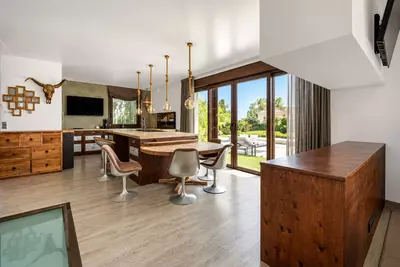
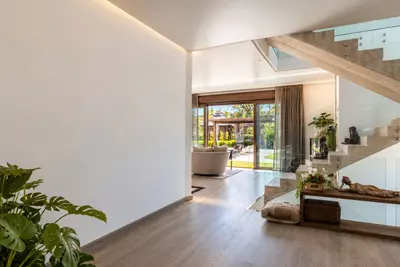
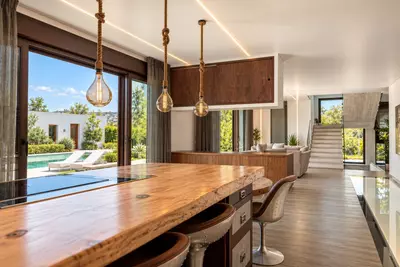
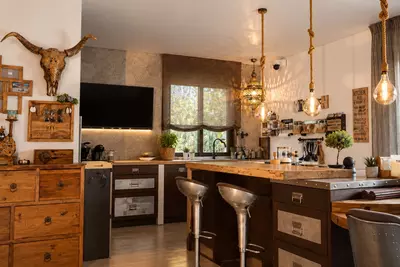
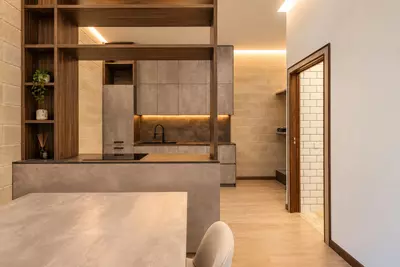
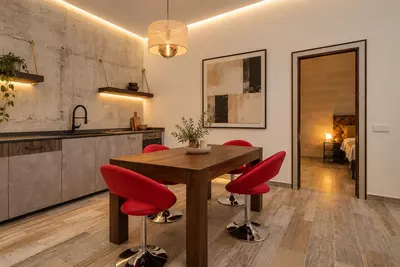
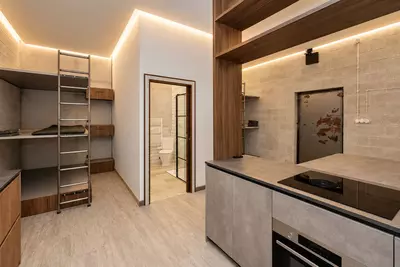
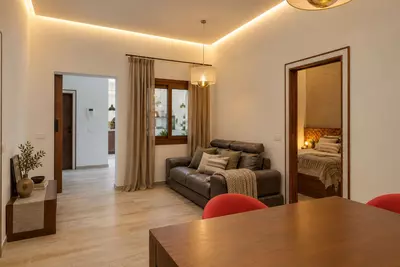
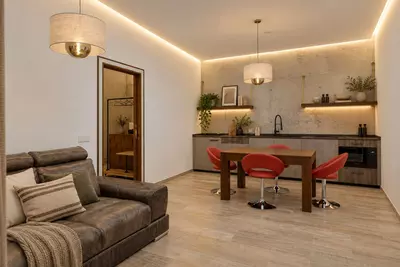
The lounge, dining area and kitchen form a single connected space that opens through wide glazing onto the terraces and garden. Underfoot, the floors combine parquet with structural glass panels, and a bioethanol fireplace sits in the lounge. The kitchen moves away from standard gloss units, using wood cabinetry and stainless-steel worktops around a central island with bar seating. Because the main living areas are open to one another, anyone wanting a closed-off kitchen would need to alter the layout.
Two principal suites and poolside guest quarters
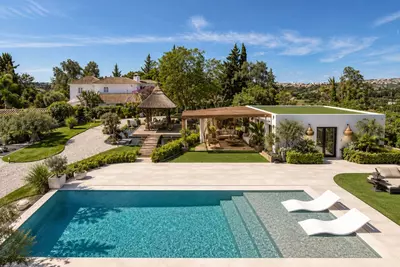
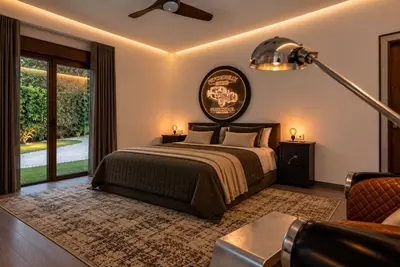
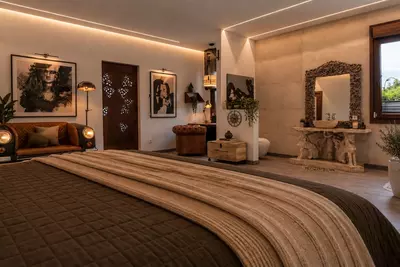
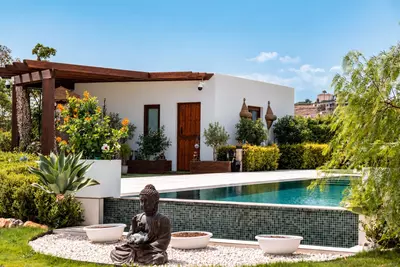
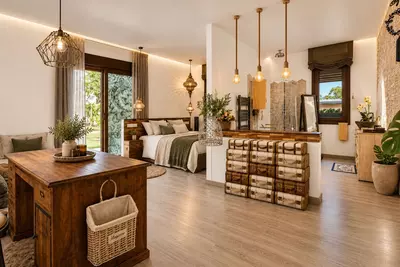
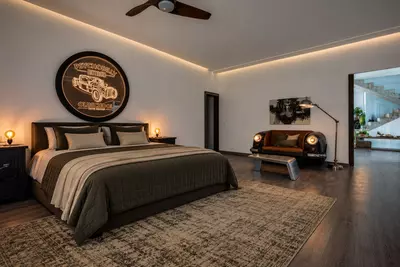
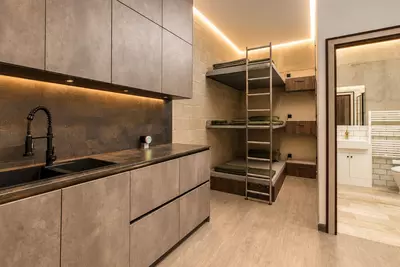
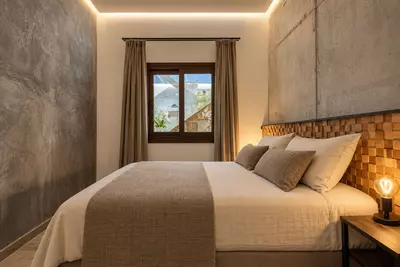
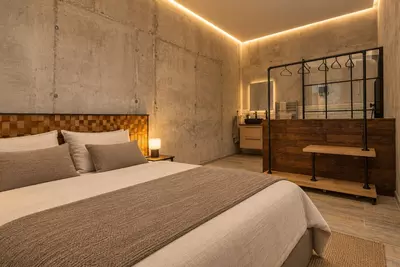
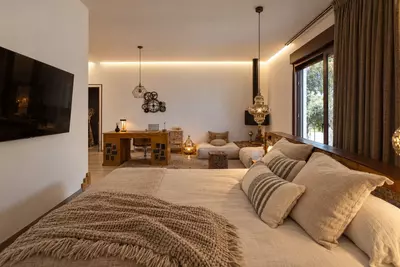
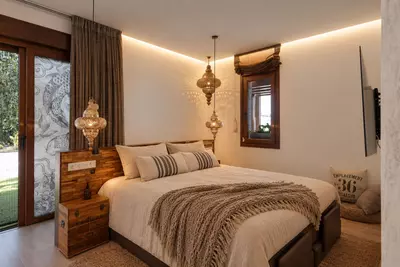
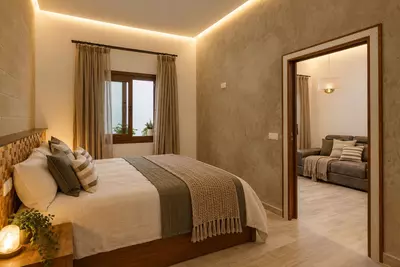
Rather than a single main bedroom, the layout provides two principal suites, which suits households where two couples share the house or where partners prefer separate rooms. Two further bedrooms sit within the main residence. The fifth bedroom is in the separate poolside guest accommodation, which has its own bathroom and kitchenette. Having a self-contained unit by the pool means long-term visitors can make their own breakfast and come and go without passing through the main house.
Wellness facilities, cinema and plant
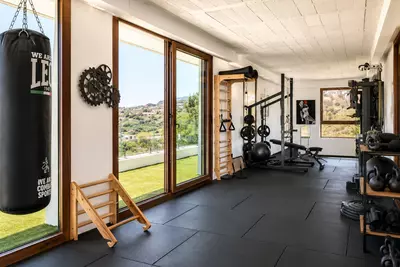
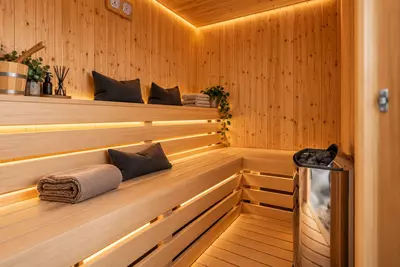
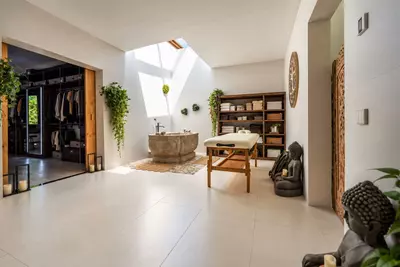
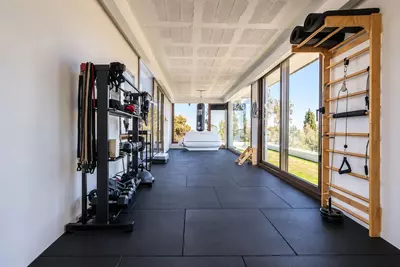
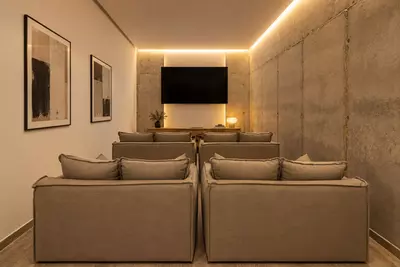
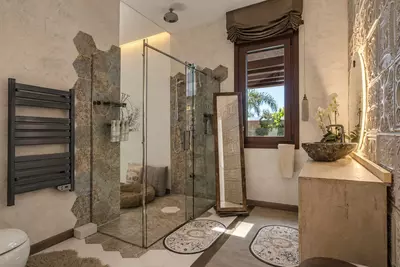
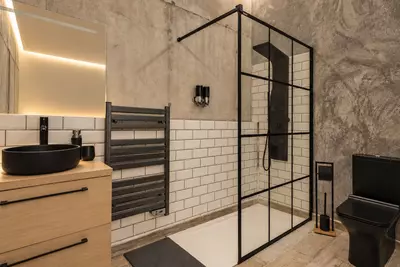
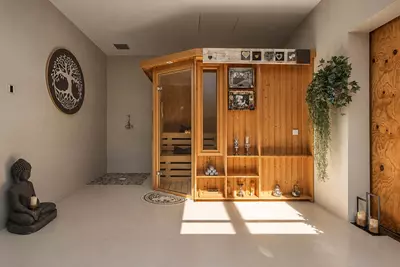
Much of the 570 square metres of built area goes to dedicated leisure rooms rather than extra bedrooms. The private spa contains a sauna, a massage room, and a carved granite bathtub set beneath a skylight. An upper-floor gym looks out across the garden to the surrounding mountains. For evenings inside, there is an acoustically treated cinema room with a bar, and the house also contains a concealed secure room. On the practical side, this 5 bedroom detached villa in Monte Halcones, Benahavís runs with solar panels, water purification and home automation, details a buyer should ask to see service records for during a viewing.
The 2,473 m² grounds and saltwater pool
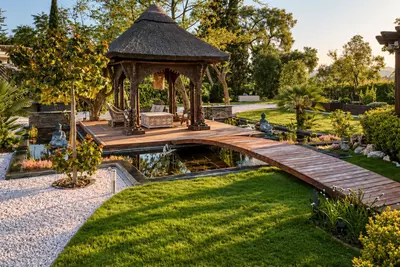
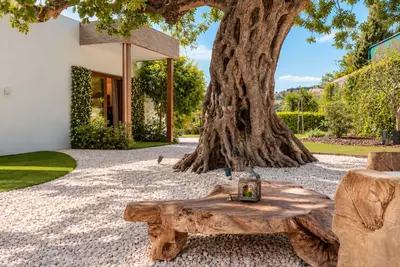
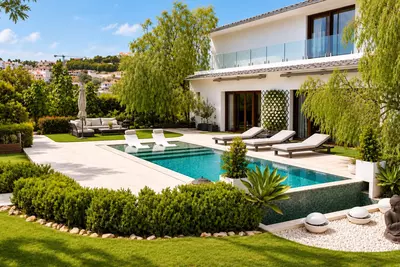
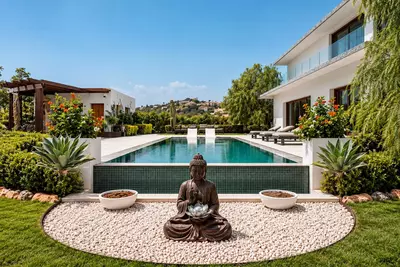
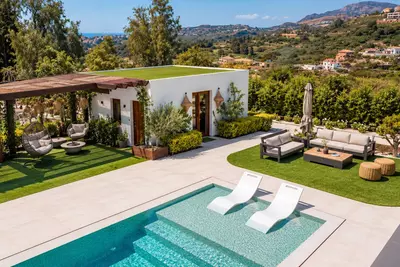
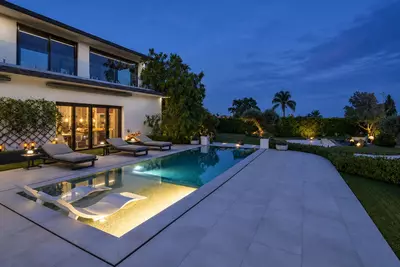
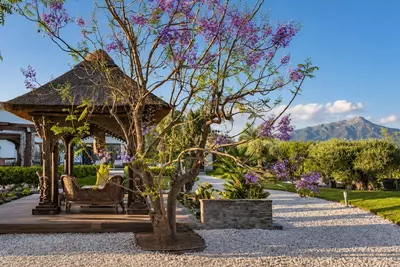
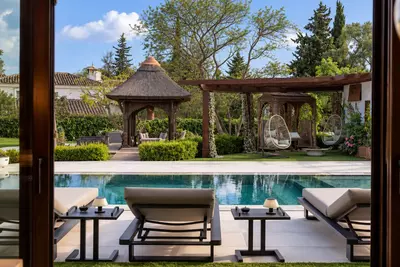
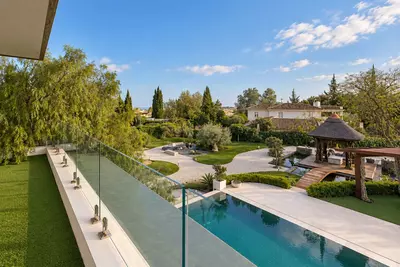
The garden is planted with mature olive and fruit trees alongside Japanese-style stone landscaping and a fish pond. A saltwater infinity pool with submerged loungers sits within the dining and sunbathing terraces. With a plot of this size and water features to maintain, a buyer will need to factor in regular gardening and pool care. From Monte Halcones, the road leads down to San Pedro de Alcántara, Puerto Banús, Marbella, the beaches and several golf courses.
How is the guest accommodation arranged at this 5 bedroom detached villa in Monte Halcones, Benahavís?
One of the five bedrooms is located in a separate poolside guest suite rather than inside the main house. It includes its own bathroom and a kitchenette, allowing visitors to stay independently. The remaining four bedrooms, including two principal suites, are in the main residence.
What wellness and entertainment rooms are included in the 570 m² built area?
The house has a private spa fitted with a sauna, a massage room, and a carved granite bathtub under a skylight. There is also an upper-floor gym with mountain and garden views, plus an acoustically treated cinema room with a bar.
What are the main features of the 2,473 m² plot and garden?
The grounds include a saltwater infinity pool with submerged loungers and surrounding terraces for dining. The garden is landscaped with Japanese-inspired stonework, mature olive and fruit trees, a fish pond, and a Balinese-style temple.
What technical and security installations does the property have?
The villa is equipped with solar panels, a water purification system, and home automation. Inside the residence, there is also a concealed secure room and a bioethanol fireplace.
What materials are used in the kitchen and main living area?
The open-plan living space uses natural timber, textured stone, and a combination of parquet and glass flooring. The kitchen is fitted with wood cabinetry, stainless-steel surfaces, and a central island with seating.
5 Bedroom Detached Villa in Monte Halcones, Benahavís
Property Description
Villa True Love — A Distinctive Private Retreat in Benahavís
Located in Monte Halcones, Benahavís, Villa True Love combines Japanese and Balinese influences with contemporary comfort. Natural timber, textured stone and bespoke details give the residence its individual character, complemented by landscaped gardens and extensive private wellness facilities.
The main living area connects the lounge, dining space and kitchen, with generous glazing opening onto the terraces and gardens. A bioethanol fireplace and a combination of parquet and glass flooring add architectural interest. The kitchen features wood cabinetry, stainless-steel surfaces and a bespoke central island with seating.
Two individually designed principal suites offer distinctive private spaces, complemented by additional bedrooms. Separate poolside guest accommodation includes a bedroom, bathroom and kitchenette, providing independence for visiting family and friends.
The private spa features a sauna, massage room and carved granite bathtub beneath a skylight. An upper-floor gym overlooks the gardens and surrounding mountains, while an acoustically treated cinema and bar provide dedicated spaces for entertainment. The property also includes a concealed secure room.
Outside, a saltwater infinity pool with submerged loungers is surrounded by terraces for relaxing and dining. Mature olive and fruit trees, Japanese-inspired stone landscaping, a fish pond and a Balinese-style temple create a varied and atmospheric garden.
Solar panels, home automation and water purification complement the villa’s facilities. San Pedro de Alcántara, Puerto Banús, Marbella, golf courses and beaches are within convenient reach.
Contact us for further information or to arrange a private viewing.
Property Features
Setting
- Close To Golf
- Close To Shops
- Close To Schools
Views
- Mountain
- Panoramic
- Garden
- Pool
Orientation
- South
Condition
- Excellent
Pool
- Private
Garden
- Private
Climate Control
- Air Conditioning
- U/F Heating
Kitchen
- Partially Fitted
- Kitchen-Lounge
Features
- Covered Terrace
- Fitted Wardrobes
- Private Terrace
- WiFi
- Gym
- Sauna
- Guest Apartment
- Storage Room
- Utility Room
- Ensuite Bathroom
- Wood Flooring
- Double Glazing
- Domotics
- Basement
- Fiber Optic
Furniture
- Fully Furnished
Security
- Electric Blinds
- Alarm System
- 24 Hour Security
Parking
- Covered
- More Than One
Utilities
- Photovoltaic solar panels
Download the Exposé!
Do you want to receive more photos, prices, fees and taxes of this property?
Visit this Property?
Interested to make an appointment with us to take a personal look at this property?
More photos? More infos?
Just fill out the form below and we deliver.
You want to see it?
Just fill out the form below for an appointment.
Share this property
We send this property to the address you enter here.