
Elevated plot with golf, mountain and sea views
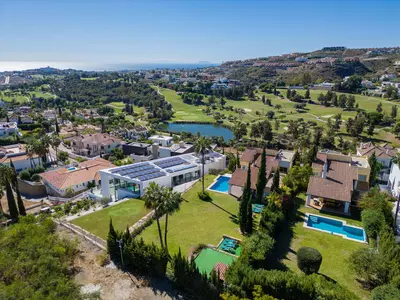
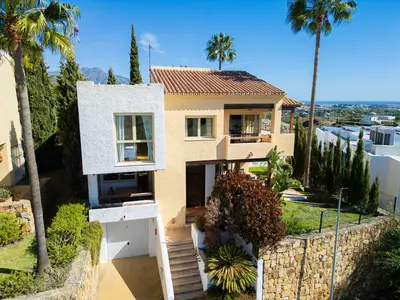
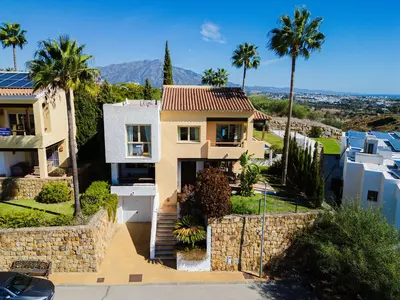
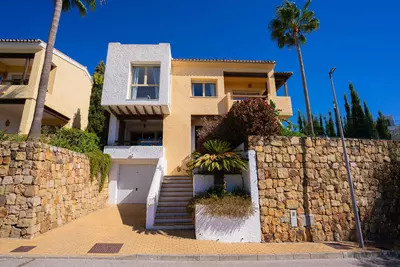
A 341 square metre built area sits on a 1,287 square metre plot with 43 square metres of terrace. This 4 bedroom detached villa in La Alquería, Benahavís is a resale property on higher ground, giving it open sightlines across the golf course, the mountains, and out towards the Mediterranean. Private parking is included on the property.
Plot, mature garden and swimming pool
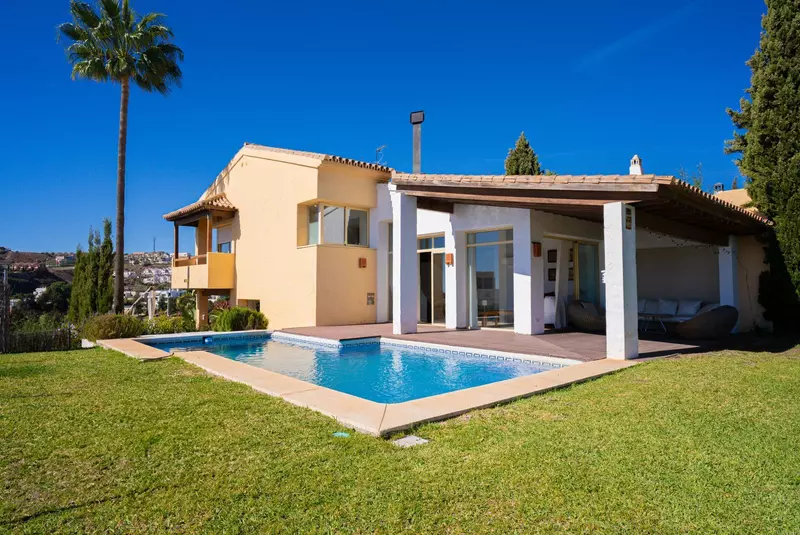
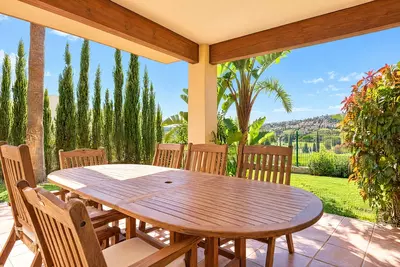
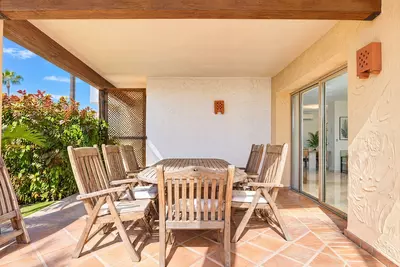
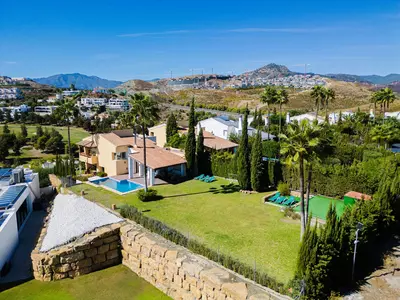
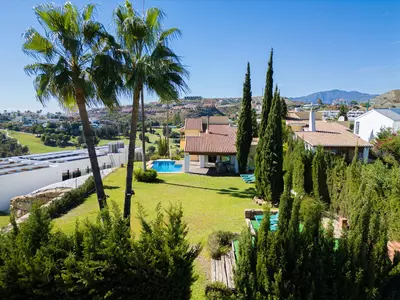
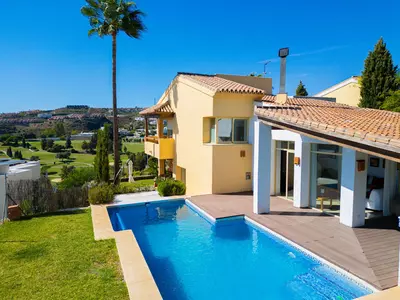
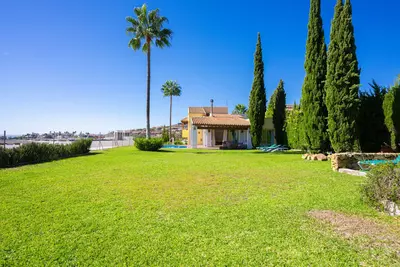
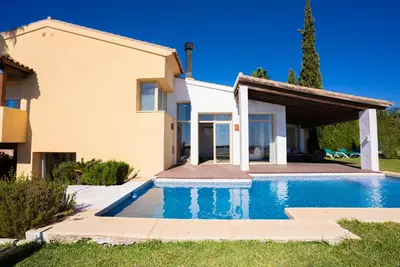
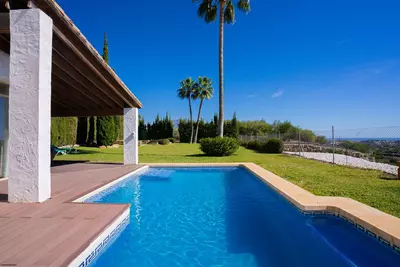
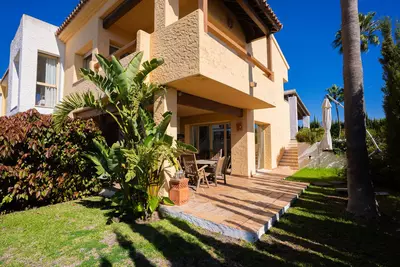
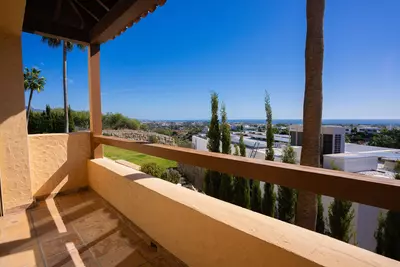
Over a thousand square metres of land gives the house substantial separation from neighbouring properties. The grounds are laid out as a private garden with mature landscaping and a swimming pool. Established trees and grown planting mean the screening and greenery are already in place rather than waiting years to fill in. Covered terraces provide shade right off the house for outdoor tables and seating, and because the plot is elevated, the golf and sea views remain visible from the exterior spaces.
Separate kitchen and living areas with exposed beams
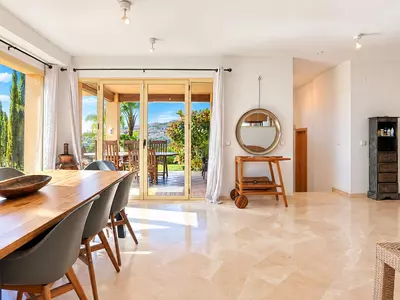
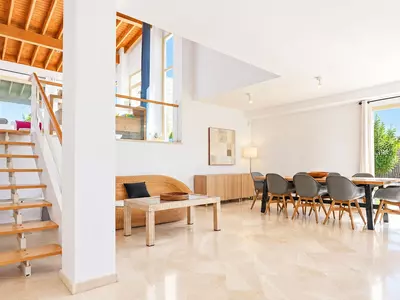
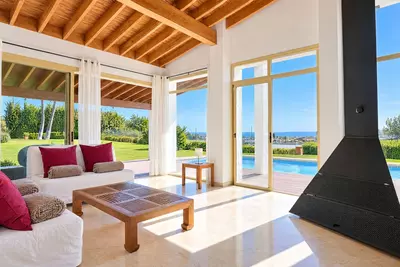
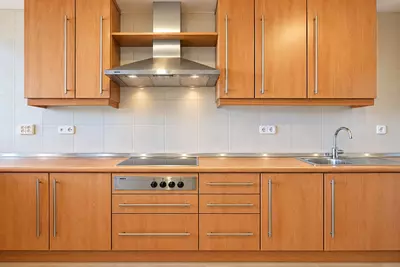
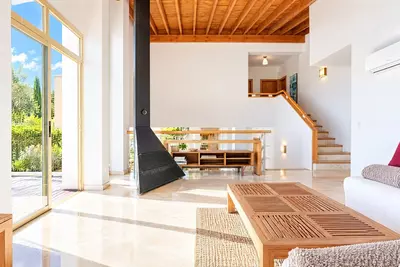
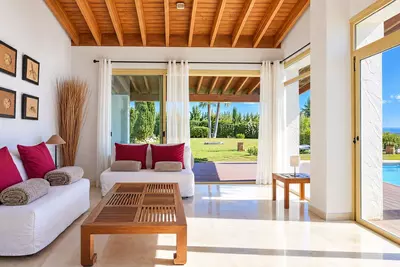
Inside, the house avoids the single-room layout of newer builds by keeping a separate kitchen with its own worktop and storage capacity, keeping cooking noise and clutter away from the guests. The main lounge and dining areas are fitted with large windows designed to pull in daylight and frame the surrounding landscape, while exposed wooden beams give structural character to the rooms. Moving between the indoor dining spaces and the covered terraces is straightforward, as the main rooms connect directly with the exterior.
Four bedrooms and bathroom distribution
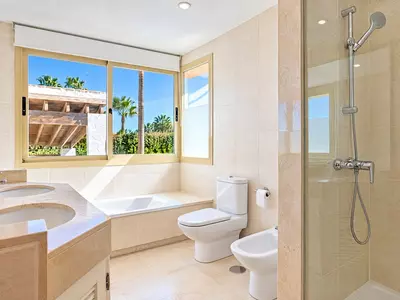
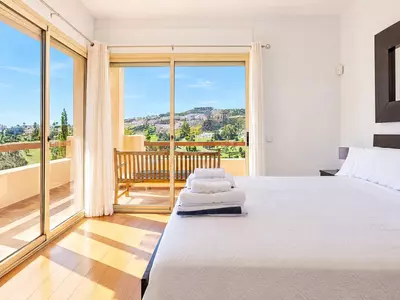
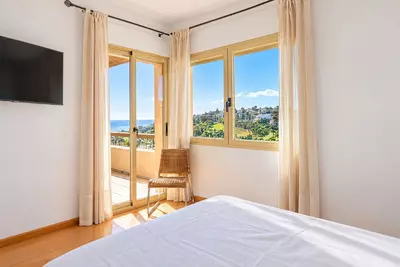
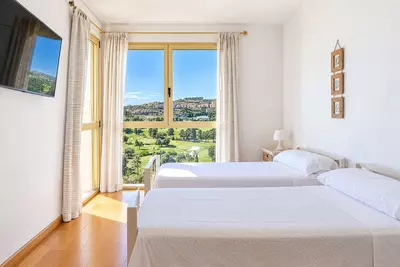
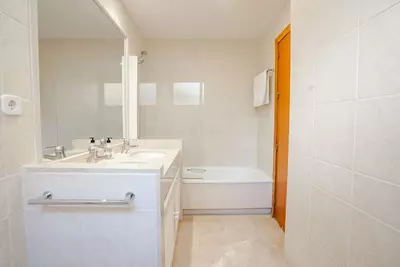
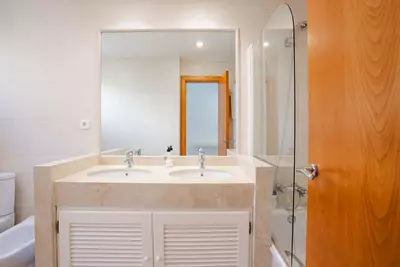
Sleeping quarters consist of four bedrooms and three bathrooms. Two of the bedrooms have en-suite bathrooms, leaving the remaining two bedrooms to share the third bathroom. Several bedrooms open directly onto the terraces or face the open views across La Alquería. When viewing this 4 bedroom detached villa in La Alquería, Benahavís, a buyer should check which bedrooms have direct terrace doors and verify how the shared bathroom is positioned relative to the main living areas if it also serves day guests.
How big are the house and the plot for this 4 bedroom detached villa in La Alquería, Benahavís?
The villa has a built area of 341 square metres and sits on a plot of 1,287 square metres. In addition to the built area, there are 43 square metres of terraces.
How are the bathrooms shared among the four bedrooms?
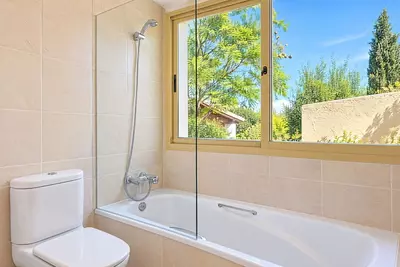
There are three bathrooms in total for the four bedrooms. Two of the bedrooms feature their own en-suite bathrooms, while the other two bedrooms share the third bathroom.
Is the kitchen open-plan or in its own room?
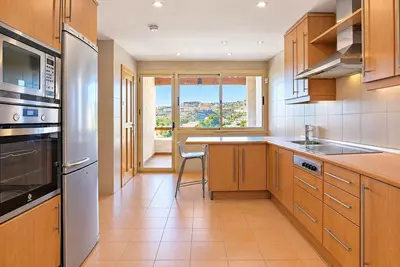
The kitchen is separate from the main lounge and dining areas. It comes equipped with storage and worktop space, allowing cooking to be closed off from the main living rooms.
What can you see from the house and garden?
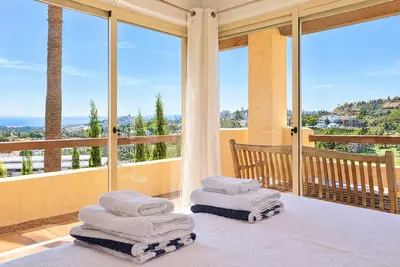
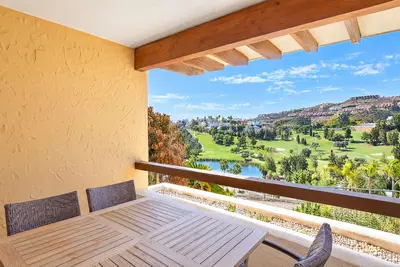
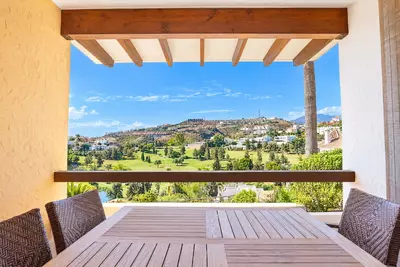
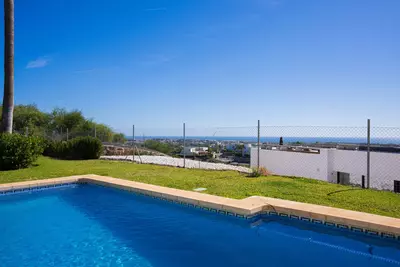
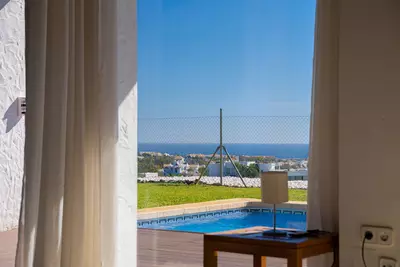
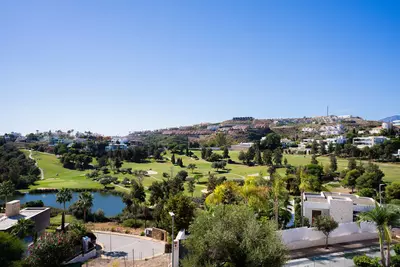
Because the plot sits in an elevated position in La Alquería, the villa looks out over the surrounding golf course, the mountains, and towards the Mediterranean Sea. These views are visible both through the large windows inside and from the garden and pool areas outside.
Is the property a new build or a resale home?
This is a resale villa, not a new build. One benefit of its age is that the private garden already has mature landscaping rather than newly planted saplings.




4 Bedroom Detached Villa in La Alquería, Benahavís
Property Description
Located in La Alquería, Benahavís, this four-bedroom villa enjoys an elevated position with open views across the surrounding golf course, mountains and towards the Mediterranean.
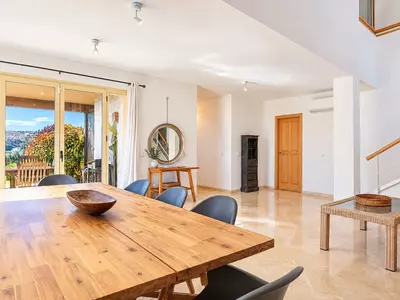
The property offers bright and spacious interiors arranged around generous living areas with large windows that frame the surrounding landscape and connect naturally with the outdoor spaces. The main lounge and dining area benefit from abundant natural light, while warm architectural details such as exposed wooden beams add character to the home.
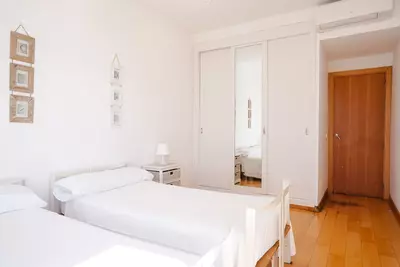
The villa features four bedrooms and three bathrooms, including two en-suite bedrooms. Several of the bedrooms enjoy direct access to terraces or open views, creating a strong connection with the peaceful setting.
The kitchen is separate and well equipped, with ample storage and worktop space, while the dining areas provide comfortable settings for both everyday living and entertaining.
Outside, the property is surrounded by a large private garden with mature landscaping and a swimming pool. Covered terraces offer shaded areas for outdoor dining and relaxation, while the elevated position allows the views to remain a constant feature throughout the exterior spaces.
The combination of generous garden areas, open golf views and multiple terraces creates an ideal environment for enjoying the Costa del Sol climate throughout the year.
With its elevated setting, private pool, extensive outdoor space and attractive views, this villa offers a comfortable and well-positioned home in Benahavís.
LET US MOVE YOU!
Property Features
Setting
- Close To Golf
- Close To Shops
- Close To Town
- Close To Schools
- Urbanisation
Views
- Sea
- Mountain
- Panoramic
- Garden
- Pool
- Urban
Pool
- Private
Garden
- Private
Climate Control
- Air Conditioning
Kitchen
- Fully Fitted
Features
- Covered Terrace
- Fitted Wardrobes
- Private Terrace
- Storage Room
- Utility Room
- Ensuite Bathroom
- Wood Flooring
Parking
- Private
Utilities
- Electricity
- Telephone
Download the Exposé!
Do you want to receive more photos, prices, fees and taxes of this property?
Visit this Property?
Interested to make an appointment with us to take a personal look at this property?
More photos? More infos?
Just fill out the form below and we deliver.
You want to see it?
Just fill out the form below for an appointment.
Share this property
We send this property to the address you enter here.