
Frontline beach house with eight bedrooms and a roof terrace
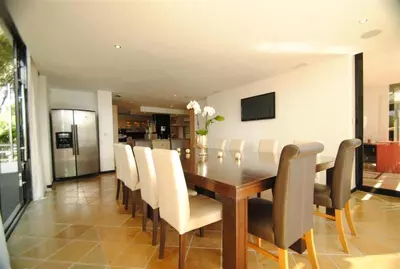
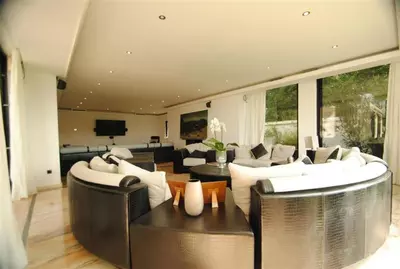
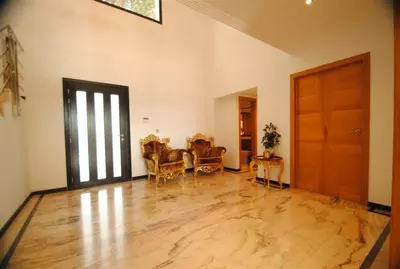
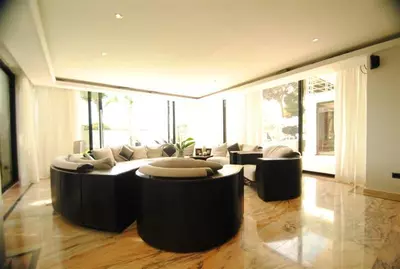
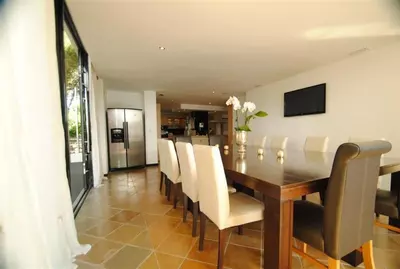
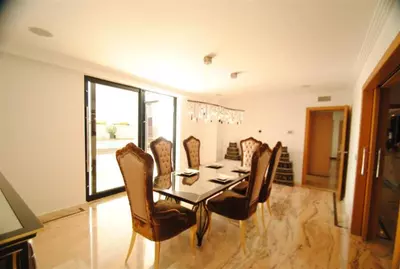
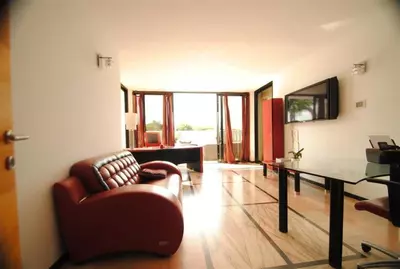
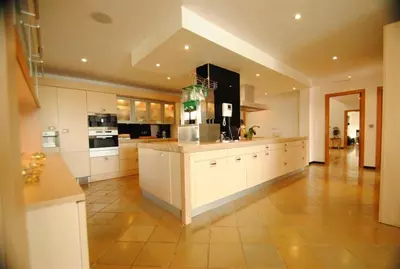
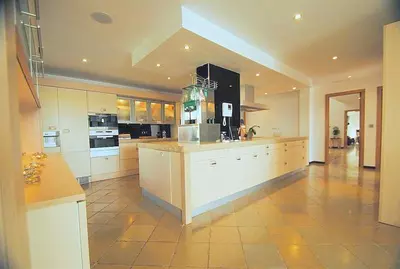
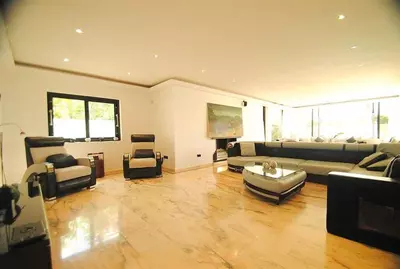
An entrance hall with a guest bathroom opens directly into the main lounge, which has floor-to-ceiling windows and an open fireplace. This 8 bedroom detached villa in Cabopino has a built area of 700 m² and 10 bathrooms. Next to the lounge, the dining room connects to an open-plan, fully fitted kitchen with an attached independent laundry and utility room.
Upstairs bedrooms and extra rooms
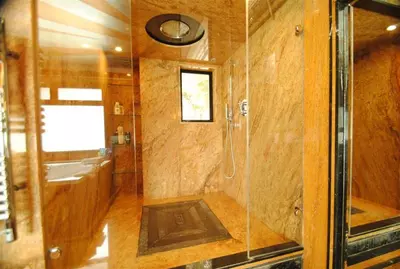
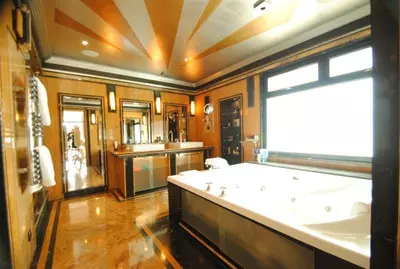
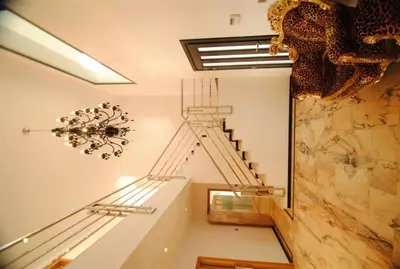
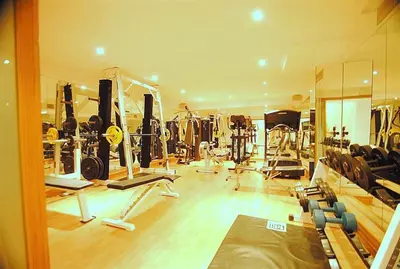
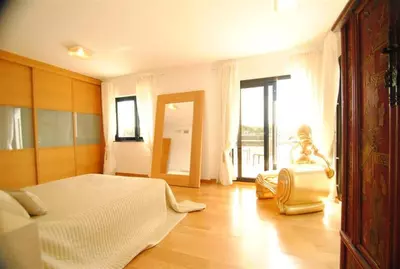
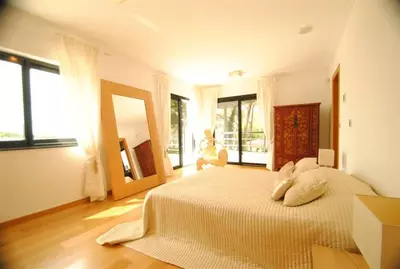
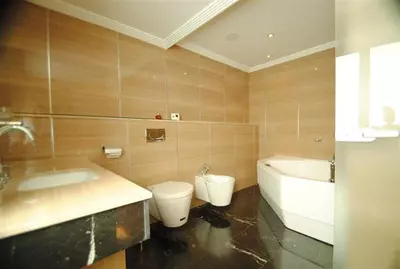
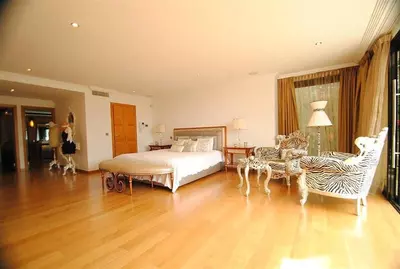
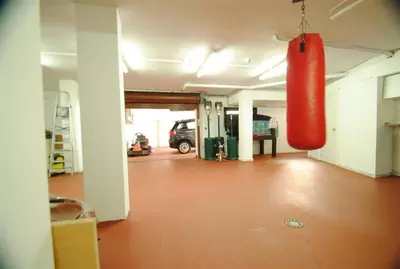
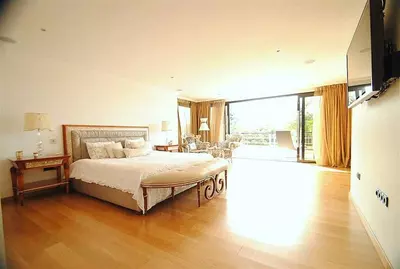
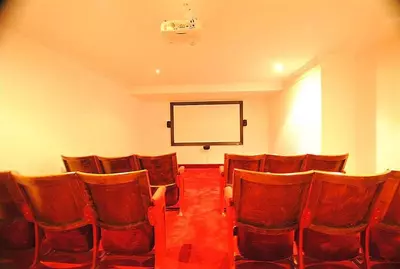
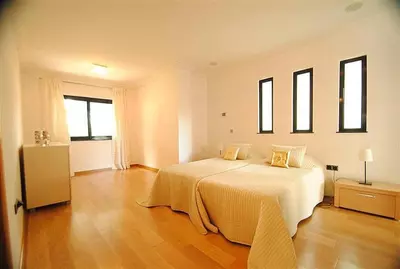
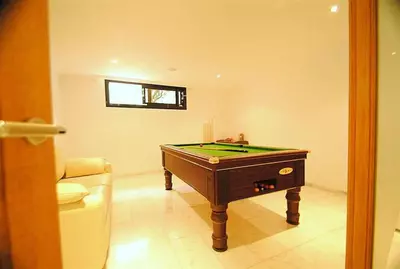
A steel and marble staircase leads from the living area to the upper level. This floor holds the master suite with its own balconies, a wooden walk-in closet, and a bathroom fitted with both a bathtub and a shower. Two further bedrooms with en-suite bathrooms share this level. Across the property as a whole there are eight bedrooms, which include servants' quarters, alongside a gym, a games room, a bar and a storage room. Marble flooring and fitted wardrobes are used throughout.
Plot, garden and roof terrace
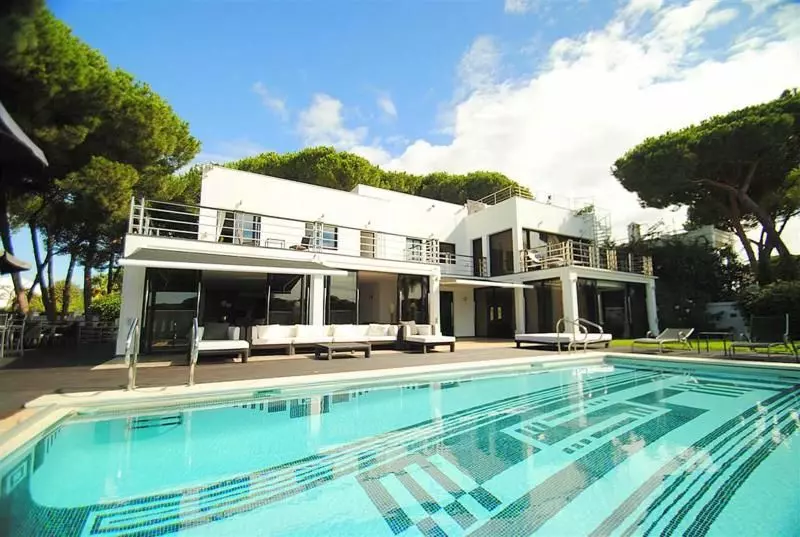
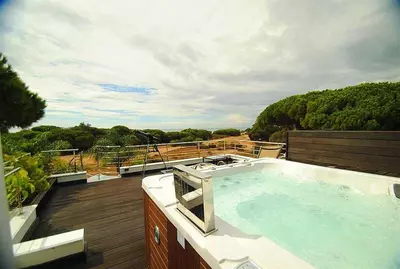
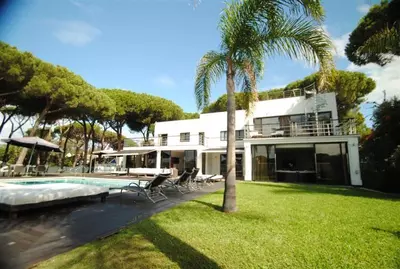
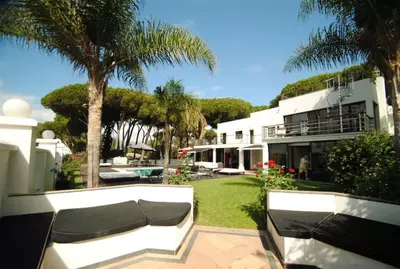
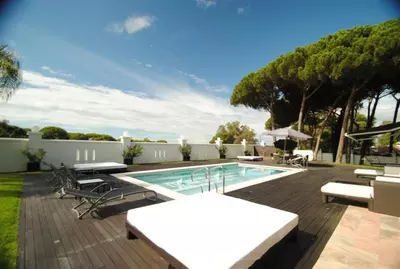
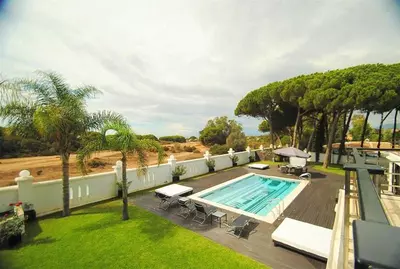
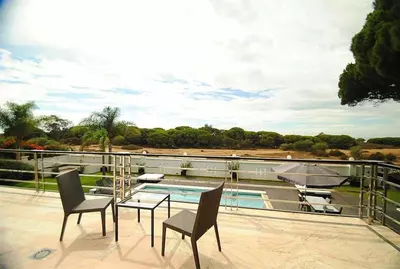
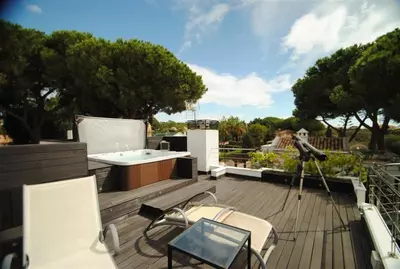
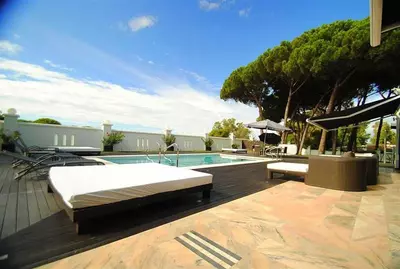
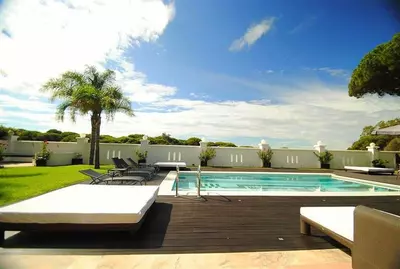
The house stands on a 2,119 m² plot that faces south and sits frontline to the beach, close to the port in Cabopino and a ten-minute drive from Marbella. Outside, the landscaped private garden surrounds a pool, while the specification also notes an indoor pool. There are 100 m² of terrace space, split between covered and private areas, with a barbecue. Above the bedroom level, a roof terrace and solarium with wooden decking and a jacuzzi look out over the garden, the pool and the beach towards the coast of Africa.
Systems, security and parking
Climate control runs on air conditioning and underfloor heating, with double glazing and electric blinds on the windows. A home automation system manages the house alongside a central music system, satellite TV and ADSL. Security covers an entry phone, a safe, and an alarm system with video surveillance. For vehicles, this 8 bedroom detached villa in Cabopino provides underground garage parking as well as covered private spaces for more than one car. Mains electricity, drinkable water and telephone lines are connected, and the furniture is optional.
How is the main living level of this 8 bedroom detached villa in Cabopino arranged?
The entrance hall has a guest bathroom and leads into a lounge with floor-to-ceiling windows and an open fireplace. Beside the lounge, the dining room sits next to a modern open-plan kitchen that has an independent laundry room attached.
What is on the upper floor and the roof terrace?
A steel and marble staircase leads up to the master suite, which has balconies, a wooden walk-in closet, and a bathroom with a bathtub and shower, plus two further en-suite bedrooms on the same level. Above, the roof terrace has wooden decking, a jacuzzi, and panoramic sea views towards the coast of Africa.
How big are the plot and the built area?
The villa has a built area of 700 m² and 100 m² of terrace space. It sits on a private, landscaped plot of 2,119 m² right on the beachfront.
What parking is available at the property?
The house includes an underground garage as well as covered private parking. There is space for more than one vehicle on the premises.
Which technical and security systems are installed?
The house has home automation, underfloor heating, air conditioning, electric blinds, and a central music system. Security is handled by an entry phone, a safe, and an alarm system with video surveillance.
8 Bedroom Detached Villa in Cabopino With Sea Views
Property Description
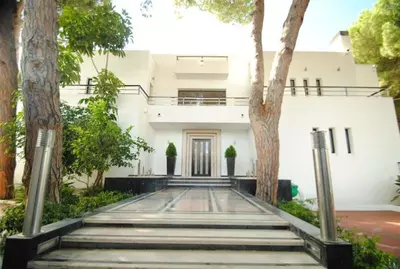
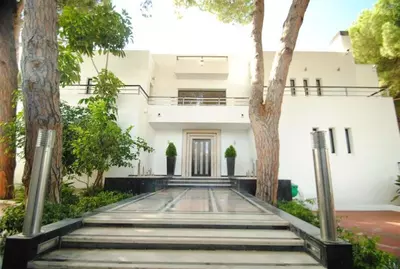
An exceptional location, frontline to one of the best beaches and only 10 minutes drive to Marbella. This stunning property has a unique and sophisticated design that boosts the maximum natural light and space, as well as the stunning panoramic views to the sea.
The villa conveys a sense of breadth and space without compromising the welcoming and comfortable aspect of living. The interior also surprises with its clear lines, accented by a careful natural and artificial lighting in a functional and fluid distribution that offers spacious and bright rooms.
The entrance hall has a guest bathroom and leads to the lounge, with huge windows from floor to ceiling and open fireplace. The dining room is located next to the kitchen, modern and open, which also has an independant laundry area attached. An attractive steel and marble staircase leads to the master suite, which has balconies, a spacious bathroom with bathtub and shower, and walk-in closet in wood. Two bedrooms each one with en-suite bathroom complete the distribution of this floor level. The roof terrace has a jacuzzi and wooden terrace with beautiful sea view that stretches to the coast of Africa.
The villa is equipped with high technology systems, such as home automation, central music system, alarm with video surveillance, air conditioning and underfloor heating.
Detached Villa, Cabopino, Costa del Sol.
8 Bedrooms, 10 Bathrooms, Built 700 m², Terrace 100 m², Garden/Plot 2400 m².
Setting : Beachfront, Beachside, Close To Port, Close To Sea.
Orientation : South.
Condition : Excellent.
Pool : Private, Indoor.
Climate Control : Air Conditioning.
Views : Sea, Beach, Panoramic, Garden, Pool.
Features : Covered Terrace, Fitted Wardrobes, Private Terrace, Solarium, Satellite TV, ADSL, Gym, Games Room, Storage Room, Utility Room, Ensuite Bathroom, Marble Flooring, Jacuzzi, Bar, Barbeque, Double Glazing, Domotics, Servants Quarters.
Furniture : Optional.
Kitchen : Fully Fitted.
Garden : Private, Landscaped.
Security : Electric Blinds, Entry Phone, Alarm System, Safe.
Parking : Underground, Garage, Covered, More Than One, Private.
Utilities : Electricity, Drinkable Water, Telephone.
Category : Beachfront, Luxury, Resale.
Property Features
Setting
- Beachfront
- Beachside
- Close To Port
- Close To Sea
Views
- Sea
- Beach
- Panoramic
- Garden
- Pool
Orientation
- South
Condition
- Excellent
Pool
- Private
- Indoor
Garden
- Private
- Landscaped
Climate Control
- Air Conditioning
Kitchen
- Fully Fitted
Features
- Covered Terrace
- Fitted Wardrobes
- Private Terrace
- Solarium
- Satellite TV
- WiFi
- Gym
- Games Room
- Storage Room
- Utility Room
- Ensuite Bathroom
- Marble Flooring
- Jacuzzi
- Bar
- Barbeque
- Double Glazing
- Domotics
- Staff Accommodation
Furniture
- Optional
Security
- Electric Blinds
- Entry Phone
- Alarm System
- Safe
Parking
- Underground
- Garage
- Covered
- More Than One
- Private
Utilities
- Electricity
- Drinkable Water
- Telephone
Download the Exposé!
Do you want to receive more photos, prices, fees and taxes of this property?
Visit this Property?
Interested to make an appointment with us to take a personal look at this property?
More photos? More infos?
Just fill out the form below and we deliver.
You want to see it?
Just fill out the form below for an appointment.
Share this property
We send this property to the address you enter here.