
Two levels of living on an 819 square metre plot
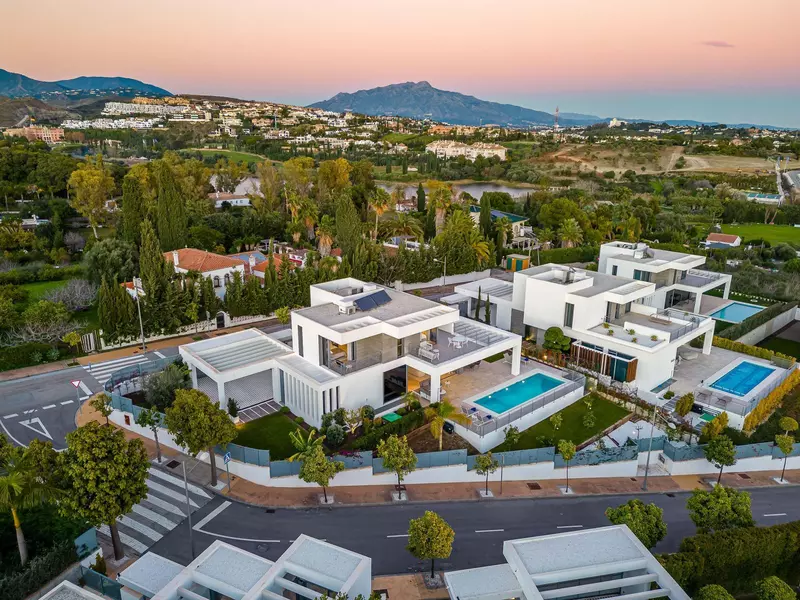
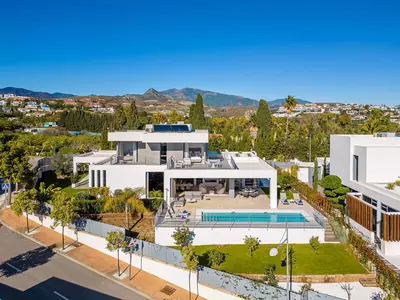
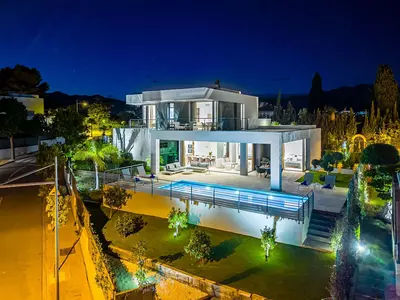
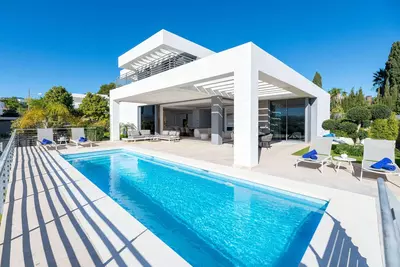
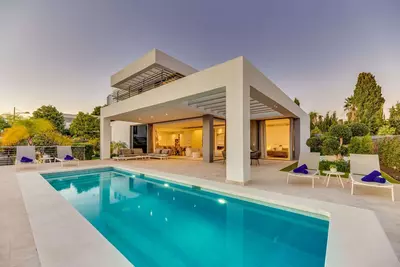
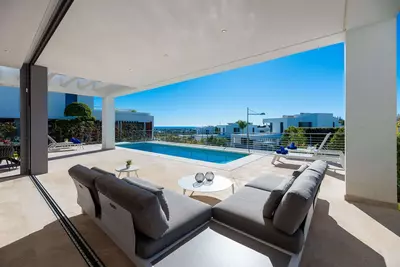
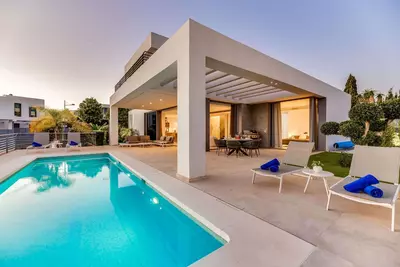
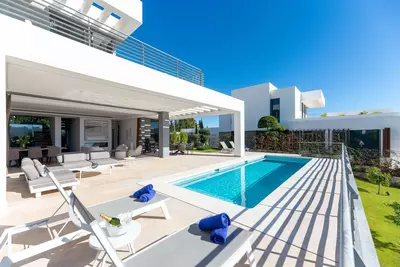
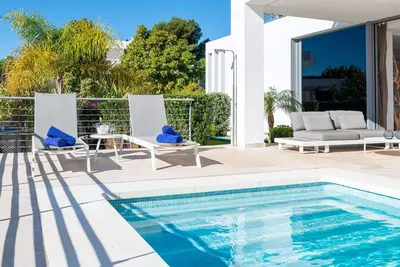
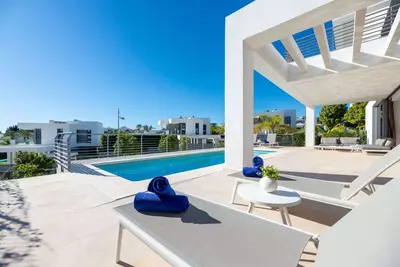
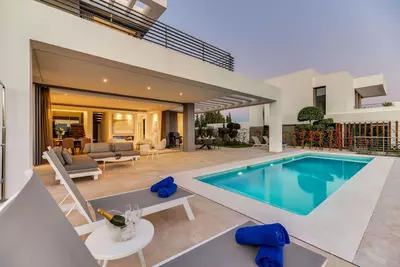
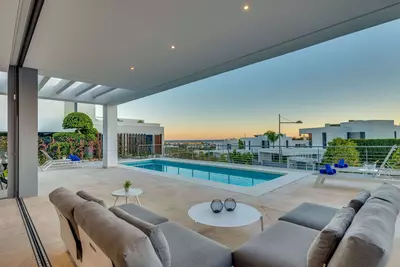
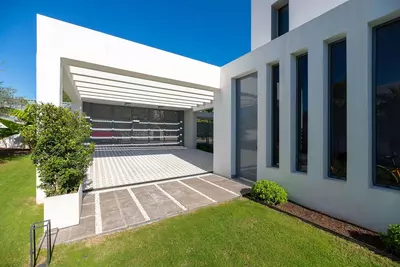
The 93 square metre terrace and private pool sit directly outside the ground floor, surrounded by a garden on an 819 square metre plot. This resale 5 bedroom detached villa with private pool in Cancelada is part of the Syzygy Homes project and arranges its 441 square metres of built area across a ground floor and a large basement.
Ground floor layout and the main suite
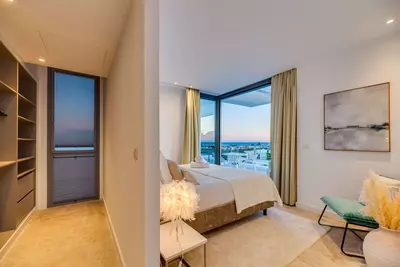
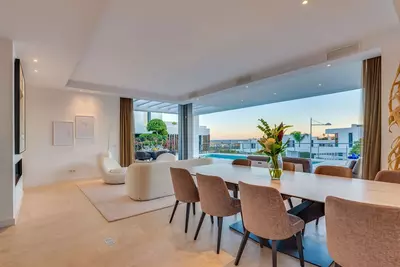
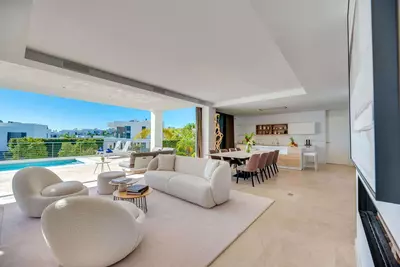
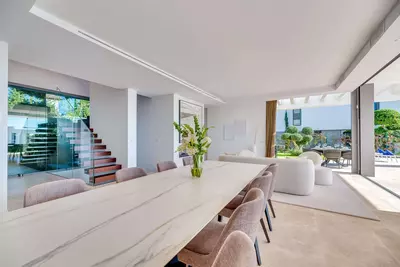
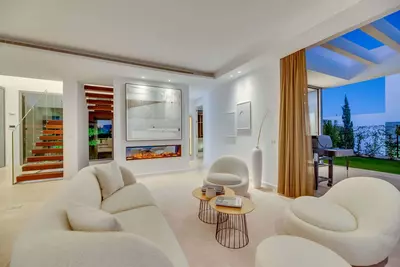
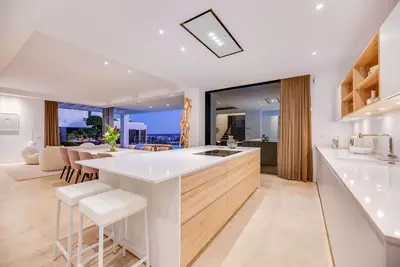
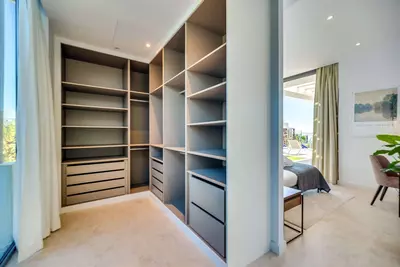
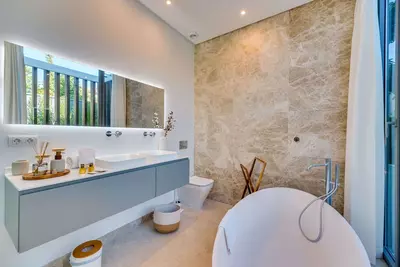
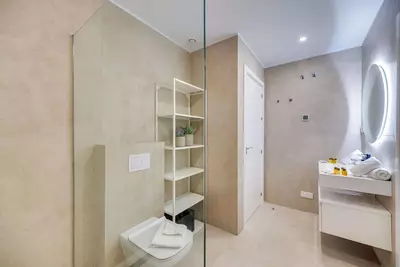
Instead of stacking rooms over three storeys, the house puts all its upper living on the entry level. The open-plan kitchen, dining area and sitting room occupy one combined space that opens straight onto the patio and pool. Having the main bedroom suite on the ground floor means two people can live here day to day without using the stairs at all. That main suite includes a walk-in wardrobe and an en-suite bathroom fitted with double sinks and a freestanding bath.
The basement bedrooms and wellness level
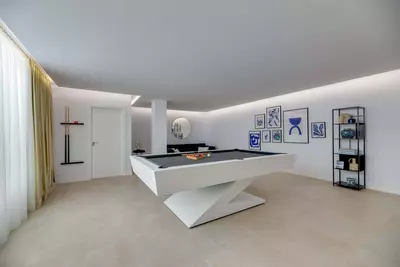
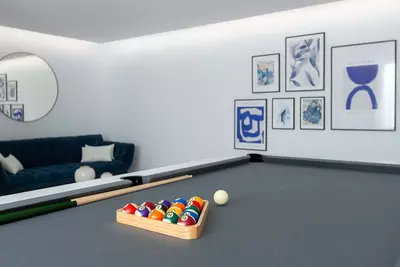
The lower level carries a large share of the 441 square metre built area. Two of the bedrooms specified in the layout sit down here, each with built-in wardrobes and its own private bathroom with a shower, alongside a separate fourth bathroom that also has a shower. Because the official data lists five bedrooms and four bathrooms in total while the floor notes only specify the ground-floor main suite and two basement bedrooms, a buyer viewing this 5 bedroom detached villa with private pool in Cancelada will want to see how the remaining two bedrooms are arranged and how much natural light the lower rooms receive. Beyond the sleeping quarters, the basement holds a lounge area with a bar, sauna and home theatre, plus space for a pool table and a grand piano, lit by LED lighting integrated into the ceiling. Two storage areas and a garage handle the practical side of the property, and it should be noted that the house is sold excluding furniture.
The 819 square metre plot and outdoor space
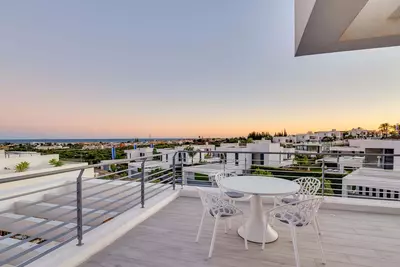
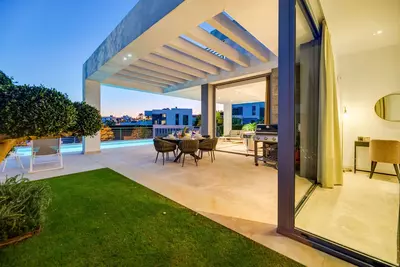
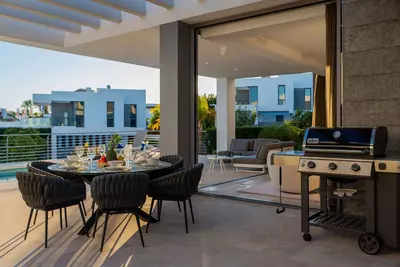
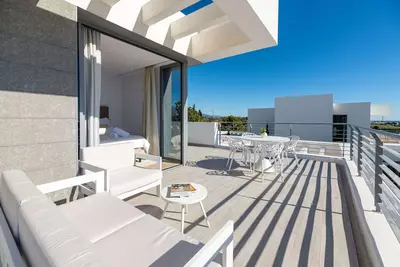
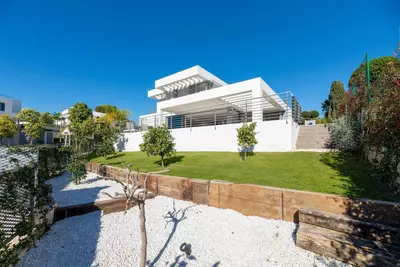
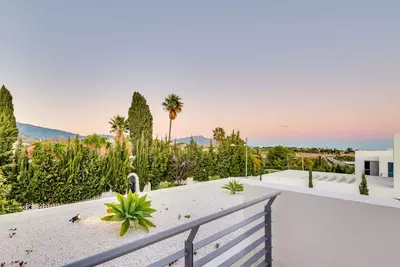
Subtracting the house footprint from the 819 square metre plot leaves a manageable private garden around the 93 square metre terrace and swimming pool. A terrace of 93 square metres gives enough room for both an outdoor dining table and sun loungers without crowding the route from the sitting room to the water. When viewing, check how the plot is screened from neighbouring roofs in Syzygy Homes and where the sun sits over the pool in the late afternoon.
Syzygy Homes and the Cancelada setting
Syzygy Homes lies within walking distance of Cancelada village, placing daily errands on foot while keeping the house between Estepona and Marbella. For wider services, San Pedro Alcántara and Puerto Banús are a short drive in one direction and Estepona town centre is a short drive in the other.
How is the 441 m2 built area distributed in this villa?
The built area of 441 square metres is split across two levels: a ground floor and a basement. The ground floor holds the open-plan kitchen, dining and sitting area alongside the main bedroom suite, while the basement houses additional bedrooms, a lounge with a bar, a sauna, a home theatre and storage areas.
How are the bedrooms and bathrooms configured?
This 5 bedroom detached villa with private pool in Cancelada has four bathrooms in total. The ground-floor main bedroom has a walk-in wardrobe and an en-suite bathroom with a freestanding tub and double sinks, while the basement includes en-suite bedrooms with built-in wardrobes and showers, plus an additional shower room.
What outdoor space comes with the property?
The villa sits on an 819 square metre plot with a private garden and swimming pool. A 93 square metre terrace connects the pool area directly to the ground-floor living and dining space.
Does the property include parking and storage?
Yes, the villa includes a garage for parking. There are also two storage areas located on the basement level, and the property is sold excluding furniture.
Where is Syzygy Homes located in relation to nearby towns?
Syzygy Homes is within walking distance of the village of Cancelada, situated between Estepona and Marbella on the Costa del Sol. Estepona, San Pedro Alcántara, Puerto Banús and Marbella are all a short drive away.

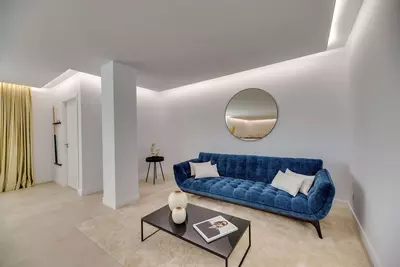
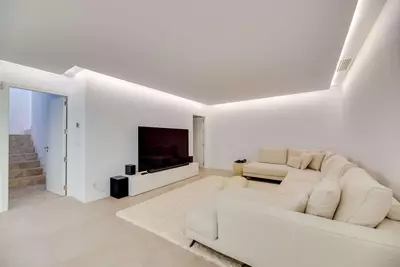
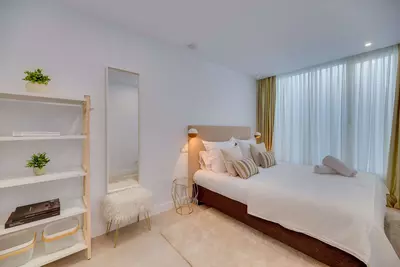
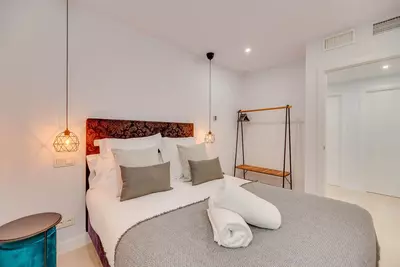
5 Bedroom Detached Villa with Private Pool in Cancelada
Property Description
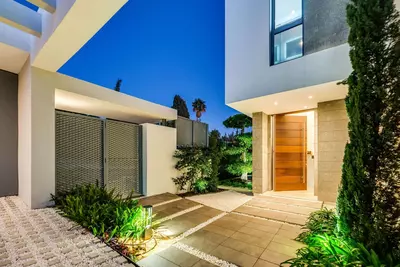
Discover this exceptional villa from the exclusive Syzygy Homes project, situated in a prime location between Estepona and Marbella, near the picturesque village of Cancelada. This home combines modern Mediterranean architecture with spacious living areas and a surprisingly extensive wellness and relaxation floor, ideal for those who love comfort, privacy, and the Costa del Sol lifestyle.
The home is spread over two levels: a bright, open-concept living area on the ground floor and a surprisingly spacious basement fully equipped for relaxation and entertaining.
Sophisticated Interior & Comfort Upon entering, you’ll be welcomed into a light-filled, open-concept living space. The living room, dining area, and kitchen flow seamlessly into one another and open onto the patio and pool, creating a perfect blend of indoor and outdoor spaces.
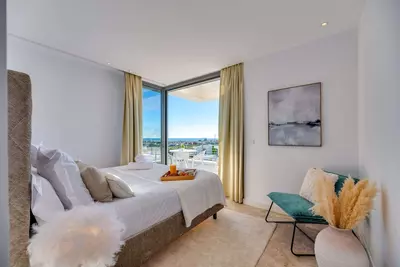
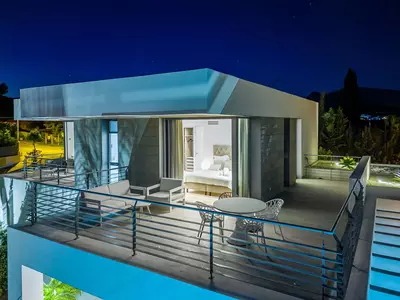
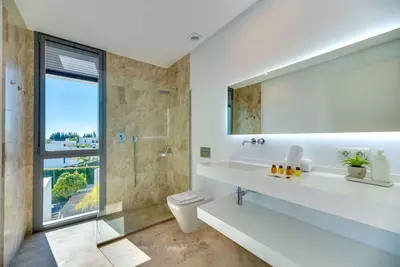
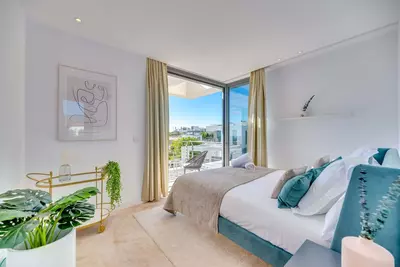
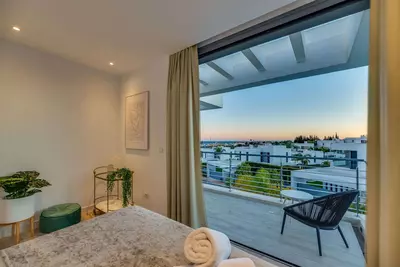
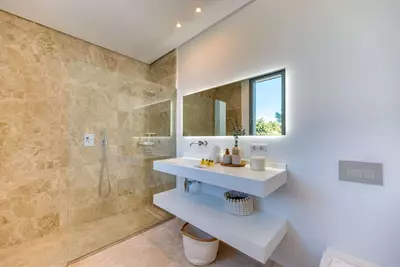
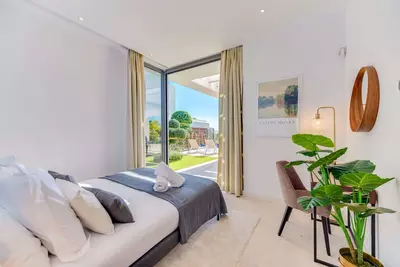
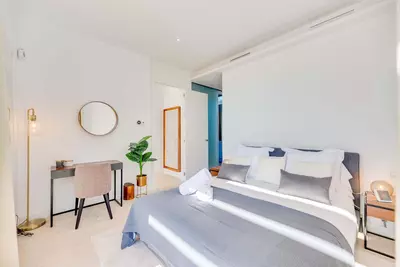
Three Spacious Bedrooms: The master suite is located on the ground floor and features an en-suite bathroom with a freestanding tub, double sinks, and a spacious walk-in closet. There are two additional bedrooms in the basement, each with built-in closet space and a private bathroom with a shower, ideal for guests or family.
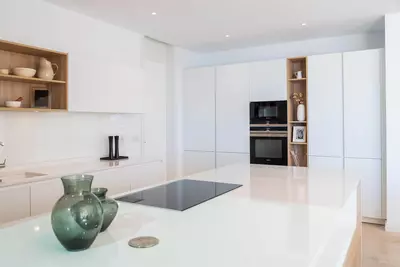
Modern Open Kitchen: Fully integrated into the living space, with a sleek design and a direct connection to the dining and sitting areas.
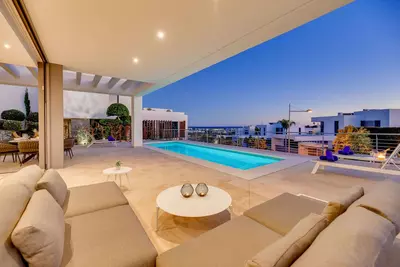
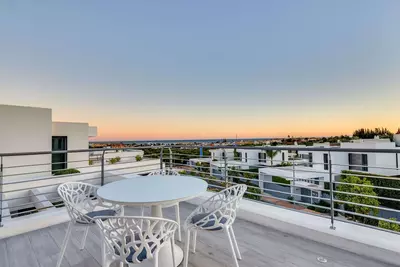
The Ultimate Outdoor Living Experience The outdoor spaces and the pool with its adjoining terrace are among this home’s greatest assets, perfect for dining, relaxing, and enjoying the Andalusian sun.
Unique Wellness & Entertainment Floor What makes this villa truly exceptional is its fully equipped basement:
Spacious living and lounge area with a seating area, space for a grand piano, and a pool table
Bar with seating
Additional bathroom with a shower
Two storage areas
Atmospheric LED lighting integrated into the ceiling
Details: Located between Estepona and Marbella, near Cancelada
Classification:
5 bedrooms
4 bathrooms
2 levels (ground floor + basement)
Spacious open living space
Wellness area with a sauna, home theater, bar, and pool table
Extras:
Includes garage and storage room
Swimming pool with a terrace
Lots of privacy
Within walking distance of Cancelada, a short distance from Estepona, San Pedro Alcántara, Puerto Banús, and Marbella
Price: €2,450,000 (excluding furniture)
Property Features
Setting
- Suburban
- Close To Golf
Views
- Sea
Orientation
- South
Condition
- Excellent
Pool
- Private
Garden
- Private
Climate Control
- Air Conditioning
Kitchen
- Fully Fitted
Features
- Private Terrace
- Sauna
- Storage Room
Furniture
- Not Furnished
Parking
- Covered
Utilities
- Electricity
- Drinkable Water
Download the Exposé!
Do you want to receive more photos, prices, fees and taxes of this property?
Visit this Property?
Interested to make an appointment with us to take a personal look at this property?
More photos? More infos?
Just fill out the form below and we deliver.
You want to see it?
Just fill out the form below for an appointment.
Share this property
We send this property to the address you enter here.