
Existing house on urban land with capacity for nine more homes
The potential to build nine additional dwellings on the surrounding urban plot separates this property from standard residential resales on the coast. Buyers looking at a 4 bedroom detached villa with golf views in Casares Playa usually expect a single house on a finished plot, whereas this sale includes approximately 2,450 square metres of undivided urban land. The existing house is ready to move into, allowing an owner or developer to live on site while managing any future building work.
The existing house
The residence has a built area of 165 square metres, arranged to provide four bedrooms and two bathrooms alongside a large living room and a spacious kitchen. Because there are two bathrooms shared between four bedrooms, a household using all bedrooms at once will have less bathroom privacy than in a home where every bedroom is en-suite. Parking is included on the property.
Plot, garden and development metrics
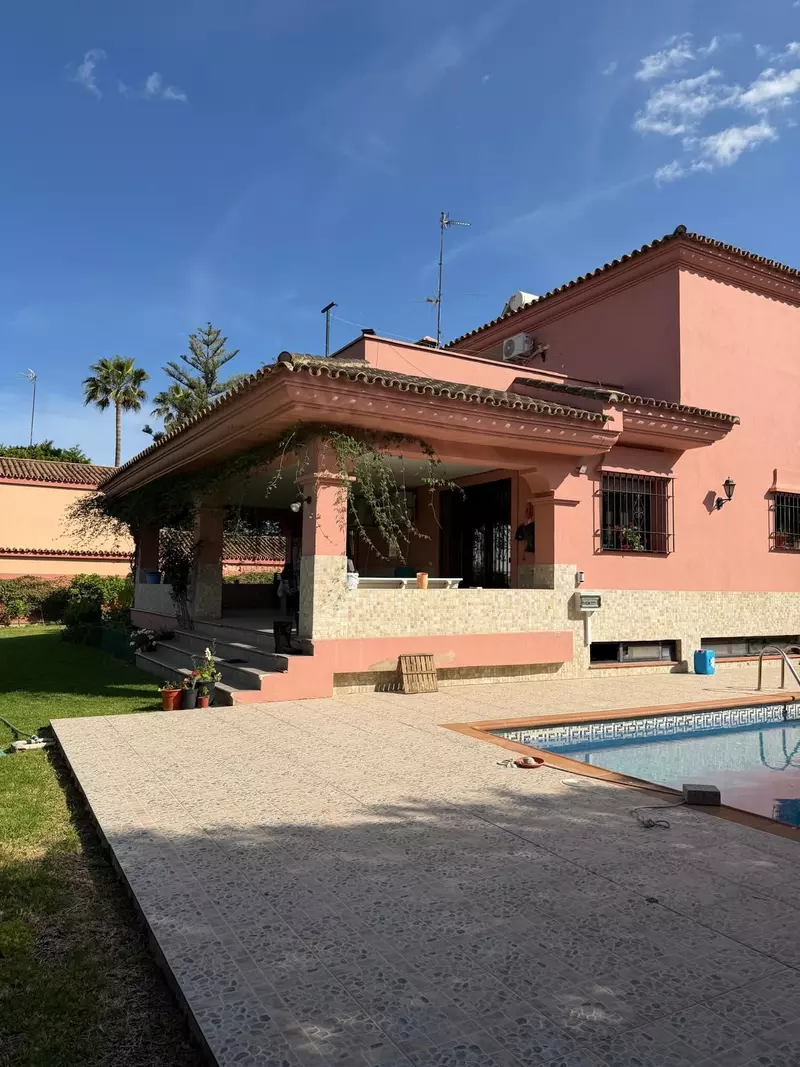
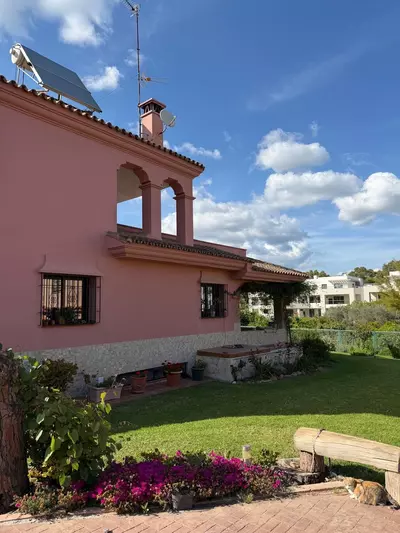
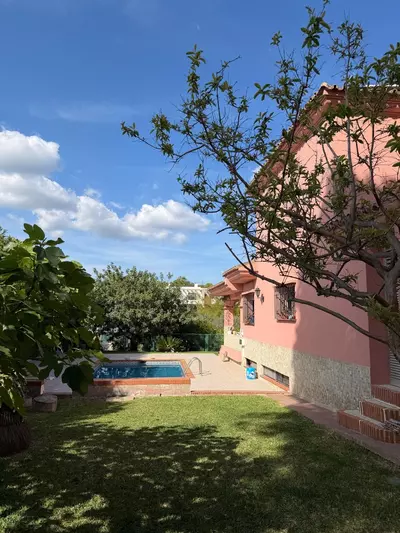
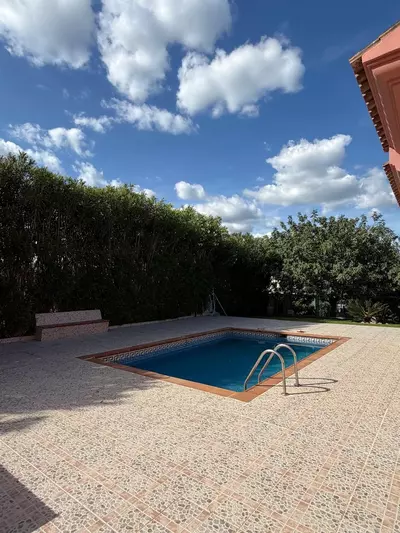
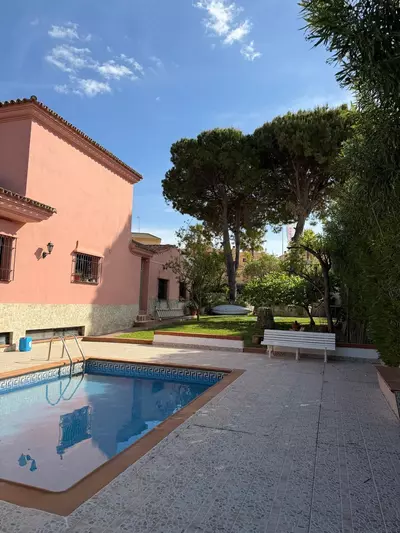
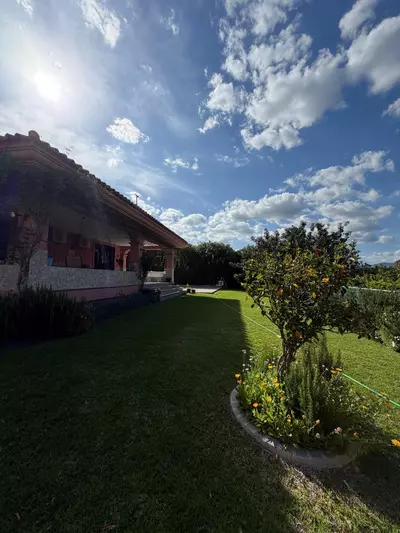
Outside, the existing house sits within its own private garden with a private pool. The wider land is formed from a combination of two plots, with urbanisation works already completed and accepted by the municipality. Under the applicable UA zoning regulations, the land has a maximum density of 10 dwellings, a maximum height of two stories, and a 50% occupancy limit.
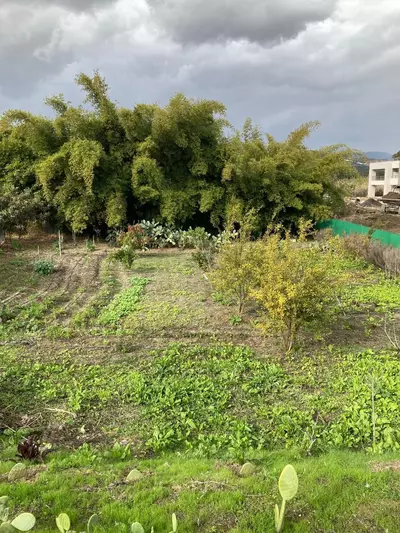
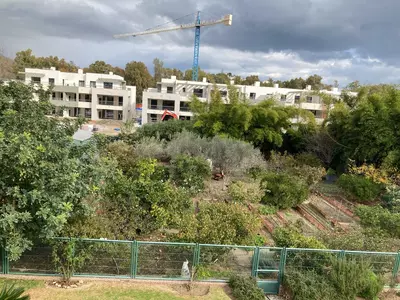
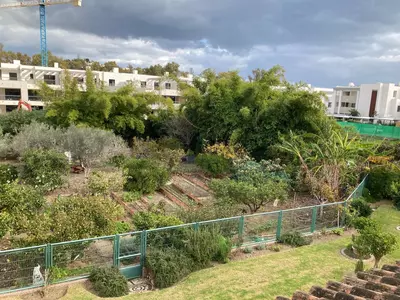
With the 165 square metres of the current house deducted from the allowance, roughly 1,300 square metres of jointly owned plot remains free for construction. The agent notes supply two different calculations for the remaining buildable roof area. One calculation applies a 0.5555 building density index to 2,299.33 square metres of land, resulting in 1,277.28 square metres total and leaving 1,111 square metres of buildable roof for the nine new houses after deducting the existing villa. A second figure in the file estimates a total buildable area of 2,222 square metres excluding garages, basements, and terraces. Any buyer intending to build will need to verify the exact urban planning certificate with the town hall, as well as the legal structure of the undivided ownership.
Beachside and frontline golf position
The plot lies 200 metres from the beach and directly adjacent to a golf course. Being both beachside and frontline golf is rare on this stretch of coast, where the main road typically separates the golf courses from the sea. From this 4 bedroom detached villa with golf views in Casares Playa, residents can walk to the shore without needing a car.
How much additional construction is permitted on the plot?
The urban plot allows a maximum density of 10 dwellings up to two stories high and 50% land occupancy. Deducting the existing 165 m2 house leaves capacity for 9 additional homes on approximately 1,300 m2 of free land, with the remaining buildable roof area stated as 1,111 m2 under the 0.5555 density index.
What is the current infrastructure status of the land?
The property sits on approximately 2,450 square metres of urban land held in undivided ownership, formed by combining two plots. The area is fully developed with completed and approved infrastructure, and the urbanisation works have been accepted.
How far is this 4 bedroom detached villa with golf views in Casares Playa from the sea?
The property is located beachside, 200 metres walking distance from the beach. It also sits directly adjacent to a golf course, giving it a frontline golf position.
What are the dimensions and layout of the existing house?
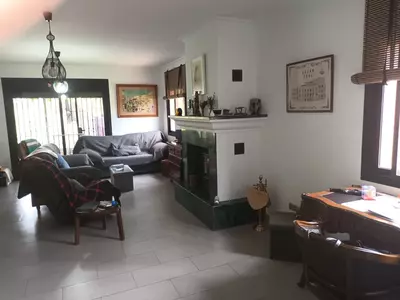
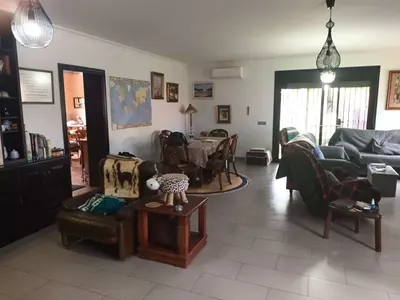
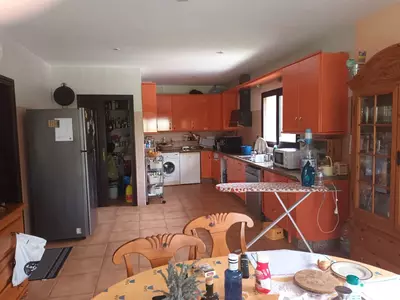
The single-family house has a built area of 165 square metres. Inside, it contains four bedrooms, two bathrooms, a spacious kitchen, and a large living room, and it is ready to move into.
What outdoor features belong to the current residence?
The existing villa has its own private swimming pool and a private garden. Off-street parking is also included with the property.
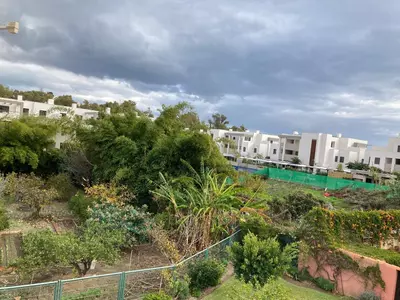
4 Bedroom Detached Villa with Golf Views in Casares Playa
Property Description
Attention investors!
We present this property on an urban plot with potential for the construction of 9 additional homes. The existing house has 4 bedrooms and 2 bathrooms. It features a private pool and a beautiful garden.
It boasts a spacious kitchen and a large living room, perfect for entertaining.
Ready to move in and oversee construction from home.
Located 200 meters from the beach and adjacent to a golf course.
Description
- Opportunity for developers: sale of urban land in undivided ownership. The area is fully developed, with completed and approved infrastructure, ready for development.
Key asset details:
- Approximate area of undivided land: 2,450 m².
- Estimated total buildable area: 2,222 m² (garages, basements, and terraces are not included).
- Applicable zoning regulations: UA and compatible uses. Maximum height: 2 stories. Occupancy: 50%.
- Maximum density: 10 dwellings/plot (9 dwellings available after deducting existing ones).
- Urbanization status: works completed and accepted.
Land for sale with an area of 2,450 m2. It comes from a combination of 2 plots.
These plots have the following urban planning conditions:
Building density index 0.5555 m2t/m2 of land: total buildable m2: 2,299.33 x 0.5555 = 1,277.28 m2t
Applicable zoning regulations and their compatible uses.
Maximum dwelling density: 10
Maximum height: 2 stories.
50% occupancy.
A 165 m2t single-family home with a swimming pool has been built. This house would be deducted from the total buildable area, as well as from the density and the land occupancy. Therefore, there would remain to build 9 houses, 1,111 m2 of roof, on a jointly owned plot of about 1,300 m2 that remains free.
The price is for the property together with the land, with the possibility of building 9 more homes!
Property Features
Setting
- Frontline Golf
- Close To Golf
- Close To Port
- Close To Sea
Views
- Sea
- Golf
- Pool
Orientation
- North
- South
Pool
- Private
- Room For Pool
Garden
- Private
Features
- Covered Terrace
- Private Terrace
Parking
- Private
Download the Exposé!
Do you want to receive more photos, prices, fees and taxes of this property?
Visit this Property?
Interested to make an appointment with us to take a personal look at this property?
More photos? More infos?
Just fill out the form below and we deliver.
You want to see it?
Just fill out the form below for an appointment.
Share this property
We send this property to the address you enter here.