
Frontline golf on an elevated plot in Finca Cortesin
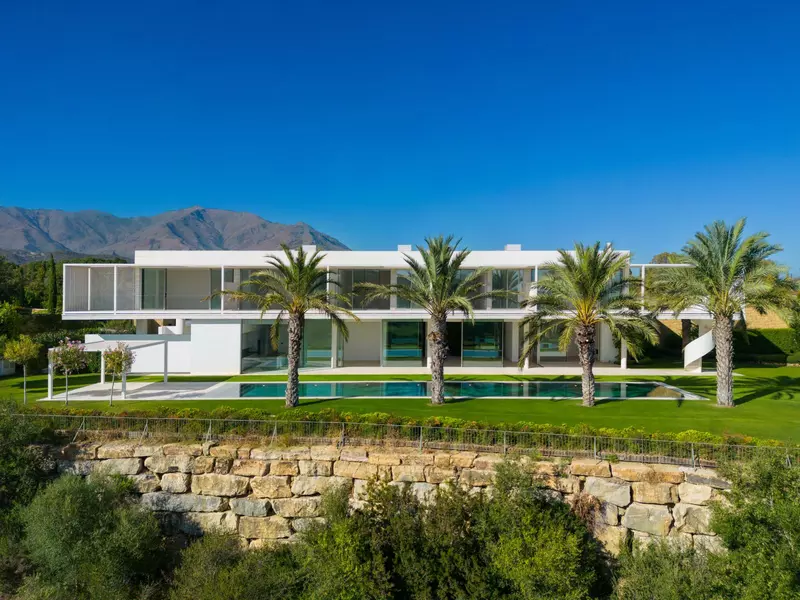
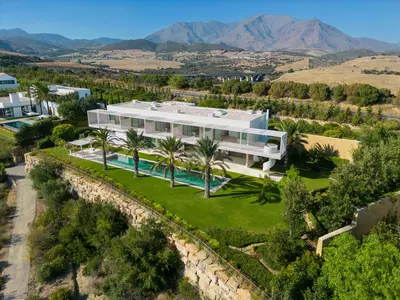
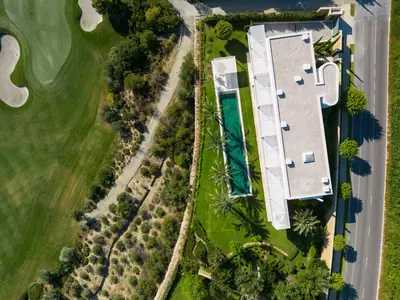
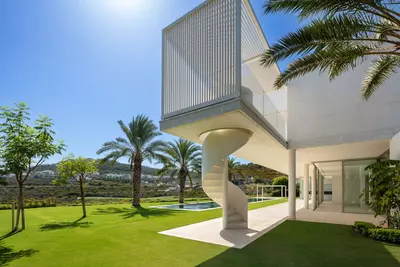
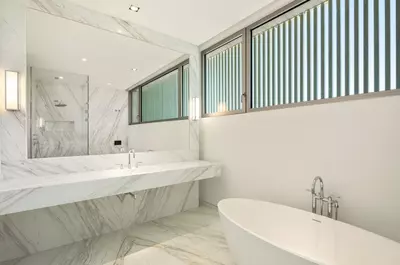
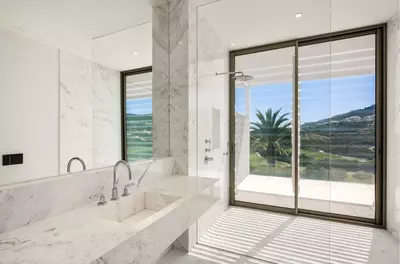
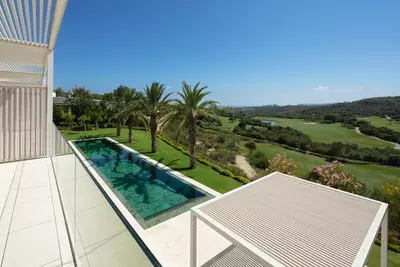
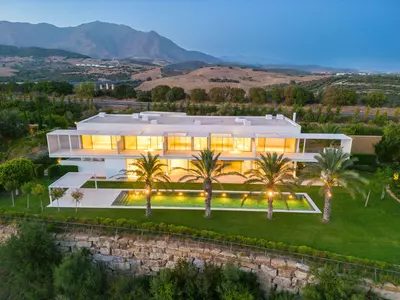
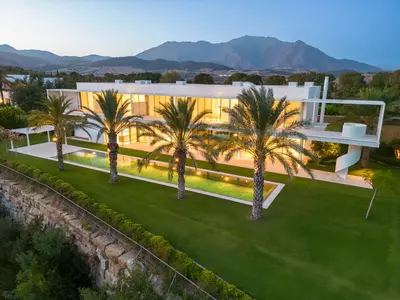
Finca Cortesin is a golf resort in the municipality of Casares where properties sit directly against the fairways or on the slopes above them. This 5 bedroom detached villa in Casares, Casares occupies an elevated, frontline golf plot with panoramic views across the course to the Mediterranean Sea. The house has 752 square metres of built area arranged over three floors, accompanied by 353 square metres of terrace and private parking.
Ground floor living and Gaggenau kitchen
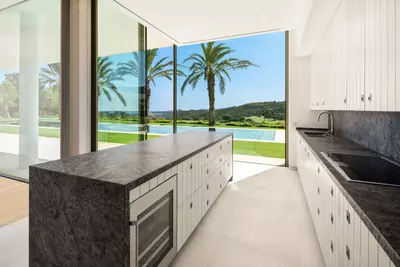
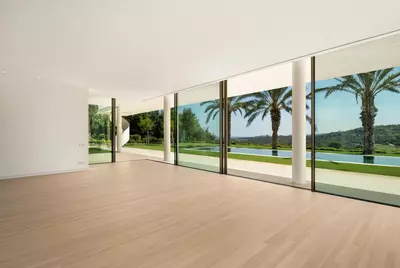
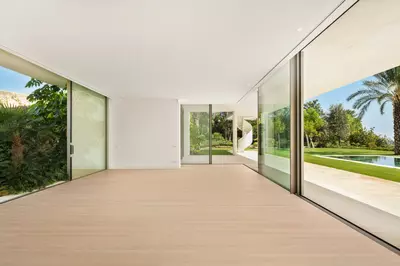
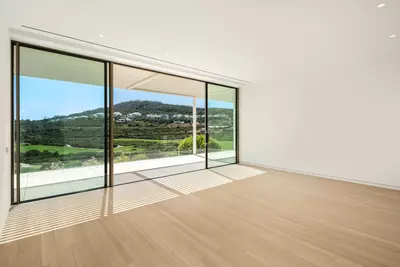
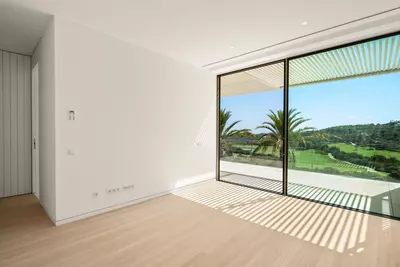
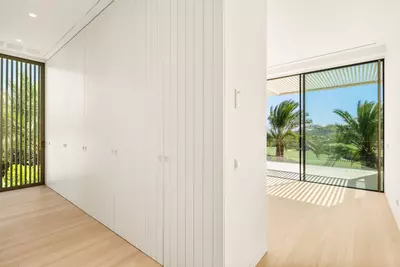
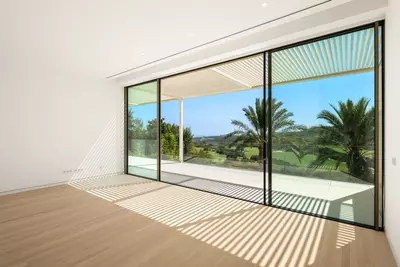
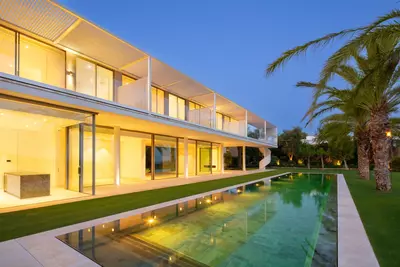
The ground floor holds the main day spaces, which connect directly to the outside through floor-to-ceiling glass doors. This glazing brings natural light deep into the rooms and keeps the garden and golf course in view from inside. Light wooden flooring and neutral tones run throughout the house. The kitchen is fitted with Gaggenau appliances, custom cabinetry, and a central island, making it a functional workspace rather than just a show kitchen.
Upper level bedrooms and the hidden basement
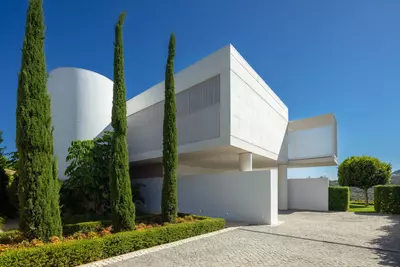
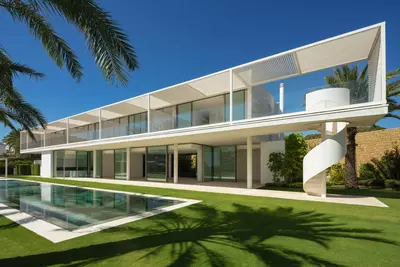
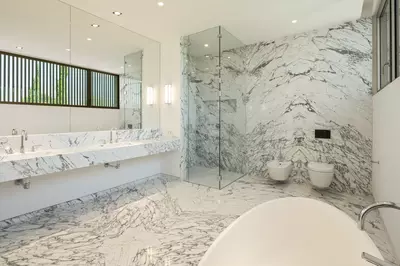
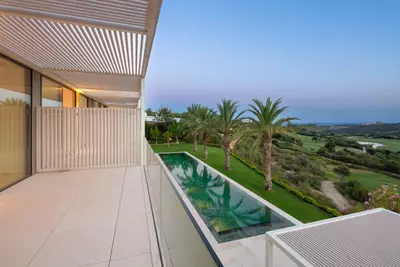
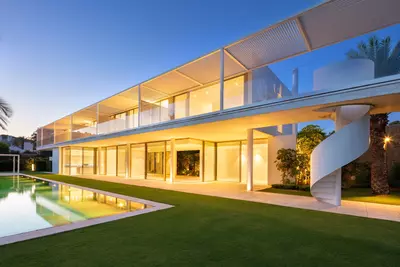
The upper level is dedicated to the bedrooms, and the villa has six bathrooms in total. Each upstairs bedroom opens onto its own private terrace, with white dividers standing between the outdoor spaces so occupants do not overlook one another. At the bottom of the house, a hidden cylindrical door leads down to the basement level. This lower floor keeps the working parts of the building out of sight, housing a wine cellar, a laundry room, and a facility room for the technical plant.
A 2,145 square metre plot with pool and mature planting
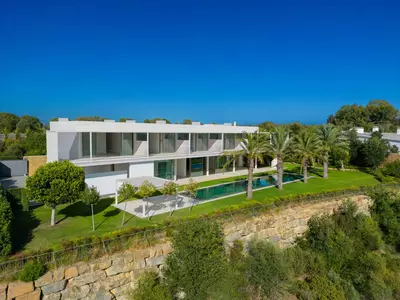
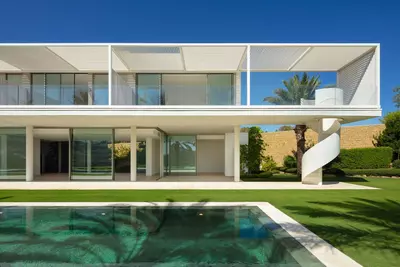
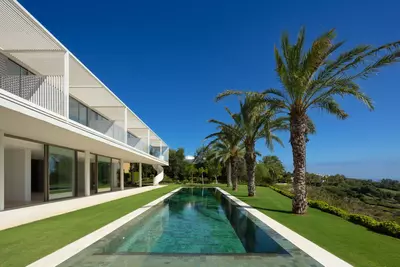
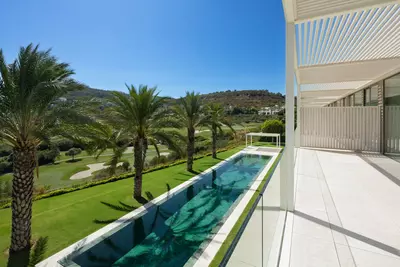
The villa stands on a 2,145 square metre plot, which gives substantial separation from neighbouring houses and room for established landscaping. The private garden is planted with palm trees and mature flora that frame the private swimming pool and screen the boundaries. Because the plot is elevated above the fairway, the garden and pool area retain open sightlines toward the sea and the golf course without sacrificing privacy on the ground floor.
Practical considerations for a viewing
When viewing this 5 bedroom detached villa in Casares, Casares, a buyer should look closely at the orientation of the upper terrace dividers and how the sun moves across the pool area during the afternoon. Checking the technical specifications in the basement facility room and understanding the maintenance requirements of the mature garden and timber floors will also give a clear picture of how the house runs day to day.
Where is this 5 bedroom detached villa in Casares, Casares situated?
The villa is inside the Finca Cortesin resort in Casares on the western Costa del Sol. It occupies an elevated frontline golf plot with views over the golf course and the Mediterranean Sea.
How is the 752 square metre built area distributed across the house?
The building is arranged over three levels: a ground floor for the main living spaces and kitchen, an upper floor holding all five bedrooms, and a basement level. A further 353 square metres of terrace space sits outside the built footprint.
What rooms and facilities are located in the basement?
The basement is reached through a hidden cylindrical door from the main house. It contains a custom wine cellar, a dedicated laundry room, and a facility room for the house machinery.
How are the bedrooms and terraces arranged on the upper floor?
All five bedrooms are on the top level of the house. Each bedroom has access to its own private terrace, and white architectural dividers separate the terraces from one another for privacy.
Who designed the villa and what fittings are used in the kitchen?
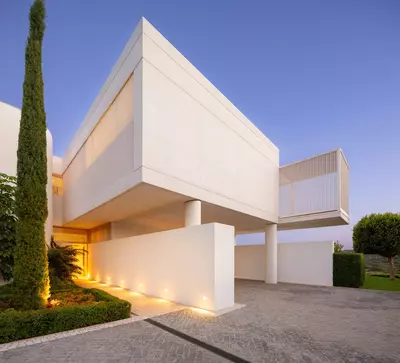
The architecture is by the firm Vicens & Ramos, using floor-to-ceiling glass doors and light wooden flooring throughout. The kitchen features a central island, custom cabinetry, and Gaggenau appliances.
5 Bedroom Detached Villa in Casares, Casares
Property Description
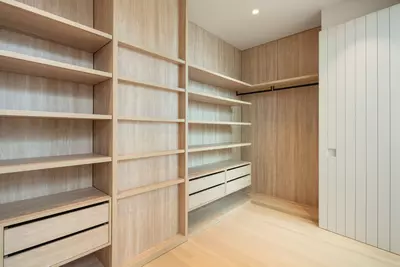
Exuding opulence and refinement, this exceptional villa redefines the very notion of luxury golf resort living. Positioned on an elevated plot, it offers breathtaking panoramic views of the golf course and Mediterranean, while its expansive outdoor areas encompass meticulously manicured gardens and a magnificent swimming pool. Enveloped by lush palm trees and abundant flora, this residence provides an exquisite outdoor sanctuary for year-round enjoyment. Bathed in natural light, thanks to an abundance of floor-to-ceiling glass doors, the ground floor seamlessly connects to the garden, fostering a harmonious indoor-outdoor flow. The property is distributed over 3 floors, with a basement housing a laundry room, facility room and bespoke wine cellar. Access to the basement was cleverly integrated to the property through a hidden cylindrical door. The interior spaces are elegantly designed, located on the ground floor level - features neutral soft tones and unique materials that imbue the home with an unparalleled sense of individuality. The kitchen, equipped with top-of-the-line Gaggenau appliances, showcases bespoke cabinetry and a stylish kitchen island, while the light wooden flooring throughout the house evokes a serene and tranquil ambiance. The property's manicured landscapes, carefully curated within its boundaries, create a captivating backdrop visible from the ground floor. The upper level is dedicated to the bedrooms, each with its own private terrace and separated by stunning white dividers. The architectural prowess of Vicens & Ramos is evident from every angle, with the property's impressive entrance leaving a lasting impression on all who arrive. With its privileged frontline golf position, awe-inspiring views and an unwavering commitment to excellence, this masterpiece stands as a truly incomparable residence within the exclusive Finca Cortesin Resort.
Property Features
Views
- Mountain
- Golf
- Country
- Panoramic
- Garden
- Pool
Orientation
- South West
Condition
- New Construction
Pool
- Private
Garden
- Private
Climate Control
- Air Conditioning
- Fireplace
- U/F Heating
Features
- Covered Terrace
- Fitted Wardrobes
- Private Terrace
- Storage Room
- Double Glazing
- Domotics
- Basement
Security
- Gated Complex
- Entry Phone
- Alarm System
- 24 Hour Security
Parking
- More Than One
- Private
Download the Exposé!
Do you want to receive more photos, prices, fees and taxes of this property?
Visit this Property?
Interested to make an appointment with us to take a personal look at this property?
More photos? More infos?
Just fill out the form below and we deliver.
You want to see it?
Just fill out the form below for an appointment.
Share this property
We send this property to the address you enter here.