
Nine-metre ceilings and a frontline golf plot at Finca Cortesin
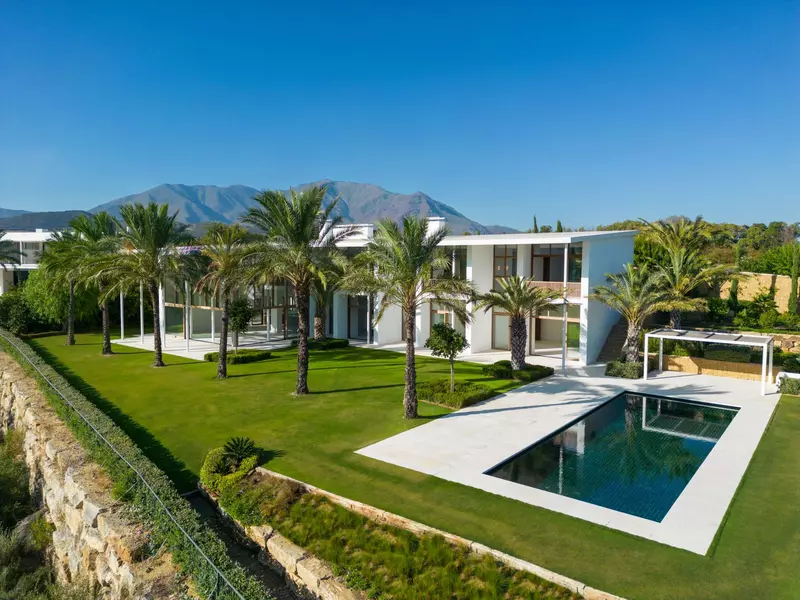
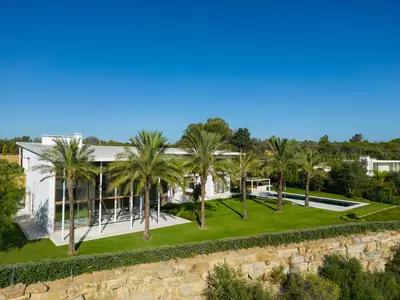
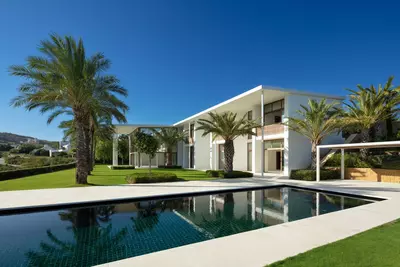
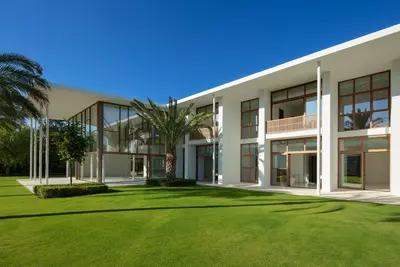
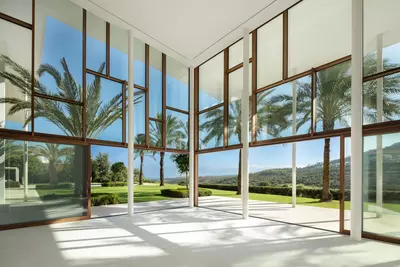
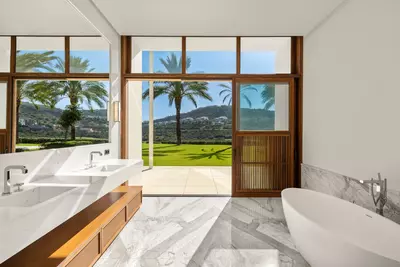
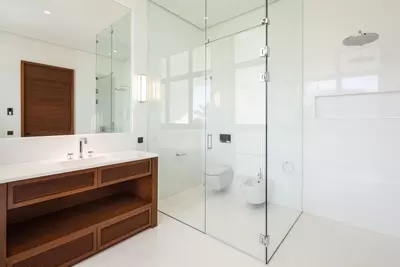
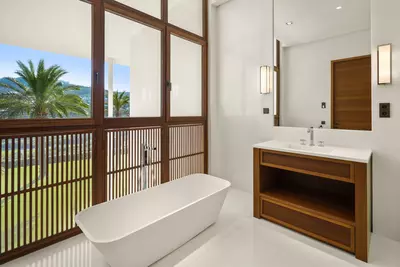
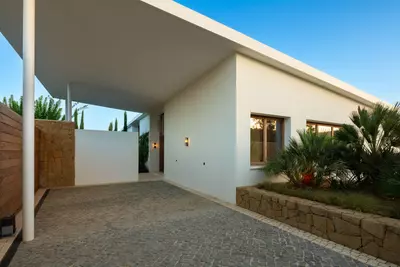
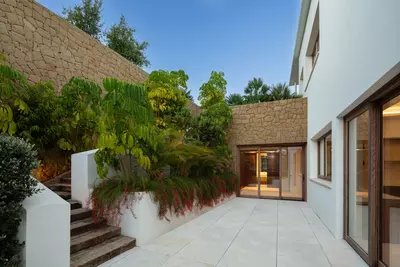
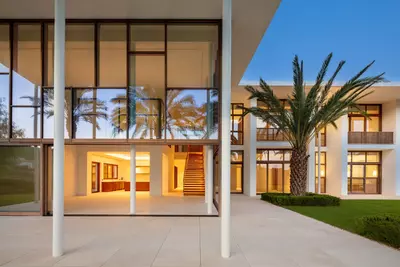
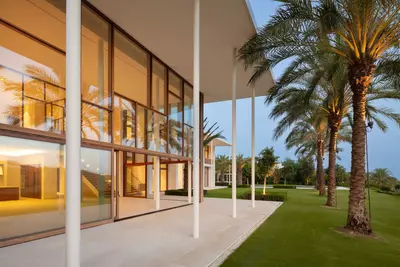
Seven hundred and ninety-five square metres of built area, 239 square metres of terrace, and a 2,520 square metre plot set the scale of this property. This 6 bedroom detached villa in Casares stands within the Finca Cortesin resort, directly on the frontline of the golf course with open views across the fairways to the Mediterranean Sea. The exterior has a white facade finished with wooden accents, and floor-to-ceiling windows across both levels bring consistent daylight into the rooms while keeping the coastline and golf course in plain sight.
Double-height volume and two living areas
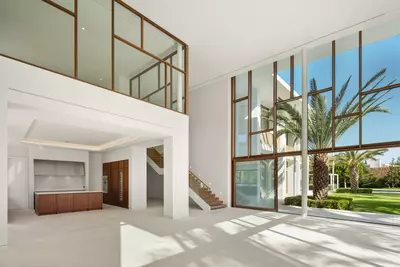
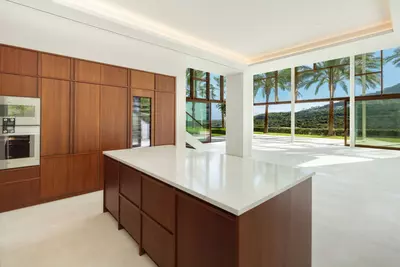
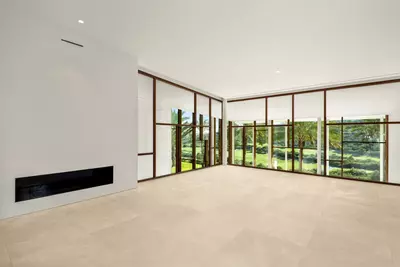
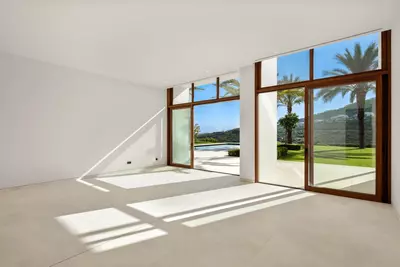
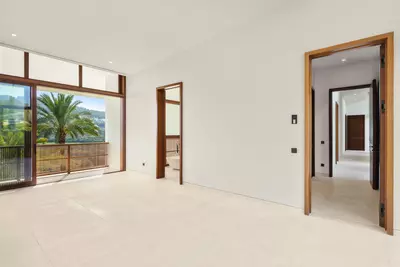
The architectural centre of the house is the ground-level living area, where the ceiling reaches nine metres in height. Rather than closing off the upper floor, the design places a smaller second living area on the top level that looks directly down over the main room below, functioning like an indoor balcony. Eight bathrooms serve the six bedrooms across the house, so guests and residents have their own facilities without sharing even when the villa is full. A buyer viewing the property will want to experience how acoustics and heating behave in a nine-metre room, as volume on this scale changes how a main living area feels in winter as much as in summer.
How the bedrooms are divided between the two levels
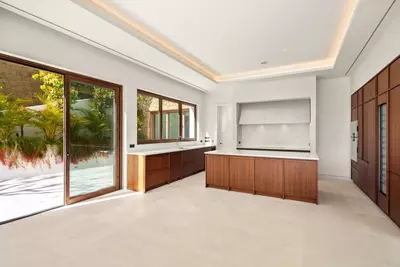
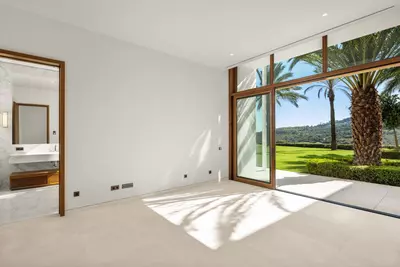
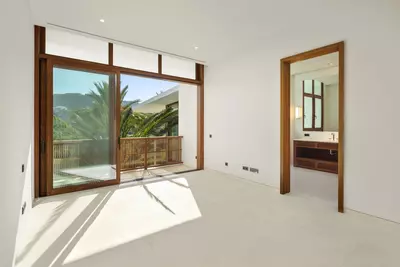
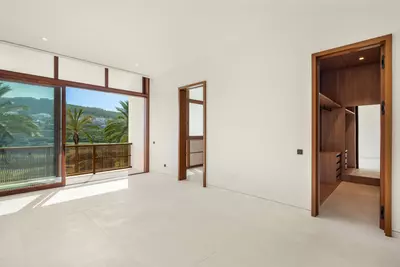
The layout separates the sleeping quarters across the two floors. The upper level holds the main bedroom alongside two guest bedrooms, and each of these three rooms faces out towards the golf course and the sea. The remaining three bedrooms sit on the lower level, which also contains the kitchen and the main living area. Having half the bedrooms downstairs means older relatives, staff, or visiting friends can stay on the garden level without using the stairs, while the upper floor stays quieter. Every room on the ground floor opens directly out to the grounds, allowing people to walk straight from the kitchen or living room onto the terrace and lawn.
The 2,520 square metre plot and private garden
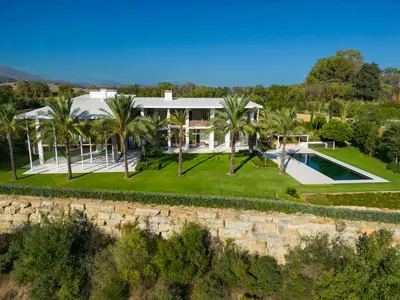
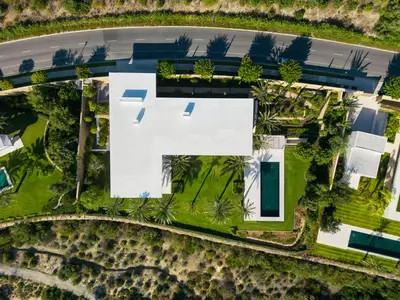
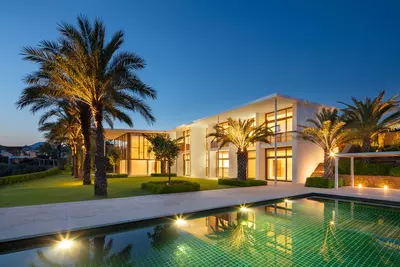
For a 6 bedroom detached villa in Casares, a plot of 2,520 square metres gives substantial separation from neighbouring homes and plenty of flat ground around the building. Beyond the 239 square metres of terrace, the private garden is planted with tall palm trees, flower beds, and trimmed hedging that frame the views of the Mediterranean coastline and the golf course in front. The private swimming pool is finished in dark azure tiles, which absorbs more warmth from the sun than pale tiling and gives the water a deeper colour. Beside the water sits an integrated poolside gazebo, providing permanent shade for sitting outdoors during the middle of the day without relying on movable parasols.
How are the six bedrooms arranged inside this 6 bedroom detached villa in Casares?
The bedrooms are split evenly between the two floors of the house. The upper level contains the main bedroom and two guest rooms with sea and golf views, while the remaining three bedrooms are on the lower level alongside the kitchen and main living area.
What are the exact measurements for the built area, terraces, and plot?
The property has a built area of 795 square metres and 239 square metres of terrace space. It sits on a private plot measuring 2,520 square metres within the Finca Cortesin resort.
What is unusual about the layout of the living areas?
The ground-floor living room has a ceiling height of nine metres and floor-to-ceiling windows that open directly to the garden. On the top floor, a smaller second living area looks down over the main ground-floor space like an internal terrace.
What outdoor features are included in the garden?
The landscaped garden includes a private swimming pool lined with dark azure tiles and an integrated gazebo right next to the water. The grounds are planted with palm trees, flower beds, and trimmed bushes, and every room on the ground floor opens out to the garden.
What views does the villa have from its position in Finca Cortesin?
The house occupies a frontline golf plot within the Finca Cortesin resort in Casares. From both the garden and the upper-level bedrooms, it looks directly across the golf course towards the Mediterranean Sea.
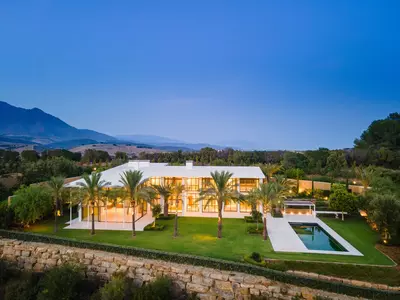

6 Bedroom Detached Villa in Casares at Finca Cortesin
Property Description
This exceptional residence, exclusive to the Finca Cortesin resort, exudes a captivating blend of luxury and elegance. Designed by the renowned Jose Maria Sierra architects, this architectural masterpiece stands unrivalled on the Costa del Sol, boasting a remarkable plot and breathtaking views. The property showcases an abundance of floor-to-ceiling windows that grace both levels, allowing natural light to flood the interiors. Its striking white facade, embellished with wooden accents, sets the tone for a seamless transition between the exterior and interior spaces. Of particular note is the impressive ceiling height, soaring to an astonishing 9 metres in the ground-level living area. A unique feature is the smaller living area on the top floor, providing a vantage point overlooking the ground-floor living space—a private retreat, akin to a concealed terrace within the property. The upper level is dedicated to the master bedroom and two guest rooms, each offering their own allure with stunning views of the golf course and Mediterranean Sea. The lower level encompasses the remaining bedrooms, living area and kitchen—a harmonious blend of functionality and style. The entire ground floor effortlessly opens up to the garden, welcoming fresh air and natural light into the property. The crown jewel of this residence is the spectacular garden, expansive in size and meticulously manicured. A haven for outdoor enthusiasts, the garden boasts an enticing pool with dark azure tiles that beckons for a refreshing swim, while the integrated gazebo next to the pool provides an idyllic setting for relaxation. Majestic palm trees line the garden, complementing the sweeping vistas of the golf course and Mediterranean coastline. Delightful landscaping, featuring stunning flower beds and meticulously trimmed bushes, adds a touch of natural beauty. With its privileged frontline golf location, awe-inspiring architecture and unparalleled ambiance, this truly unique property stands as a testament to the allure of the Finca Cortesin Resort.
Property Features
Views
- Mountain
- Golf
- Country
- Panoramic
- Garden
- Pool
Orientation
- West
Condition
- New Construction
Pool
- Private
- Indoor
Garden
- Private
Climate Control
- Air Conditioning
- Fireplace
- U/F Heating
Features
- Covered Terrace
- Fitted Wardrobes
- Private Terrace
- Gym
- Paddle Tennis
- Storage Room
- Jacuzzi
- Double Glazing
- Domotics
- Basement
Security
- Gated Complex
- Entry Phone
- Alarm System
- 24 Hour Security
Parking
- Covered
- More Than One
Download the Exposé!
Do you want to receive more photos, prices, fees and taxes of this property?
Visit this Property?
Interested to make an appointment with us to take a personal look at this property?
More photos? More infos?
Just fill out the form below and we deliver.
You want to see it?
Just fill out the form below for an appointment.
Share this property
We send this property to the address you enter here.