
Frontline fairways and a two-level layout at Finca Cortesin
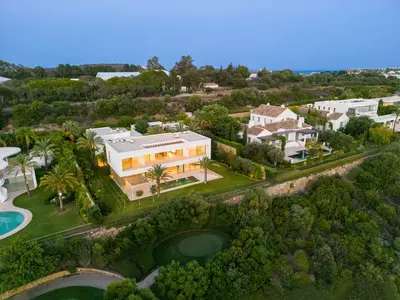
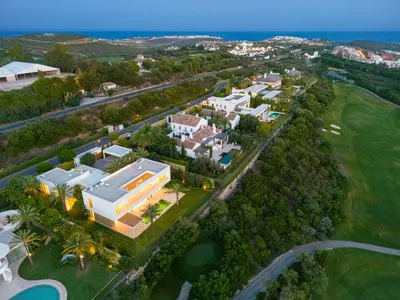
Finca Cortesin is a golf resort in the municipality of Casares where homes sit directly beside the course. This 5 bedroom detached villa with golf views in Casares occupies a frontline plot overlooking both the fairways and the Mediterranean Sea. It is a resale property with 713 square metres of built area distributed across two levels, accompanied by six bathrooms and private parking.
Ground floor living and bedroom distribution
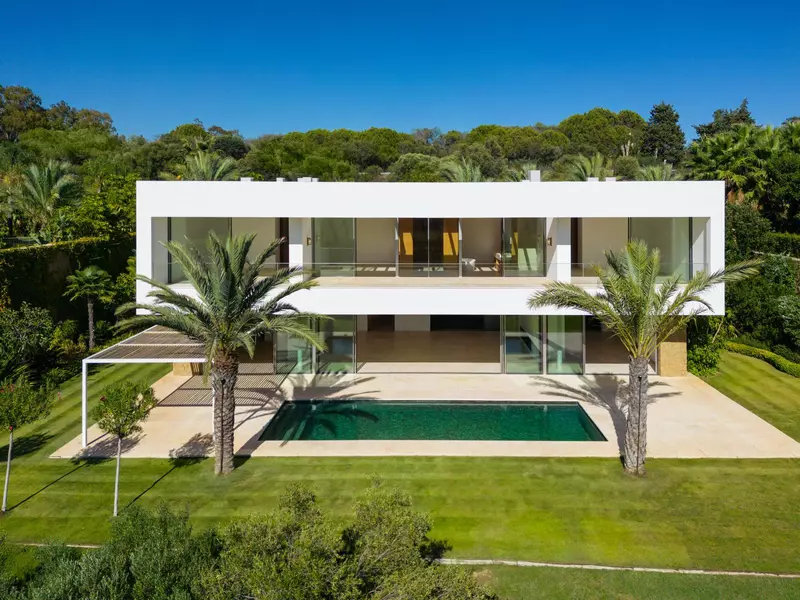
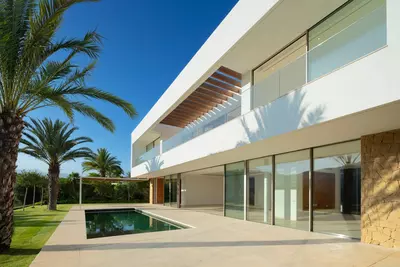
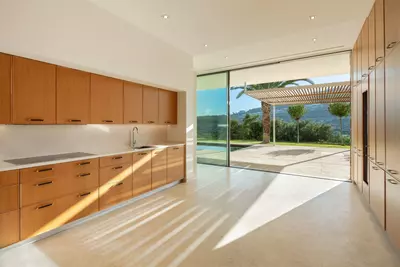
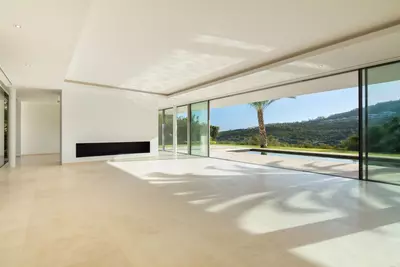
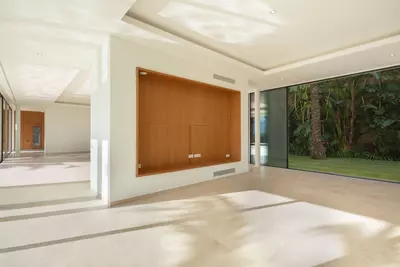
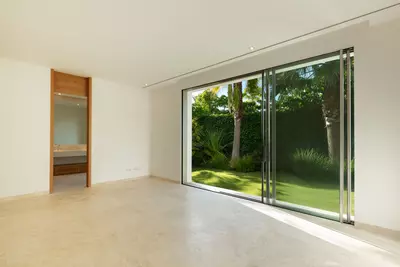
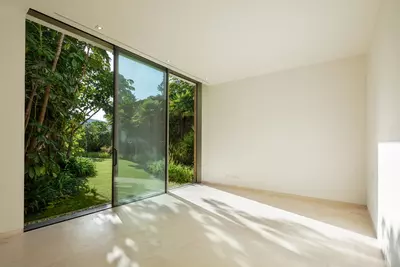
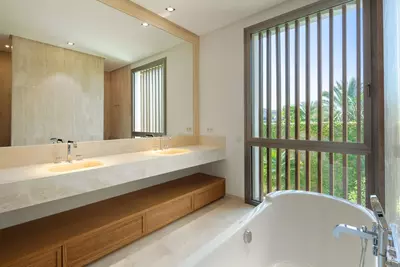
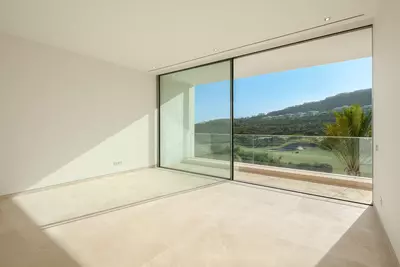
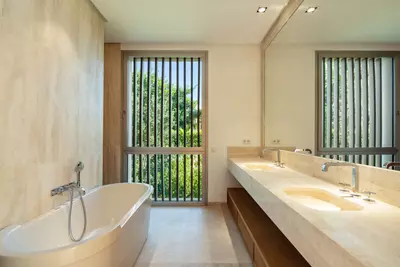
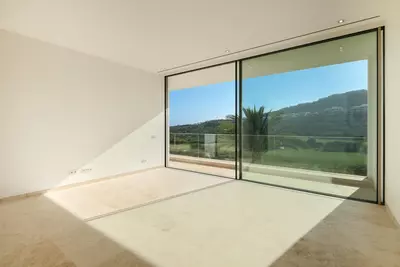
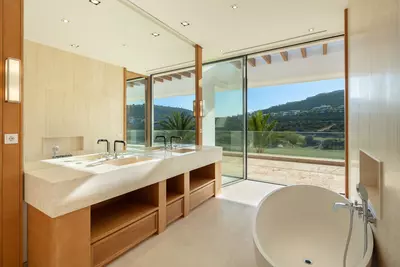
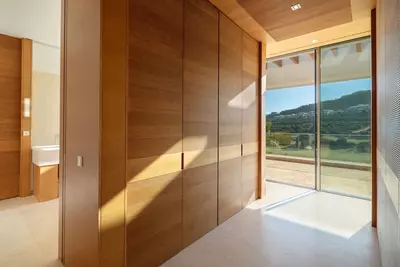
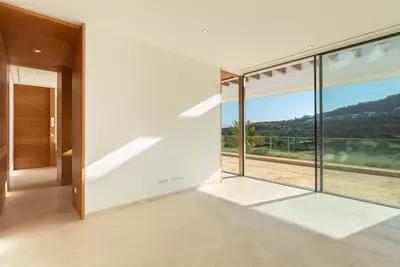
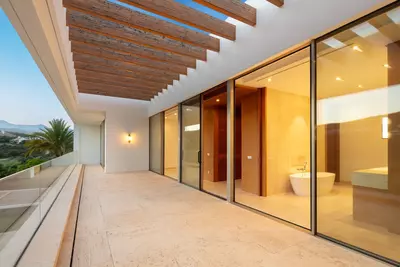
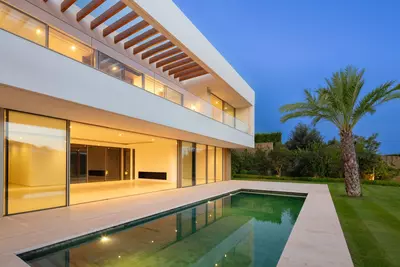
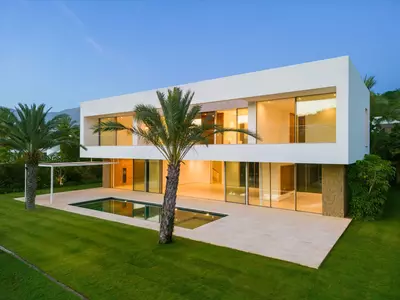
The house divides its sleeping quarters between the two floors in a way that suits visiting family or residents who prefer to avoid stairs. Four of the five bedrooms sit on the upper level, keeping the main sleeping areas separate from the daily activity downstairs. The fifth bedroom is on the ground floor, which works well for guests, staff, or anyone needing step-free access. Across the house, there are six bathrooms, meaning nobody has to share a bathroom and there is still a guest facility left over for the daytime areas. Downstairs, the kitchen is fitted with Gaggenau appliances and sits alongside the main living area. The interior decoration uses neutral colours and wood accents throughout. Wide glass sliding doors form the boundary between the living room and the outside, pulling light into the deep floor plan and connecting the ground floor directly to the garden and terrace.
The 1,888 square metre plot and outdoor areas
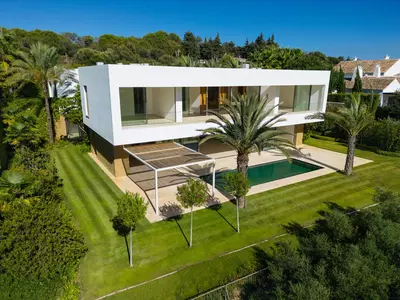
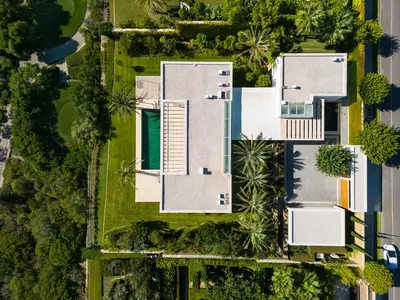
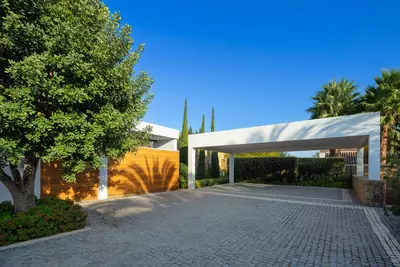
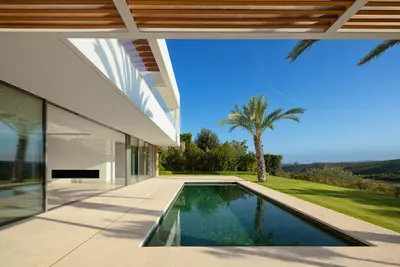
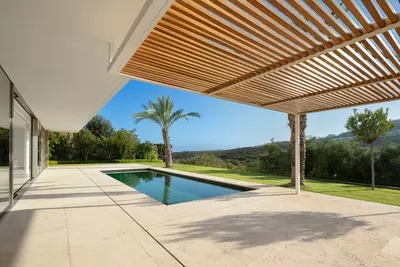
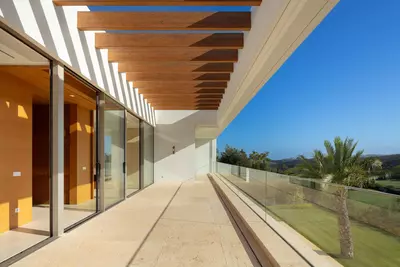
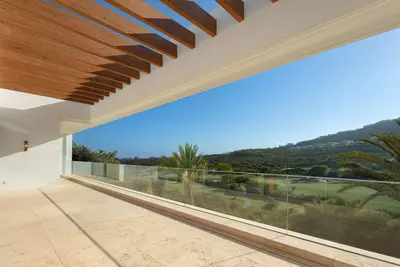
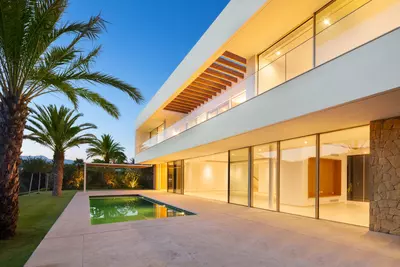
The land measures 1,888 square metres, giving the building substantial breathing room from neighbouring plots and the golf course itself. Arrival is through an entrance area that has its own lake and landscaped gardens, setting the house back from the road. On the garden side, there are 185 square metres of terrace accessed through the sliding doors from the living room, providing plenty of room for outdoor dining tables and seating areas without crowding the routes into the house. Beyond the paving, the private garden holds a private swimming pool. Because the plot is frontline to the course, the garden looks straight out onto the turf, with the sea visible beyond the fairways.
What to check when viewing this resale
A property of 713 square metres built area comes with substantial running requirements, so a buyer should look closely at the mechanical installations and the upkeep of the grounds. With both a private swimming pool and an entrance lake on the 1,888 square metre plot, it is sensible to ask how the water systems are filtered and how much irrigation the landscaped gardens require. When inspecting this 5 bedroom detached villa with golf views in Casares, stand on the terrace and in the garden to check the exact line of sight from the golf course back towards the house, as frontline plots always balance open views against privacy from passing players.
How are the five bedrooms arranged across the villa?
The property is built over two levels. Four of the bedrooms are on the upper floor, while the fifth bedroom is on the ground floor, which is practical for guests or anyone who wants to avoid stairs.
What are the exact sizes of the house, the terraces, and the land?
This 5 bedroom detached villa with golf views in Casares has a built area of 713 square metres. It includes 185 square metres of terrace space and stands on a plot of 1,888 square metres.
What views does the property have from its plot?
The house stands in a frontline golf position within the Finca Cortesin resort. From this position, it looks directly over the golf course fairways and out towards the Mediterranean Sea.
What kitchen equipment and interior finishes are included?
The kitchen on the ground floor is fitted with Gaggenau appliances. Throughout the house, the interiors are finished in neutral tones with wooden accents and large glass sliding doors leading outside.
What outdoor features come with the garden?
The 1,888 square metre plot includes landscaped gardens, a private swimming pool, and 185 square metres of terrace for dining and seating. The entrance to the villa also features its own lake.
5 Bedroom Detached Villa with Golf Views in Casares
Property Description
This exquisite villa, nestled beside the Finca Cortesin golf course, presents an extraordinary opportunity for residents to immerse themselves in the lavish Mediterranean lifestyle. Poised within the Finca Cortesin resort, this residence affords sweeping vistas of the lush fairways and the Mediterranean Sea.
The architectural brilliance of Miguel Olazabal shines through, lending the home a modern allure that epitomises luxury. Set upon an expansive plot, the villa welcomes guests with a captivating entrance adorned with a picturesque lake and meticulously landscaped gardens. Spanning two levels, the four bedrooms are located on the upper floor, while an additional fifth bedroom is conveniently located on the ground level. Inside, the interiors exude elegance with their soft neutral tones and tasteful wooden accents, creating a seamless sense of harmony throughout.
The ground floor is home to the well-appointed kitchen, complete with Gaggenau appliances and a comfortable living area that effortlessly connects to the outdoors through a wealth of glass sliding doors. Embracing the concept of indoor-outdoor living, the carefully landscaped gardens create a verdant oasis that melds seamlessly with the interior spaces, offering a unique ambiance. A serene swimming pool complements the garden, inviting year-round enjoyment, while ample terrace space caters to al-fresco dining and chill-out spaces.
With its privileged frontline position, breathtaking views and stunning architectural design, this extraordinary property epitomises the exclusive luxury golf lifestyle found only at Finca Cortesin.
Property Features
Views
- Mountain
- Golf
- Country
- Panoramic
- Pool
Orientation
- West
Condition
- New Construction
Pool
- Private
- Indoor
Garden
- Private
Climate Control
- Air Conditioning
- Fireplace
- U/F Heating
Features
- Covered Terrace
- Fitted Wardrobes
- Private Terrace
- Gym
- Paddle Tennis
- Storage Room
- Jacuzzi
- Double Glazing
- Domotics
- Basement
Security
- Gated Complex
- Entry Phone
- Alarm System
- 24 Hour Security
Parking
- More Than One
- Private
Download the Exposé!
Do you want to receive more photos, prices, fees and taxes of this property?
Visit this Property?
Interested to make an appointment with us to take a personal look at this property?
More photos? More infos?
Just fill out the form below and we deliver.
You want to see it?
Just fill out the form below for an appointment.
Share this property
We send this property to the address you enter here.