
A village renovation project with two street entrances and a guest annexe
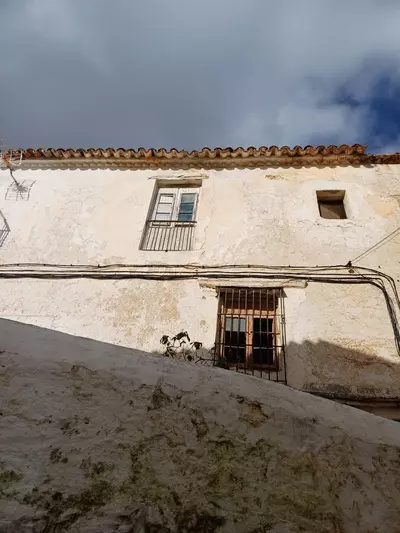
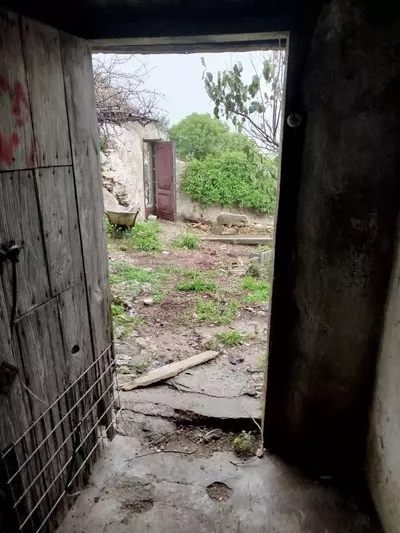
Fifty square metres of terrace, an upper patio, and a garden give this 4 bedroom detached villa with garden in Casares genuine outdoor room right in the historic village centre. The property measures 300 square metres of built area and needs complete renovation. Instead of a standard single-door layout, it has dual access from two different streets: one entrance sits next to the main village plaza, and the other lies at the entrance to the town.
The main house and the hayloft
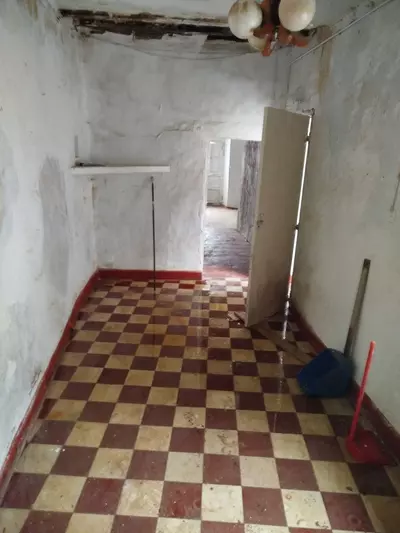
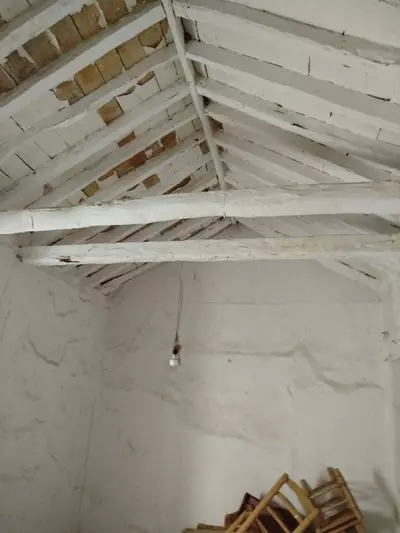
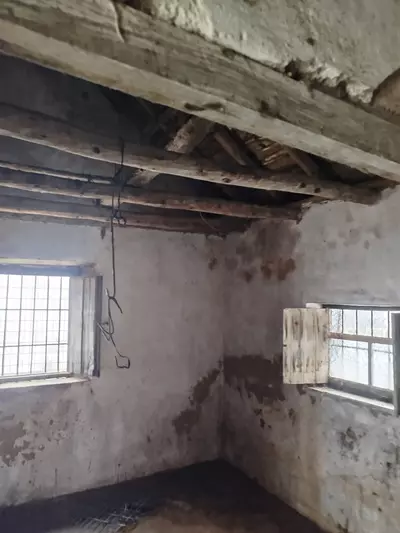
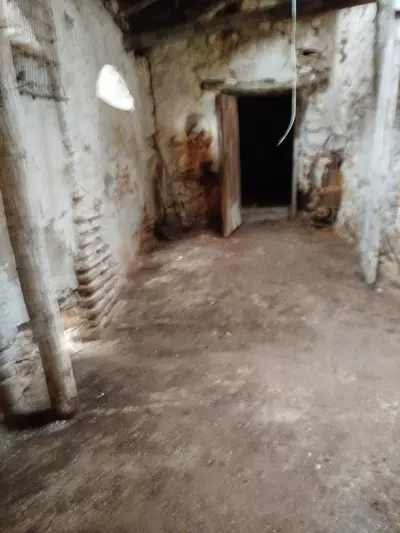
Three of the four bedrooms are in the main part of the house, along with a living room, a kitchen with its own fireplace, a full bathroom, and a small guest toilet. There is also a former hayloft and a storage room within the footprint. Because the building requires full refurbishment, the hayloft gives raw volume to work with, whether that becomes a larger living area, a work studio, or additional sleeping quarters during the redesign.
A separate annexe with a rustic oven
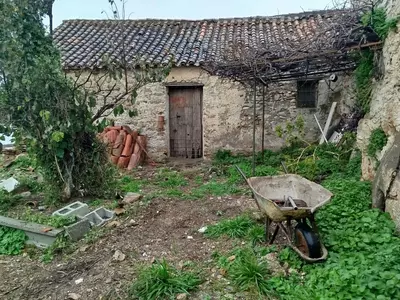
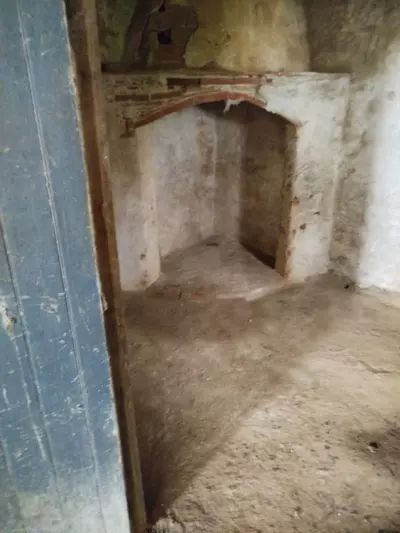
The fourth bedroom belongs to a separate small annexe that functions as an independent unit from the main house. It has its own living room, a bedroom, and a second kitchen equipped with both a fireplace and an authentic rustic oven. Having two separate entrances to the property makes this layout practical: visitors or extended family can use the annexe without walking through the main residence, and builders can plan the renovation of the two sections as distinct zones.
Garden, upper patio, and terrace space
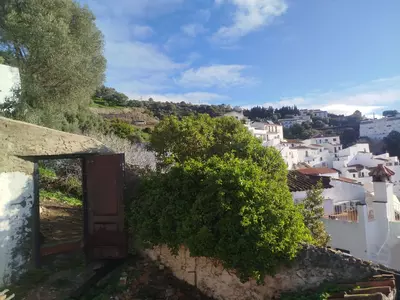
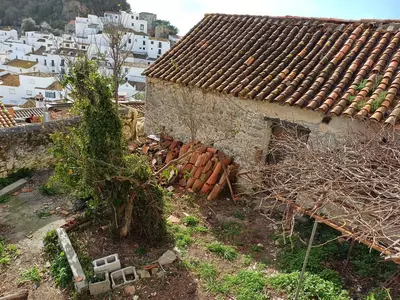
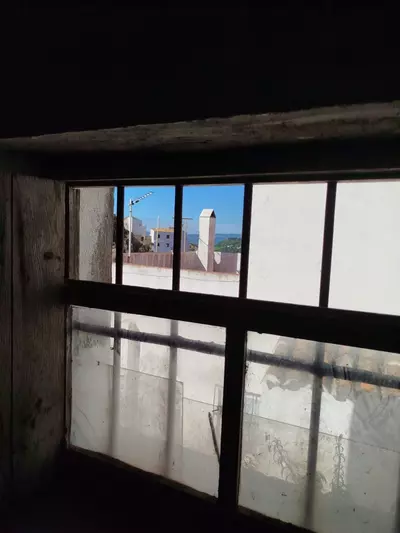
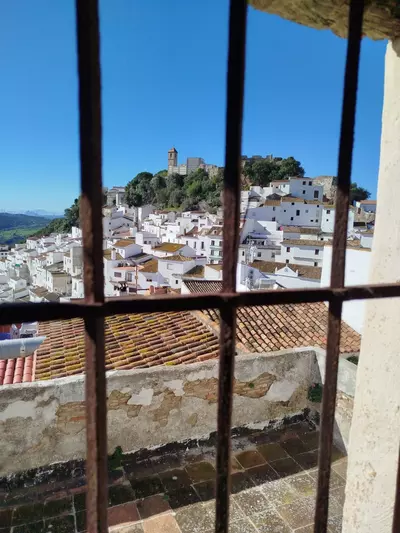
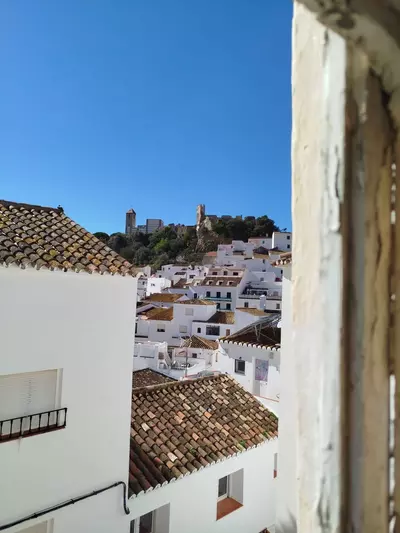
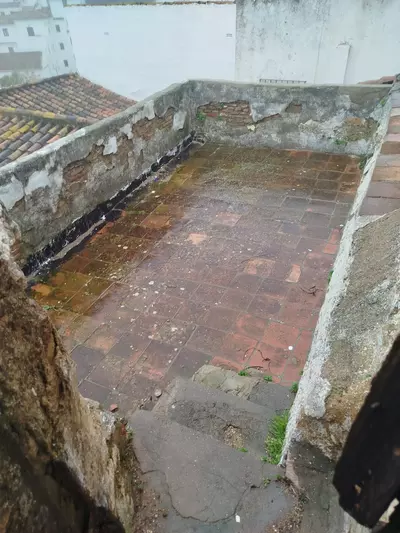
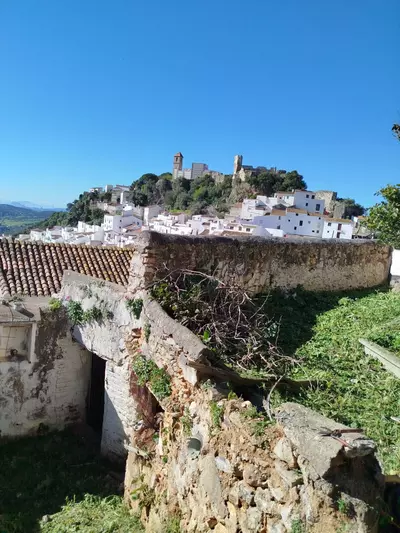
Outdoor space in a white village is often limited to a narrow balcony, so having a garden, an upper patio, and 50 square metres of terrace alters how the house can be used once the building work is finished. The terrace looks out over the whitewashed buildings of Casares village, while the patio and garden provide enclosed outdoor areas away from the cobbled streets. A buyer viewing this 4 bedroom detached villa with garden in Casares should check the orientation of both the patio and the terrace, as well as the structural condition of the walls around the garden.
Life in historic Casares village
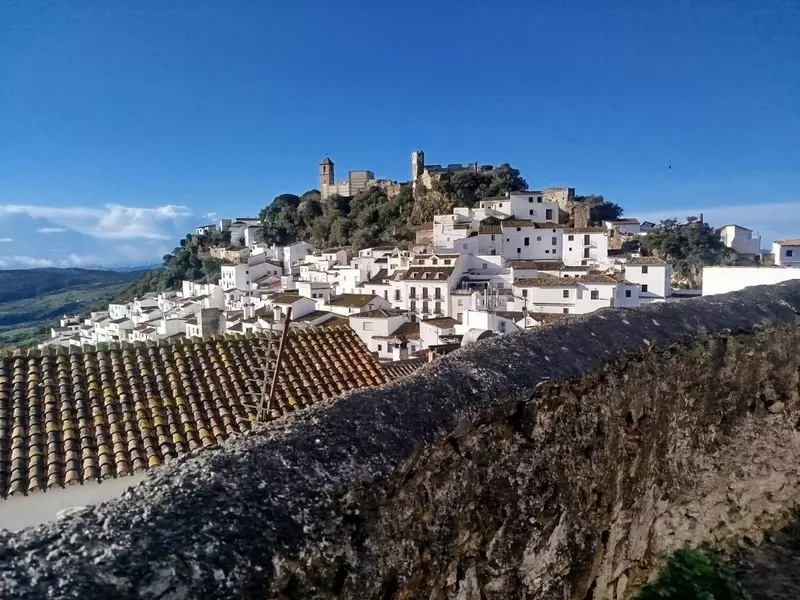
Casares sits on a hilltop 435 metres above sea level, surrounded by the Sierra Bermeja mountains and valleys looking down toward the Mediterranean Sea. The village is a declared Historic-Artistic Site with narrow cobbled streets, ancient fountains, and castle ruins. Reaching the coast takes a short drive down the mountain road: the beaches at Playa Ancha and the golf course at Finca Cortesin are 12 to 15 kilometres away. Estepona lies 10 kilometres from the village, Manilva is a similar drive down the hill, and Gibraltar is roughly 30 kilometres to the southwest.
How are the four bedrooms divided in this 4 bedroom detached villa with garden in Casares?
Three of the bedrooms are located inside the main house, which also holds the full bathroom, a small guest toilet, a living room, and a kitchen. The fourth bedroom is inside a separate small annexe that has its own living room and kitchen.
What outdoor areas come with the property?
The house includes 50 square metres of terrace with views over the village, an upper patio, and a garden. This combination gives both elevated views and enclosed outdoor space within the historic village.
What is the current condition of the building?
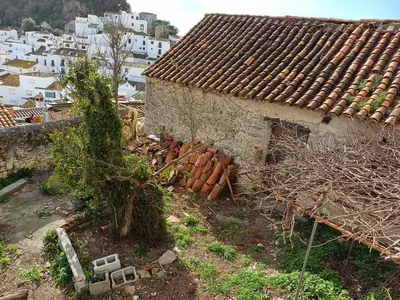
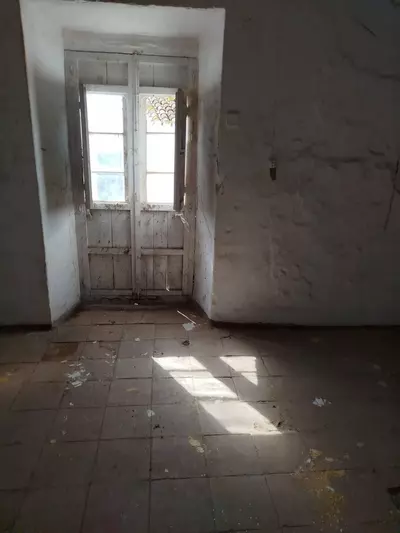
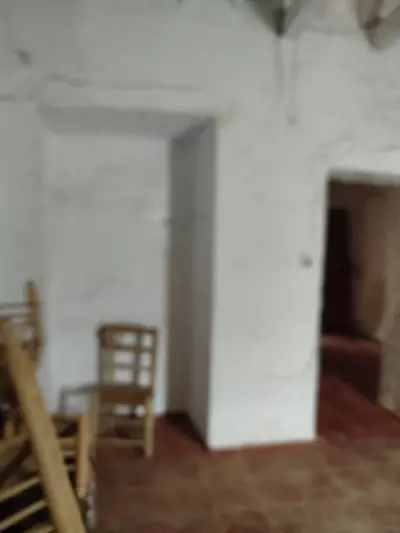
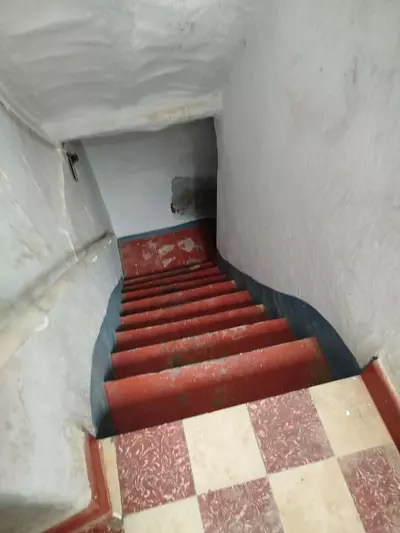
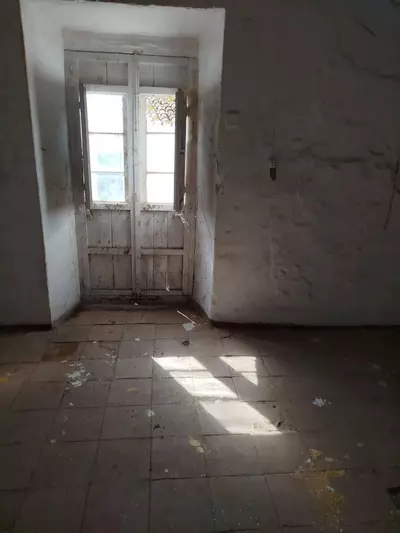
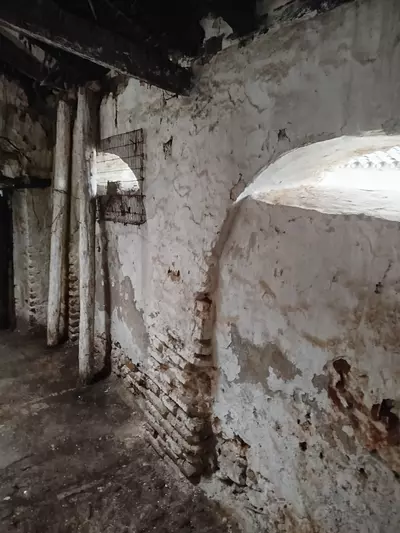
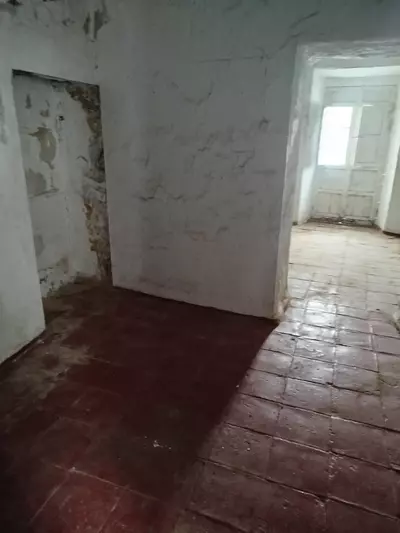
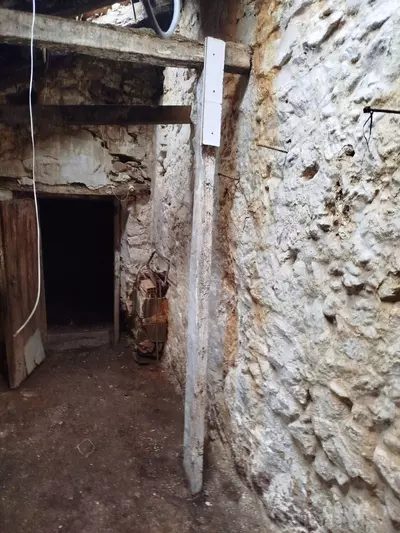
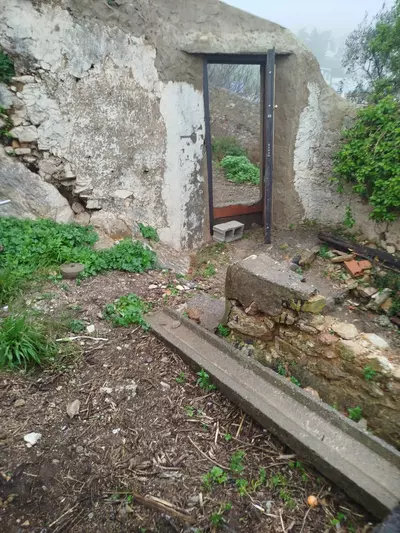
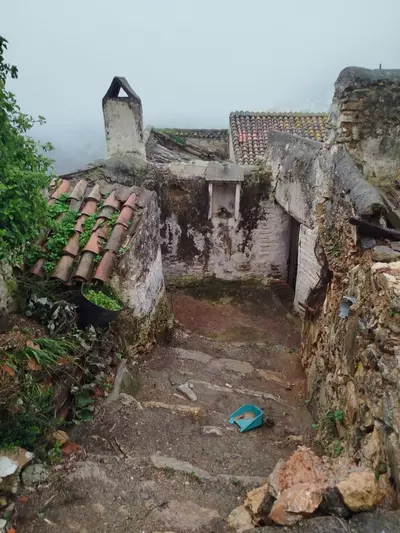
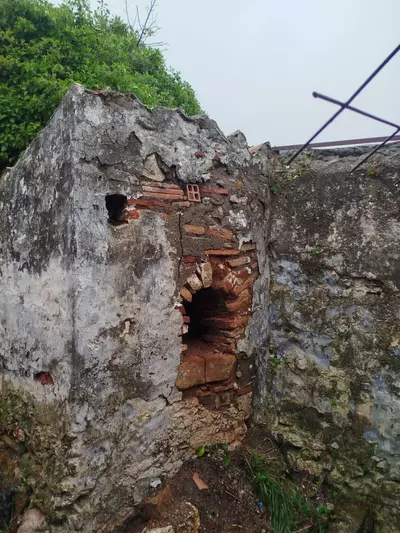
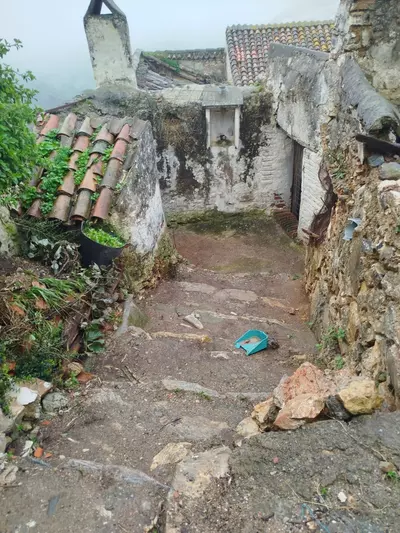
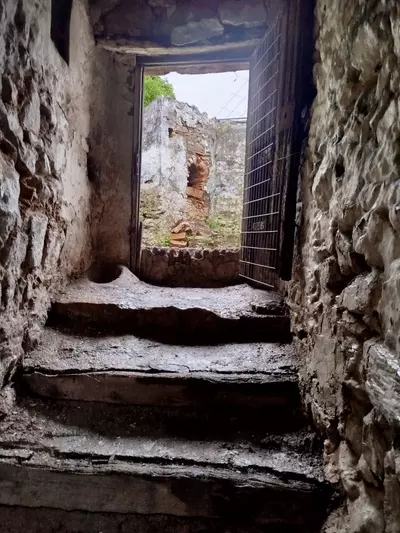
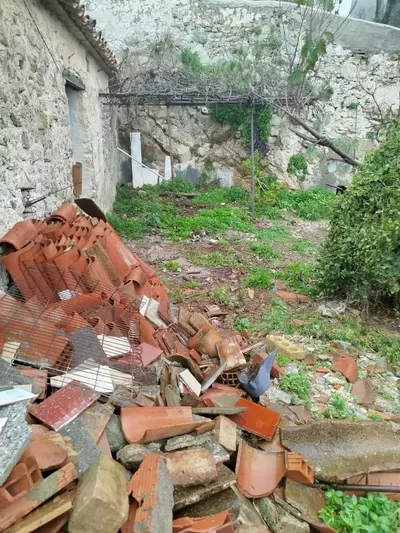
It is a resale property that requires renovation throughout both the main house and the separate annexe. It includes original features such as two kitchens with fireplaces, a rustic oven in the annexe, a storage room, and an old hayloft.
How does access work in the village centre?
The building has dual access from two different points in Casares. One entrance is right next to the village plaza, and the second entrance is located at the town entrance.
How far is Casares village from the beach and nearby towns?
The village sits 435 metres above sea level, about 12 to 15 kilometres inland from Playa Ancha beach and the Finca Cortesin golf course. Estepona is 10 kilometres away, and Gibraltar is approximately 30 kilometres from the town.
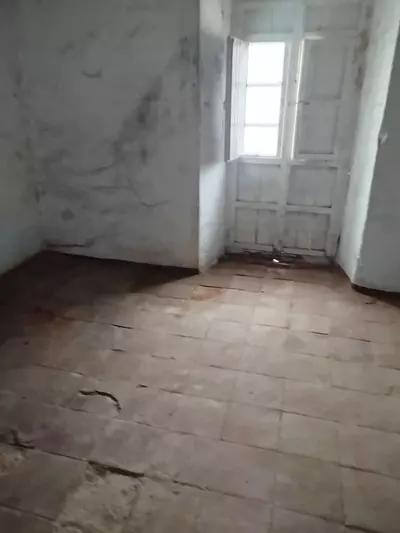
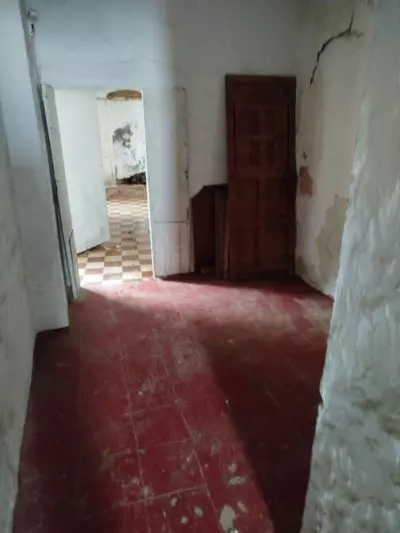
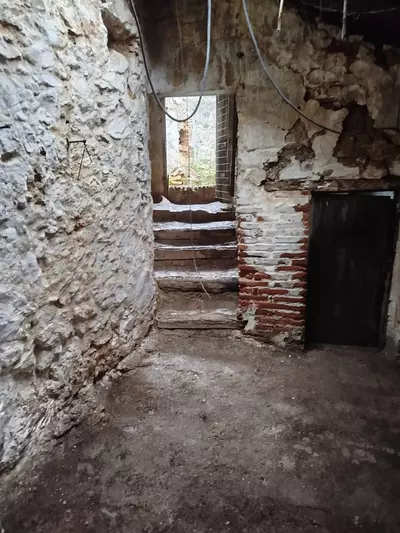
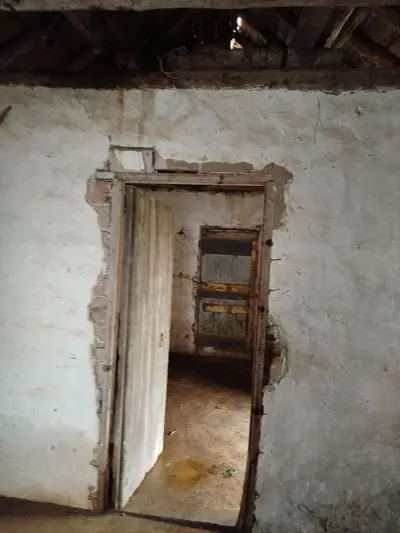
4 Bedroom Detached Villa with Garden in Casares
Property Description
Exciting Reformation Project: Spacious Townhouse in Historic Casares Village – A Hidden Gem on the Costa del Sol!
Seize this unique opportunity to transform a generous 300 m² townhouse in the heart of Casares, one of Andalusia's most enchanting "pueblos blancos" (white villages). Perched dramatically on a hilltop at 435 metres above sea level, Casares captivates with its narrow, winding cobbled streets, pristine whitewashed houses, and breathtaking panoramic views of the Mediterranean Sea, Sierra Bermeja mountains, and lush valleys below. Declared a Historic-Artistic Site, the village blends rich Moorish heritage – including castle ruins and ancient fountains – with modern appeal, offering a serene escape just 12-15 km from golden beaches like Playa Ancha, world-class golf at Finca Cortesin (host to international tournaments), and vibrant coastal towns such as Estepona (10 km) and Manilva. Proximity to Gibraltar (about 30 km) and hiking trails in nearby national parks makes it ideal for nature lovers, while its growing popularity as a peaceful retreat attracts investors seeking high rental potential in this up-and-coming Costa del Sol hotspot.
Boasting dual accesses – one adjacent to the lively village plaza and another at the town entrance – this property is perfectly suited for residential living or tourist ventures like a boutique guesthouse. The main house features a cosy living room, kitchen with fireplace, full bathroom, small guest toilet, three bedrooms, a hayloft (ideal for conversion), storage room, upper patio, and a terrace offering stunning village vistas. Adding charm and versatility, there's a separate small annexe with its own living room, bedroom, kitchen with fireplace, and an authentic rustic oven – ripe for renovation into guest quarters or a creative space. With over 300 days of sunshine annually, this fixer-upper promises endless potential to blend traditional Andalusian character with contemporary comforts.
Priced at €265,000 – an outstanding value for a reformation project in this picturesque, high-growth area.
Property Features
Setting
- Commercial Area
- Village
- Mountain Pueblo
- Close To Shops
- Close To Schools
- Close To Forest
Views
- Mountain
- Country
- Panoramic
- Garden
- Courtyard
- Street
Orientation
- East
- South
Condition
- Renovation Required
- Restoration Required
Garden
- Private
Climate Control
- Fireplace
Features
- Near Transport
- Storage Room
- Near Church
Furniture
- Not Furnished
Download the Exposé!
Do you want to receive more photos, prices, fees and taxes of this property?
Visit this Property?
Interested to make an appointment with us to take a personal look at this property?
More photos? More infos?
Just fill out the form below and we deliver.
You want to see it?
Just fill out the form below for an appointment.
Share this property
We send this property to the address you enter here.