
Three floors and a self-contained ground-floor suite
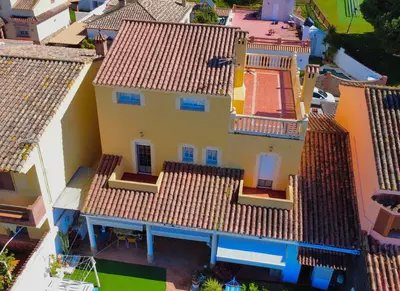
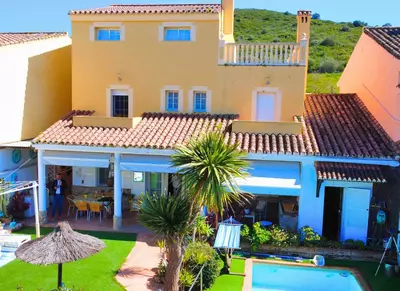
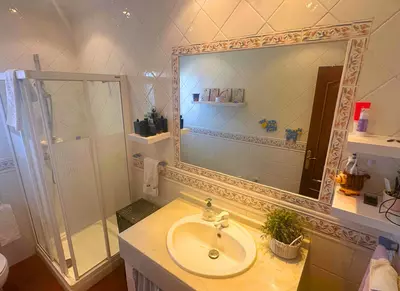
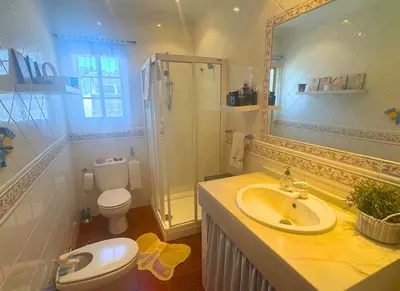
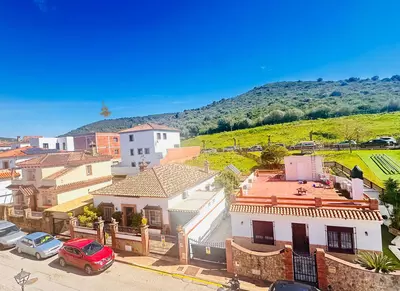
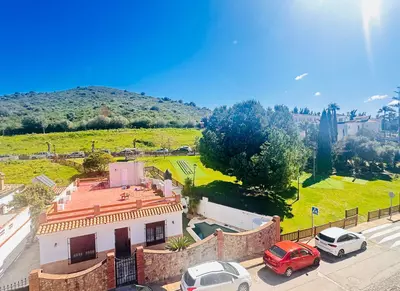
Three hundred square metres of built area, 40 square metres of terrace and a listed plot of 150 square metres make up this 5 bedroom detached villa with private pool in Casares. The Spanish-style resale house is arranged over three levels and includes four bathrooms, a garden and private parking.
Ground floor living and the independent suite
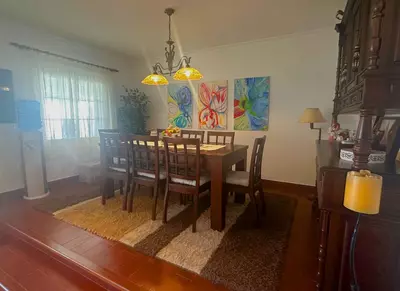
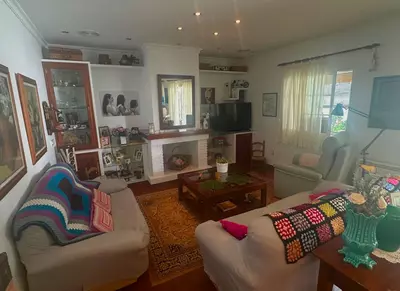
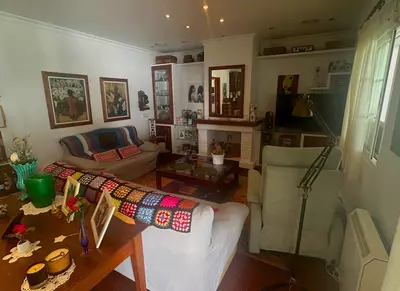
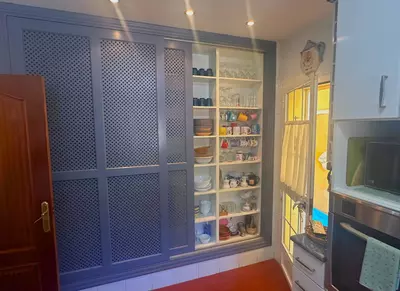
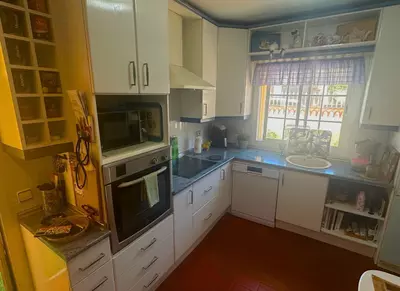
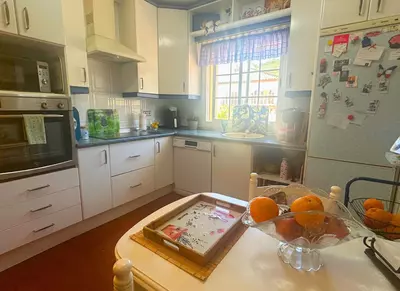
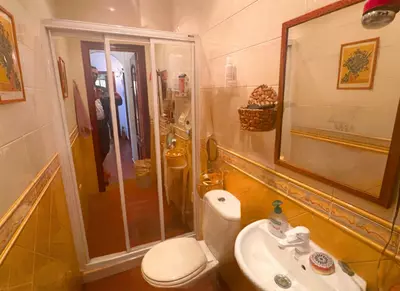
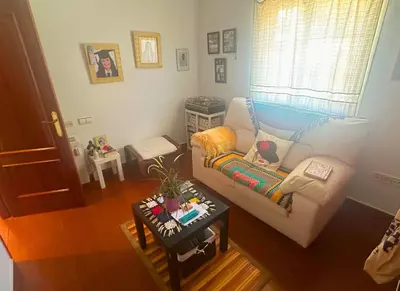
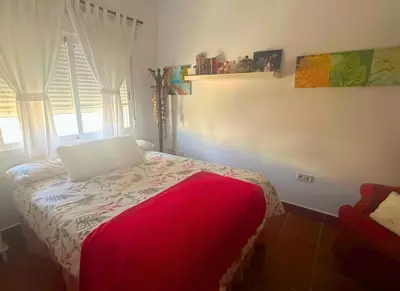
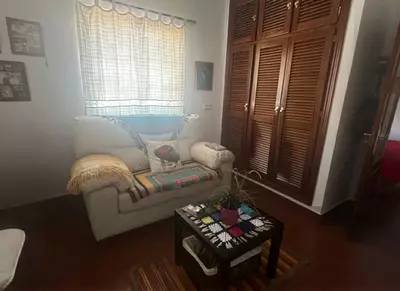
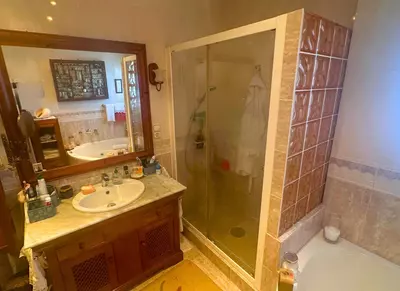
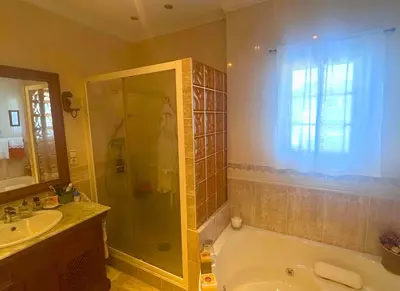
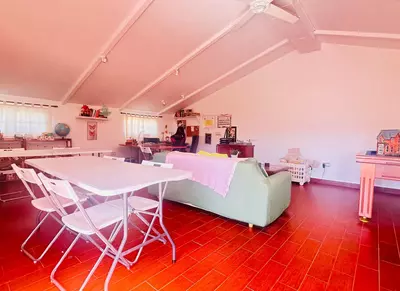
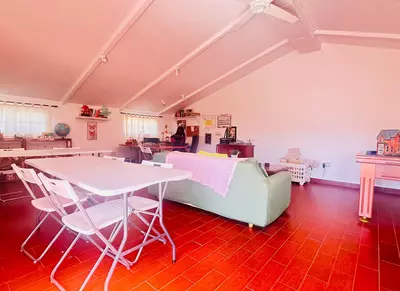
The ground floor holds the main living room with a fireplace, an equipped kitchen and a guest toilet. Alongside the shared rooms on this level sits a private bedroom suite with its own living area and en-suite bathroom. Because it sits on the entry level and includes its own sitting room, it works as an almost independent apartment for visiting relatives or older family members who want to avoid stairs, without taking them out of the main house.
Plot size, pool and external utility rooms
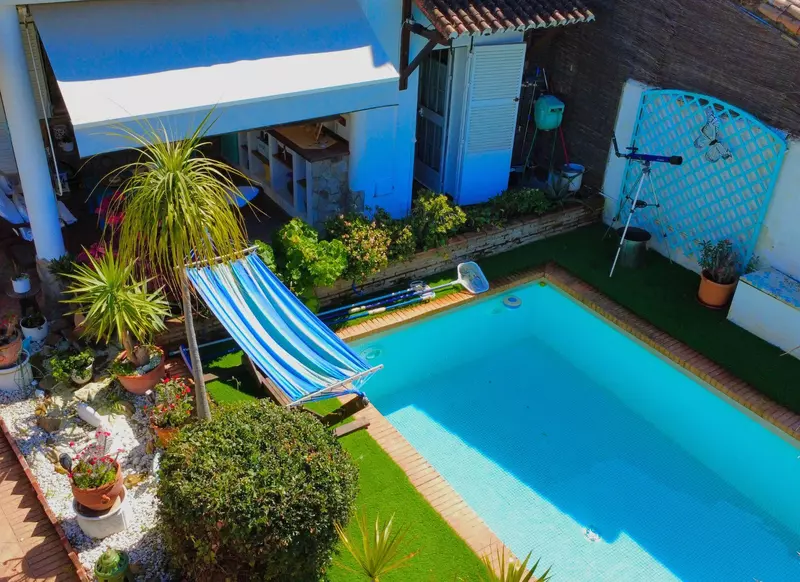
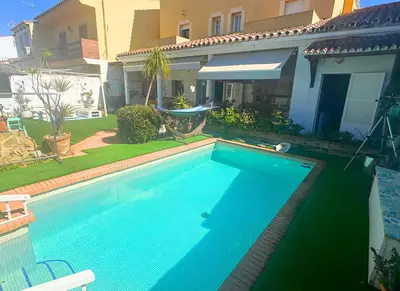
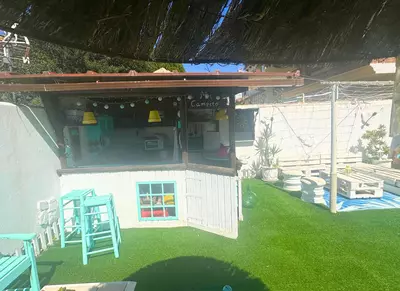
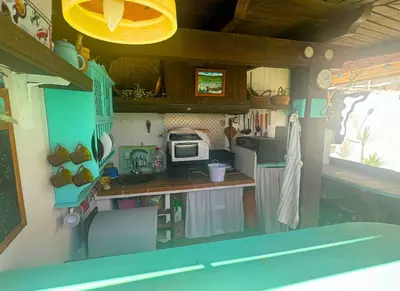
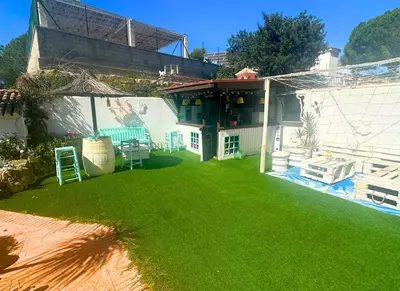
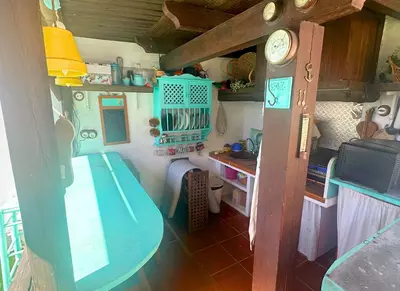
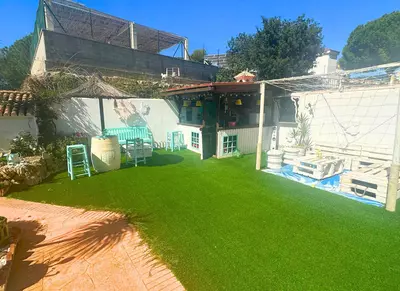
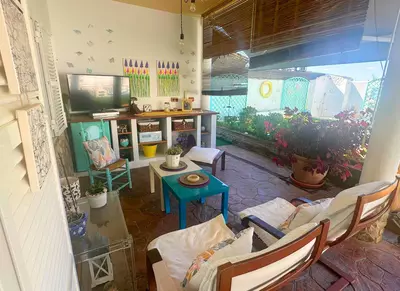
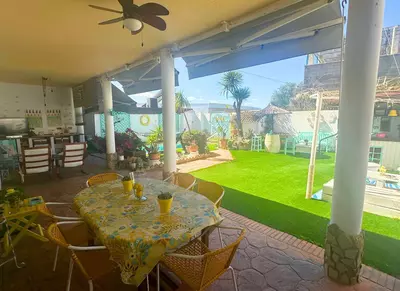
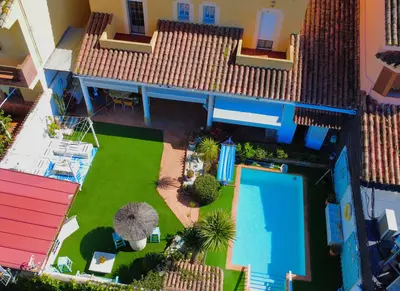
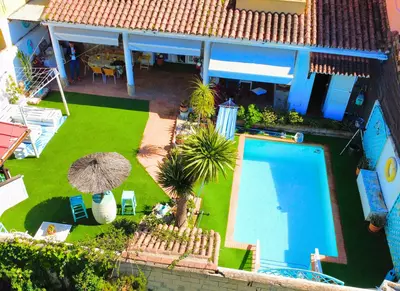
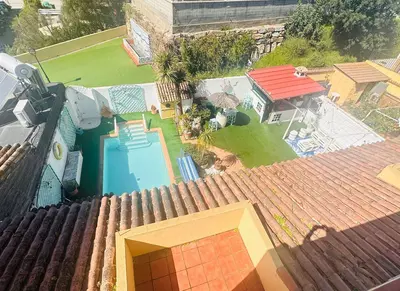
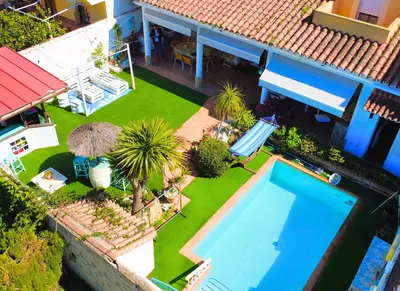
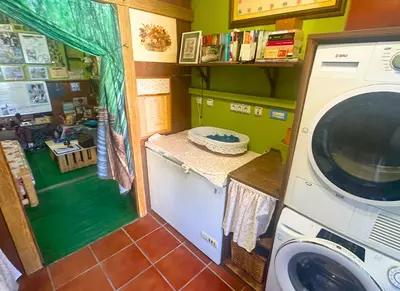
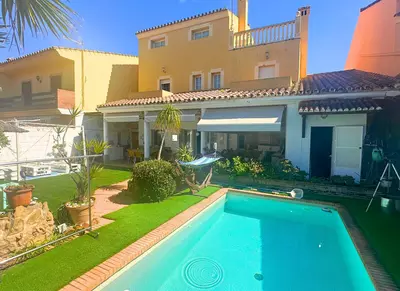
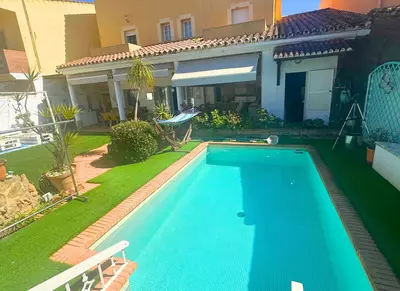
A 300-square-metre house on a 150-square-metre plot is an unusual ratio. Either the plot figure records only the unbuilt garden and pool terrace rather than the total footprint, or the house occupies most of its land across three storeys; a buyer should check the cadastral plan at viewing to see how the boundaries sit. On the ground outside, leading straight from the main floor, there is a private swimming pool and an equipped outdoor kitchen with a barbecue, plus space for separate seating areas. Two separate exterior utility rooms are fitted out as a laundry area and a dedicated ironing space, which keeps washing machines, heat and laundry clutter out of the kitchen.
Upstairs bedrooms and the top floor
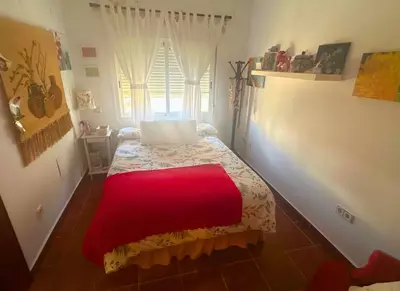
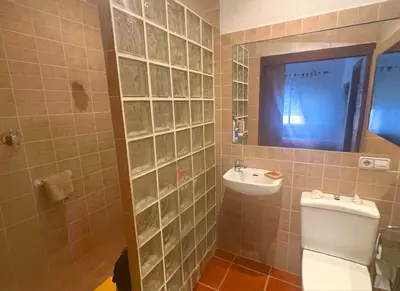
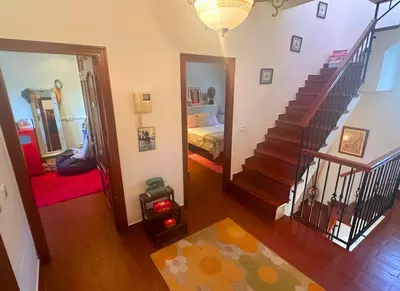
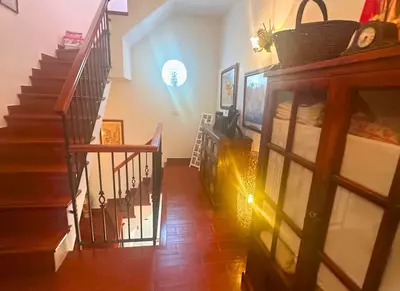
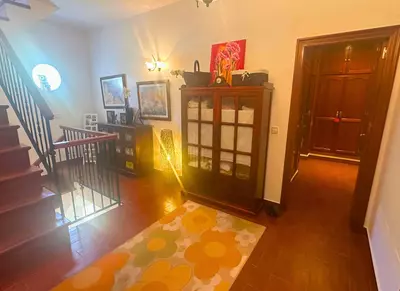
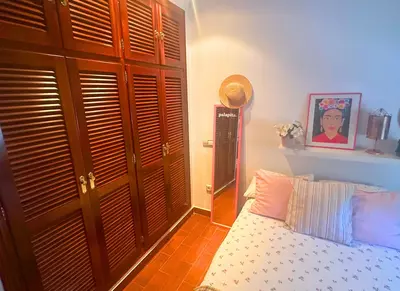
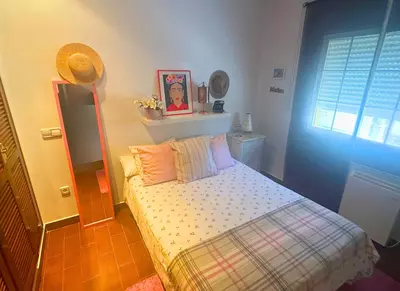
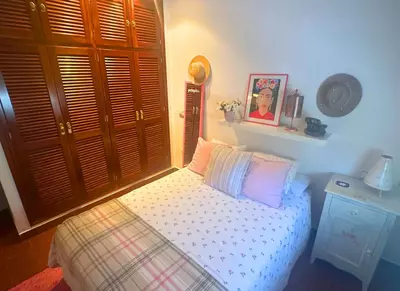
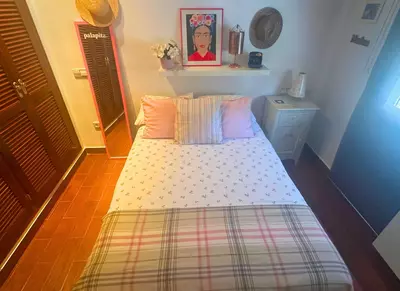
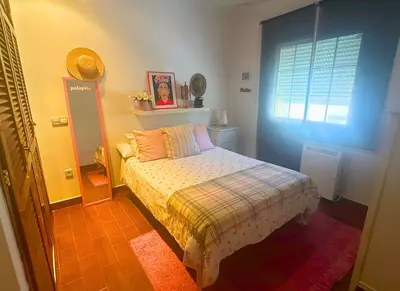
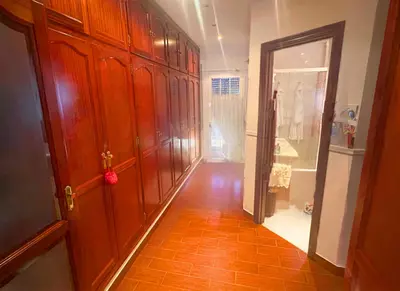
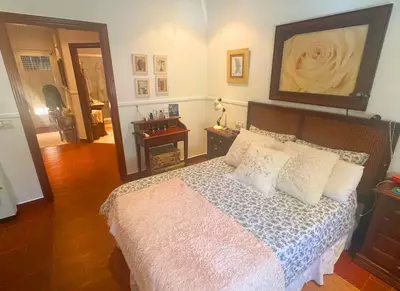
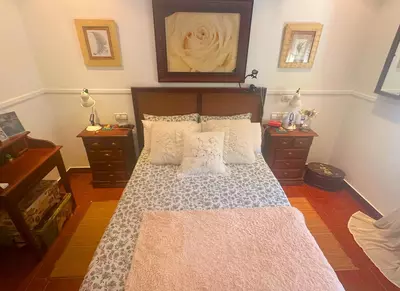
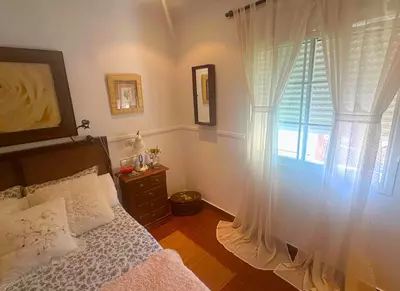
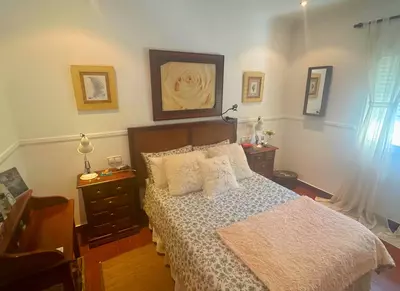
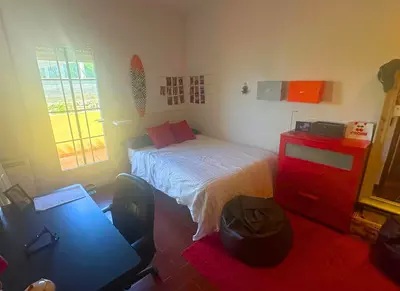
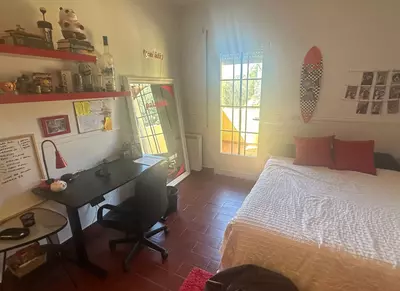
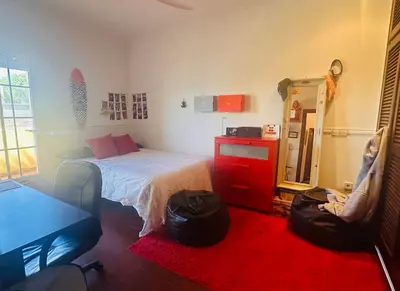
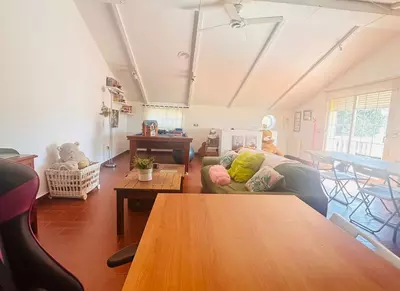
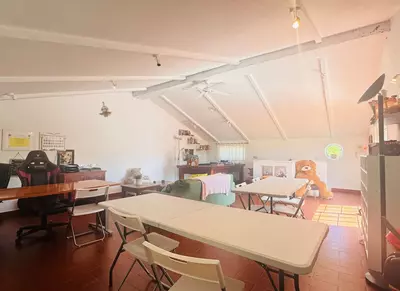
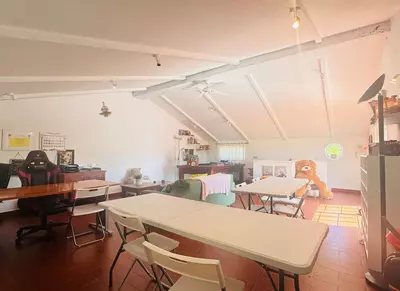
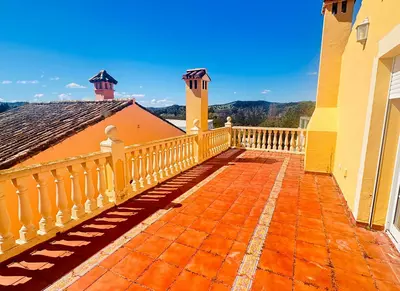
Three of the bedrooms sit on the first floor. Two of them share a full bathroom, while the third has an en-suite bathroom and a dressing room. Every bedroom on this middle level opens onto its own private terrace, giving each room direct light and outside air. Above the bedroom level, the top floor is given over to a leisure or activity space opening onto a large terrace with open views. Counting the ground-floor suite and the three first-floor rooms leaves the fifth bedroom of this 5 bedroom detached villa with private pool in Casares unaccounted for in the room-by-room notes, so worth checking on arrival is whether that top-floor room serves as the fifth bedroom.
Driving times from Casares
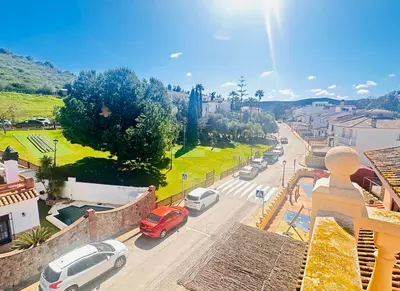
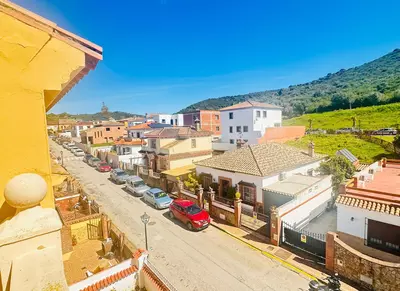
The property sits in Casares, at the western edge of the Málaga province where it meets Cádiz. By road it is 10 minutes from Sotogrande and 30 minutes from Marbella. Málaga Airport is a drive of one hour and 20 minutes along the coast.
How is the guest accommodation arranged in this 5 bedroom detached villa with private pool in Casares?
On the ground floor there is a private bedroom suite that includes its own living area and an en-suite bathroom. It sits on the same level as the main living room and kitchen, functioning almost as an independent apartment within the house.
How are the bedrooms and bathrooms distributed across the upper floors?
The first floor has three bedrooms, each with its own private terrace. Two of these bedrooms share a full bathroom, and the third has an en-suite bathroom and a dressing room. The top floor contains a versatile activity or leisure space with a large terrace.
What outdoor facilities and utility areas come with the villa?
Outside the main floor there is a private swimming pool, a garden, and an equipped outdoor kitchen with a barbecue. The exterior also has two separate utility rooms fitted with a laundry area and a dedicated ironing space, plus parking.
What are the built, terrace and plot measurements?
The villa has a built area of 300 square metres and 40 square metres of terrace space. The plot is listed at 150 square metres, which a buyer should verify against the cadastral records given the 300-square-metre built figure.
How far is the property from Sotogrande, Marbella and the airport?
The house is a 10-minute drive from Sotogrande and 30 minutes from Marbella. Málaga Airport is 1 hour and 20 minutes away by car.
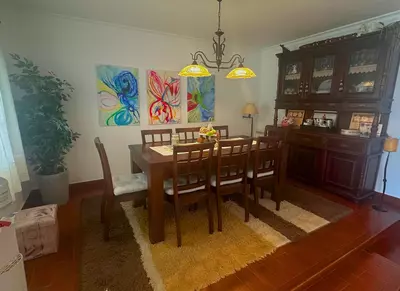
5 Bedroom Detached Villa with Private Pool in Casares
Property Description
Discover this exceptional Spanish-style villa with private pool, offering space, comfort, and a unique layout ideal for family living or entertaining.
The property welcomes you on the ground floor with a spacious living room featuring a fireplace, a fully equipped kitchen, and a guest toilet. On this level, you will also find a private bedroom suite with its own living area and en-suite bathroom, functioning almost as an independent apartment—perfect for guests or extended family.
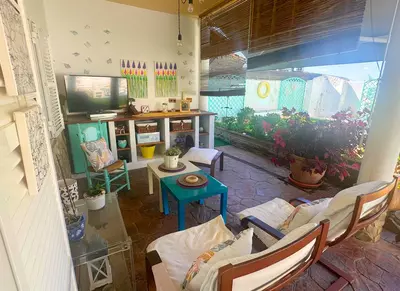
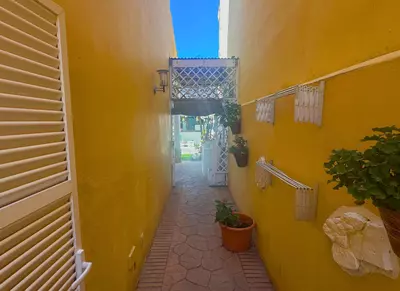
From the main floor, you step out into a beautifully designed outdoor area with multiple relaxation zones, a private swimming pool, and a fully equipped outdoor kitchen with barbecue, ideal for enjoying the Mediterranean lifestyle.
Additionally, the exterior includes two separate utility rooms, fully fitted with a laundry area and a dedicated ironing space, adding practicality to everyday living.
On the first floor, the villa offers:
Two spacious bedrooms sharing a full bathroom
A third bedroom with en-suite bathroom and dressing room
All bedrooms benefit from private terraces, enhancing natural light and outdoor connection
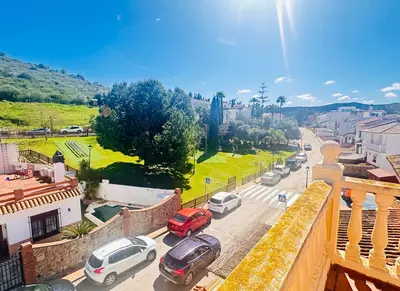
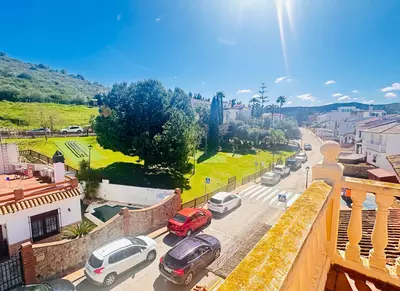
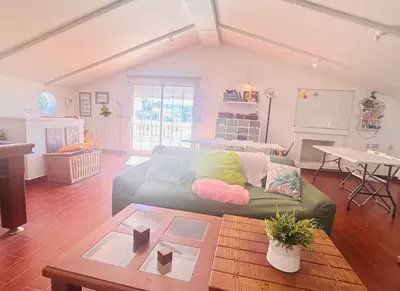
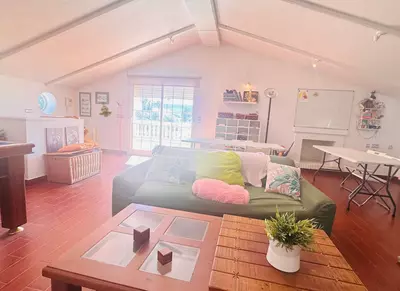
The top floor features a versatile activity or leisure space, complemented by a large terrace, perfect for relaxing, entertaining, or enjoying open views.
This property is a fully equipped family home, combining traditional Spanish charm with functional living spaces.
? Location
Ideally located:
10 minutes from Sotogrande
30 minutes from Marbella
1 hour 20 minutes from Málaga Airport
Property Features
Setting
- Commercial Area
- Village
- Mountain Pueblo
- Close To Shops
- Close To Schools
- Close To Forest
Views
- Mountain
- Garden
Orientation
- South
Condition
- Excellent
Pool
- Private
Garden
- Private
- Easy Maintenance
Climate Control
- Air Conditioning
- Hot A/C
- Cold A/C
- Central Heating
- Fireplace
- U/F Heating
- U/F/H Bathrooms
Kitchen
- Fully Fitted
Features
- Covered Terrace
- Fitted Wardrobes
- Private Terrace
- Solarium
- WiFi
- Games Room
- Guest Apartment
- Storage Room
- Utility Room
- Ensuite Bathroom
- Access for people with reduced mobility
- Marble Flooring
- Double Glazing
- Fiber Optic
Furniture
- Fully Furnished
Security
- Alarm System
- Safe
Parking
- Garage
Utilities
- Electricity
- Photovoltaic solar panels
- Solar water heating
Download the Exposé!
Do you want to receive more photos, prices, fees and taxes of this property?
Visit this Property?
Interested to make an appointment with us to take a personal look at this property?
More photos? More infos?
Just fill out the form below and we deliver.
You want to see it?
Just fill out the form below for an appointment.
Share this property
We send this property to the address you enter here.