
Single-level daily living beneath a domed upper entrance
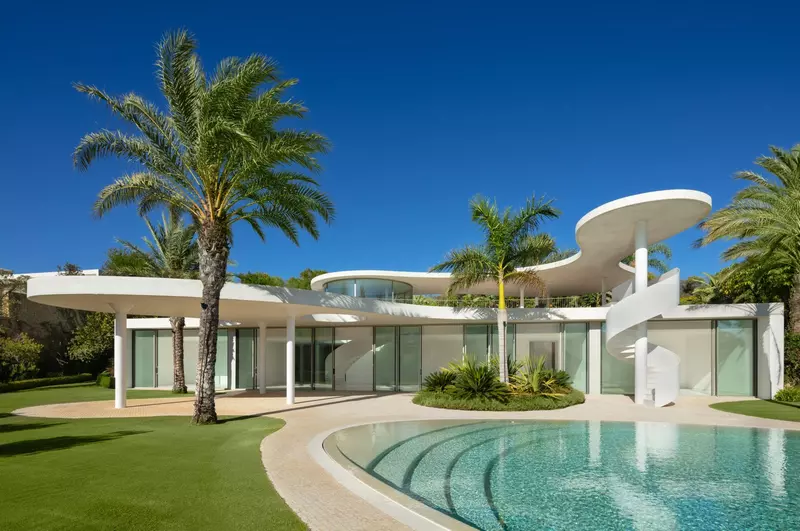
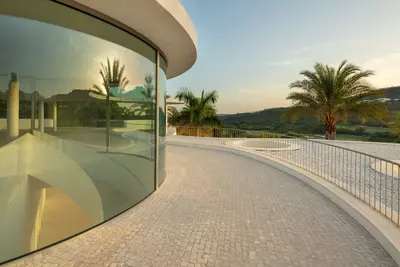
All four bedrooms and the main reception rooms sit on the ground floor, reached from above through a dome-like entrance on the upper level. This resale 4 bedroom detached villa with golf views in Casares stands within the Finca Cortesin Resort and measures 552 square metres of built area. Instead of splitting bedrooms across different storeys, the layout puts the arrival and parking at the top of the house and drops down into the living areas via an internal spiral staircase.
How the two levels work in practice
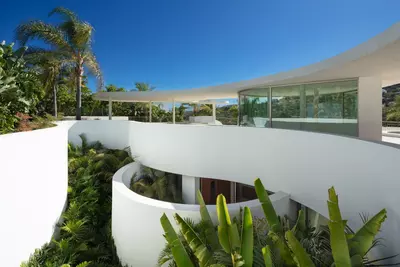
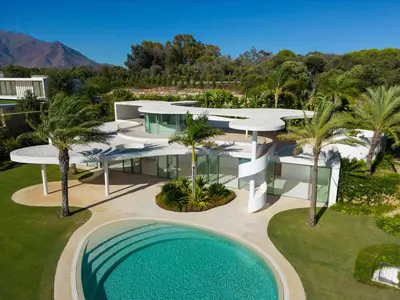
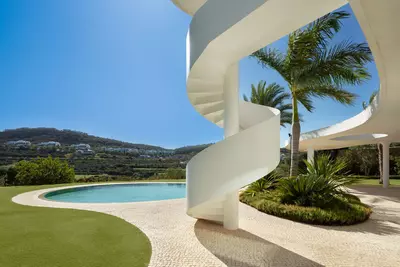
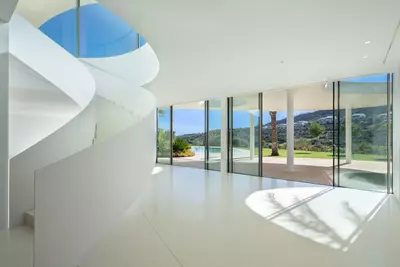
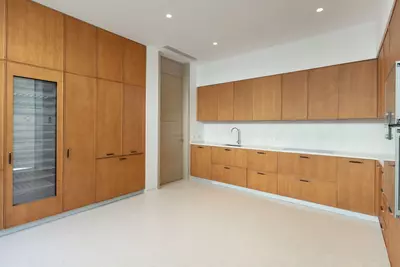
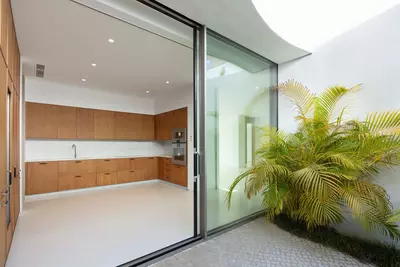
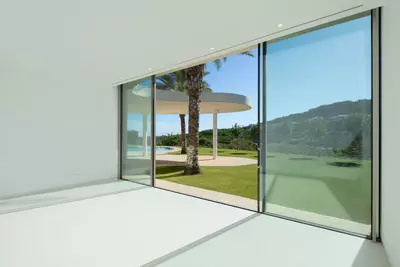
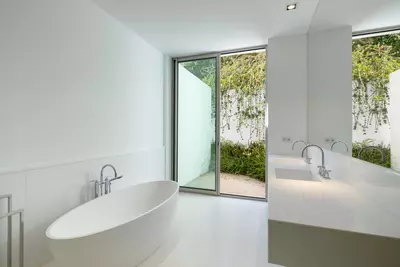
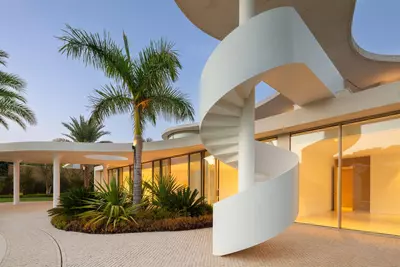
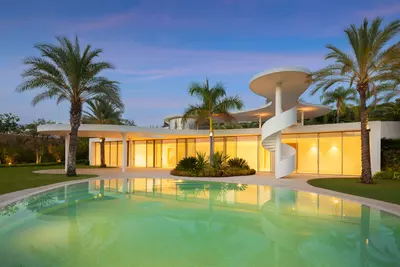
Arriving at the property brings you to the upper level, which is arranged for parking and welcoming guests. From here, you have two routes down: the internal spiral staircase into the house, or an outdoor spiral staircase that leads straight from the entry level to the garden. That external stair is a useful detail, as it allows gardeners, pool maintenance or guests arriving for an afternoon outside to reach the lawn without walking through the rooms. Down on the ground floor, the fully equipped kitchen, the living and dining areas, the four bedrooms and six bathrooms share one level. Large windows and glass sliding doors run along this floor, bringing daylight in and connecting the interior to the outdoors. Having six bathrooms for four bedrooms means every bedroom is served while still leaving separate facilities for guests using the daytime rooms and the pool area.
A 2,342 square metre plot and an egg-shaped pool
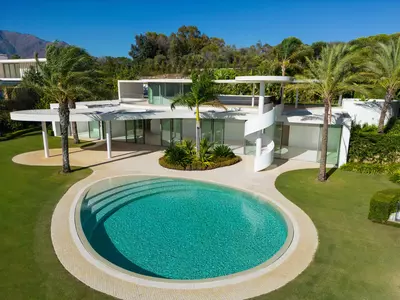
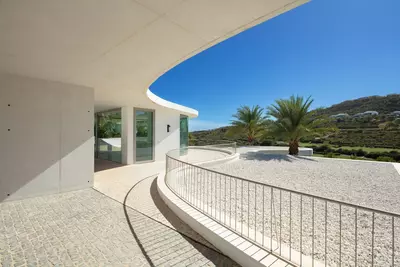
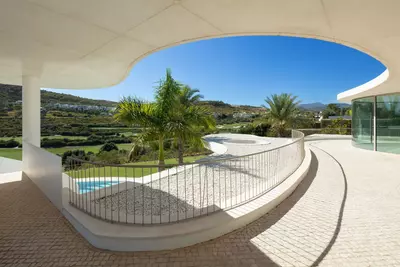
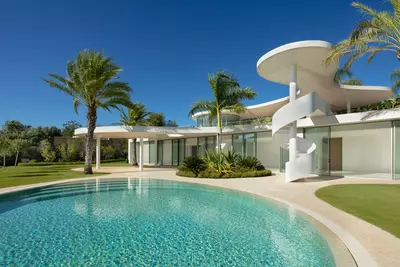
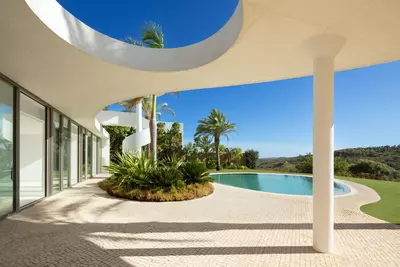
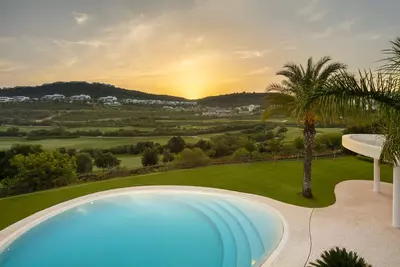
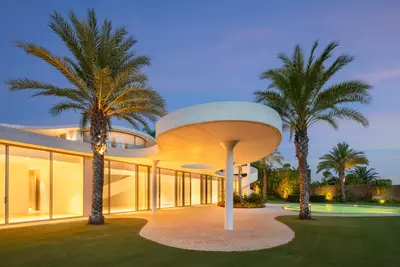
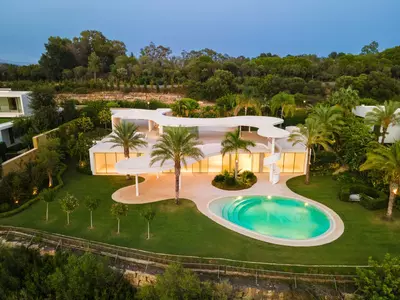
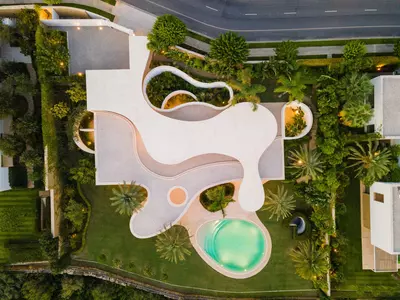
The grounds cover 2,342 square metres, giving the house substantial separation from its neighbours. Outside the sliding doors, 457 square metres of terrace almost match the built area of the house itself, finished in tiles selected specifically for this build. Beyond the paving, the private garden is laid to grass with tall palm trees and surrounds a private egg-shaped swimming pool finished in light blue tiles. Because the plot is over two thousand square metres, there is room for both the wide paved terraces and a proper expanse of lawn rather than one replacing the other.
Curved lines in Finca Cortesin Resort
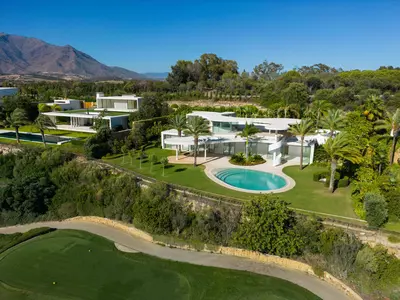
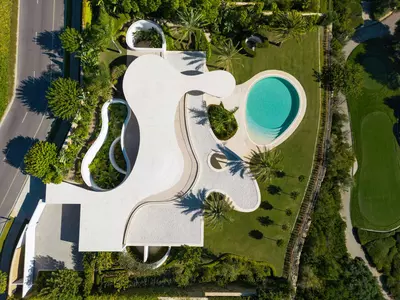
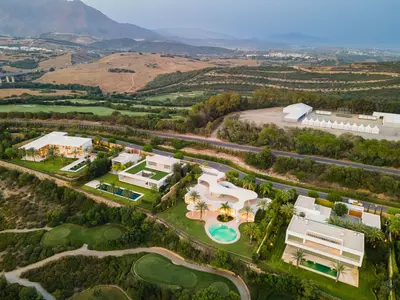
Rather than the sharp white boxes common on the coast, the structure uses flowing, curved lines designed to sit against the green backdrop of the resort. For a buyer considering a 4 bedroom detached villa with golf views in Casares, the address inside Finca Cortesin Resort places the home within an established golfing estate. When viewing, it is worth checking the walk from the parking area down both spiral staircases, as anyone with limited mobility will need to use the stairs between the car and the ground-floor rooms.
How are the floors arranged in this 4 bedroom detached villa with golf views in Casares?
The house is entered on the upper level, which contains the dome-like entrance and connects to the parking area. All four bedrooms, the kitchen, and the living and dining areas are on the ground floor below, reached by an internal spiral staircase.
Can the garden be reached without going through the house?
Yes, an outdoor spiral staircase leads directly from the upper entry level down into the private garden. This allows guests or maintenance staff to go straight from the parking area to the lawn and pool.
How much outdoor space comes with the property?
The villa sits on a plot of 2,342 square metres and has 457 square metres of terrace. The grounds include a lawn with tall palm trees and a private egg-shaped pool finished in light blue tiles.
How many bedrooms and bathrooms does the villa have?
There are four bedrooms and six bathrooms in total within the 552 square metres of built area. All four bedrooms are situated on the ground floor alongside the main living spaces.
Where in Casares is this property situated?
The villa is a resale home inside the Finca Cortesin Resort in Casares, on the Costa del Sol. It has golf views and private on-site parking at the entrance level.
4 Bedroom Detached Villa with Golf Views in Casares
Property Description
This prestigious villa stands as a testament to architectural ingenuity, capturing the essence of uniqueness and sophistication. Designed by the visionary minds of Vicens & Ramos architects, its futuristic yet nostalgic structure commands attention with its flowing lines and harmonious integration within the lush green surroundings. The villa harmoniously coexists with nature, enveloped by a tapestry of vibrant greenery. The ground floor accommodates all living spaces, while the upper level features a captivating dome-like entrance and a bespoke spiral staircase, evoking a sense of grandeur. The entrance, thoughtfully designed for parking convenience, sets the stage for welcoming guests and making a lasting impression. An outdoor spiral staircase grants direct access to the garden from the entry level. The ground floor encompasses a fully-equipped kitchen, generous living and dining areas and four stunning bedrooms, each offering their own unique charm. With an abundance of windows and glass sliding doors, natural light floods the interior, seamlessly connecting it to the outdoors. The villa boasts a captivating garden, highlighted by an egg-shaped pool adorned with tranquil light blue tiles. Towering palm trees grace the landscape, while the verdant grass provides ample space for leisure and social gatherings. The terrace tiles, specially chosen for this property, add yet another bespoke touch to the villa's distinctive character. Offering an unparalleled architectural masterpiece, this exceptional villa promises an extraordinary personal retreat, complemented by breathtaking views and an enviable location within the esteemed Finca Cortesin Resort.
Property Features
Views
- Mountain
- Golf
- Country
- Panoramic
- Garden
- Pool
Orientation
- West
Condition
- New Construction
Pool
- Private
Garden
- Private
Climate Control
- Air Conditioning
- Fireplace
- U/F Heating
Features
- Fitted Wardrobes
- Private Terrace
- Storage Room
- Double Glazing
- Domotics
Security
- Gated Complex
- Entry Phone
- Alarm System
- 24 Hour Security
Parking
- More Than One
- Private
Download the Exposé!
Do you want to receive more photos, prices, fees and taxes of this property?
Visit this Property?
Interested to make an appointment with us to take a personal look at this property?
More photos? More infos?
Just fill out the form below and we deliver.
You want to see it?
Just fill out the form below for an appointment.
Share this property
We send this property to the address you enter here.