
Two residential floors above a former restaurant on a village square
South-facing orientation and exterior windows in every room mean this 5 bedroom 4 bathroom detached villa in Casares holds natural light from morning until late afternoon. The property stands in the centre of Casares Pueblo, measuring 360 m² of built area split roughly into 120 m² per floor across three main levels, topped by a roof terrace.
Ground floor commercial premises
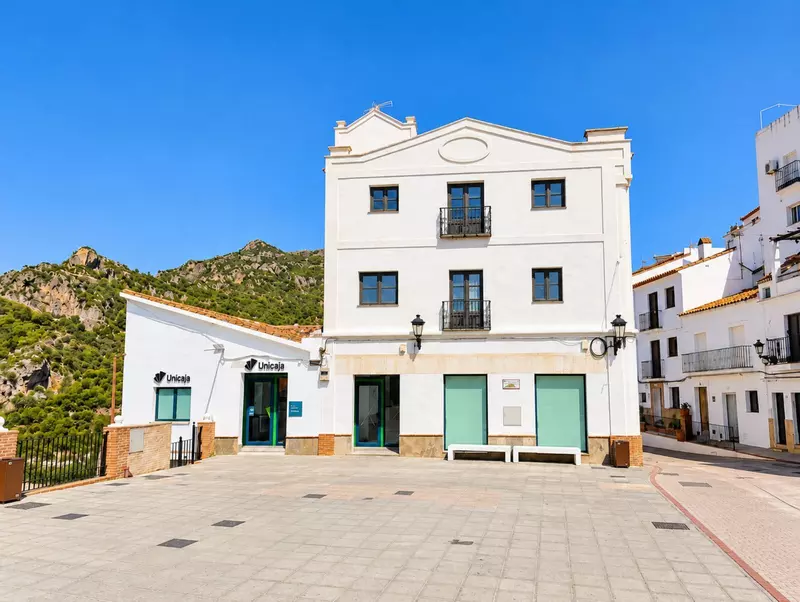
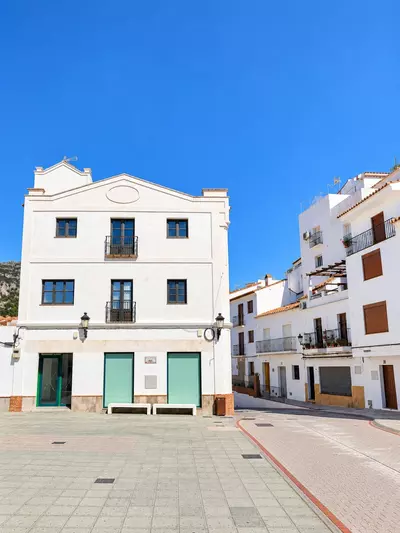
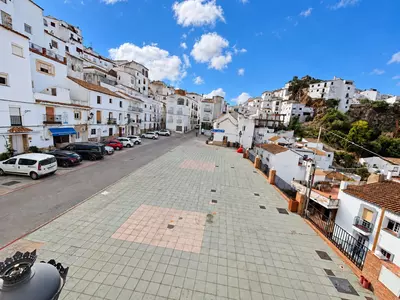
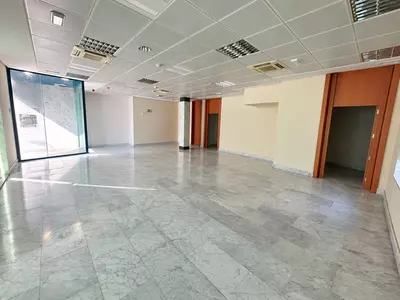
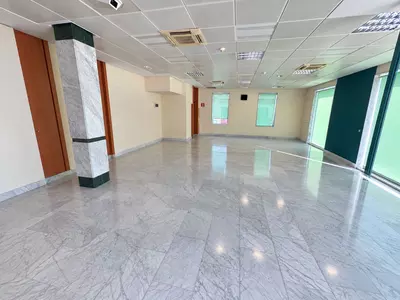
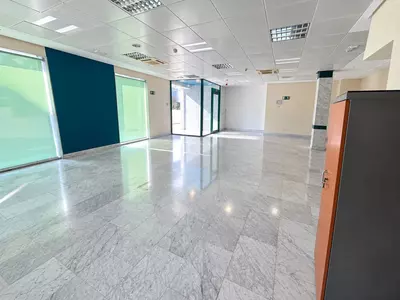
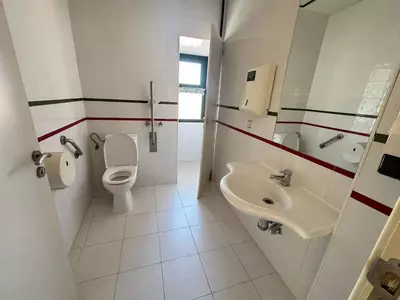
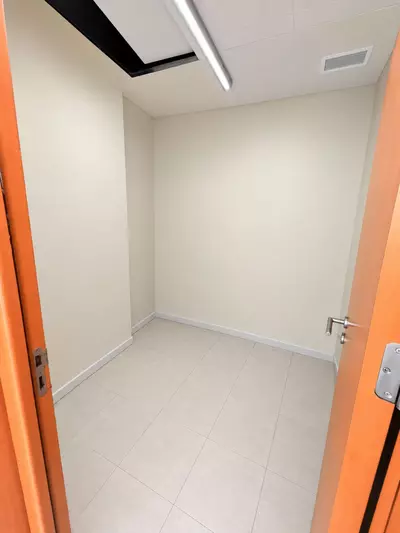
At street level, the building opens directly onto an open village square. This entire level is a former restaurant premises that includes several storage rooms and a guest toilet. Because the residential floors above have their own separate side entrance and staircase, the ground floor can be run as a business without disturbing the house, or converted into independent accommodation subject to municipal planning permission.
First and second floor living quarters
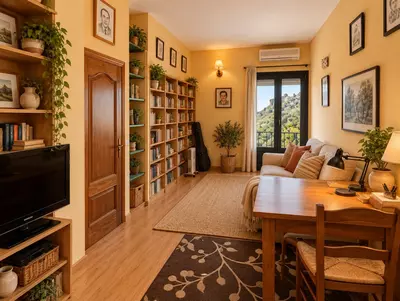
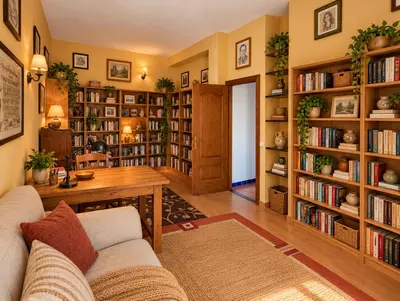
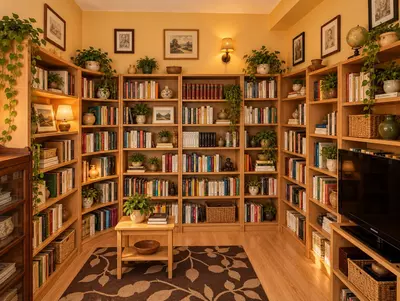
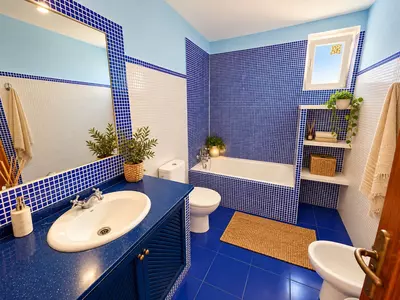
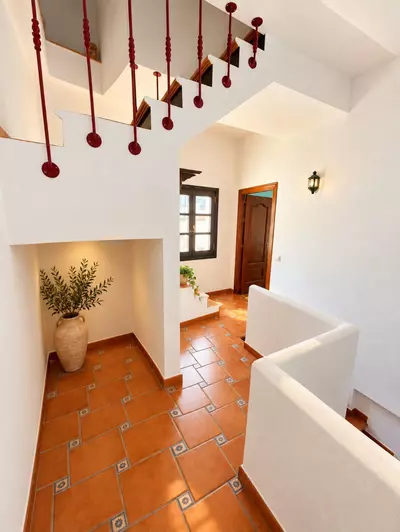
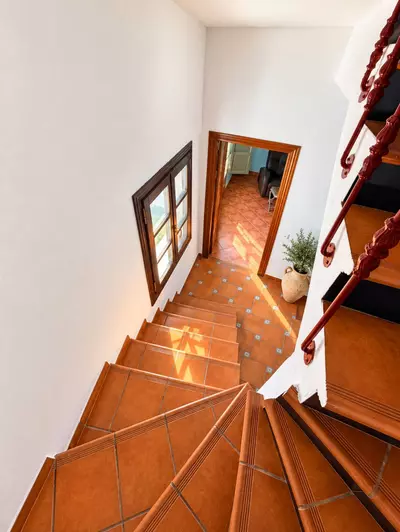
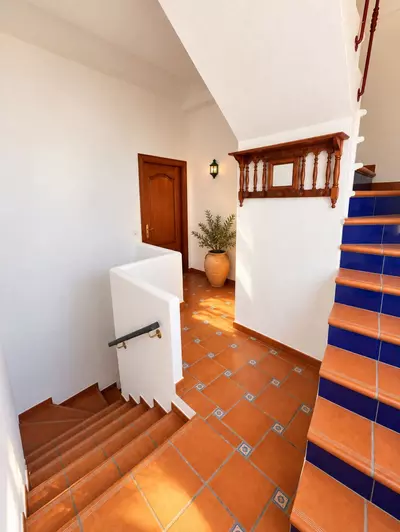
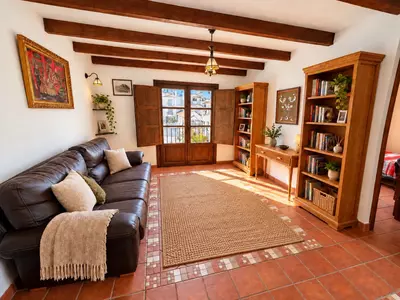
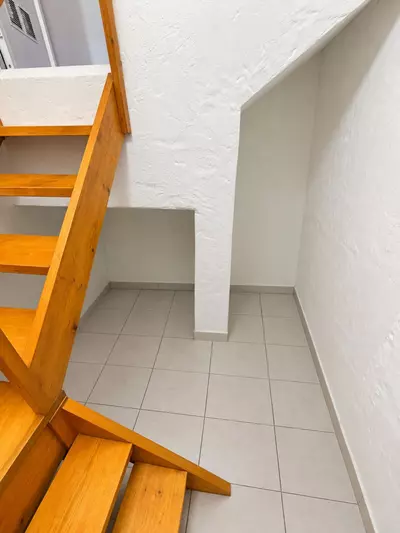
The side staircase leads up to the first floor, which functions as a self-contained home. It has a living room, a dining area integrated with an open-plan kitchen, two bedrooms—one currently set up as a library—and a full bathroom. Windows on this level look out to Casares Castle and Calle Carrera.
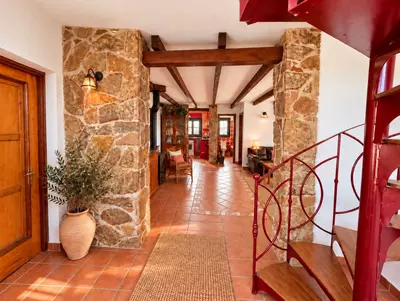
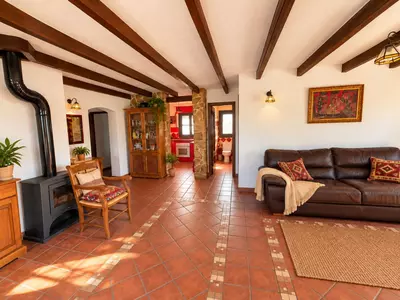
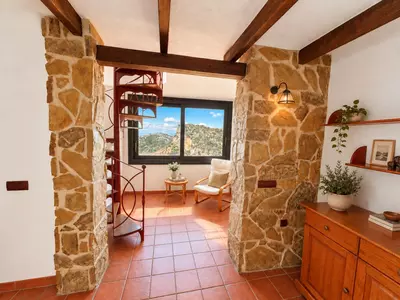
An internal staircase continues to the second floor, arranged as a second apartment with its own kitchen, three double bedrooms and two full bathrooms. The living room on this level has a fireplace, wooden ceilings and local Casares stone finishes, with views across the village rooftops toward the mountains.
The 60 m² rooftop terrace and plot
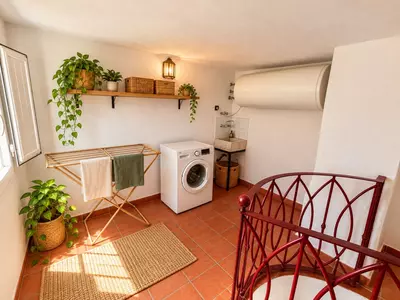
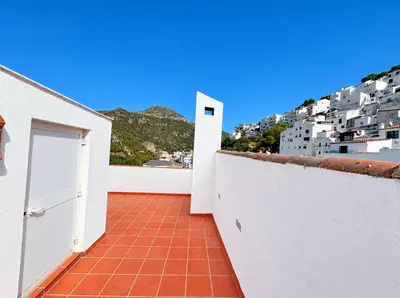
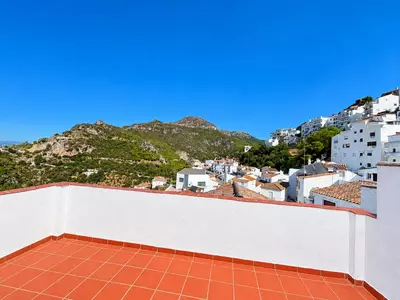
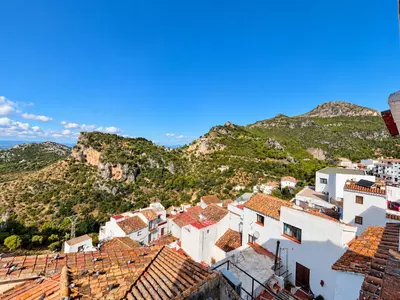
Wait until the top of the house for the outdoor space. As a traditional village building, the property occupies its footprint without a ground-level garden; instead, a staircase from the second-floor living room leads past a laundry area to a 60 m² rooftop terrace. The terrace has 360-degree views taking in the Sierra Crestellina mountains, the Genal Valley, Los Alcornocales Natural Park, Casares Castle and the Mediterranean Sea on the horizon.
Access and parking in the village
Steep, narrow lanes make vehicle access a common practical issue in whitewashed hill towns. With this 5 bedroom 4 bathroom detached villa in Casares, a driver can bring a car directly to the front door to unload shopping or luggage, and public parking areas lie nearby for leaving the vehicle.
How is the 360 m² built area divided across the building?
The property is arranged over three main floors of approximately 120 m² each, plus a rooftop level. The ground floor is a commercial unit, while the first and second floors are configured as two separate residential apartments connected by an internal staircase.
Can the residential floors be reached without walking through the commercial unit?
Yes, the main residence has a separate side entrance from the street. A dedicated staircase leads directly up to the first-floor apartment, keeping the living quarters independent from the ground-floor premises.
What outdoor space does this 5 bedroom 4 bathroom detached villa in Casares have?
The outdoor space consists of a 60 m² rooftop terrace at the top of the building, reached via a staircase from the second floor. It faces south and has 360-degree views of the sea, Casares Castle, the village and the surrounding natural parks.
Can you drive a car to the property?
Yes, unlike many homes in pedestrianised village streets, it is possible to drive directly to the front door of this house. Public parking areas are also located a short walk away.
How are the five bedrooms and four bathrooms distributed?
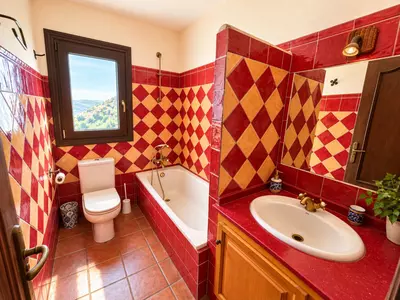
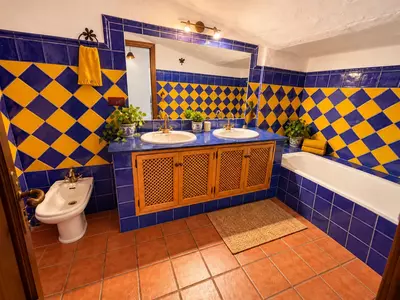
The first floor contains two bedrooms and one full bathroom. The second floor holds three double bedrooms and two full bathrooms, while the fourth bathroom is a toilet located within the ground-floor commercial space.
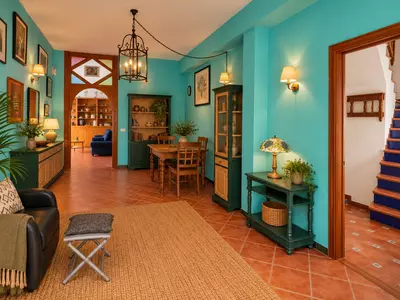
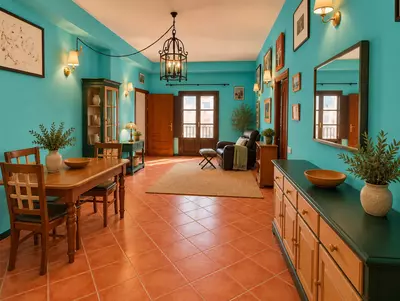
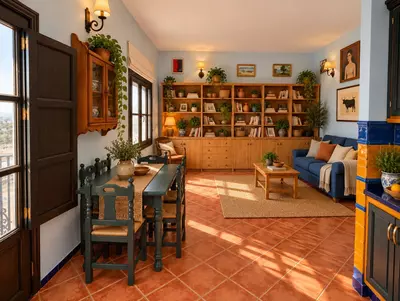
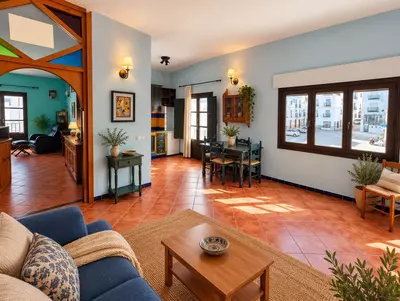
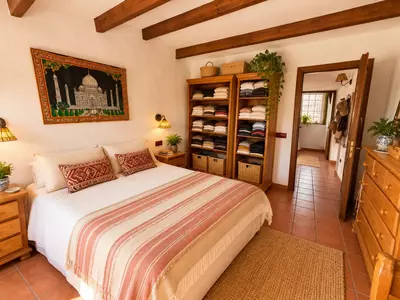
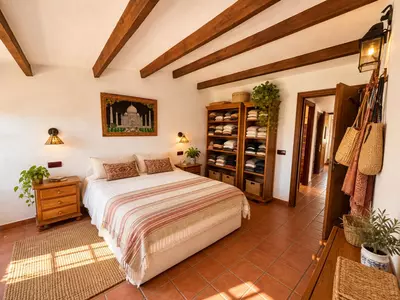
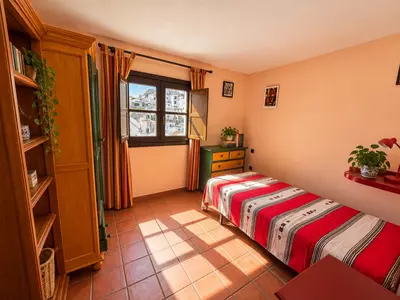
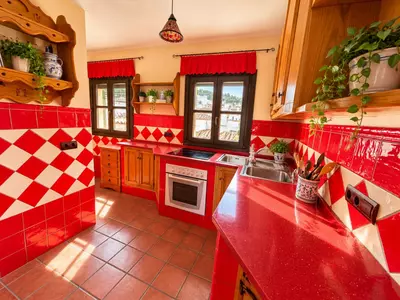
5 Bedroom 4 Bathroom Detached Villa in Casares
Property Description
A Unique Property in the Heart of Casares Pueblo – Andalusian Charm, Generous Space and Endless Possibilities
In the heart of Casares Pueblo, one of the most beautiful and authentic whitewashed villages in Andalusia, lies this magnificent property, full of character, natural light and potential. A home with its own distinctive personality, an attractive traditional façade and a privileged location that combines the charm of Andalusian architecture with truly exceptional panoramic views.
With approximately 120 m² per floor, the property is arranged over several levels and offers remarkable versatility. It represents an ideal opportunity for those seeking a spacious family home, wishing to combine residential accommodation with a business, or looking to develop a charming hospitality project in one of the Costa del Sol’s most special destinations.
Ground Floor: A Space with Endless Possibilities
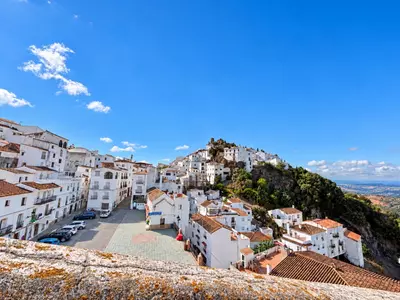
The ground floor houses an exceptionally spacious commercial premises that was formerly operated as a restaurant and retains particularly attractive features for anyone wishing to revive this activity. Its location alongside an open village square provides an ideal setting for a restaurant, a distinctive dining establishment or another business that takes advantage of the charm and authenticity of the village.
The space also benefits from several storage rooms and a toilet, providing a practical foundation for adapting the premises to the requirements of a new business.
Alternatively, this floor could potentially be converted into independent accommodation, creating a guesthouse with its own identity and a variety of commercial opportunities, subject to urban planning feasibility and the relevant legal requirements.
First Floor: Spacious Interiors, Natural Light and Castle Views
The main residence is accessed via a separate side entrance, with a staircase leading up to the first floor.
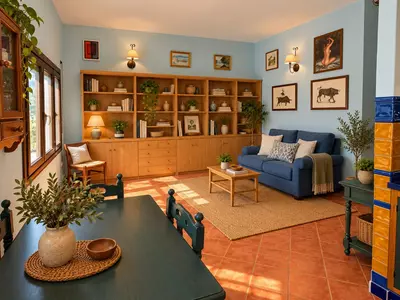
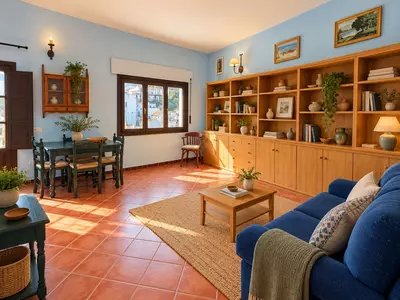
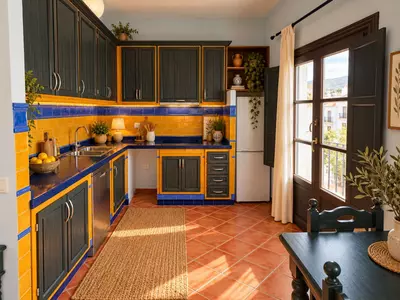
Upon entering, you are welcomed by a magnificent, generously proportioned living room, a comfortable and inviting space in which to enjoy the peaceful atmosphere of village life. From here, there is access to one of the bedrooms, followed by the dining area, which is integrated with an open-plan kitchen that creates a wonderful sense of space and functionality.
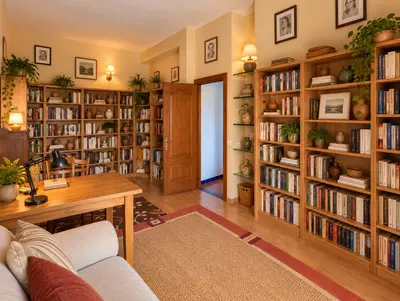
This floor also features a second bedroom, currently used as a library, and a full bathroom.
One of the property’s main attractions is that all the rooms are exterior-facing. Combined with its south-facing orientation, this allows abundant natural light to fill the interiors throughout the day.
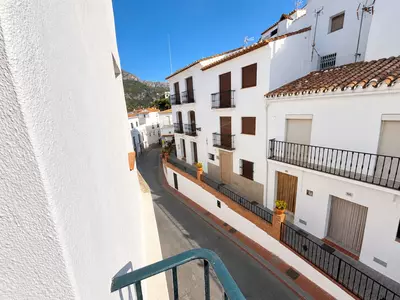
The windows offer attractive views of Casares Castle and Calle Carrera, one of the village’s main streets, where the charm of traditional Andalusian architecture and whitewashed buildings can be fully appreciated.
This is a floor characterised by generous living spaces, natural light and a constant connection with the surrounding landscape and everyday life in Casares.
Second Floor: An Apartment Full of Andalusian Charm
Ascending the internal staircase, we reach a second apartment that stands out for its character, architectural details and welcoming atmosphere.
The entrance leads into an attractive living room featuring Casares stone finishes, adding texture, personality and a special connection with the area’s traditional architecture. The fireplace forms the focal point of this space, creating the perfect setting for relaxing during the cooler months.
The wooden ceilings add warmth and character, while the views across the village and surrounding mountains create an especially pleasant atmosphere.
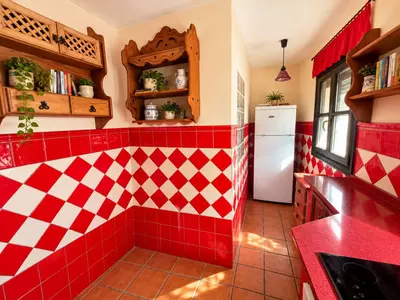
The kitchen is both attractive and functional, designed to make the most of the available space and provide everyday comfort.
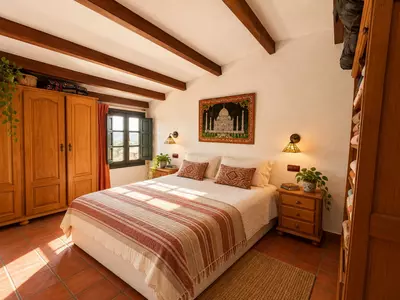
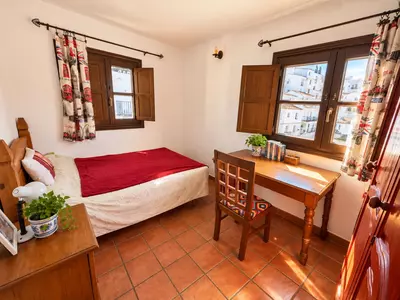
This floor offers three spacious double bedrooms and two full bathrooms, providing comfortable accommodation for a family, visiting guests or a potential hospitality project.
The living room also provides access to the staircase leading to the laundry area and rooftop terrace, one of the most extraordinary features of the entire property.
The Rooftop Terrace: A Private Viewpoint Over Some of Andalusia’s Most Beautiful Landscapes
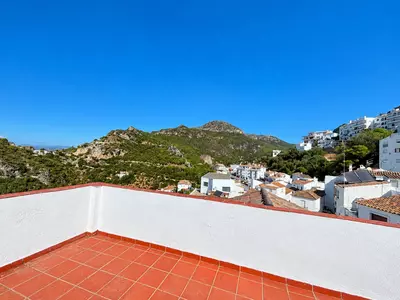
At the top of the house, we find a magnificent rooftop terrace offering uninterrupted 360-degree panoramic views, making this space a truly exceptional feature.
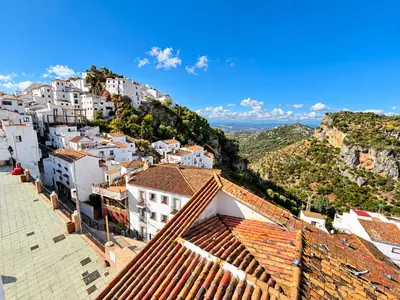
The landscape unfolds in every direction, encompassing the impressive Sierra Crestellina mountains, the lush greenery of the Genal Valley, the natural beauty of Los Alcornocales Natural Park, historic Casares Castle and the Mediterranean Sea, with the coastline and beaches visible on the horizon.
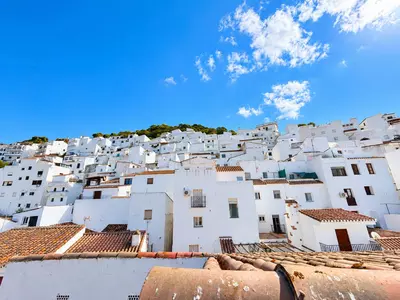
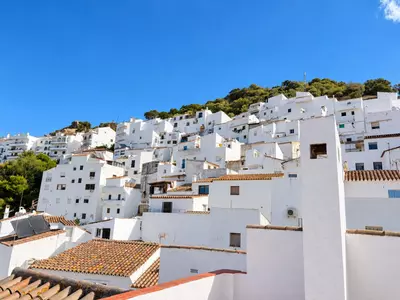
The terrace also offers a unique perspective over the village itself, with its characteristic whitewashed houses cascading down the hillside, traditional rooftops and winding streets.
It is the perfect place to enjoy breakfast in the sunshine, spend long and leisurely lunches with family and friends, admire the mountains at sunset or simply relax in the tranquillity of one of the most authentic corners of the Serranía de Ronda.
Few things capture the Andalusian lifestyle better than a rooftop terrace like this, where the landscape, natural light and traditional architecture take centre stage.
A Privileged Location with Convenient Access
The property enjoys a practical and central location within Casares Pueblo, approximately a one-minute walk from the public parking areas.
It is also possible to drive directly to the front door, a particularly valuable advantage in a village characterised by traditional streets and winding lanes.
The location allows residents to enjoy the atmosphere, shops, restaurants and everyday life of Casares while benefiting from convenient access to nearby parking.
The traditional façade further enhances the property’s appeal, complementing the distinctive architectural character of the village.
One Property, Multiple Possibilities
Beyond its generous proportions, natural light and exceptional views, the property’s greatest distinguishing feature is its versatility.
Its current layout offers several possibilities, depending on the needs and plans of its future owner:
* A spacious family home, offering generous interiors and distinct living areas arranged over several floors.
* A home combined with a business, with the possibility of reopening the former restaurant on the ground floor while retaining the residential accommodation above.
* A charming hospitality project, making use of the potential to create different accommodation spaces.
* Several residential units, subject to an assessment of the feasibility of reconfiguring and adapting the property.
With approximately 120 m² per floor, a south-facing orientation, abundant natural light, attractive views and a spectacular panoramic rooftop terrace, this property offers a rare combination of generous space, authentic Andalusian character, a central location and exceptional potential.
An Opportunity to Enjoy Casares and Create Something Special
Casares is much more than a whitewashed village. It is a place where time seems to move at a different pace, where traditional architecture blends seamlessly with spectacular scenery and where every street reveals another perspective on the beauty of Andalusia.
This property brings together all these elements while offering something particularly valuable: the flexibility to accommodate different lifestyles and projects.
A home with history, personality and enormous potential, ideal for those seeking a distinctive property in the heart of Casares Pueblo, whether as a private residence, a combination of home and business, or the setting for a bespoke project in a truly exceptional location.
Property Features
Setting
- Village
- Mountain Pueblo
- Close To Shops
- Close To Town
- Close To Schools
- Close To Forest
Views
- Mountain
- Panoramic
- Urban
Orientation
- South
- South West
Condition
- Excellent
Climate Control
- Air Conditioning
- Fireplace
Kitchen
- Fully Fitted
Features
- Covered Terrace
- Fitted Wardrobes
- Near Transport
- Private Terrace
- Solarium
- Guest Apartment
- Storage Room
- Utility Room
- Ensuite Bathroom
- Double Glazing
- Near Church
- Basement
- Fiber Optic
Furniture
- Fully Furnished
Security
- Gated Complex
Utilities
- Electricity
- Drinkable Water
Download the Exposé!
Do you want to receive more photos, prices, fees and taxes of this property?
Visit this Property?
Interested to make an appointment with us to take a personal look at this property?
More photos? More infos?
Just fill out the form below and we deliver.
You want to see it?
Just fill out the form below for an appointment.
Share this property
We send this property to the address you enter here.