
Beachside plot with an existing house and a permit to rebuild
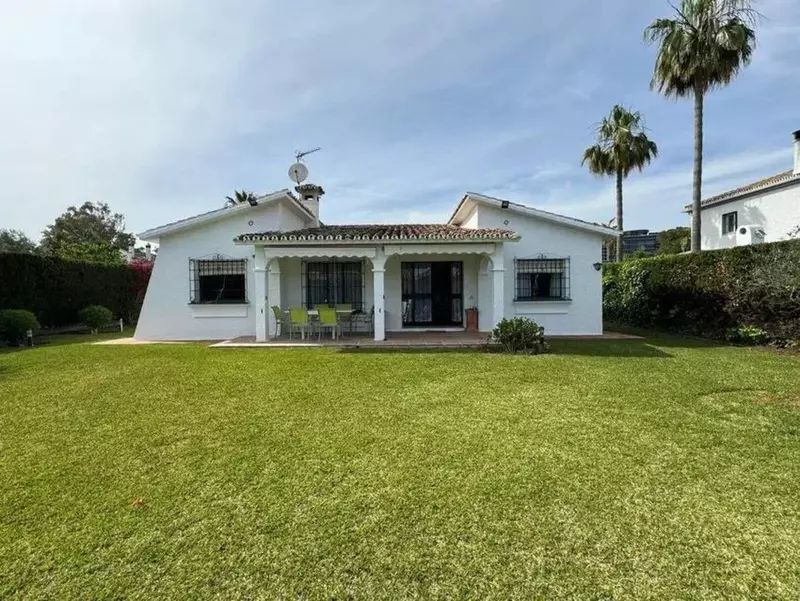
One hundred square metres of built area, a 15-square-metre terrace and a 600-square-metre plot make up the current footprint of this resale property. This 3 bedroom detached villa in Costalita is sold in its existing condition, accompanied by a pre-approved renovation permit and basic architectural plans to expand and rework the structure. The value here lies in the land, the beachside position, and the time saved at the town hall.
The existing house and what the permit changes
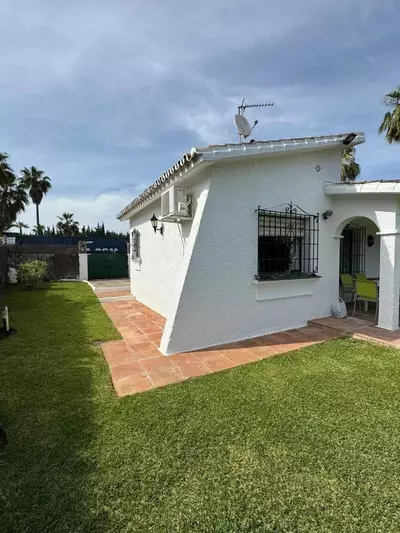
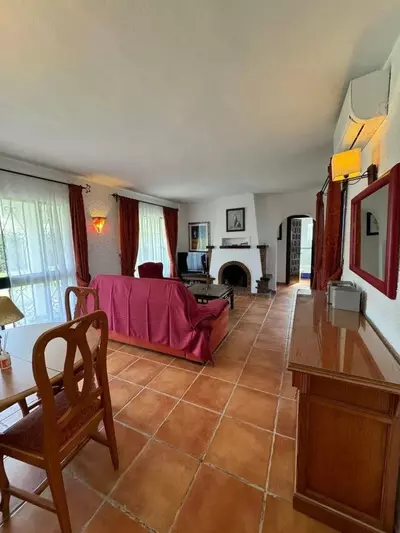
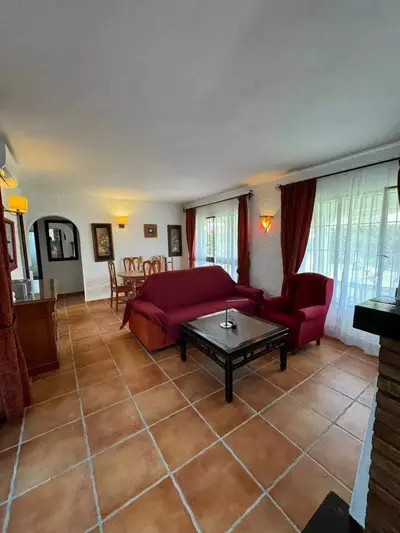
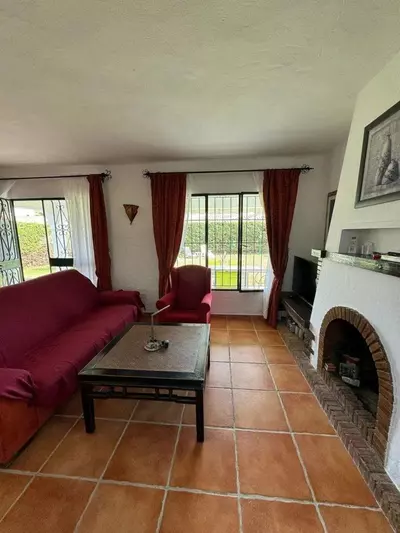
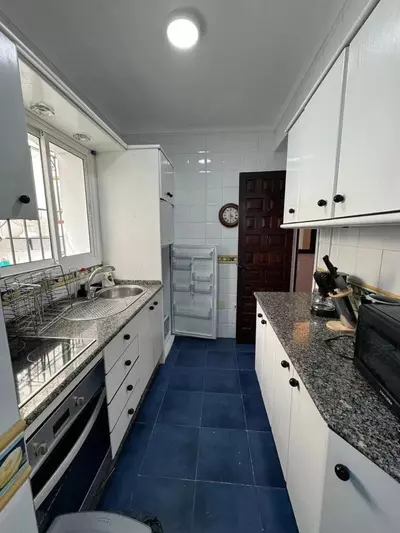
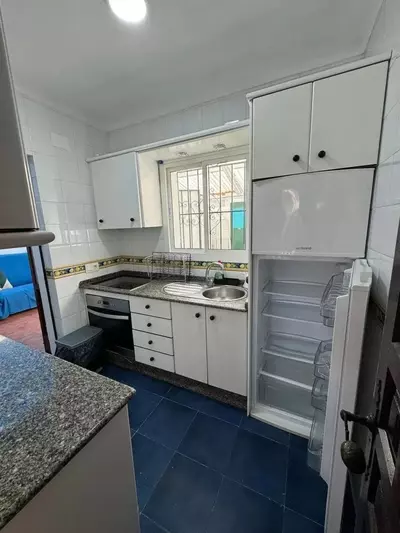
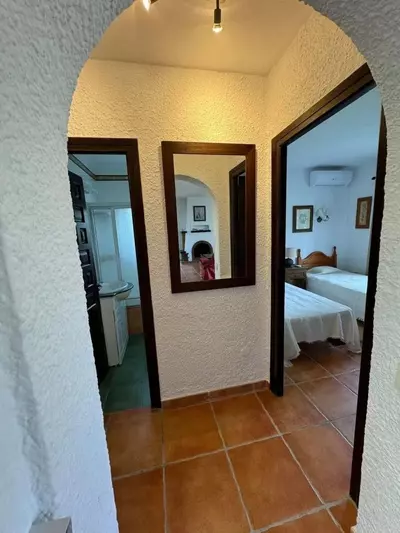
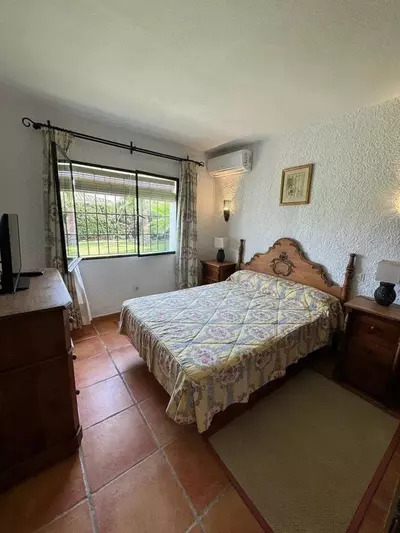
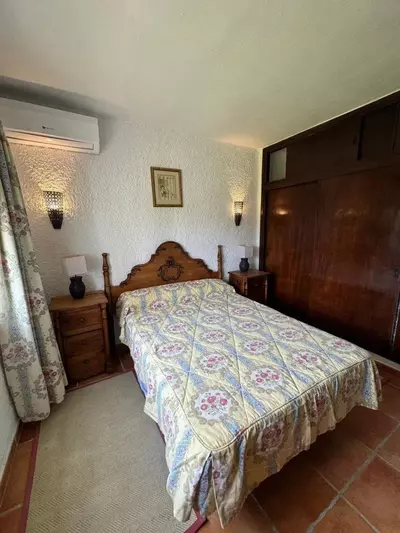
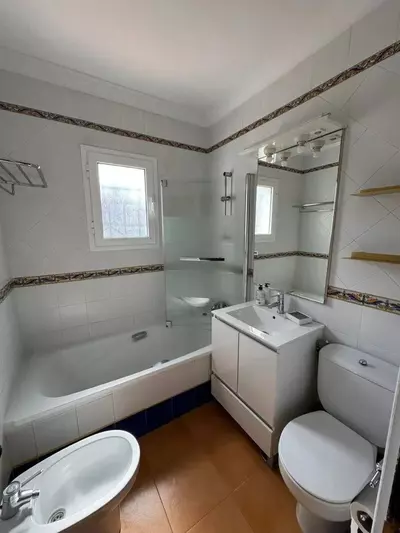
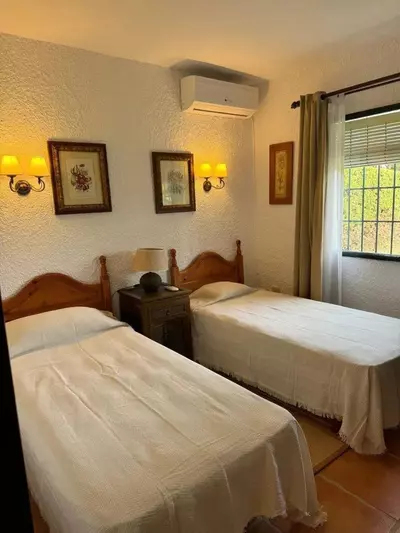
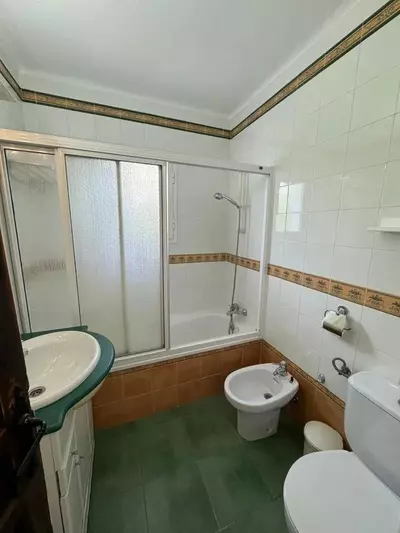
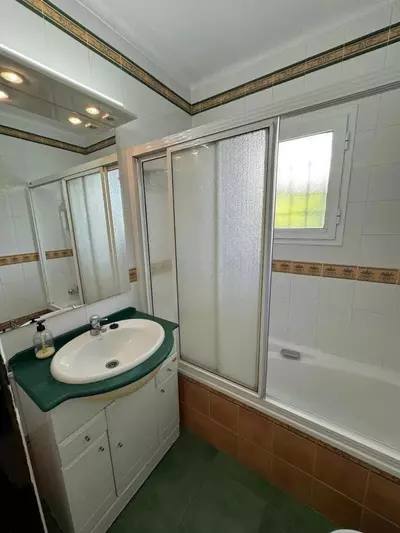
Right now, the house has three bedrooms and two bathrooms within a modest 100 square metres of built area, meaning the rooms are compact by modern coastal standards. A buyer takes on the building as it stands, along with the paperwork to alter it. Buying a house that needs work with a permit already granted removes the longest delay in Spanish property projects, which is waiting for municipal planning approval before a builder can start.
What the expansion plans propose
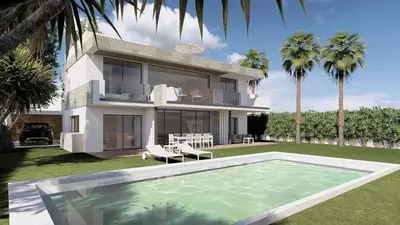
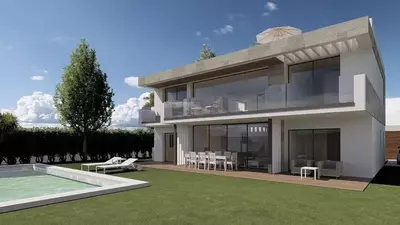
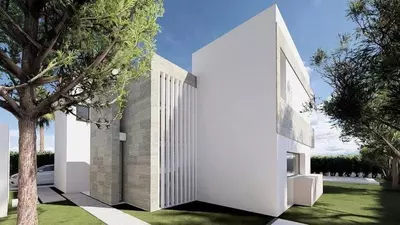
The approved proposal adds an upper storey and reorganises the layout into a contemporary format. On the ground floor, the plans draw an entrance hall, a guest restroom, an open kitchen leading directly to the terrace, a double-height living room, and either one or two bedrooms. Upstairs, the design places two further bedrooms, each with an en-suite bathroom, while the main bedroom gains a walk-in wardrobe and a private terrace looking toward the sea. Above that, a sun deck with sea views is divided between a seating or barbecue area and a dedicated zone for photovoltaic solar panels.
A 600-square-metre plot and planned outdoor areas
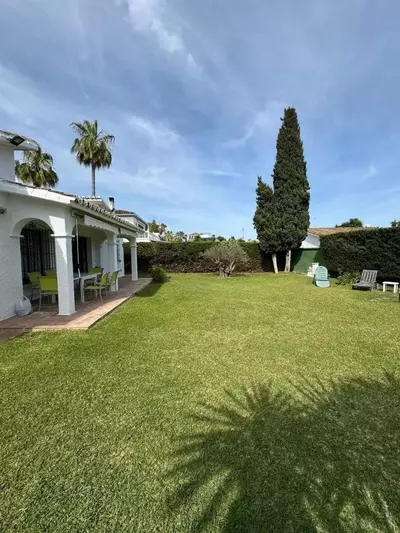
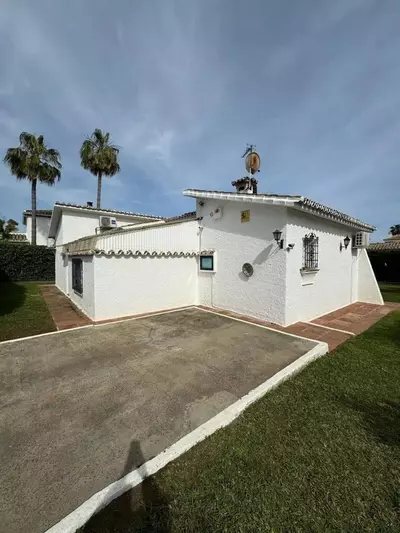
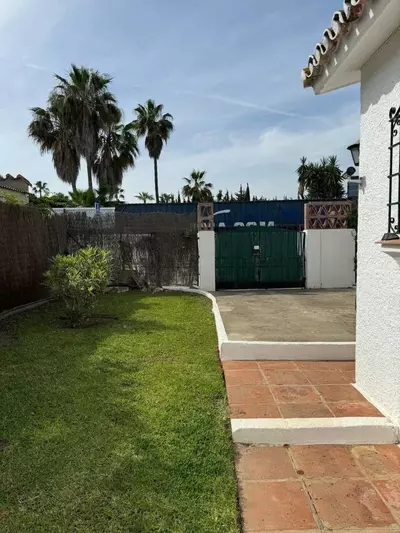
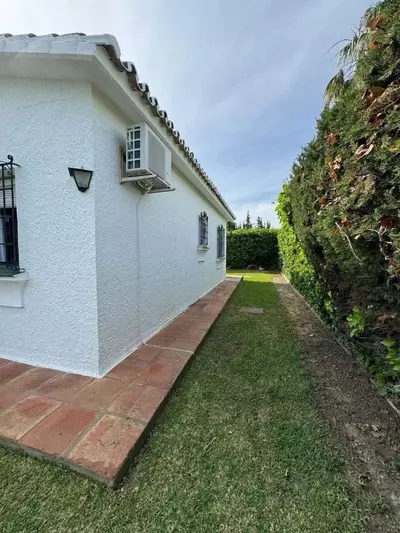
Because the existing house takes up a small fraction of the 600-square-metre plot, most of the land remains open for the garden overhaul outlined in the project. Today there is a 15-square-metre terrace and on-site parking. The renovation drawings allocate space across the grounds for two parking spaces, an outdoor shower, a barbecue area, and a heated swimming pool fitted with a thermal cover. Six hundred square metres gives enough margin to fit the pool and off-street parking without pushing the boundary walls right up against the glass of the living room.
Position in Costalita and El Saladillo
This 3 bedroom detached villa in Costalita sits in a quiet residential pocket bordering El Saladillo, 210 metres from the beach. That distance means walking to the sea in a couple of minutes, while road access and nearby amenities remain close by. When viewing, a buyer should inspect the boundaries of the plot, review the exact scope and expiry dates of the included building permit, and check where the sightlines to the sea begin from the upper level.
Is the renovation work included in the sale of this 3 bedroom detached villa in Costalita?
No, the property is sold in its current condition and needs renovation. The sale includes the existing house, the pre-approved renovation permit, and the basic architectural plans for the expansion, leaving the buyer to carry out the building work.
How far is the property from the sea?
The villa is on the beachside of the coast in the Costalita and El Saladillo area, 210 metres walking distance from the beach. The approved plans for the upper floor and sun deck take advantage of this proximity to gain sea views.
What are the current dimensions of the villa and its land?
In its present state, the property has 100 square metres of built area and a 15-square-metre terrace. It sits on a 600-square-metre plot with three bedrooms, two bathrooms, and parking.
What does the approved project add to the house?
The plans add a second storey, creating a ground floor with a double-height living room, open kitchen, guest restroom, and one or two bedrooms. The new upper level holds two en-suite bedrooms, and the roof adds a sun deck with space designated for photovoltaic solar panels.
What is planned for the garden in the renovation proposal?
The basic project redesigns the 600-square-metre plot to include a heated pool with a thermal cover, an outdoor shower, and a barbecue area. It also designates space within the plot for two parking spaces.
3 Bedroom Detached Villa in Costalita With Renovation Permit
Property Description
Beachfront Villa in Costalita/El Saladillo
Just 210 meters from the beach, in a quiet residential area of Estepona, lies this property offering a unique opportunity: to purchase a detached villa and carry out its renovation based on a pre-approved renovation plan. The area boasts good access and nearby amenities.
The sale includes the home in its current condition, It features three bedrooms and two bathrooms. as well as the permit and the basic renovation and expansion plans. The proposal envisions a contemporary home with more spacious interior areas and various spaces to enjoy the outdoors.
The project plans to add a story and renovate the layout. The ground floor will feature a bright, double-height living room, an open kitchen with direct access to the terrace, an entryway, a guest restroom, and one or two bedrooms. The upper floor will include two bedrooms with en-suite bathrooms; the master bedroom will feature a walk-in closet and a terrace with ocean views.
The proposal also includes a sun deck with ocean views—ideal for creating a relaxation area or setting up a barbecue—and a space designated for photovoltaic solar panels.
The garden will feature a heated pool with a thermal cover, a barbecue area, an outdoor shower, and two parking spaces. An attractive option for those looking to live near the beach.
Property Features
Setting
- Beachside
- Close To Sea
Orientation
- South
- South West
- West
Climate Control
- Air Conditioning
- Hot A/C
- Cold A/C
Features
- Private Terrace
Parking
- Private
Download the Exposé!
Do you want to receive more photos, prices, fees and taxes of this property?
Visit this Property?
Interested to make an appointment with us to take a personal look at this property?
More photos? More infos?
Just fill out the form below and we deliver.
You want to see it?
Just fill out the form below for an appointment.
Share this property
We send this property to the address you enter here.