
Two dwellings on a double plot above the coast
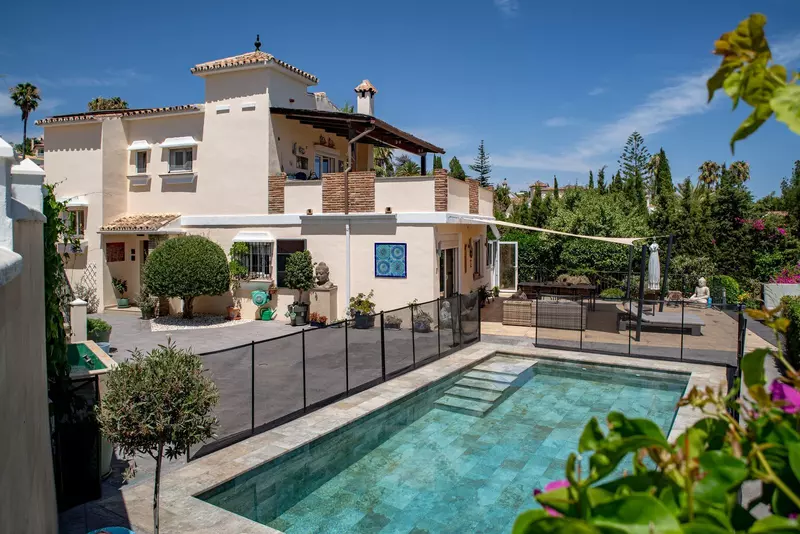
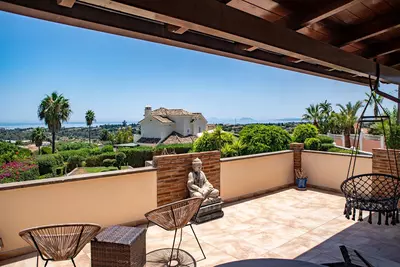
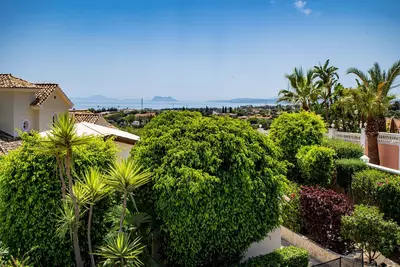
Panoramic views look south towards the Mediterranean Sea across the countryside of El Padron. This 6 bedroom detached villa in El Padron divides its accommodation between a four-bedroom main house and a separate, recently built two-bedroom guest bungalow. With 189 square metres of built area and 46 square metres of terrace, the internal footprint is compact for six bedrooms, meaning the rooms are proportioned for practical use rather than vast open halls.
The four-bedroom main house
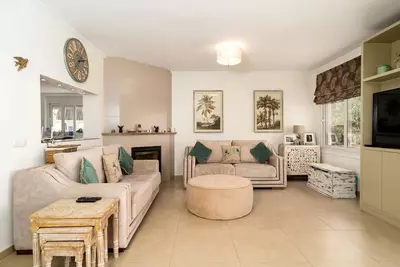
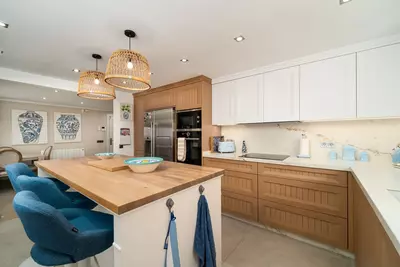
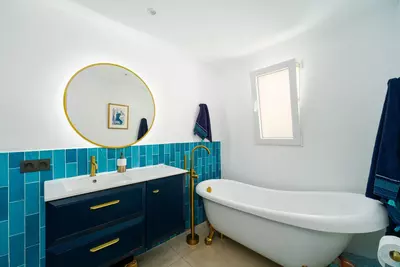
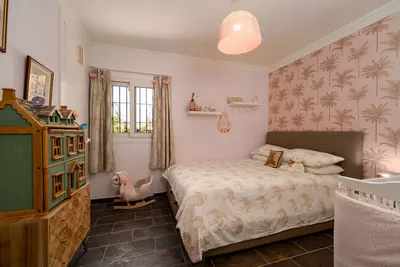
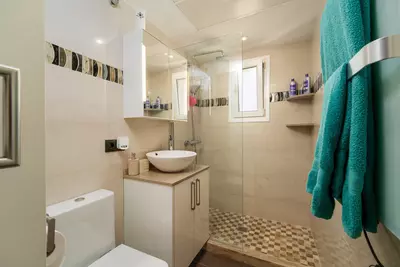
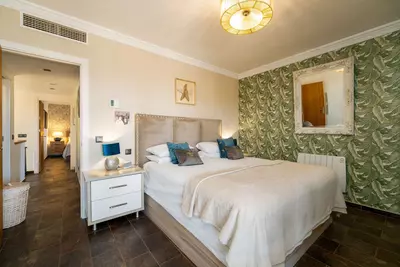
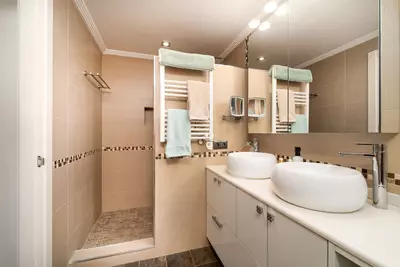
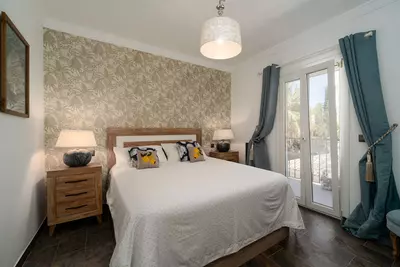
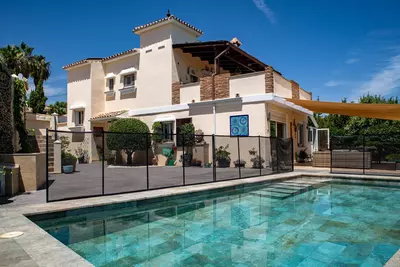
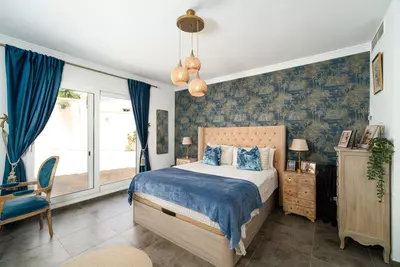
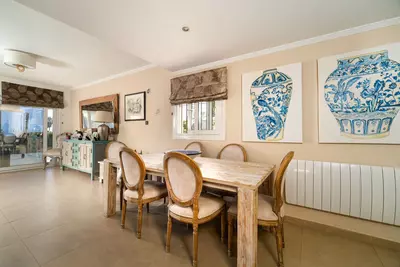
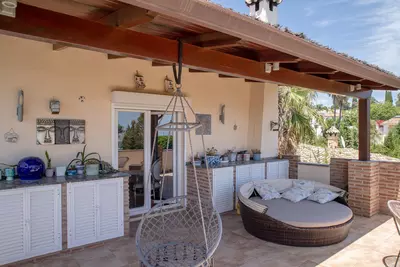
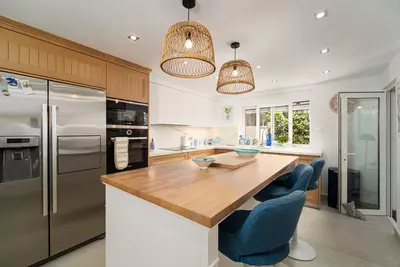
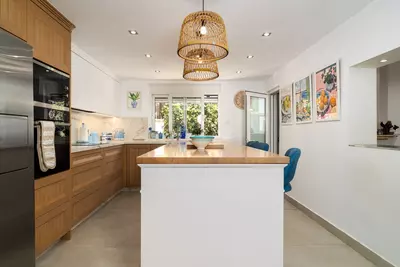
Arranged over two floors, the main house places its shared spaces on the ground level. An open-plan kitchen, living, and dining area opens directly onto the terrace, garden, and pool. This floor also holds a bedroom with an en-suite bathroom, a guest toilet, a laundry room, and a multipurpose room, which allows step-free living on one level if needed. Upstairs are three more bedrooms and two bathrooms. The principal bedroom has an en-suite bathroom and a private terrace facing the sea, while the remaining two bedrooms share the second upstairs bathroom.
A separate bungalow and practical systems
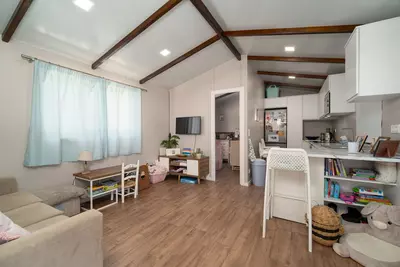
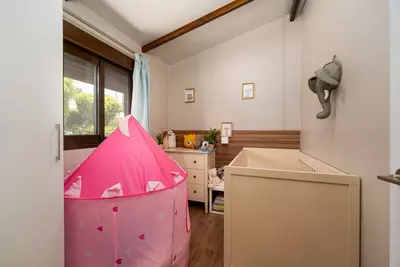
Having a standalone two-bedroom guest bungalow changes how the property works for visiting family or live-in staff, as guests have their own front door rather than sharing the main house. In the main villa, all bedrooms have fitted wardrobes. The villa is equipped with central heating, air conditioning, solar panels, and electric shutters, addressing both winter heating and summer cooling alongside energy consumption.
Two adjoining plots and outdoor space
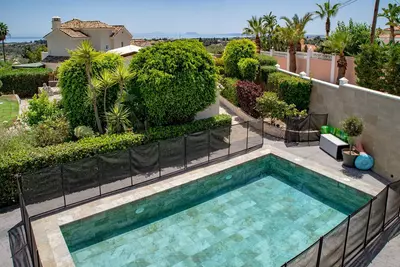
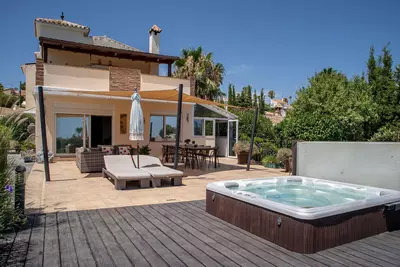
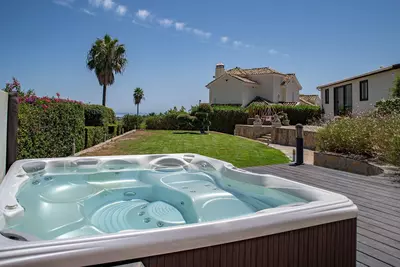
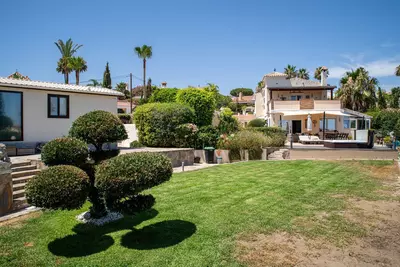
The land consists of two adjoining plots totalling 1,295 square metres, giving the buildings wide boundaries and separation from neighbours. Two electric entrance gates open to private parking inside the grounds, which is particularly useful when the bungalow is occupied simultaneously with the main house. Outside, the landscaped gardens hold a private swimming pool and a jacuzzi, oriented to the south to capture day-long sun.
El Padron and access to the coast
El Padron sits just east of Estepona and is characterised by low-density, country-style plots rather than high-rise blocks. From this 6 bedroom detached villa in El Padron, the drive is five minutes to the coast and about ten minutes to Estepona town centre. Supermarkets, restaurants, beaches, and Laguna Village are close by, and the main coastal road connects directly to Marbella and Puerto Banus.
How are the six bedrooms divided across the property?
Four of the bedrooms are in the two-storey main residence, and the other two are in a separate, recently built guest bungalow on the grounds. In the main house, one bedroom with an en-suite bathroom is on the ground floor, and three bedrooms are upstairs.
How large is the land and how is it accessed?
This 6 bedroom detached villa in El Padron stands on two adjoining plots with a combined area of 1,295 square metres. Vehicle access is through two electric entrance gates that lead to private parking within the property.
What heating and cooling systems are installed?
The villa is equipped with both central heating and air conditioning. It also has solar panels and electric shutters on the windows.
What orientation and views does the villa have?
The property faces south and looks out over the countryside towards the Mediterranean Sea. The upstairs principal bedroom also has its own private terrace with sea views.
How far is the property from the beach and Estepona town?
The coast and nearest beaches are about five minutes away by car, along with supermarkets, restaurants, and Laguna Village. Estepona town centre is approximately a ten-minute drive via the main coastal road.
6 Bedroom Detached Villa in El Padron with Guest Bungalow
Property Description
Set in the peaceful countryside of El Padrón, this south-facing six-bedroom villa enjoys panoramic sea views and a private setting just five minutes from the coast and approximately ten minutes from Estepona town centre.
The property occupies two adjoining plots with a combined area of approximately 1,300 m² and comprises a four-bedroom main residence together with a recently built two-bedroom guest bungalow.
Arranged over two floors, the main villa offers a bright, open-plan living, dining and kitchen area with direct access to the terrace, landscaped garden and swimming pool. The ground floor also includes a guest toilet, laundry room, versatile multipurpose room and a bedroom with an en-suite bathroom.
Upstairs, there are three further bedrooms and two bathrooms. The principal bedroom features an en-suite bathroom and a private terrace overlooking the Mediterranean Sea.
The villa is equipped with central heating and air conditioning, electric shutters, solar panels and fitted wardrobes in all bedrooms. Outside, the property offers a swimming pool, jacuzzi, landscaped gardens, two electric entrance gates and ample private parking.
The separate two-bedroom bungalow provides flexible additional accommodation, making it ideal for visiting family, guests, staff or potential rental use.
El Padrón is a quiet, low-density residential area located just east of Estepona, known for its spacious plots, country-style properties and greater sense of privacy. Despite its tranquil surroundings, the villa is conveniently close to beaches, supermarkets, restaurants and Laguna Village. The area also offers easy access to the main coastal road, providing excellent connections to Estepona, Marbella, Puerto Banús and the rest of the Costa del Sol.
Property Features
Setting
- Suburban
- Close To Golf
- Close To Port
- Close To Sea
- Close To Town
- Close To Schools
Views
- Sea
Orientation
- South
Condition
- Recently Renovated
Pool
- Private
Garden
- Private
- Landscaped
- Easy Maintenance
Climate Control
- Air Conditioning
Kitchen
- Fully Fitted
Features
- Fitted Wardrobes
- Private Terrace
- WiFi
- Guest House
- Jacuzzi
- Double Glazing
Utilities
- Electricity
Download the Exposé!
Do you want to receive more photos, prices, fees and taxes of this property?
Visit this Property?
Interested to make an appointment with us to take a personal look at this property?
More photos? More infos?
Just fill out the form below and we deliver.
You want to see it?
Just fill out the form below for an appointment.
Share this property
We send this property to the address you enter here.