
A large-scale 2025 house on a compact plot in El Paraíso Alto
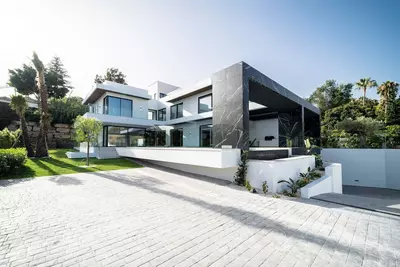
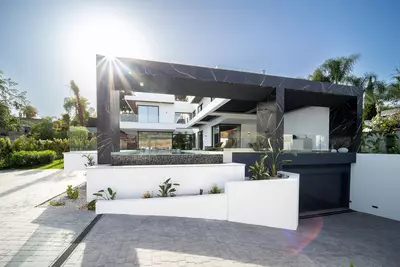
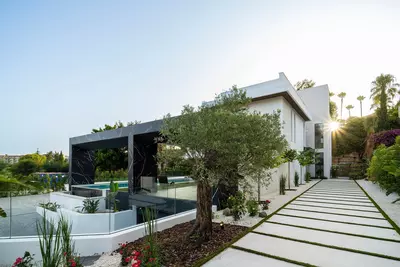
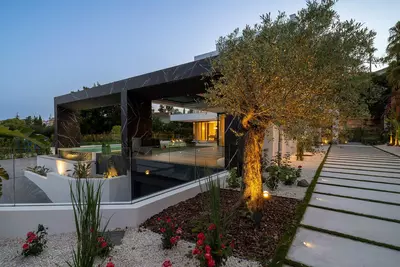
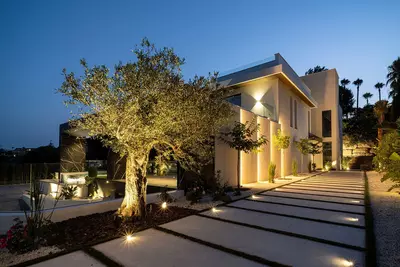
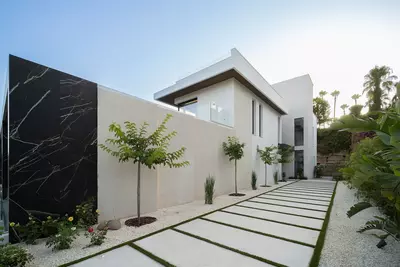
With 1,182 square metres of built area, 347 square metres of terrace and a plot of 1,283 square metres, this 6 bedroom detached villa with golf views in El Paraiso puts almost all of its footprint into the building itself. Completed in 2025 as a contemporary resale in El Paraíso Alto, the house is built for someone who wants vast indoor volume and structured terrace space rather than acres of high-maintenance grounds.
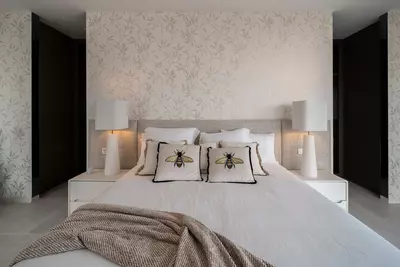
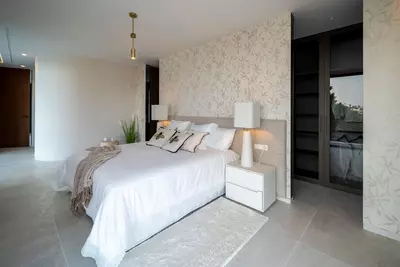
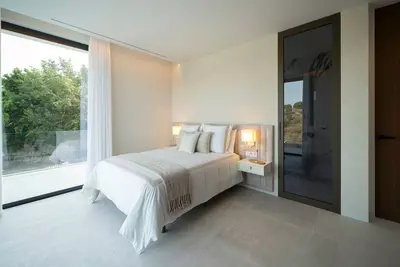
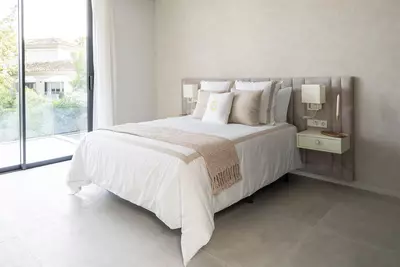
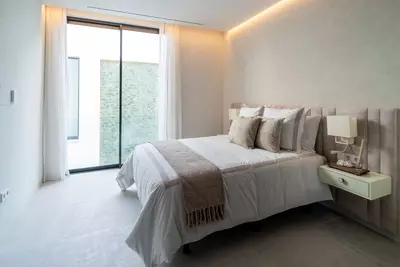
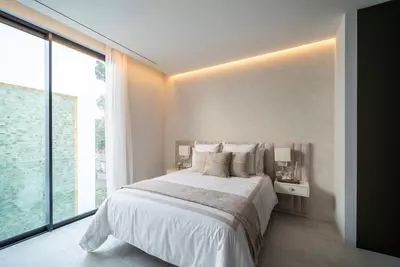
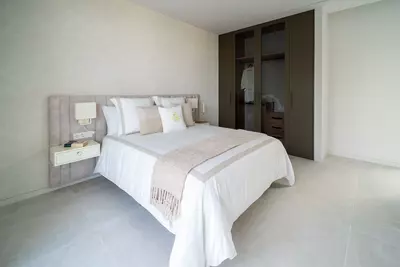
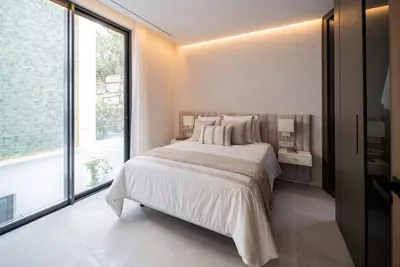
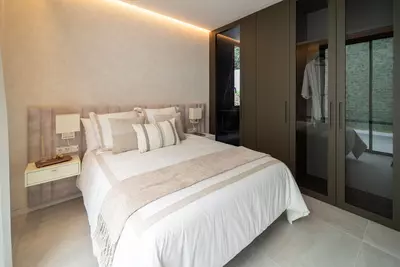
Six en-suite bedrooms and two living areas
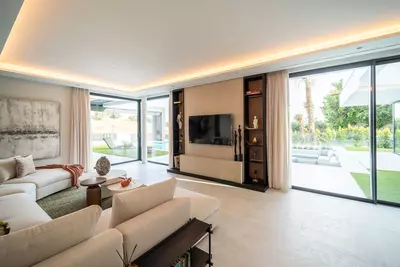
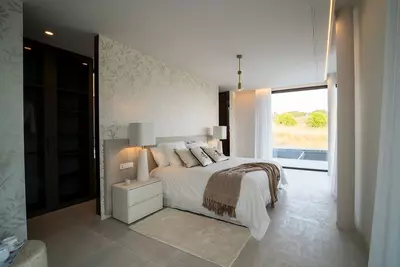
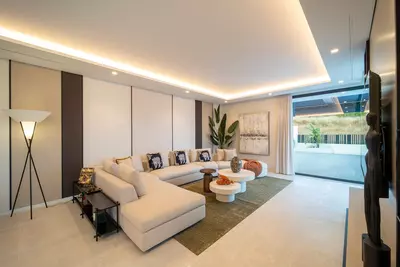
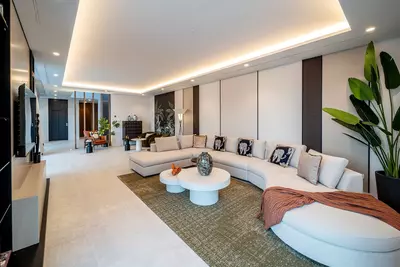
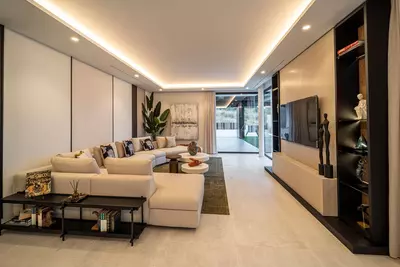
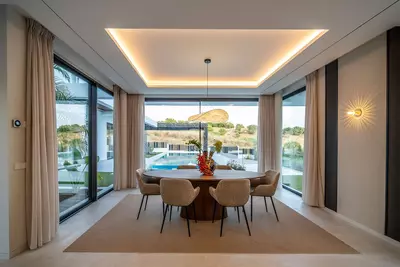
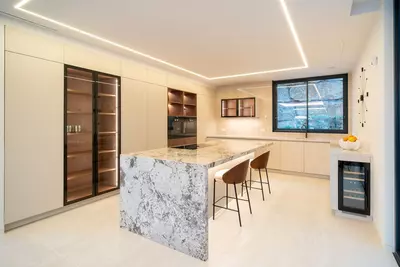
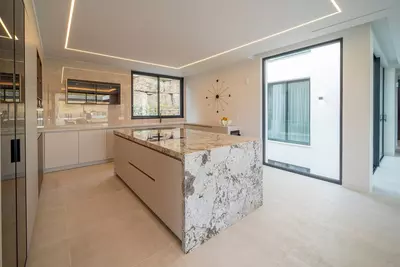
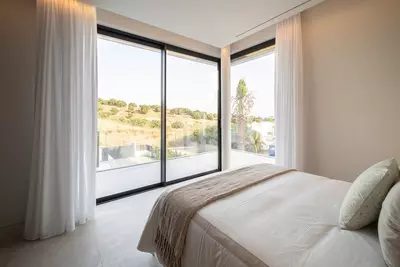
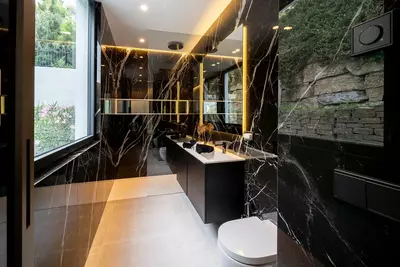
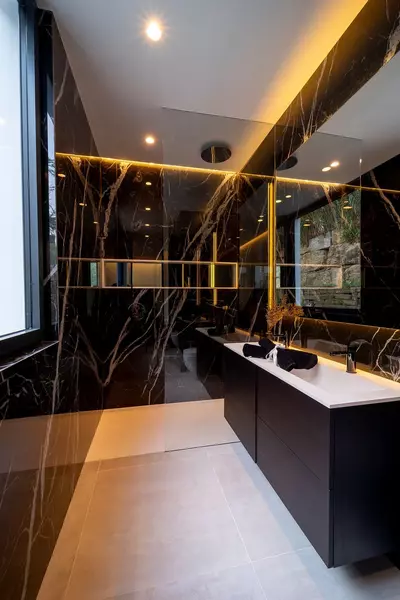
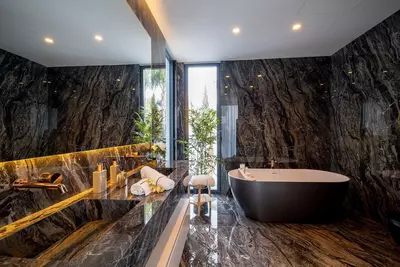
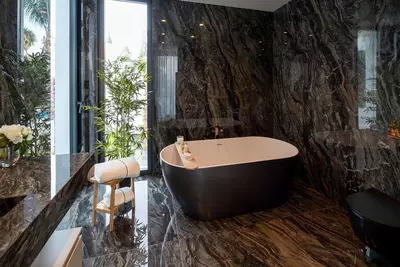
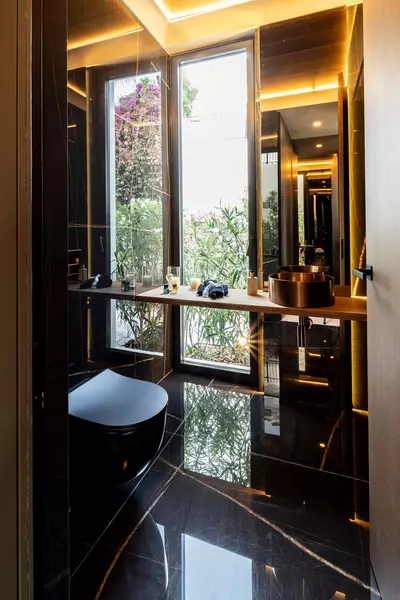
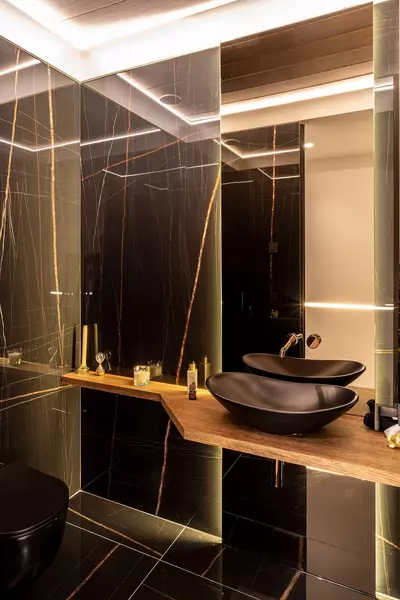
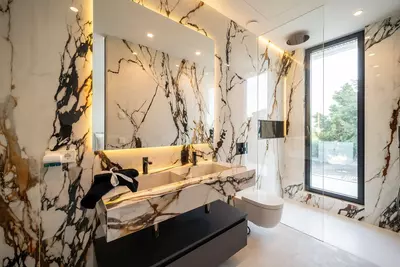
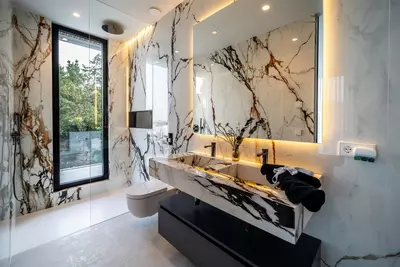
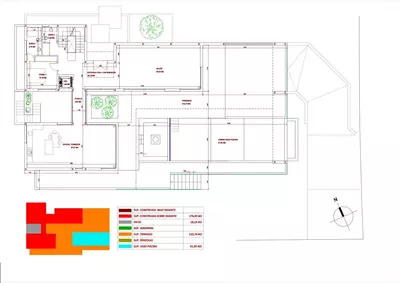
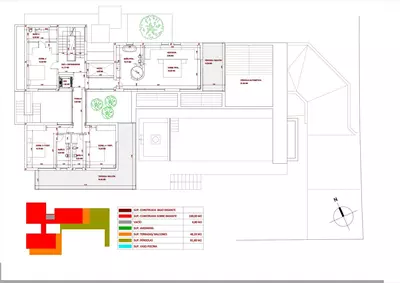
All six bedrooms have en-suite bathrooms, supplemented by three additional guest toilets to make nine bathrooms in total. Nobody shares a bathroom here, and visitors using the living areas or pool do not need to enter the bedroom quarters. Rather than a single main room, the layout includes two open-plan living areas alongside a fully equipped kitchen. Floor-to-ceiling windows bring daylight deep into the plan. Having two separate reception spaces means a large household can divide activities without getting in each other's way.
Plot, terraces and the infinity pool
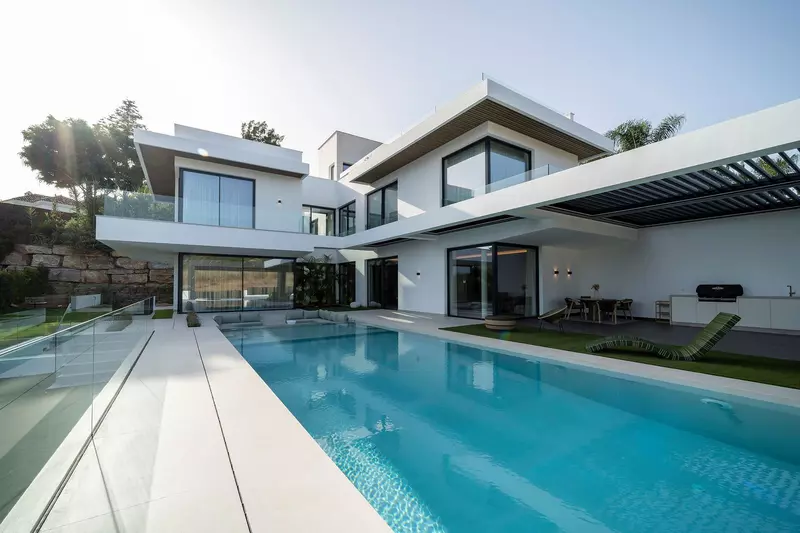
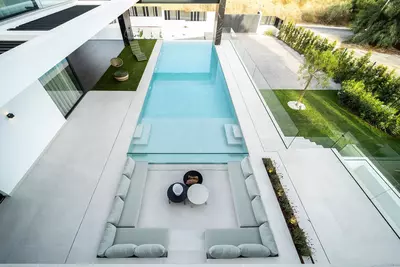
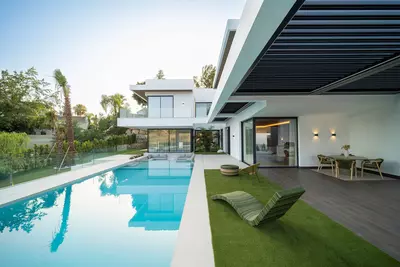
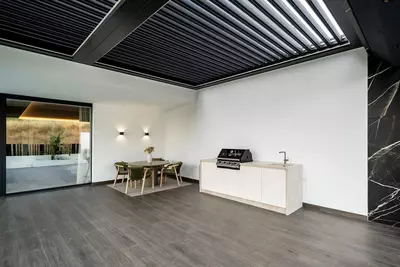
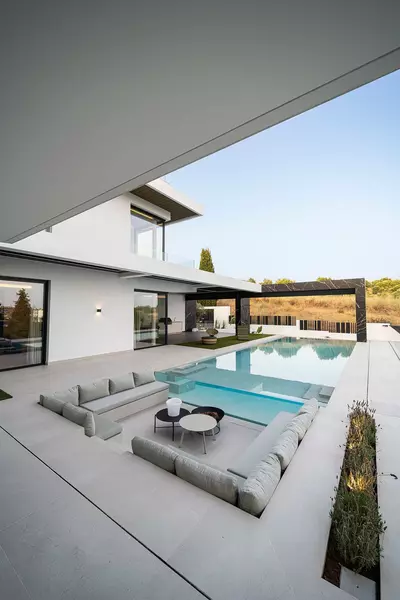
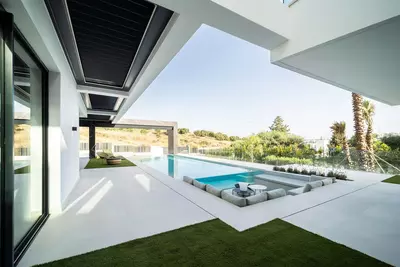
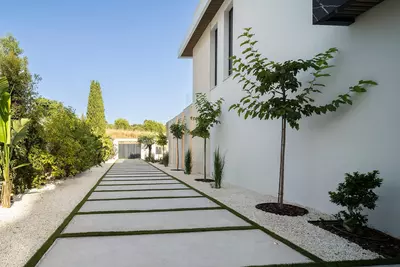
Because the built area is so substantial relative to the 1,283 square metre plot, the outdoor spaces are tightly planned around the 347 square metres of terrace. The landscaped private garden frames an infinity pool with a waterfall feature and an outdoor kitchen. For a buyer, this ratio of building to land means the exterior works as an extension of the rooms rather than a sprawling estate, keeping garden upkeep manageable while still providing a full outdoor cooking and dining setup.
What the basement holds
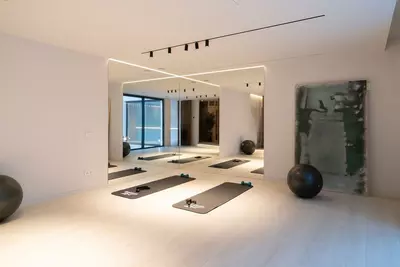
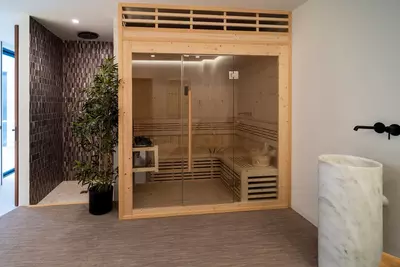
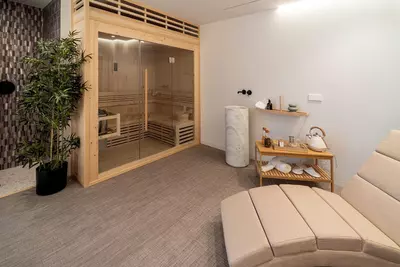
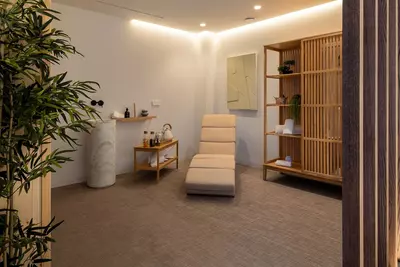
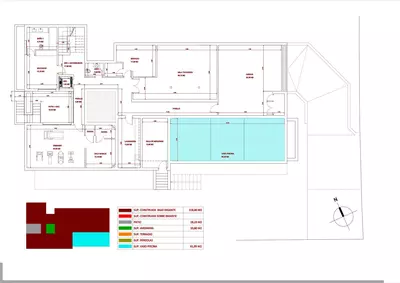
The lower level takes the functional load off the main reception rooms. The basement contains a private garage, a gym, a sauna, and a dedicated service room. Grouping the fitness equipment, spa facilities, utility needs, and vehicle storage on this level leaves the upper living areas purely for daily life and guests. When viewing a basement of this scale, a buyer should check how many cars the garage comfortably turns and parks, and how the service room is ventilated.
Daily errands and El Paraíso Alto
El Paraíso Alto is a quiet residential hillside surrounded by golf courses, yet this address is within walking distance of shops, including both Lidl and Mercadona supermarkets, as well as the Bel Air tennis and padel club. Being able to walk to two major supermarkets from a 6 bedroom detached villa with golf views in El Paraiso is unusual for a hillside urbanisation, where most errands normally require a car. For everything else, central Estepona, Marbella, and Puerto Banús are reached by road along the coast.
How are the bedrooms and bathrooms arranged in this villa?
The property has six bedrooms and a total of nine bathrooms. Every bedroom has its own en-suite bathroom, and there are three additional guest toilets for visitors.
What facilities are included in the basement?
The basement level houses a private garage, a gym, a sauna, and a service room. This keeps parking, fitness, and household utilities separate from the main living spaces.
How much outdoor space does this 6 bedroom detached villa with golf views in El Paraiso have?
The house sits on a 1,283 square metre plot and includes 347 square metres of terrace space. The private landscaped garden features an outdoor kitchen and an infinity pool with a waterfall.
Are there shops and sports facilities near the property in El Paraíso Alto?
Yes, the villa is within walking distance of local shops, including Lidl and Mercadona supermarkets. It is also close to the Bel Air tennis and padel club and surrounded by golf courses.
When was the villa built and is it a new build or a resale?
The house was completed in 2025 to a contemporary design. It is offered on the market as a resale property rather than an off-plan new build.
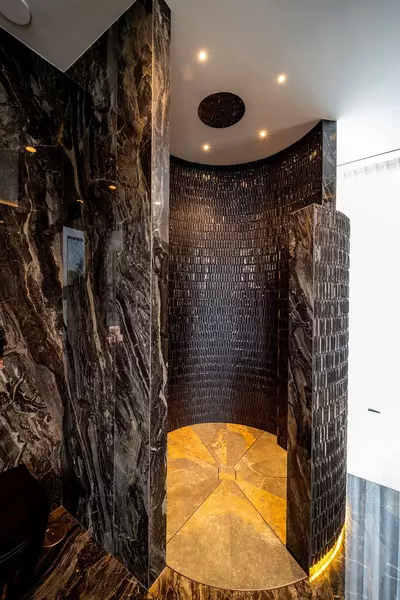
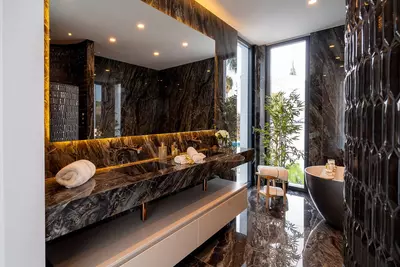
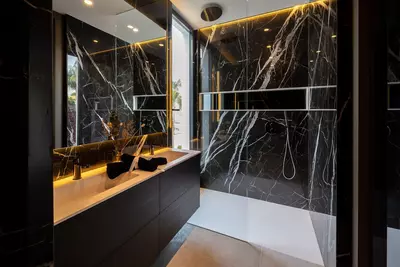
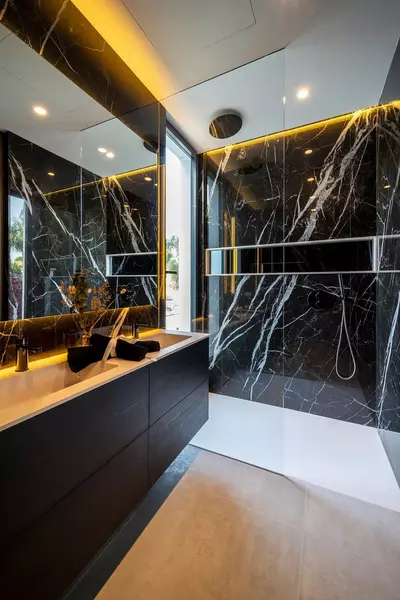
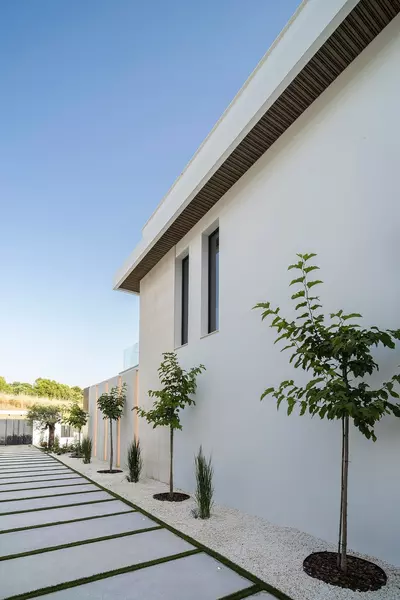
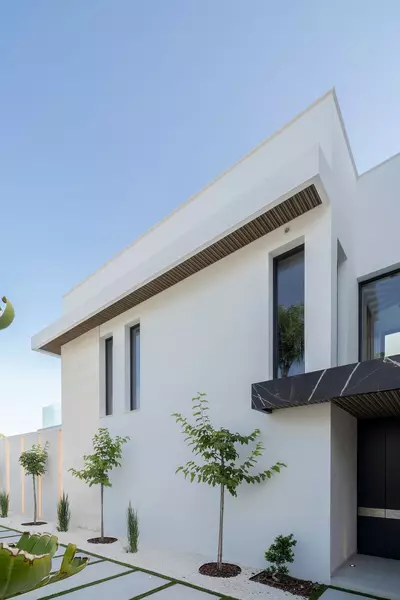
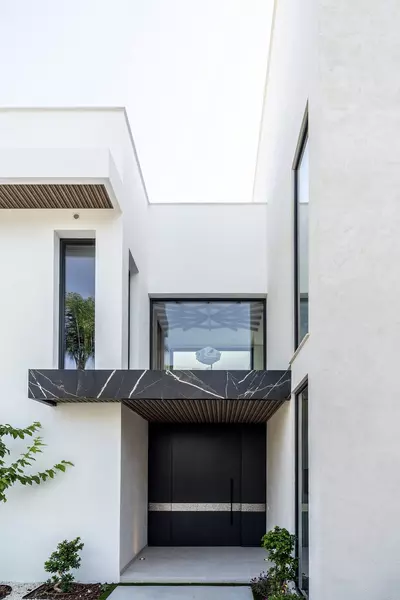
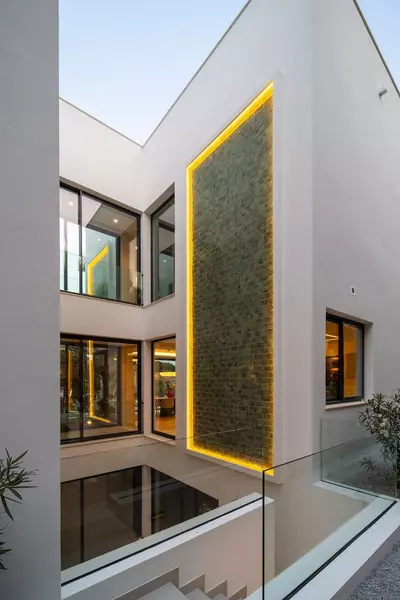
6 Bedroom Detached Villa with Golf Views in El Paraiso
Property Description
Exclusive Luxury Villa in El Paraíso Alto – Modern, Spacious, and Just Minutes from Puerto Banús & Estepona
Discover this stunning brand-new villa (2025) located in El Paraíso Alto, one of the most prestigious and peaceful residential areas on the Costa del Sol. This high-end property is ideally situated just steps away from all essential services, including supermarkets like Lidl and Mercadona, and is surrounded by top-tier golf courses, the renowned Bel Air tennis and padel club, and a neighborhood undergoing dynamic growth and value appreciation.
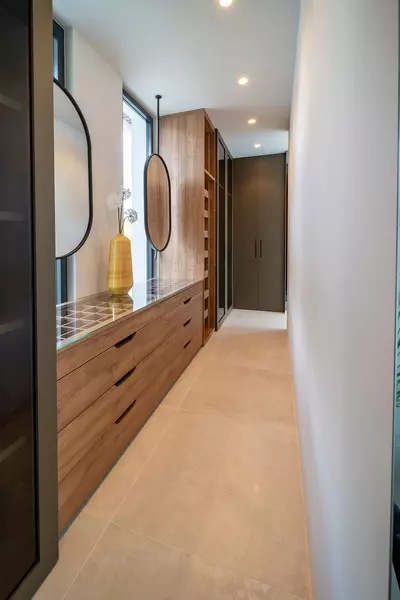
Built to the highest standards with a sleek, contemporary design, the villa offers 6 spacious en-suite bedrooms, plus 3 additional guest toilets, ensuring maximum comfort and privacy for family and guests.
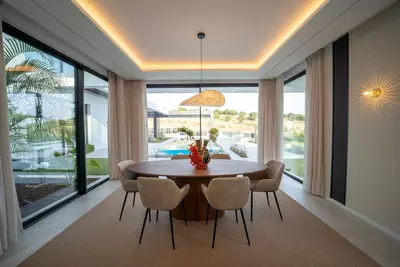
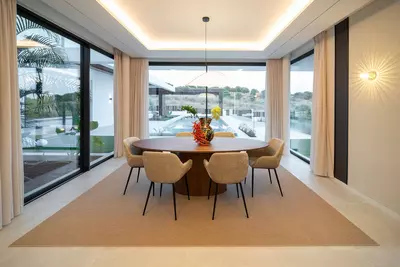
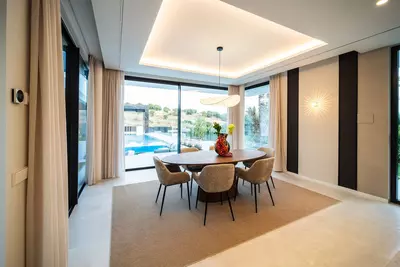
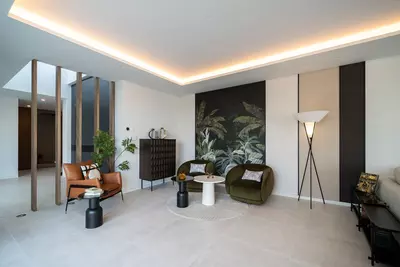
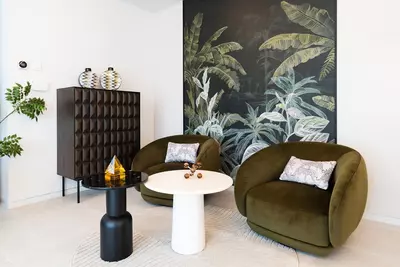
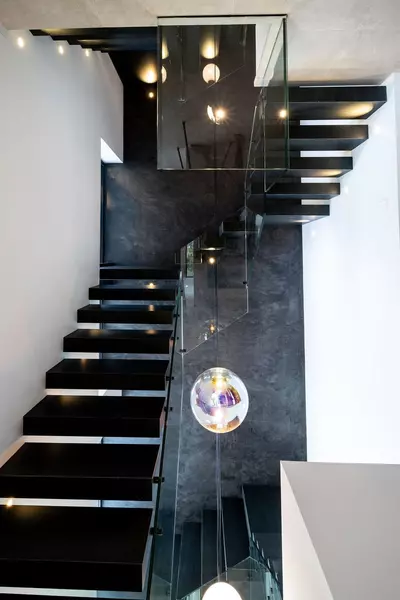
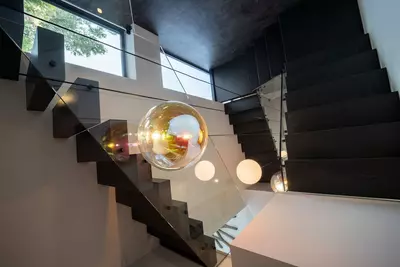
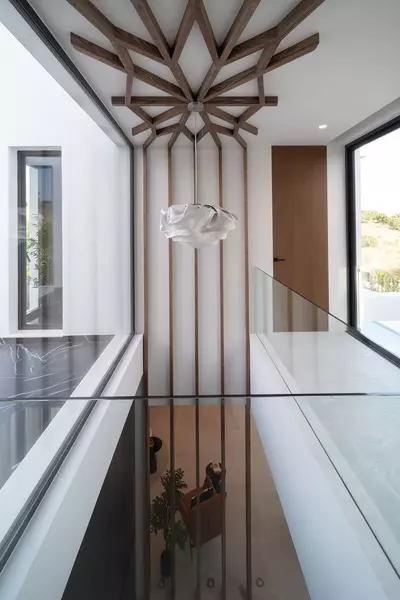
Inside, the villa boasts two open-concept living areas, a fully equipped designer kitchen, expansive floor-to-ceiling windows that flood the space with natural light, and exquisite décor combining luxury and warmth.
The outdoor area features a spectacular infinity pool with waterfall, outdoor kitchen, beautifully landscaped gardens, and generous entertainment space. The basement includes a gym, sauna, private garage, and a service room.
Every detail has been meticulously crafted using the most modern and luxurious materials, creating a unique home that blends elegance with practicality.
Ideally located just minutes from Puerto Banús, Marbella, and central Estepona, this villa represents an unbeatable opportunity for those seeking the best location, exceptional lifestyle, and strong investment potential on the southern coast of Spain.
Property Features
Setting
- Close To Golf
- Close To Shops
- Close To Sea
- Close To Town
- Close To Schools
- Close To Forest
Views
- Garden
- Pool
Orientation
- South
Condition
- New Construction
Pool
- Private
Garden
- Private
- Landscaped
- Easy Maintenance
Climate Control
- Air Conditioning
- Pre Installed A/C
- Hot A/C
- Cold A/C
Kitchen
- Fully Fitted
Features
- Covered Terrace
- Fitted Wardrobes
- Near Transport
- Private Terrace
- Solarium
- WiFi
- Gym
- Storage Room
- Utility Room
- Ensuite Bathroom
- Marble Flooring
- Barbeque
- Double Glazing
- Near Church
- Basement
Furniture
- Fully Furnished
Security
- Gated Complex
- Entry Phone
Parking
- Underground
- Garage
- More Than One
- Private
Utilities
- Electricity
- Drinkable Water
- Telephone
Download the Exposé!
Do you want to receive more photos, prices, fees and taxes of this property?
Visit this Property?
Interested to make an appointment with us to take a personal look at this property?
More photos? More infos?
Just fill out the form below and we deliver.
You want to see it?
Just fill out the form below for an appointment.
Share this property
We send this property to the address you enter here.