
Single-level living on a large plot in Paraiso Medio
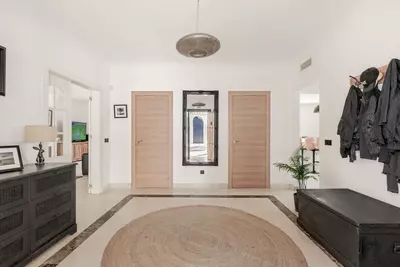
The entrance hall divides the main floor into clear zones, with the living room to the left and the kitchen and dining area to the right, linked by sliding doors. This 4 bedroom detached villa with garden in El Paraiso is arranged largely over a single floor with 341 square metres of built area. For day-to-day living, this means the main rooms and all four bedrooms are reached without using stairs, while a separate staircase leads down to a lower basement room.
Living spaces and the bedroom wing
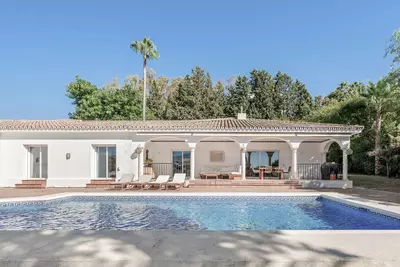
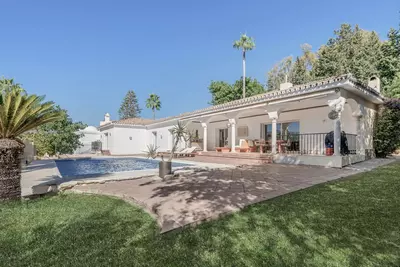
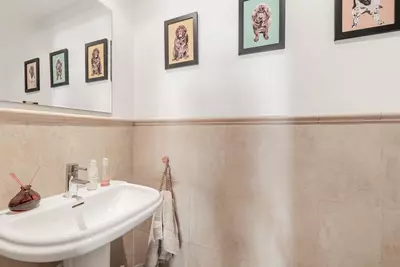
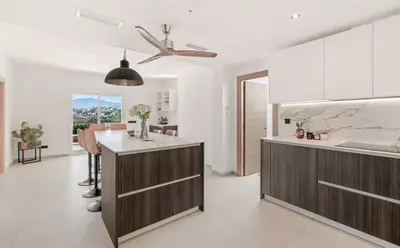
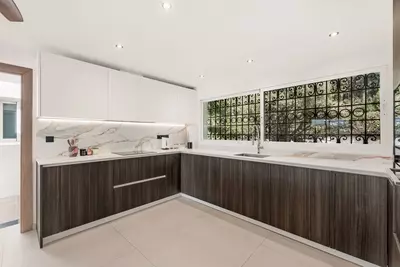
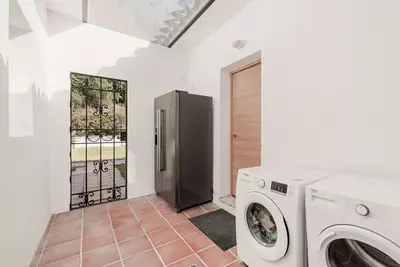
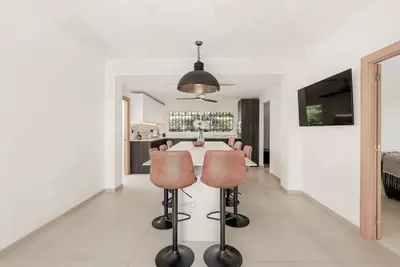
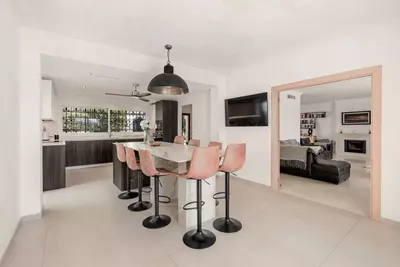
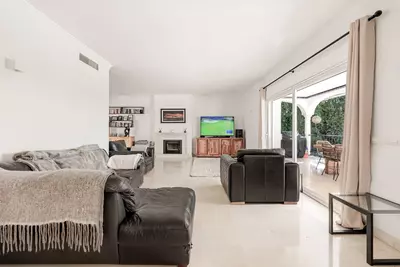
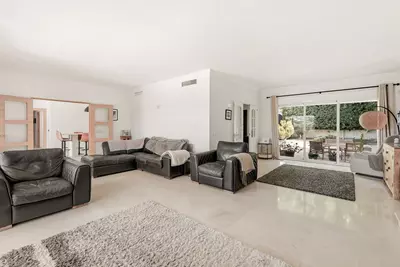
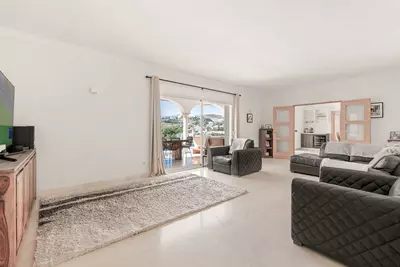
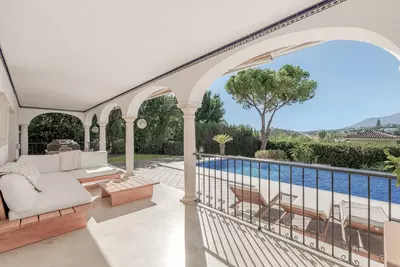
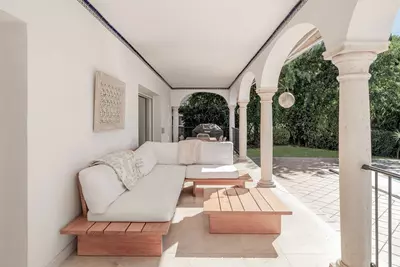
To the left of the hall,which holds a cloakroom and WC, the living room has a fireplace and opens to both the front and back terraces. To the right, the renovated kitchen and dining room have a covered utility patio attached and open directly onto the covered terrace and pool area. Because sliding doors connect the living room and kitchen, the two spaces can be used together or closed off when needed.
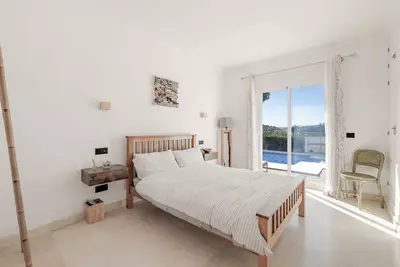
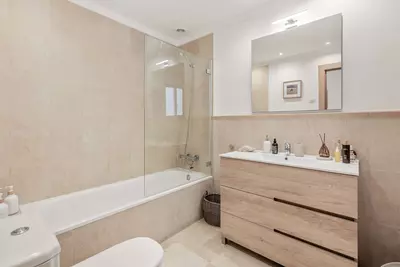
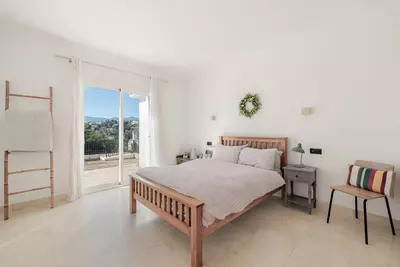
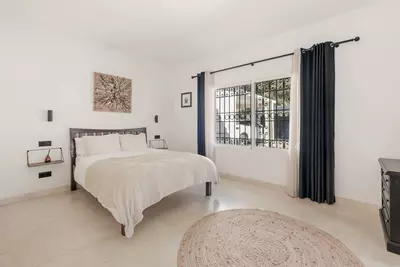
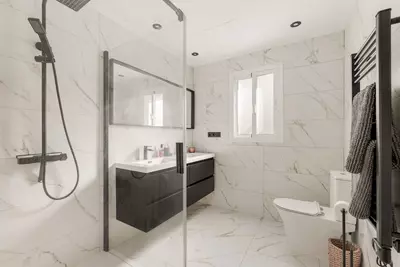
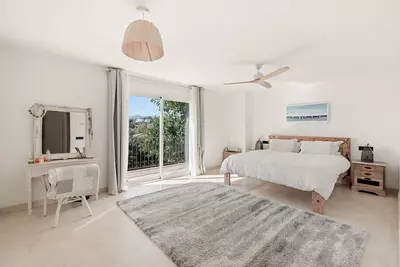
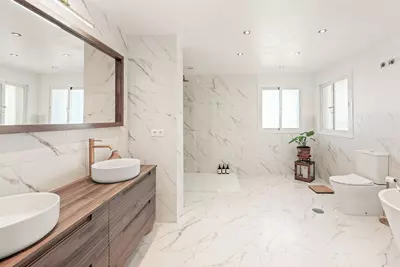
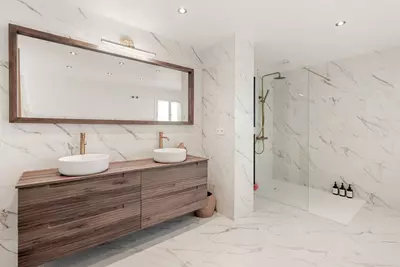
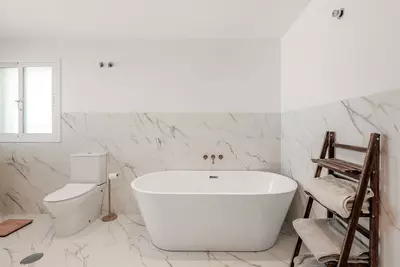
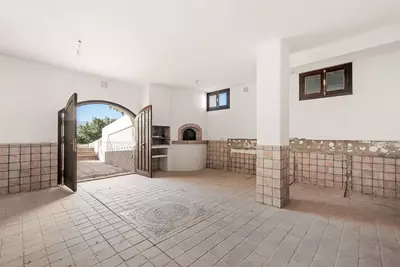
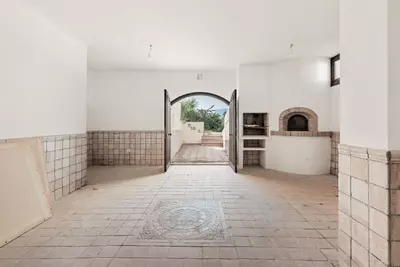
The bedroom wing sits to the right of the dining area along a corridor. Two identical guest bedrooms face the garden and use a guest bathroom on the opposite side of the hall. A third guest bedroom faces the front garden and has its own renovated en-suite bathroom. At the end of the corridor, the main bedroom opens directly to the back garden and includes a renovated en-suite bathroom. Downstairs, the basement level provides an extra room suited to a bodega, bar or gym.
Plot size, views and outdoor areas
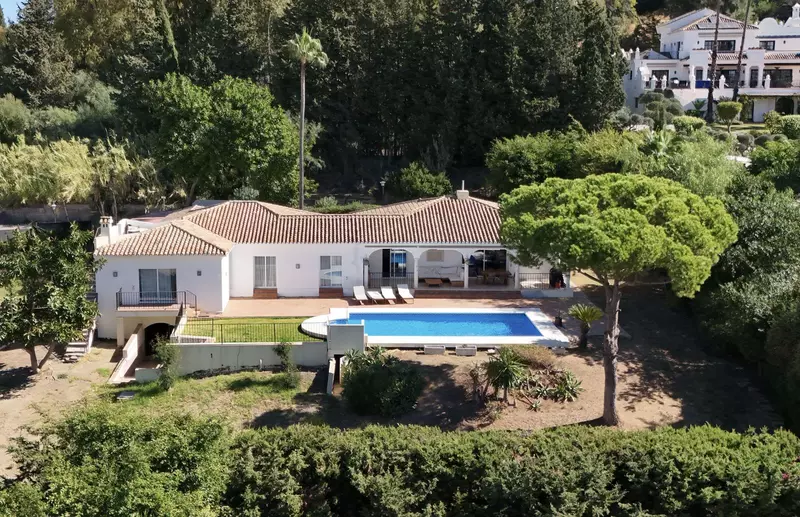
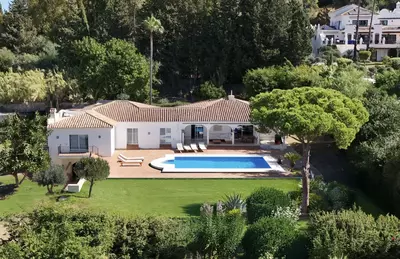
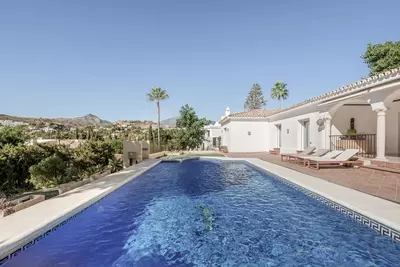
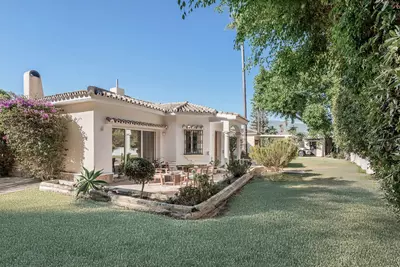
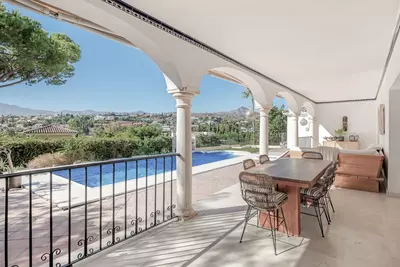
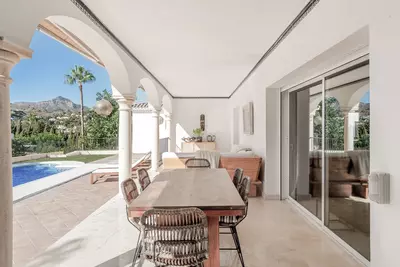
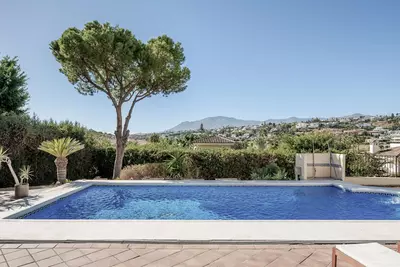
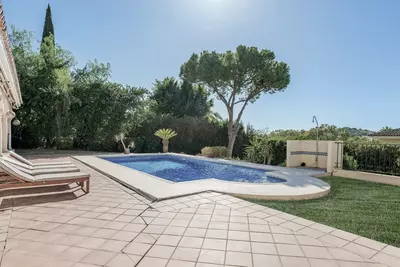
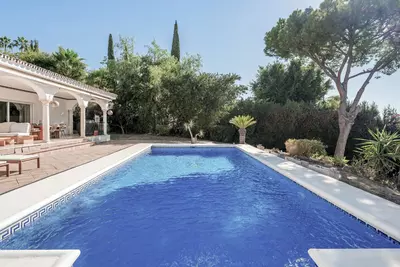
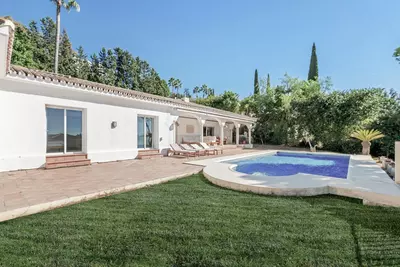
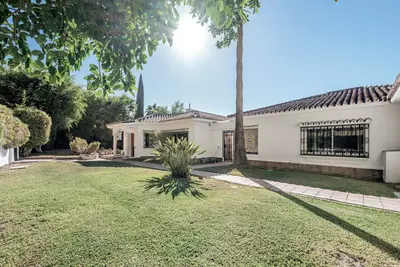
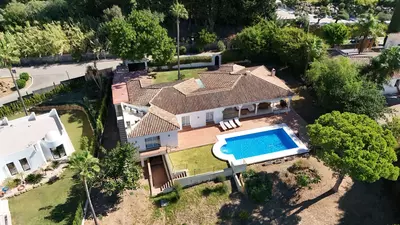
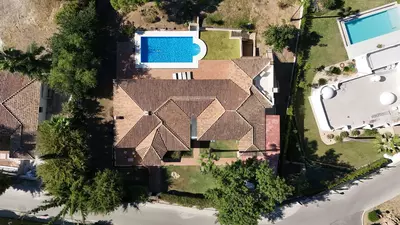
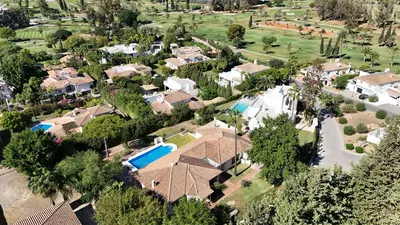
The villa stands on a 1,780 square metre plot in the Paraiso Medio residential area, close to the El Paraiso Golf Club. Outside, there is a 38 square metre terrace, a private garden and a private pool. From the back terrace and the garden, the property looks out across the surrounding landscape to the mountains and the golf course. Arrival is split between a pedestrian entrance and separate vehicle access leading to a covered parking area and a garage beyond.
Condition, renovations and extension rules
This resale 4 bedroom detached villa with garden in El Paraiso combines completed interior updates with clear scope for exterior work. The kitchen and two of the three bathrooms have already been renovated, which removes the most disruptive indoor jobs. However, work is still recommended around the terrace area, where adding a retaining wall would allow a buyer to make better use of the depth of the plot.
For buyers considering larger changes, local planning rules in this zone allow a maximum buildability of 30 per cent and a maximum footprint of 25 per cent. With 341 square metres currently built on a 1,780 square metre plot, it is possible to extend the existing structure.
How are the bedrooms and bathrooms arranged in this villa?
All four bedrooms sit in a dedicated wing to the right of the dining area. The main bedroom and one guest bedroom each have a renovated en-suite bathroom, while the other two identical guest bedrooms share a third bathroom across the corridor. There is also a cloakroom WC in the entrance hall.
What renovations have been done and what work is still needed?
The kitchen and both en-suite bathrooms have already been renovated. Further work is recommended outside around the terrace area, where a retaining wall could be built to make full use of the plot's depth.
Can the existing building be extended on this plot?
Yes, the current built area is 341 square metres on a 1,780 square metre plot. Because the area allows a maximum buildability of 30 per cent and a maximum footprint of 25 per cent, there is scope to extend the existing structure.
Is the property built on one level or multiple floors?
The living areas, kitchen and all four bedrooms of this 4 bedroom detached villa with garden in El Paraiso are arranged largely over a single floor. A staircase leads down to a lower basement level, which contains an extra room that can serve as a gym, bar or bodega.
What parking and outdoor facilities come with the house?
The property has separate car access leading to a covered parking area and a garage, alongside a pedestrian entrance. The 1,780 square metre plot includes a private pool, front and back gardens, and 38 square metres of terrace space with golf and mountain views.
4 Bedroom Detached Villa with Garden in El Paraiso
Property Description
Situated in the sought-after residential area of Paraiso Medio and just around the corner from the Paraiso Golf Club, this beautiful Andalusian-style villa is a fantastic opportunity!
The villa is largely built over a single floor and well distributed for maximum comfort.
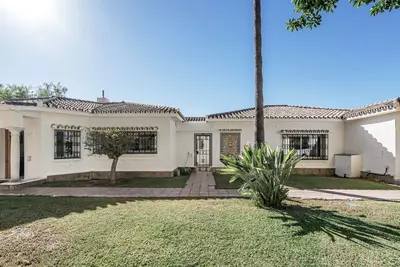
The property offers a pedestrian entrance as well as separate car access to a covered parking area and garage beyond.
Through the front door we have a welcoming entrance hall with cloakroom and WC.
On the left hand side of the entrance hall we have the living room fireplace and with access to both the front and back terraces.
On the right hand side we have the new kitchen and dining room with a covered utility patio off as well as access to the covered terrace and pool area.
By way of sliding doors, the living room and kitchen area are also connected and on the right of the dining area we have the bedroom wing.
There are two identical and well appointed guest bedrooms facing the garden and on the opposite side of the corridor is the corresponding guest bathroom.
Then we have a spacious guest bedroom facing the front garden and the en-suite bathroom has also been fully renovated.
Finally the master bedroom at the end with access to the back garden and a luxurious & spacious fully renovated en-suite bathroom.
From the back terrace and garden we have beautiful open views to the surrounding landscape, mountains and golf course.
There is also a staircase access to a lower level with a room for a bodega, bar or gym perhaps.
This Andalusian villa is very well located and offers tons of potential.
Two bathrooms and the kitchen have already been renovated but some work is still recommended, specifically around the terrace area.
In our photos you can find an example of what the renovated terrace would look like, using a retention wall to maximise the depth of the spacious plot.
In this area the max built percentage is 30% and the max footprint is 25% so it is possible to extend the current existing structure.
Property Features
Setting
- Close To Golf
- Close To Shops
- Close To Sea
Views
- Mountain
- Golf
- Garden
- Pool
Orientation
- West
Condition
- Good
- Renovation Required
- Recently Renovated
Pool
- Private
Garden
- Private
Climate Control
- Air Conditioning
- Fireplace
- U/F/H Bathrooms
Kitchen
- Fully Fitted
Features
- Covered Terrace
- Private Terrace
- Storage Room
- Utility Room
- Ensuite Bathroom
- Basement
Furniture
- Optional
Parking
- Garage
- Private
Utilities
- Electricity
- Drinkable Water
Download the Exposé!
Do you want to receive more photos, prices, fees and taxes of this property?
Visit this Property?
Interested to make an appointment with us to take a personal look at this property?
More photos? More infos?
Just fill out the form below and we deliver.
You want to see it?
Just fill out the form below for an appointment.
Share this property
We send this property to the address you enter here.