
A 2,000 square metre plot with an orchard and triple views
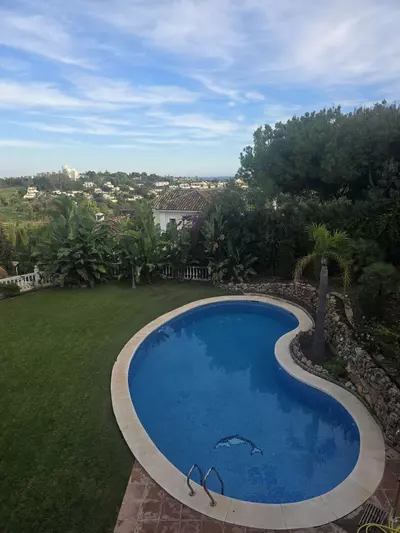
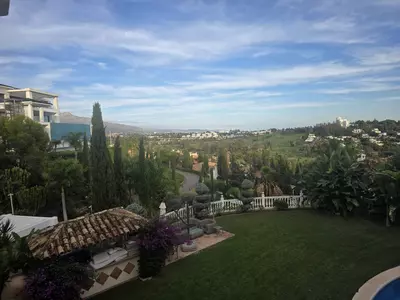
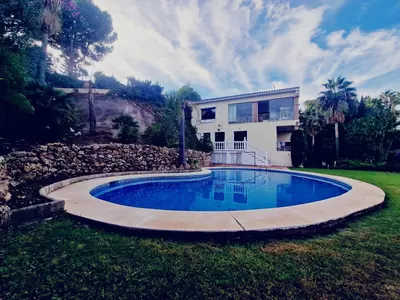
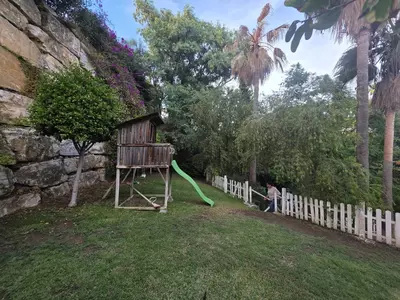
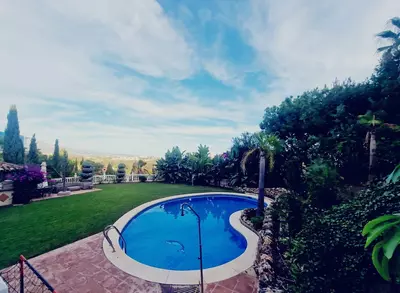
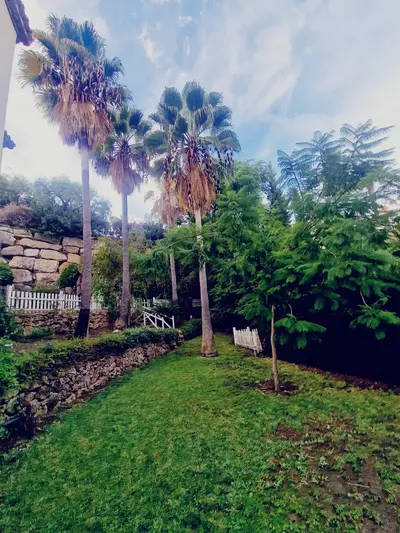
An orchard with avocado and lemon trees shares a 2,000 square metre plot with a private swimming pool and garden. This 6 bedroom detached villa in El Paraiso holds an elevated position between Marbella and Estepona, giving it views across the golf course, the mountains, and the sea. It is a resale house flagged for renovation, meaning a buyer is looking at the bones of a substantial plot and structure rather than a newly finished turnkey build.
Ground floor rooms and bathroom distribution
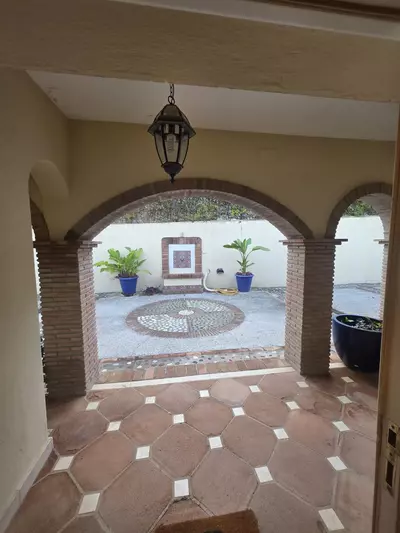
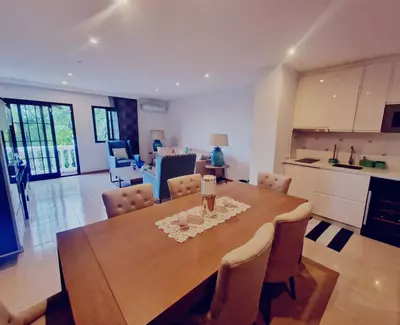
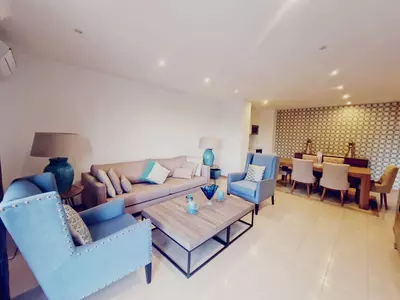
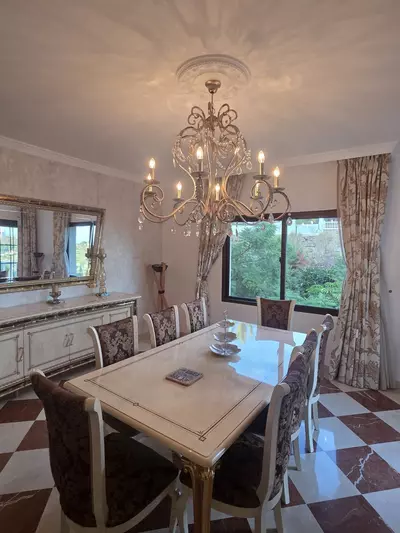
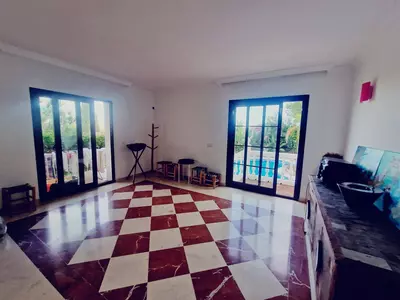
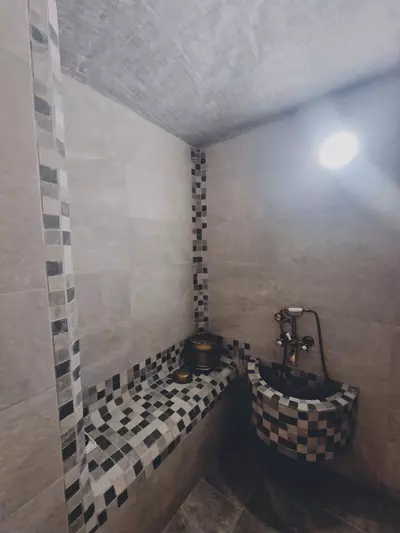
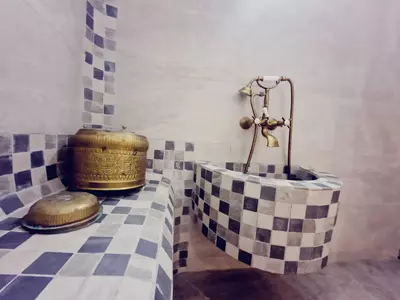
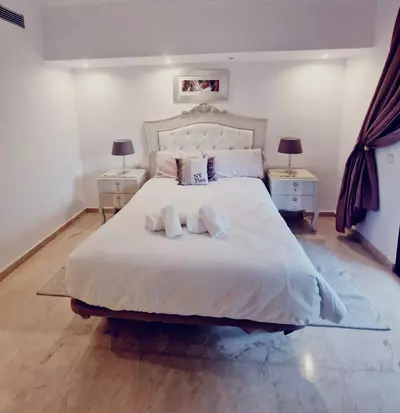
The house measures 415 square metres of built area. On the ground floor, the layout puts the main living room alongside an open-plan kitchen, a separate laundry room, and a hammam. Two patios also connect to this level, bringing light and air into the footprint of the building. Across the house, four of the six bedrooms have en-suite bathrooms, while two additional bathrooms serve the remaining two bedrooms and guests. Having six bathrooms for six bedrooms removes morning bottlenecks when the house is full, though a buyer should check how the two non-en-suite bedrooms relate to their respective bathrooms on the floorplan.
The grounds, dining spaces, and vehicle capacity
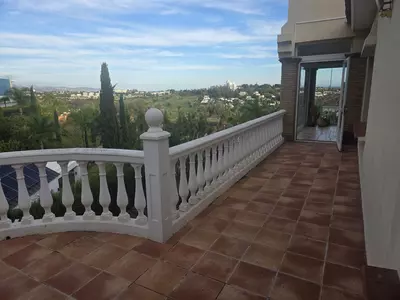
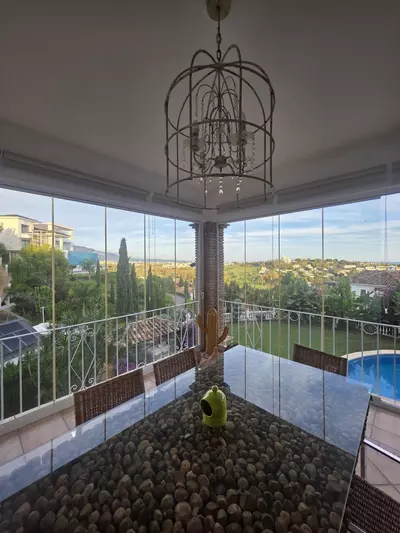
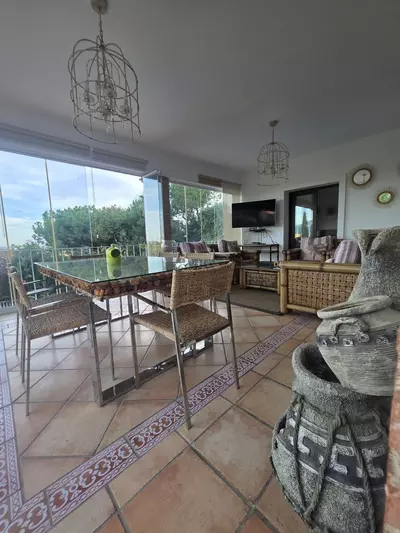
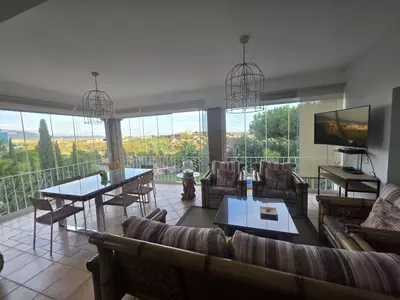
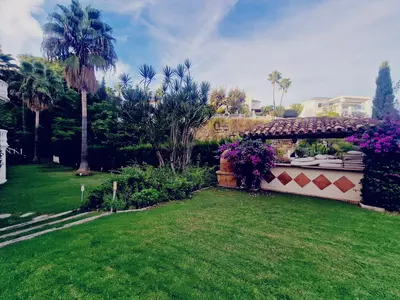
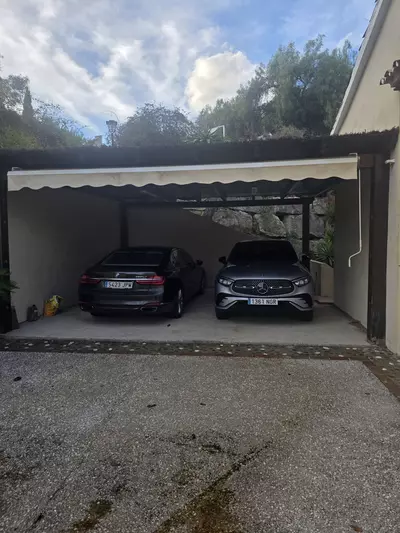
Outside, the measured terrace area is 30 square metres, and the grounds include a covered dining space and a barbecue area. The ratio of plot to house leaves substantial open ground around the building, divided between the garden, the pool surround, and the fruit trees. Vehicle storage is unusually large for a suburban plot: there is a garage for two vehicles plus off-street parking for five cars. Seven spaces on your own land means visitors, adult children, or contractors never need to park on the street.
Location and what to inspect for a renovation
El Paraiso sits in the municipality of Benahavís, positioned between Marbella and Estepona and next to the Puerto Banús area. Because this 6 bedroom detached villa in El Paraiso is presented as a candidate for renovation and customisation, a viewing needs to go beyond the sea and golf views. A buyer should check the condition of the plumbing serving the six bathrooms and the hammam, the age of the pool filtration system, and the irrigation setup required to keep a 2,000 square metre garden and fruit orchard healthy.
How are the bathrooms arranged in this 6 bedroom detached villa in El Paraiso?
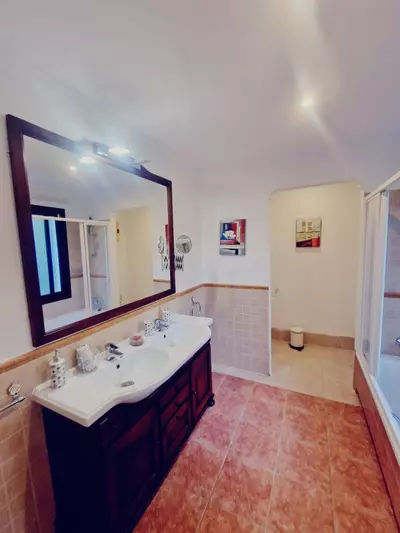
There are six bathrooms in total to match the six bedrooms. Four of the bedrooms have their own en-suite bathrooms, and there are two further separate bathrooms in the house.
How many cars can be parked on the property?
The plot can hold up to seven vehicles off the street. There is an enclosed garage that takes two vehicles, alongside exterior parking space for five more cars.
What rooms and features are on the ground floor?
The ground floor contains the main living room, an open-plan kitchen, a laundry room, and a hammam. This level also includes two patios.
What is included in the 2,000 square metre plot?
The grounds contain a private swimming pool, a garden, and an established orchard planted with lemon and avocado trees. For outdoor eating, there is a barbecue area, a covered dining space, and 30 square metres of terrace.
What views does the villa have?
Because the house sits on an elevated plot in El Paraiso, it looks out in three directions. From the property, there are views of the sea, the mountains, and the nearby golf course.
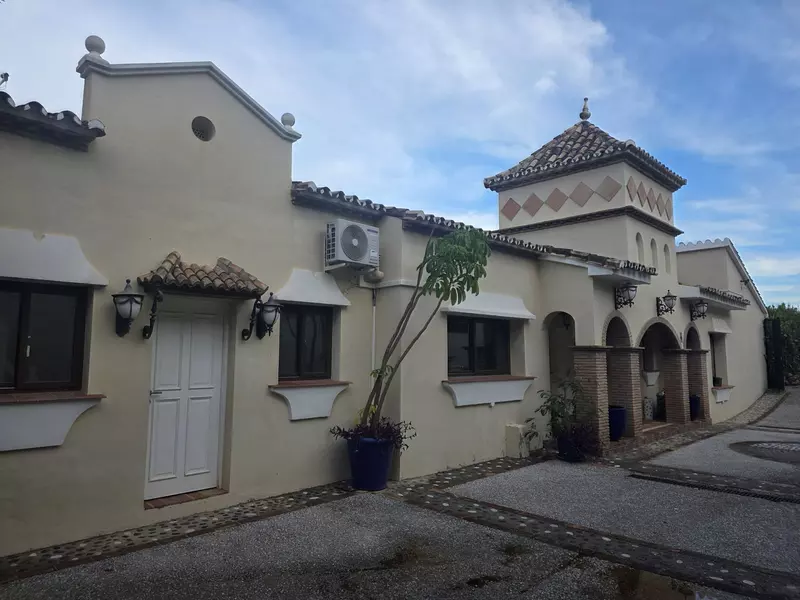
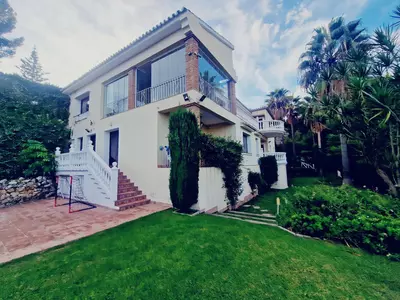
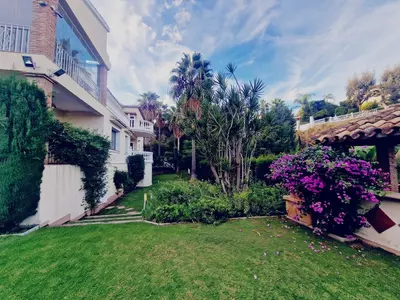
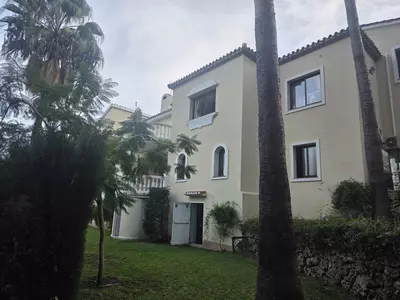
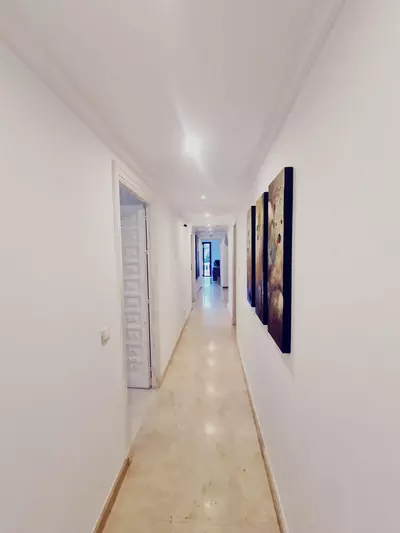
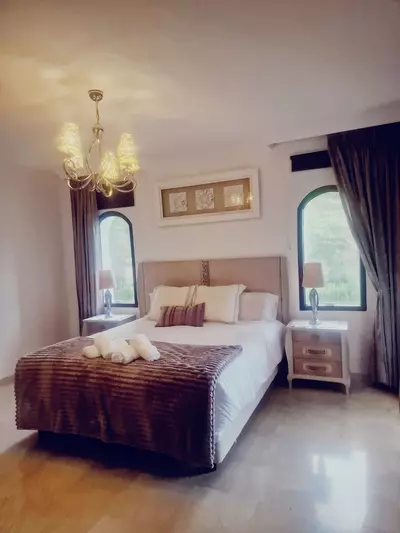
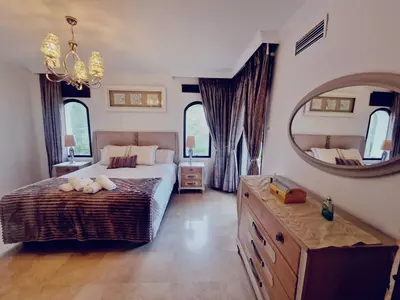
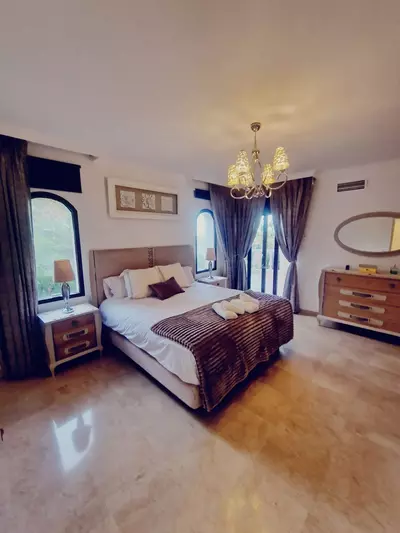
6 Bedroom Detached Villa in El Paraiso on a 2,000 m² Plot
Property Description
Investment Opportunity in El Paraíso, Benahavís
Six-bedroom property located between Marbella and Estepona, next to Puerto Banús, in an area of continuous expansion and high demand.
The villa sits on a 2,000 m² plot and features a swimming pool, spacious garden, and orchard with avocado and lemon trees. Its elevated position provides views of the golf course, mountains, and sea.
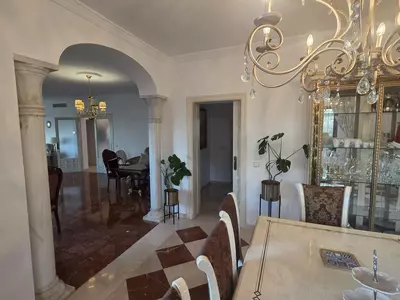
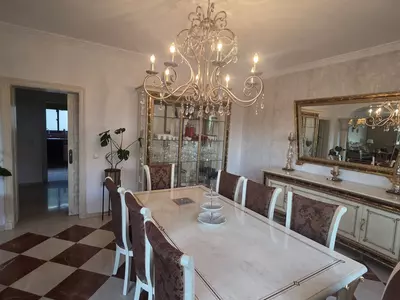
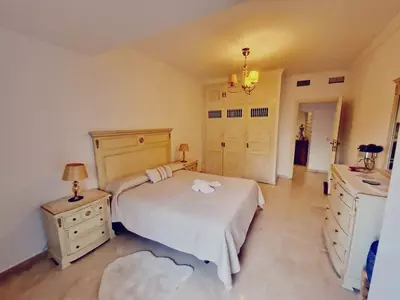
Of the six bedrooms, four have en-suite bathrooms, and there are two additional bathrooms. The ground floor includes the main living room, an open-plan kitchen, laundry room, hammam, and two patios.
The outdoor area offers a covered dining space, barbecue area, and parking for five cars, plus a garage for two vehicles.
Thanks to its strategic location and layout, this property presents strong potential for renovation and customization, offering the opportunity to significantly increase its value in one of the fastest-growing areas of the Costa del Sol.
Property Features
Setting
- Suburban
- Close To Golf
Views
- Country
- Panoramic
- Garden
- Pool
Pool
- Private
Garden
- Private
Features
- Covered Terrace
- Fitted Wardrobes
- Private Terrace
- Utility Room
- Marble Flooring
Parking
- Private
Download the Exposé!
Do you want to receive more photos, prices, fees and taxes of this property?
Visit this Property?
Interested to make an appointment with us to take a personal look at this property?
More photos? More infos?
Just fill out the form below and we deliver.
You want to see it?
Just fill out the form below for an appointment.
Share this property
We send this property to the address you enter here.