
Single-level living on the golf course in El Paraíso
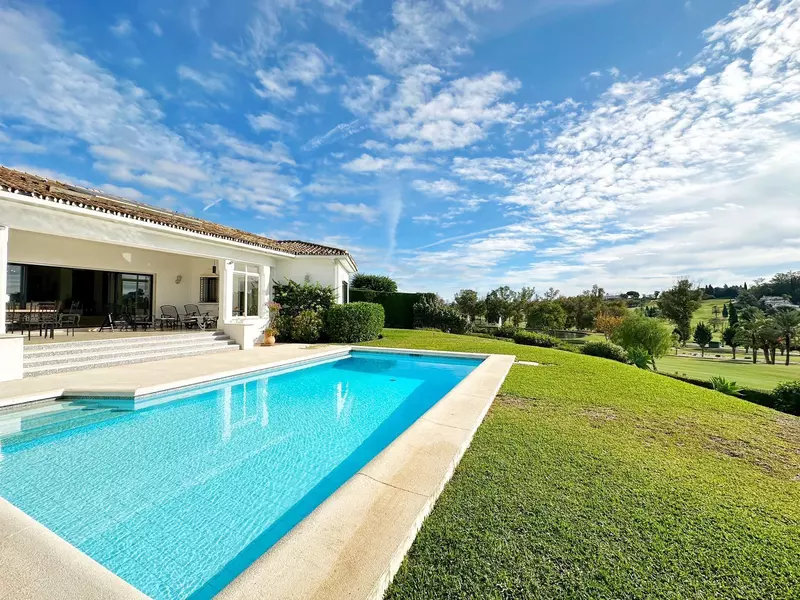
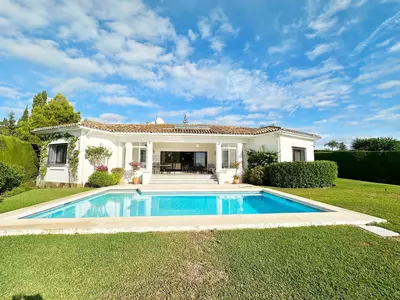
Facing southwest across the fairways, this 4 bedroom detached villa in El Paraíso, El Paraiso takes the sun from late morning until sunset. Large windows draw that daylight deep into a single-level layout of 450 square metres built, looking straight out to the golf course, a lake and mature trees.
A floor plan without stairs
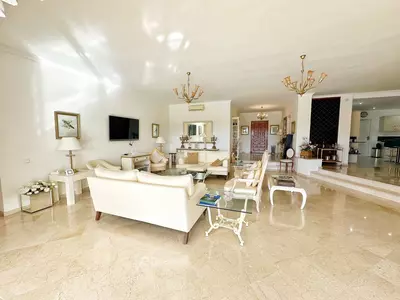
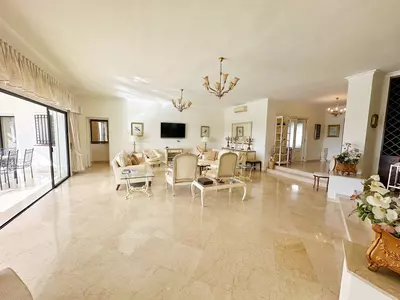
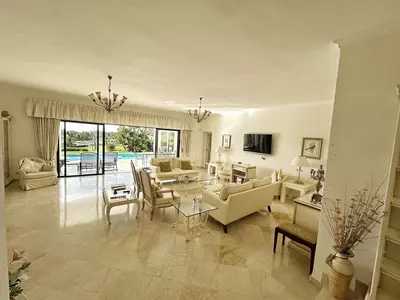
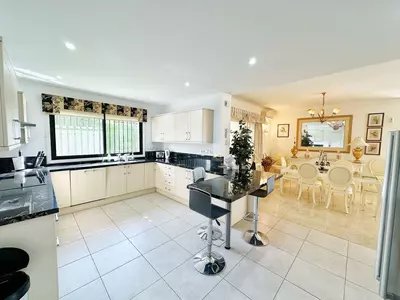
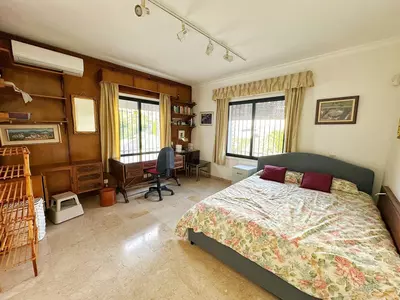
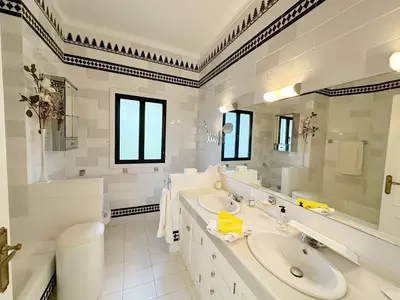
Putting 450 square metres on a single floor requires a wide footprint, and it changes how the house is used day to day. There are no stairs between the living area, the kitchen and the four bedrooms and three bathrooms, which makes the whole home accessible and avoids the dead space of landings and stairwells. With three bathrooms serving four bedrooms, at least two of the rooms share a bathroom; a buyer should check on a viewing how those bathrooms are assigned between family rooms and guest rooms. The kitchen comes fully equipped, and the main living area has an open layout that steps straight out to the covered terrace.
The 1,670 square metre plot and outdoor space
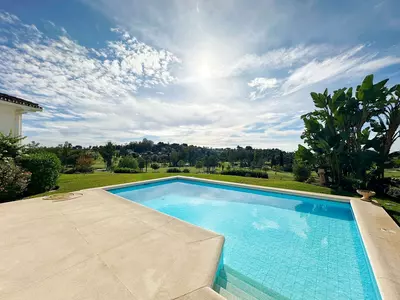
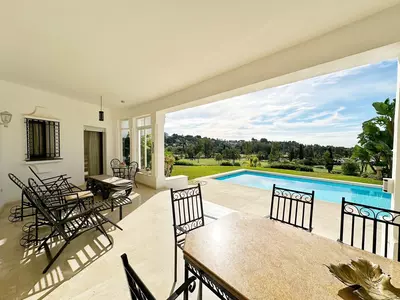
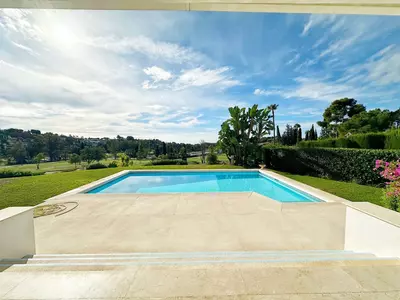
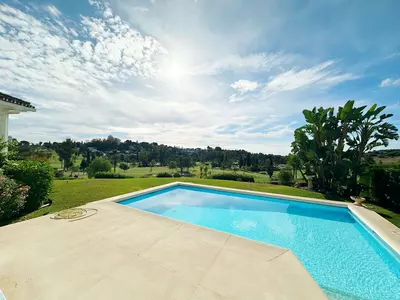
A single-storey house of this size eats into a standard plot, which is why the 1,670 square metres of land matter here. Even with the wide footprint of the building, over a thousand square metres remain for the private garden and private pool. The covered terrace off the living room gives shade for eating outside during the middle of the day, while the southwest orientation means the pool and lawn hold the afternoon light and catch the evening sun.
Frontline golf views and practical storage
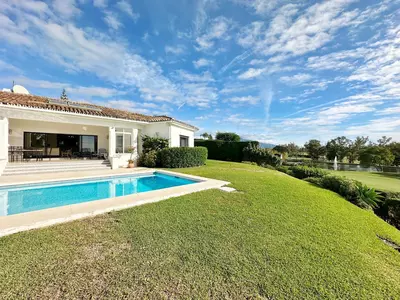
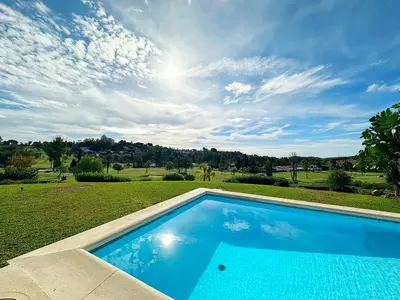
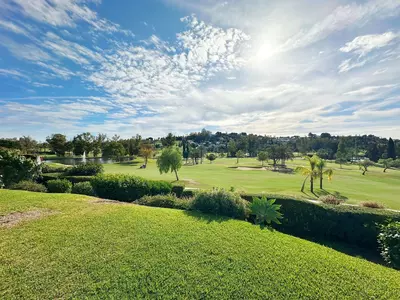
Sitting frontline to the golf course guarantees an open green outlook over the turf and the lake, free from another roofline directly in front. The trade-off with any frontline plot is daytime foot traffic from players on the course, so checking the natural screening from the mature trees along the boundary is worthwhile when viewing. For practical storage, this 4 bedroom detached villa in El Paraíso, El Paraiso includes a two-car garage and a storage room, keeping cars under cover and golf gear or garden tools out of the house. From El Paraíso, the beaches and the centres of San Pedro, Puerto Banús and Marbella are a short drive along the coast road.
How many floors does this 4 bedroom detached villa in El Paraíso, El Paraiso have?
The entire 450 square metres of built area sit on a single level. All four bedrooms, the three bathrooms, the kitchen and the living area are on one floor without internal stairs.
What views and orientation does the property have?
The villa faces southwest, giving it sun through the afternoon until sunset. It sits frontline to the golf course with open views across the fairways, a lake and surrounding mature trees.
How much land comes with the house?
The plot measures 1,670 square metres. Because the house is built on one level, this larger plot size is what leaves ample room for the private garden, the private pool and the covered terrace.
What parking and storage facilities are included?
The property has a private garage with space for two cars. There is also a dedicated storage room for household items, tools or golf equipment.
Where is the villa located in relation to nearby towns?
The house is in El Paraíso, a residential golf area on the Costa del Sol. It lies within a short drive of San Pedro, Puerto Banús, Marbella and the nearest beaches.
4 Bedroom Detached Villa in El Paraíso, El Paraiso
Property Description
Luxury frontline golf villa in El Paraíso, Benahavís – single-level living with panoramic views
Experience the elegance of this stunning single-level villa located in one of the most exclusive areas of the Costa del Sol: El Paraíso, Benahavís. Set on a generous 1,670 m² plot with 450 m² built, this property blends contemporary design, comfort, and natural beauty.
The villa features 4 bedrooms and 3 bathrooms, all on one floor, offering a bright, open layout with large windows that fill the home with light and provide **breathtaking views over the golf course, the lake, and the surrounding mature trees. Its southwest orientation ensures sunshine all day and unforgettable sunsets.
The spacious living area flows onto a covered terrace perfect for outdoor dining, while the private garden and pool area create an oasis of peace and relaxation. The fully equipped kitchen combines modern style with premium finishes.
Additional features include a two-car garage and ample storage space.
Prime location: just minutes from San Pedro, Puerto Banús, and Marbella, surrounded by top golf courses, fine dining, and golden beaches.
A rare opportunity to own a luxurious, single-level golf villa with unbeatable views and timeless elegance.
Property Features
Setting
- Frontline Golf
- Close To Golf
Views
- Golf
- Panoramic
- Garden
- Lake
Orientation
- South
Condition
- Excellent
Pool
- Private
Garden
- Private
Climate Control
- Air Conditioning
Kitchen
- Fully Fitted
Features
- Private Terrace
- Marble Flooring
Furniture
- Fully Furnished
Parking
- Garage
- More Than One
Download the Exposé!
Do you want to receive more photos, prices, fees and taxes of this property?
Visit this Property?
Interested to make an appointment with us to take a personal look at this property?
More photos? More infos?
Just fill out the form below and we deliver.
You want to see it?
Just fill out the form below for an appointment.
Share this property
We send this property to the address you enter here.