
Scale, solar power and a lift between Marbella and Estepona
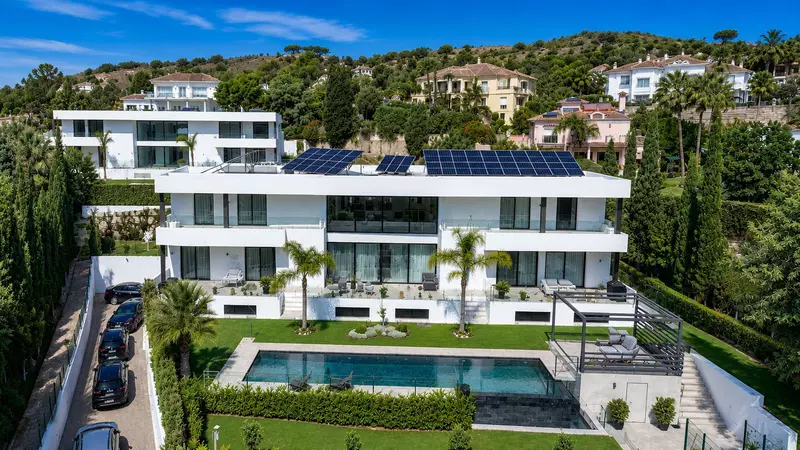
El Paraíso sits between Marbella and Estepona in the municipality of Benahavís, within reach of golf courses, shops, schools and the coast, as well as San Pedro and Puerto Banús. This 5 bedroom detached villa in El Paraíso, El Paraiso is a contemporary resale property with a 980 m² built area on a 1,680 m² plot. The house faces south-east and south-west, taking in views of the sea, the mountains and the golf course from different parts of the building.
Five bedrooms, seven bathrooms and a private lift
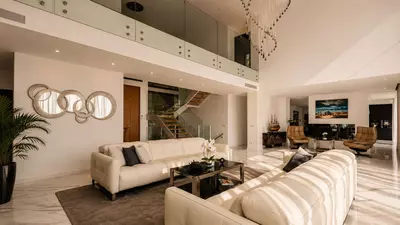
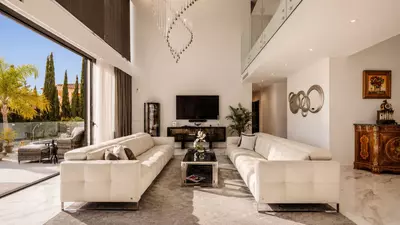
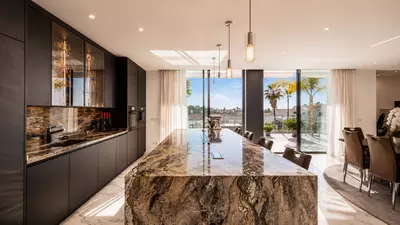
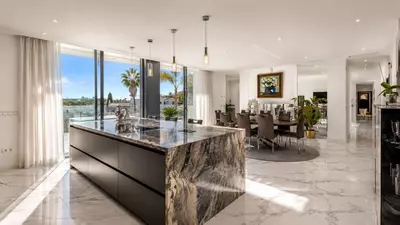
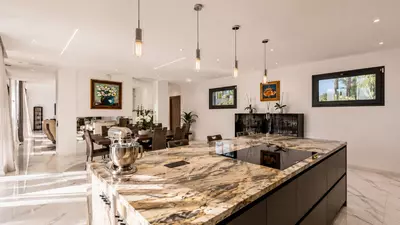
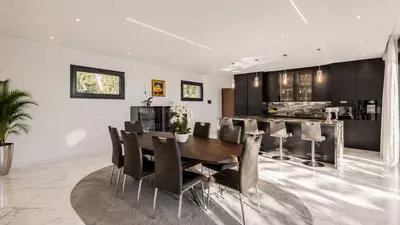
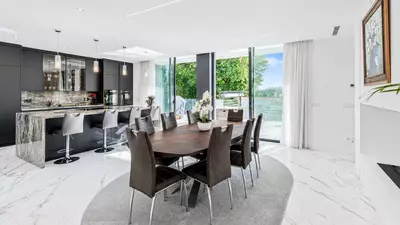
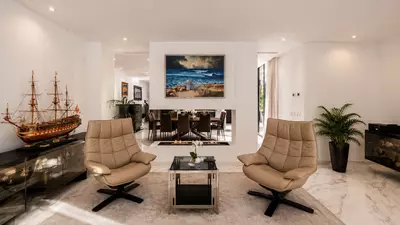
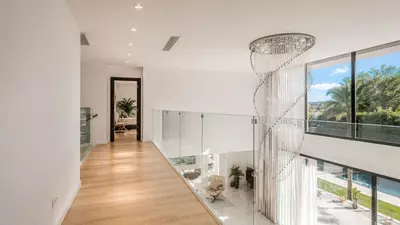
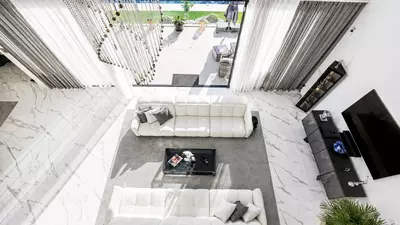
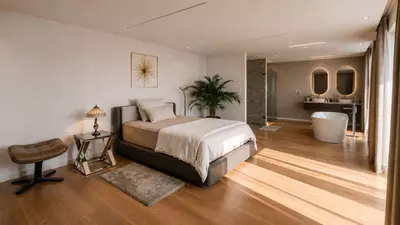
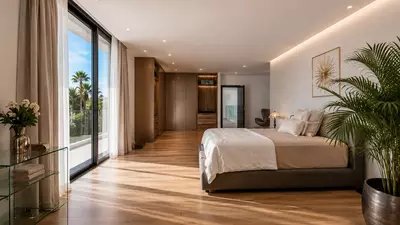
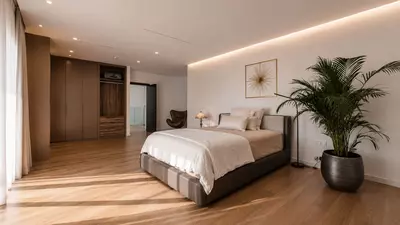
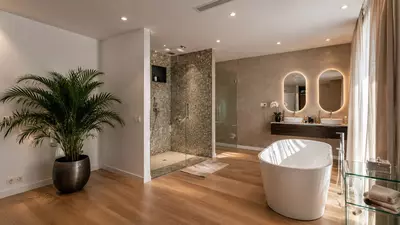
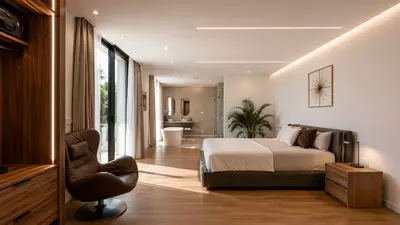
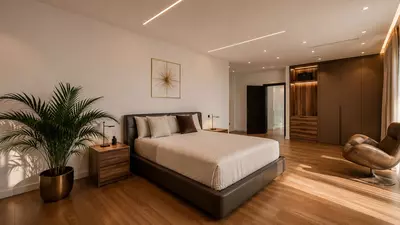
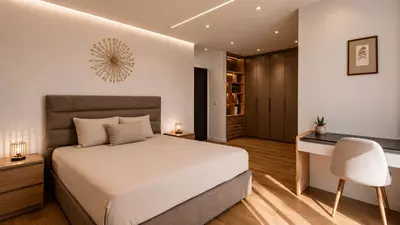
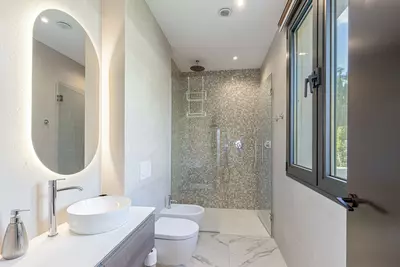
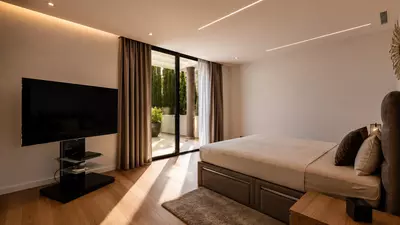
With 980 m² of built area shared across five bedrooms and seven bathrooms, the rooms are unusually large for a five-bedroom layout. Having two more bathrooms than bedrooms means guests and users of the leisure areas do not need to enter the private bedroom suites. A private lift connects the levels, removing the daily reliance on stairs that often makes large villas impractical for older relatives or anyone carrying heavy loads. The living areas have a fireplace and large windows that open onto the terraces, and the kitchen comes fully equipped. Separate staff accommodation is included in the layout, allowing live-in help to stay on site without encroaching on family privacy.
Basement leisure spaces and utility rooms
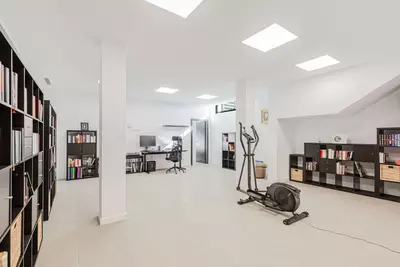
Part of the built area sits in a basement dedicated to leisure and practical household management. It houses a gym, a sauna and a jacuzzi, keeping fitness and spa equipment out of the main living rooms. For day-to-day running, the house has a dedicated laundry room and multiple storage rooms, so luggage, sports gear and maintenance supplies stay out of sight. Parking is provided on the property.
The 1,680 m² plot, terraces and orientation
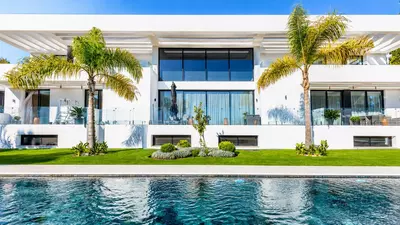
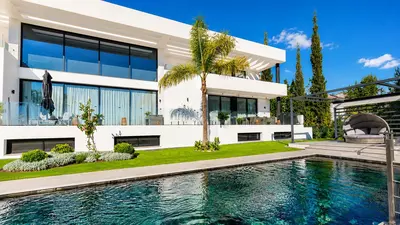
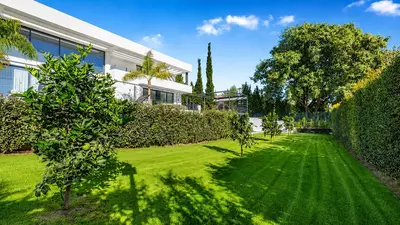
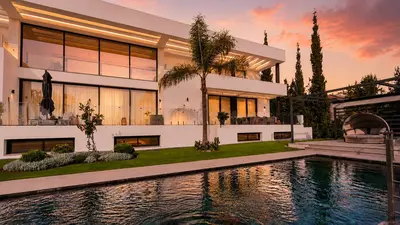
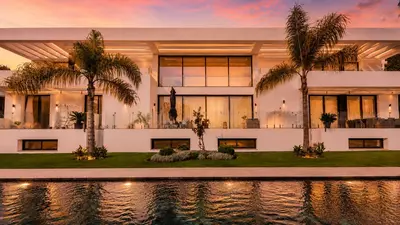
Outside, the 1,680 m² grounds contain landscaped gardens, a private pool and a barbecue area. The 152 m² of terraces step out from the main rooms through the large windows, linking the indoor spaces directly to the pool surround. Because the orientation covers east, south and west aspects (specifically south-east and south-west), the plot tracks the sun from morning until late afternoon. When viewing, it is worth checking which parts of the 152 m² terrace hold the shade during the middle of a summer day, and which areas catch the evening light.
Solar panels, heating and glazing
Running a house of nearly a thousand square metres requires substantial energy, which is offset here by photovoltaic solar panels for electricity and a solar hot water system. Climate control is handled by air conditioning, underfloor heating and double-glazed windows. High-speed WiFi is already installed. A buyer inspecting this 5 bedroom detached villa in El Paraíso, El Paraiso should ask to see the output records for the photovoltaic installation and check whether the underfloor heating runs on water or electricity across the different zones of the house.
What are the exact dimensions of this 5 bedroom detached villa in El Paraíso, El Paraiso?
The property has a built area of 980 m² and sits on a private plot of 1,680 m². In addition to the built area, there are 152 m² of terraces connecting the rooms to the garden and pool.
How is the property heated, cooled and powered?
The villa uses underfloor heating, air conditioning, a fireplace and double-glazed windows for temperature control. It is also fitted with photovoltaic solar panels for electricity and a solar hot water system to reduce grid consumption.
What leisure and service rooms are included inside the house?
Alongside the five bedrooms and seven bathrooms, the villa includes a basement with leisure areas, a gym, a sauna and a jacuzzi. Practical spaces include a private lift, staff accommodation, a laundry room and storage rooms.
Which direction does the villa face and what are the views?
The house has a south-east and south-west orientation, giving it sun from morning through to the afternoon. From various points in the house and grounds, there are views of the sea, the mountains, the golf course, the garden and the pool.
Where is El Paraíso in relation to surrounding towns and amenities?
El Paraíso is a residential area in Benahavís, between Marbella and Estepona. From the villa there is straightforward access to nearby golf courses, shops, schools, the beach, San Pedro and Puerto Banús.
5 Bedroom Detached Villa in El Paraíso, El Paraiso
Property Description
Contemporary luxury villa in El Paraíso, Benahavís, between Marbella and Estepona
This impressive detached villa in El Paraíso offers an exceptional combination of contemporary architecture, space, privacy and comfort, in a strategic location between Marbella and Estepona.
Set on a 1,680 m² plot, the property offers 980 m² built and 152 m² of terraces, creating a high-end residence designed for international buyers looking for space, modern design and a complete lifestyle on the Costa del Sol.
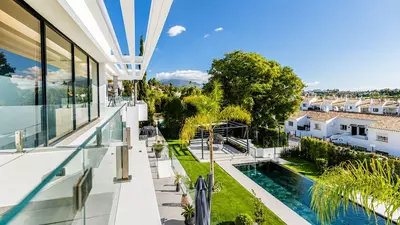
The villa enjoys south-east and south-west orientation, allowing excellent natural light throughout the day. From different areas of the home, there are views towards the sea, mountains, golf, gardens and private pool.
The property features 5 bedrooms and 7 bathrooms, spacious living areas, a fully equipped designer kitchen and a layout created for everyday comfort, family privacy and entertaining. Large windows connect the interiors with the terraces, garden and pool area, creating a strong sense of space and indoor-outdoor living.
Key features include a private lift, gym, sauna, jacuzzi, staff accommodation, basement leisure areas, laundry room, storage rooms, high-speed WiFi, fireplace, underfloor heating, advanced climate control and double-glazed windows.
The property also includes sustainable solutions such as photovoltaic solar panels and a solar hot water system, adding efficiency and comfort.
Outside, the villa offers landscaped gardens, spacious terraces, a barbecue area and a spectacular private pool, creating the ideal setting to enjoy the Mediterranean climate, entertain guests or live with full privacy.
Its location in El Paraíso provides easy access to golf courses, shops, schools, the coast, Marbella, Estepona, Benahavís, San Pedro and Puerto Banús, while maintaining a quiet and private residential environment.
Ideal for international buyers, high-net-worth families or clients looking for a spacious, modern and move-in-ready villa with all the elements of a complete luxury residence on the Costa del Sol.
Property Features
Setting
- Close To Golf
- Close To Shops
- Close To Sea
- Close To Schools
Views
- Sea
- Mountain
- Golf
- Garden
- Pool
Orientation
- South East
- South West
Condition
- Excellent
- New Construction
Pool
- Private
Garden
- Private
Climate Control
- Air Conditioning
- Hot A/C
- Cold A/C
- Fireplace
- U/F Heating
Kitchen
- Fully Fitted
Features
- Covered Terrace
- Lift
- Fitted Wardrobes
- Private Terrace
- WiFi
- Gym
- Sauna
- Storage Room
- Utility Room
- Ensuite Bathroom
- Jacuzzi
- Barbeque
- Double Glazing
- Staff Accommodation
- Basement
Furniture
- Fully Furnished
Parking
- Garage
Utilities
- Electricity
- Photovoltaic solar panels
- Solar water heating
Download the Exposé!
Do you want to receive more photos, prices, fees and taxes of this property?
Visit this Property?
Interested to make an appointment with us to take a personal look at this property?
More photos? More infos?
Just fill out the form below and we deliver.
You want to see it?
Just fill out the form below for an appointment.
Share this property
We send this property to the address you enter here.