
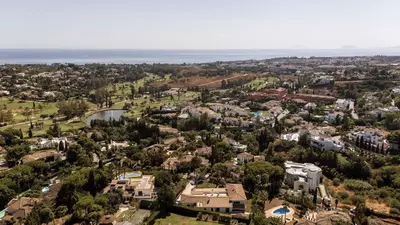
An elevated plot with sea views above the golf course
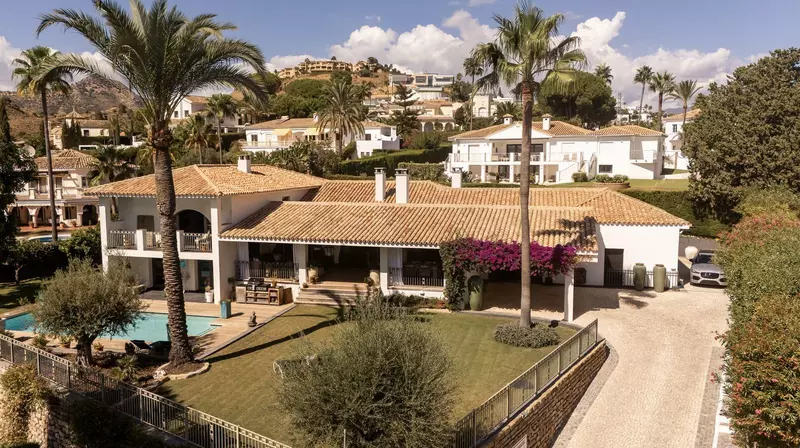
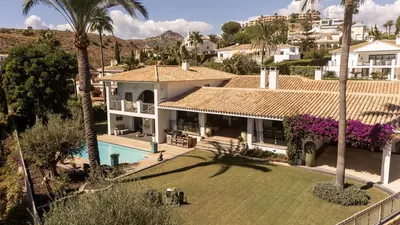
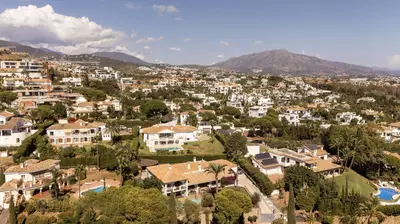
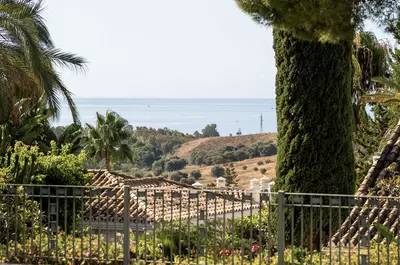
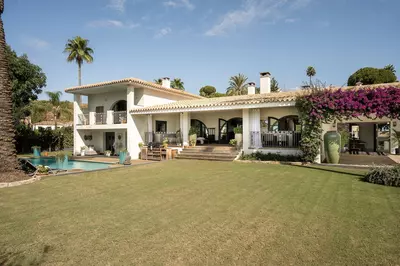
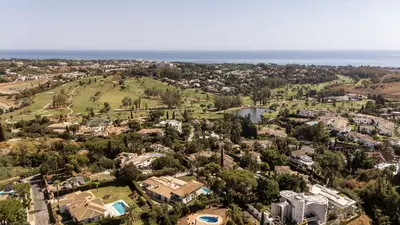
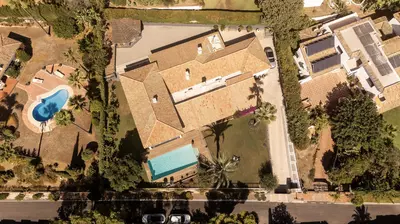
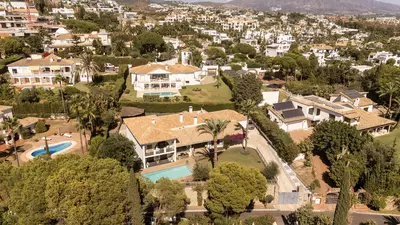
Two central islands anchor the open-plan kitchen of this 5 bedroom 4 bathroom detached villa in El Paraiso, a resale home originally built in 1974 and completely renovated in 2006. The house stands on an elevated plot in a quiet cul-de-sac in the Benahavís area above El Paraíso Golf, offering privacy, sea views and tranquility. A total built area of 595 m² gives the layout enough scale to separate daily family life from visiting guests without anyone sharing walls or entrances.
Vaulted ceilings, double-sided fireplaces and carpentry
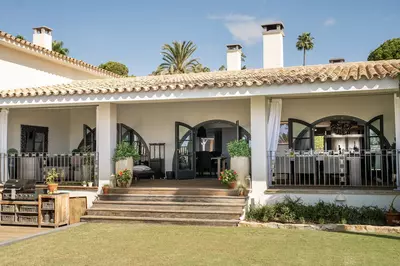
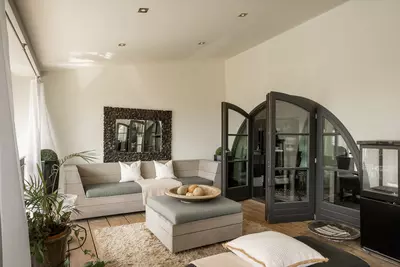
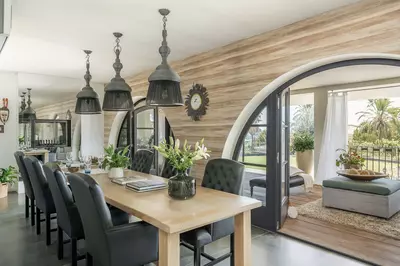
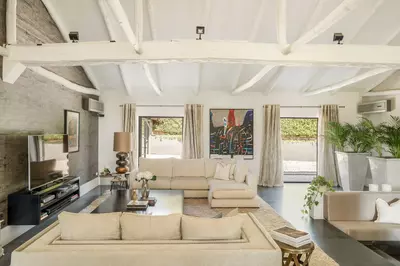
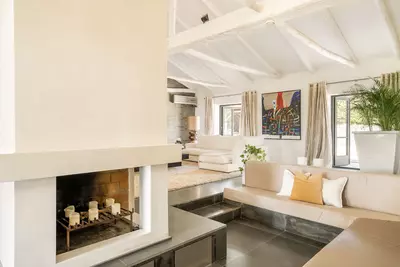
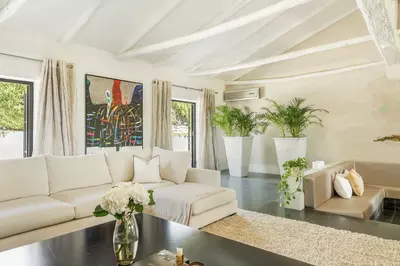
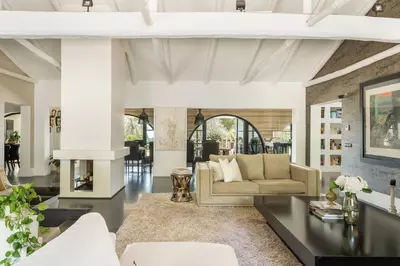
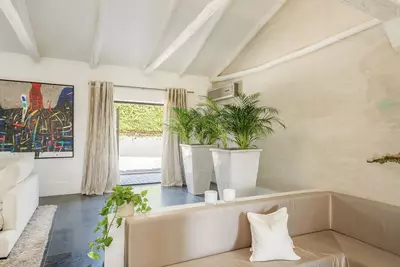
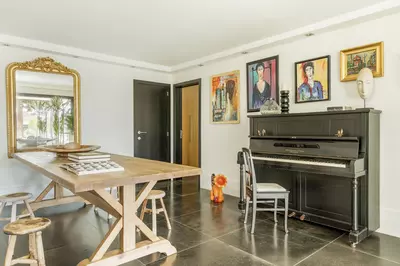
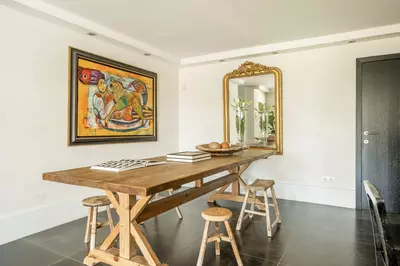
High vaulted ceilings with exposed wood beams run above the main living and dining areas. Two fireplaces heat this zone, one of which is a double-sided fireplace dividing the room without blocking the sightlines. The open-plan kitchen has a separate utility room behind it and opens straight onto the terraces and garden, while the main living space connects to the principal terrace through Roman Clavero wooden windows and doors. Having two islands in the kitchen means food preparation and seating stay separate, which prevents bottlenecks when several people cook at once.
Three distinct sleeping zones and a guest flat
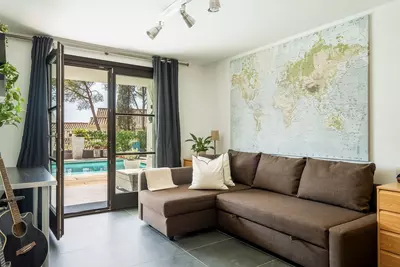
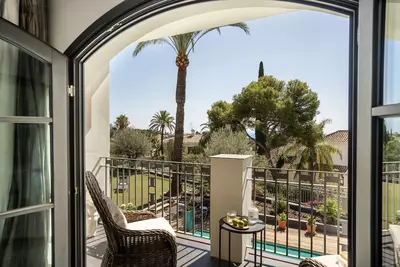
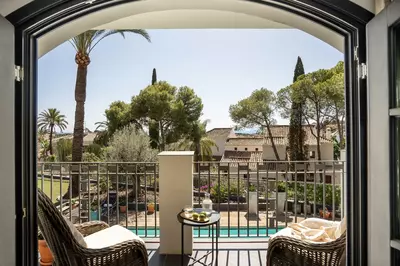
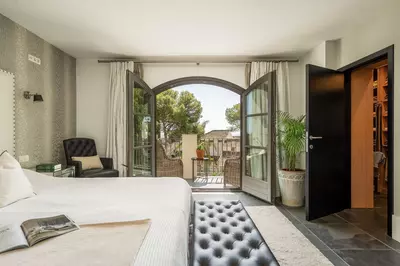
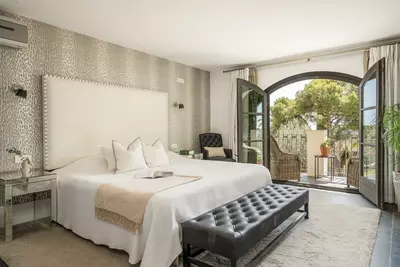
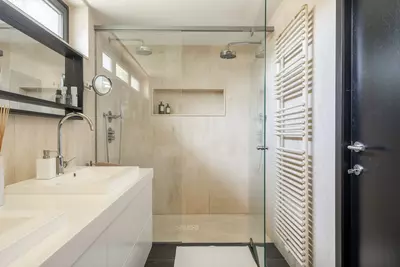
The upper level belongs entirely to the principal bedroom suite and a separate home office. This suite has its own fireplace, a walk-in wardrobe, an en-suite bathroom and a private balcony, keeping the owners' working and sleeping quarters away from the rest of the household. Three further bedrooms share two bathrooms on the lower floor alongside a combined laundry and storage room. The fifth bedroom forms part of a fully independent guest apartment with direct garden access and additional attic storage, useful for older relatives, long-term visitors or live-in staff who need their own front door.
The 1,600 m² plot, terraces and mature gardens
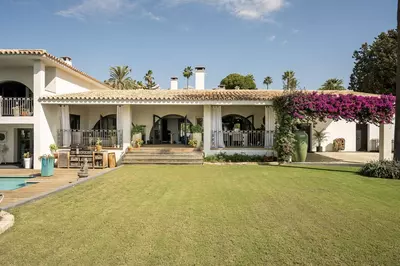
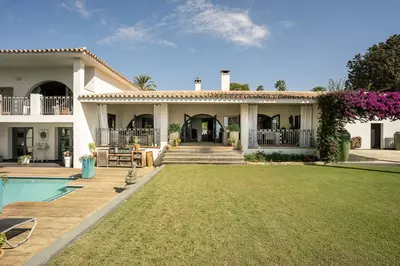
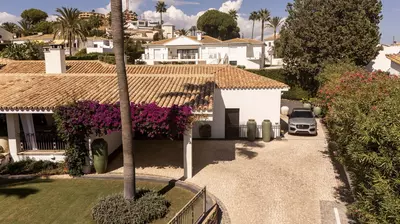
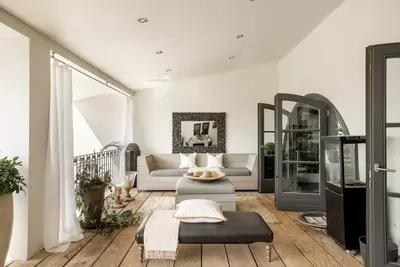
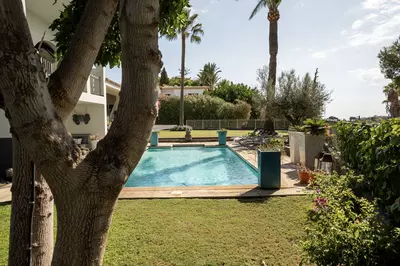
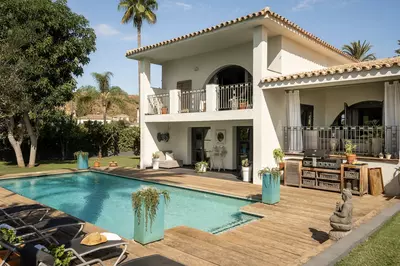
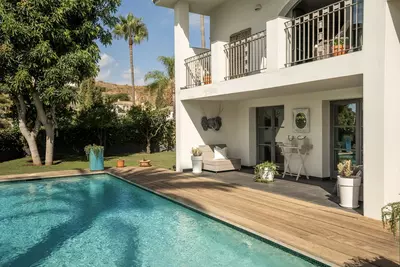
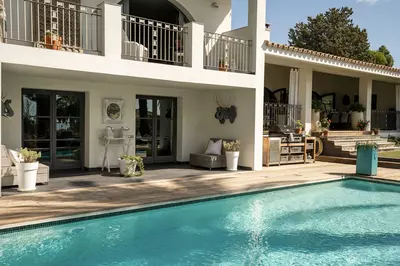
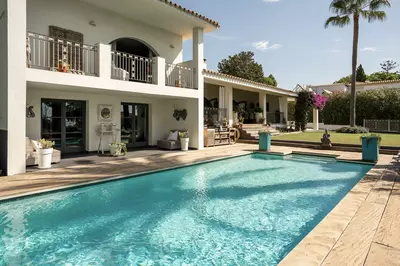
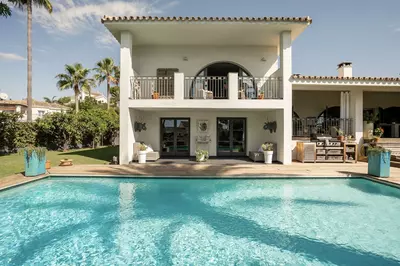
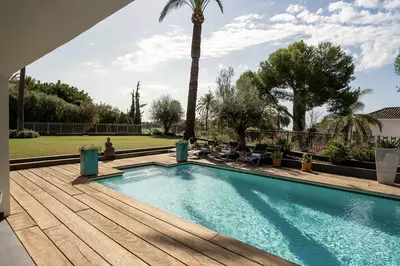
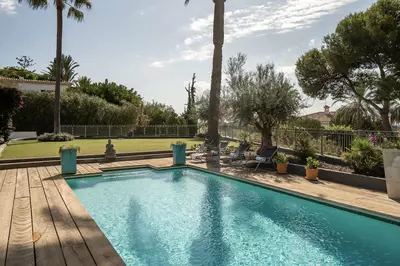
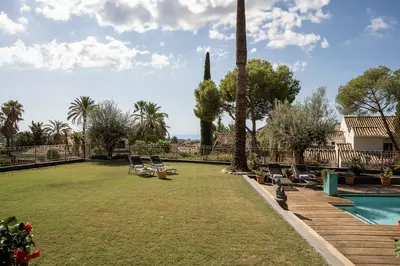
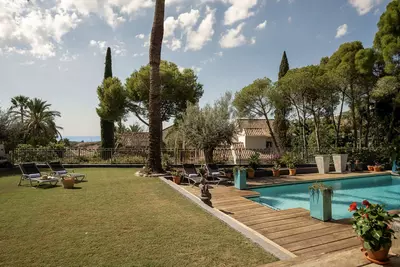
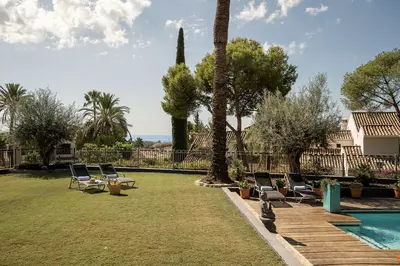
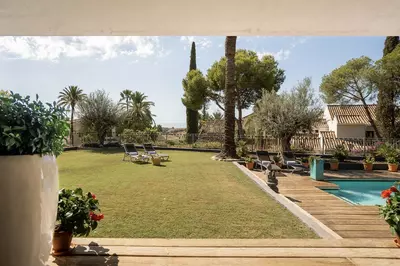
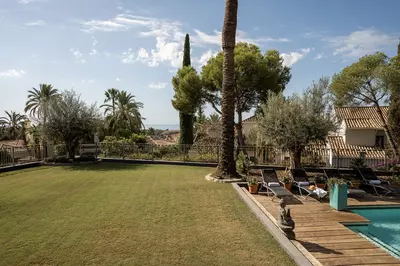
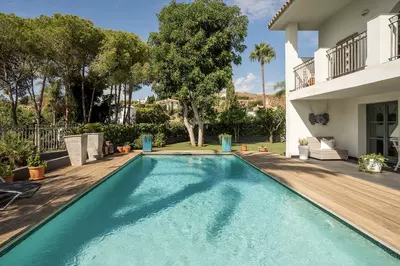
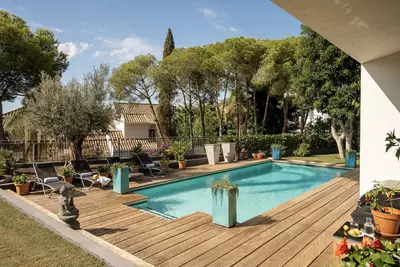
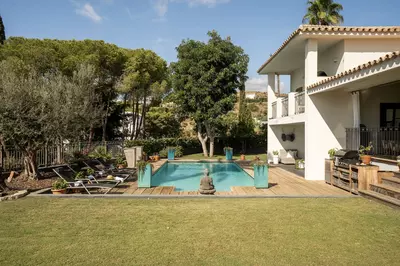
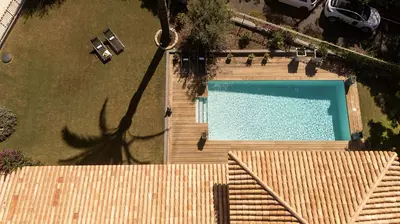
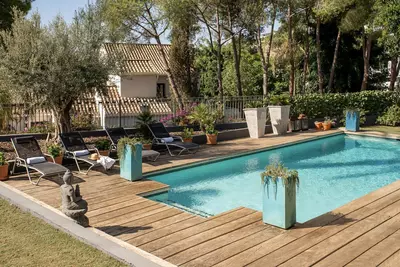
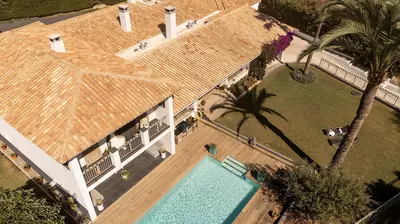
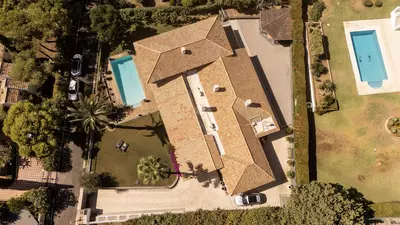
Outdoor space here combines 1,600 m² of land with 152 m² of terraces, including covered lounge areas that allow you to follow or avoid the sun through the day. Because the house dates back to the seventies, the landscaped private garden has had decades to establish itself and includes mature fruit trees around a private swimming pool. Private parking is provided on the property.
Construction timeline and what to verify
Buying a 5 bedroom 4 bathroom detached villa in El Paraiso from 1974 that underwent a complete overhaul in 2006 and subsequent updates means you get an established plot position that newer builds rarely match, paired with replaced services.
How are the bedrooms divided across this 5 bedroom 4 bathroom detached villa in El Paraiso?
The upper level holds only the principal bedroom suite and a separate home office. Three bedrooms and two bathrooms sit on the lower floor, while the remaining accommodation is in a fully independent guest apartment with its own access from the garden.
When was the villa built and has it been modernised?
The house was originally built in 1974. It underwent a total renovation in 2006 and has received further updates since that overhaul.
What are the exact sizes of the house, the terraces and the land?
The property has a built area of 595 m² and sits on an elevated plot of 1,600 m². Outside the built footprint, there are 152 m² of terraces including covered lounge areas and a private balcony off the main suite.
Where in El Paraiso is the property situated?
It stands on an elevated plot in a cul-de-sac within the Benahavís section above El Paraíso Golf. This position gives the house sea views and road access between Marbella and Estepona.
What storage and utility spaces does the house have?
There is a utility room directly off the kitchen, a combined laundry and storage room on the lower floor, and additional attic storage above the guest apartment. The main bedroom also has a walk-in wardrobe.
5 Bedroom 4 Bathroom Detached Villa in El Paraiso
Property Description
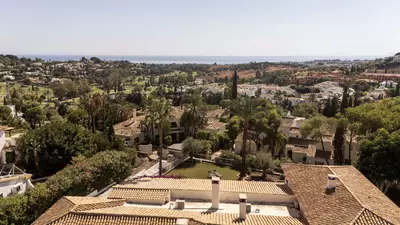
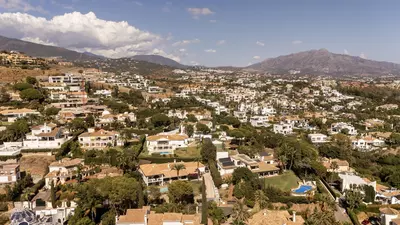
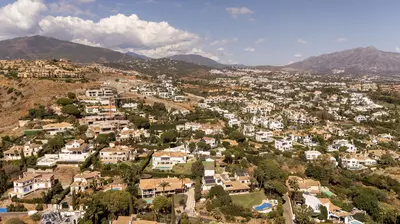
Located in the sought-after Benahavís area above El Paraíso Golf, this family villa has a mix of elegance with andalucian charm. It sits on a elevated plot in a quiet cul-de-sac, offering privacy, sea views,tranquility and easy access to Marbella-Estepona.
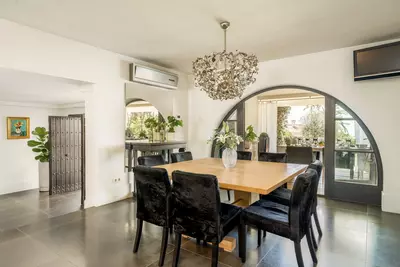
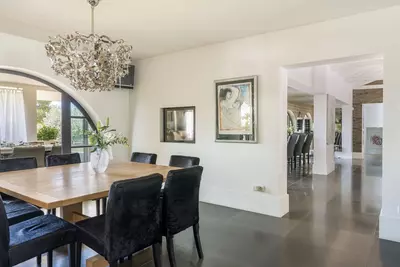
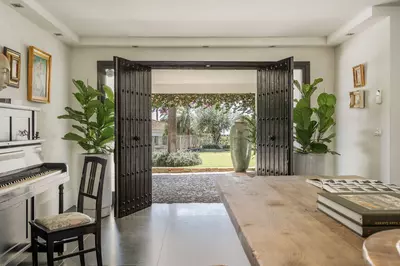
The property features a bright open-plan kitchen with two central islands, utility room, and direct access to terraces and garden. Spacious living and dining areas are enhanced by two fireplaces, including a striking double-sided feature, and open onto a main terrace through the premium Roman Clavero carpentry windows and doors, perfect for indoor-outdoor living. The high vaulted ceiling with wood beams makes that homely feeling.
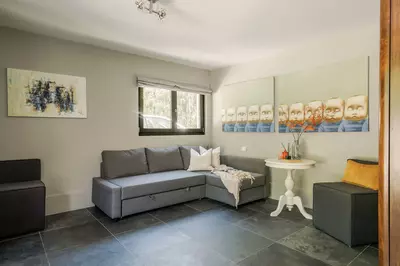
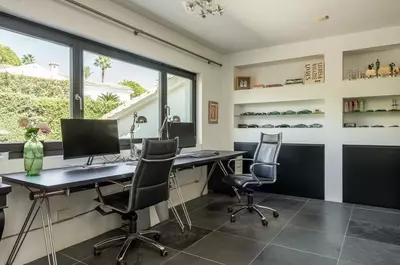
The upper level is dedicated to the master suite with walk-in wardrobe, en-suite bathroom, private balcony, fireplace, and a separate home office. The lower floor offers three bedrooms, two bathrooms, and a versatile laundry/storage room. A fully independent guest apartment with garden access and additional attic storage.
Set on a 1,600 m² plot, the villa includes a good size swimming pool, landscaped gardens with fruit trees, covered lounge areas, and multiple terraces to enjoy sun and shade throughout the day.
This is a very special property that was built with care in 1974 , totally renovated in 2006 and updated ever since.The combination of high qualities and attention to details makes this a unique property.
Property Features
Setting
- Close To Golf
- Close To Town
- Close To Schools
- Urbanisation
Views
- Sea
- Mountain
- Garden
Orientation
- South
Condition
- Good
Pool
- Private
Garden
- Private
Climate Control
- Air Conditioning
- Central Heating
- Fireplace
- U/F Heating
Kitchen
- Fully Fitted
Features
- Covered Terrace
- Fitted Wardrobes
- Private Terrace
- Storage Room
- Utility Room
- Ensuite Bathroom
Furniture
- Fully Furnished
Security
- Alarm System
Parking
- Private
Utilities
- Electricity
Download the Exposé!
Do you want to receive more photos, prices, fees and taxes of this property?
Visit this Property?
Interested to make an appointment with us to take a personal look at this property?
More photos? More infos?
Just fill out the form below and we deliver.
You want to see it?
Just fill out the form below for an appointment.
Share this property
We send this property to the address you enter here.