
Frontline golf grounds and three levels of 1999 construction
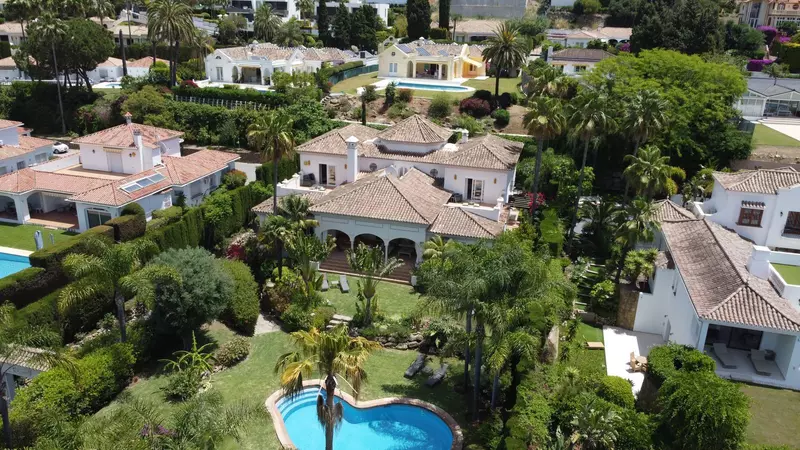
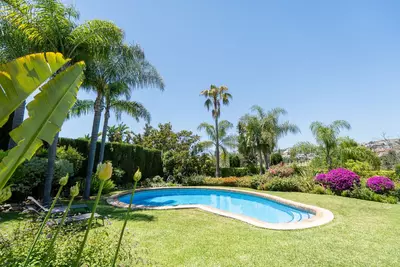
Landscaped gardens and the mountains beyond fill the view from this property beside El Paraíso Golf Course. This 6 bedroom detached villa with golf views and private pool in El Paraiso sits in the El Paraíso Medio area, within walking distance of shops, restaurants and the beach. Built in 1999 with a built area of 967 m² across three levels, the house has been kept in working order while leaving clear scope for modernisation or full redevelopment.
Main level layout and separate kitchen
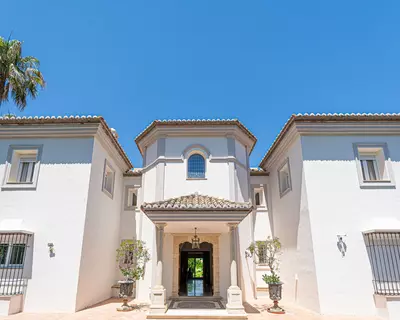
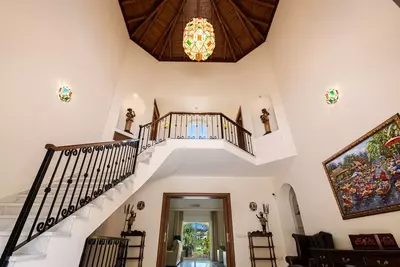
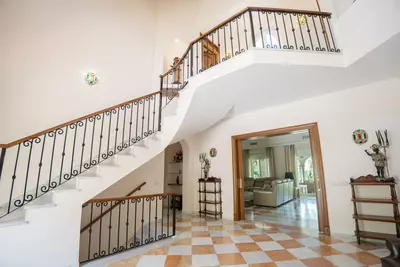
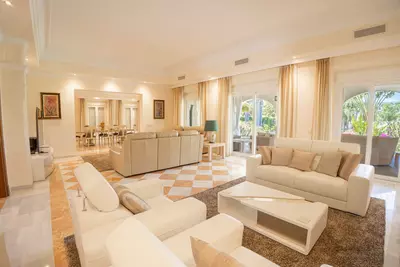
An entrance hall connects the principal rooms on the main floor and holds a winding staircase to the upper level. The living and dining areas are separate from the kitchen and open directly onto the main terrace. Rather than an open-plan arrangement, the kitchen is set apart as its own room and connects to an independent outdoor seating area. Two double bedrooms and three bathrooms also sit on this entry level, with one of the bedrooms opening straight onto the terrace. Having two bedrooms and a full set of living rooms on the main floor means the house can operate without using the stairs for daily routines.
Upper suites and lower level rooms
Upstairs is given over to two large bedroom suites. Each suite includes a walk-in wardrobe, a private terrace and an en-suite bathroom fitted with both a bath and a shower. The lower level takes up a substantial part of the 967 m² built area and handles the practical and secondary spaces. It holds a garage for several cars, a laundry room, a walk-in storage room and a wine cellar. Alongside those service rooms sit a study, a games room or library, one double bedroom and one bathroom. A self-contained apartment is also on this level, suited to independent guests or live-in staff, bringing the total accommodation across the property to six double bedrooms and seven bathrooms.
The 1,961 m² plot and outdoor areas
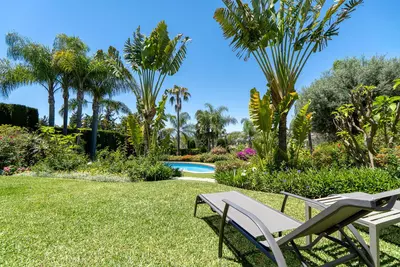
The villa stands on a 1,961 m² plot adjoining El Paraíso Golf Course. Outside, the grounds hold landscaped gardens, large terraces and a private outdoor swimming pool. The main garden and terrace face the grounds and the mountain backdrop, screened for privacy and monitored by CCTV cameras installed throughout the property. Because this 6 bedroom detached villa with golf views and private pool in El Paraiso dates from 1999, the property offers great condition alongside potential for modernisation or redevelopment.
How are the six bedrooms distributed across the three levels?
Two bedroom suites with en-suite bathrooms, walk-in wardrobes and private terraces are on the upper floor. Two double bedrooms sit on the main living level, and the remaining bedroom accommodation is on the lower level, which includes a double bedroom and a self-contained apartment.
Does the villa have an open-plan kitchen?
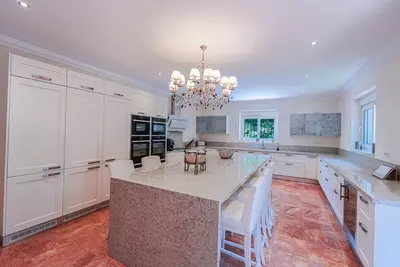
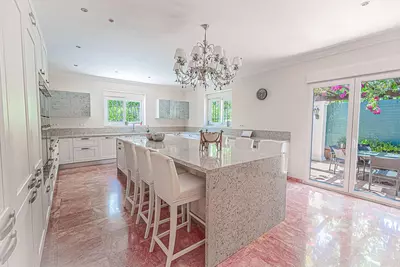
No, the kitchen is set separately from the main living and dining rooms. It has its own dedicated outdoor seating area, while the living and dining areas open onto the main terrace.
What facilities are included on the lower level of the property?
The lower level contains a multi-car garage, a wine cellar, a study, a games room or library, a walk-in storage room and a laundry room. It also holds a double bedroom, a bathroom and a self-contained guest or staff apartment.
How old is this 6 bedroom detached villa with golf views and private pool in El Paraiso?
The villa was built in 1999 and has 967 m² of built area on a 1,961 m² plot. It has been maintained in good condition and is suitable for immediate use, renovation or full redevelopment.
Can you reach amenities on foot from the house?
Yes, the property is in El Paraíso Medio beside El Paraíso Golf Course and is within walking distance of shops, restaurants and the beach.
6 Bedroom Detached Villa with Golf Views and Pool in El Paraiso
Property Description
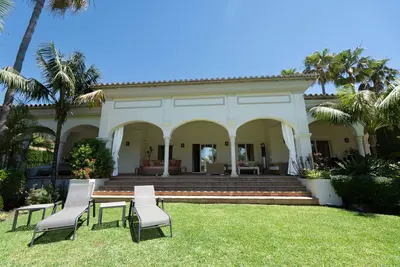
An exceptional frontline golf villa located in the highly sought after area of El Paraíso Medio, occupying a privileged position beside El Paraíso Golf Course while enjoying beautiful views over its landscaped gardens and the mountains beyond. The villa is also conveniently located within walking distance to shops, restaurants, and the beach, making it a rare opportunity in one of the Costa del Sol’s most established residential areas.
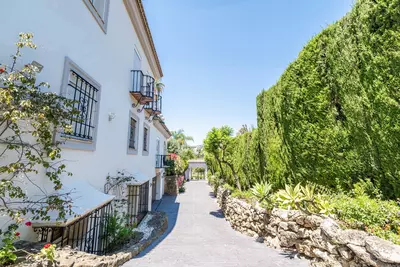
Set on a generous 1,961 m² plot with a substantial built area of 967 m², this impressive residence offers six double sized bedrooms and seven bathrooms distributed across three levels. Originally built in 1999, the villa has been very well maintained and remains in great condition, while also offering outstanding potential for renovation, modernisation, or full redevelopment.
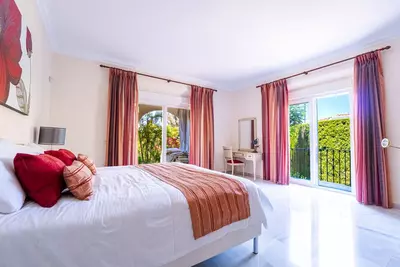
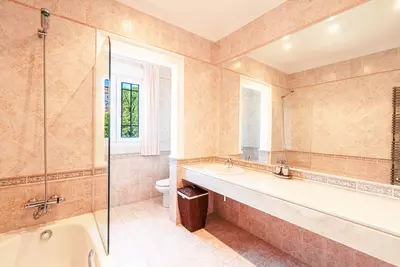
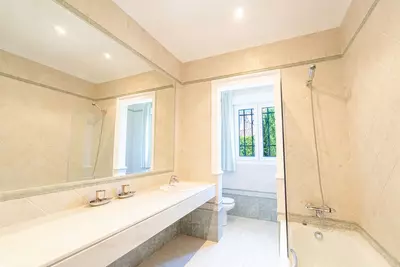
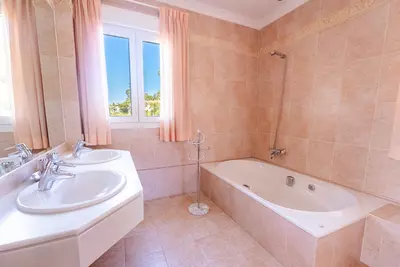
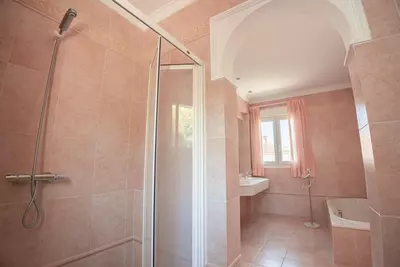
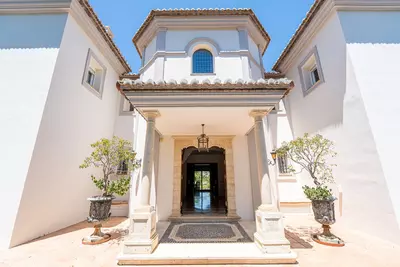
A spacious entrance hall connects the main areas of the villa, with a beautifully winding staircase leading to the upper floor, where there are two large bedroom suites. Both feature en-suite bathrooms with a bath and shower, walk-in wardrobes, and private terraces, creating generous and private accommodation on the upper level.
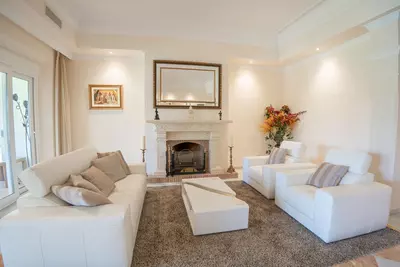
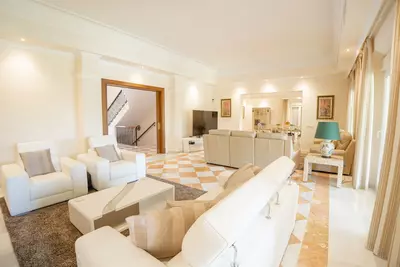
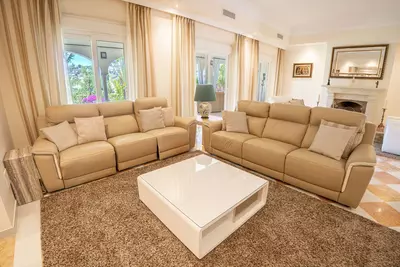
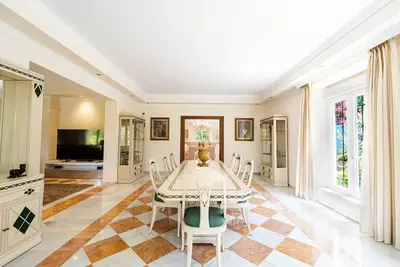
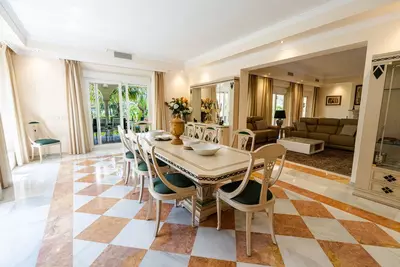
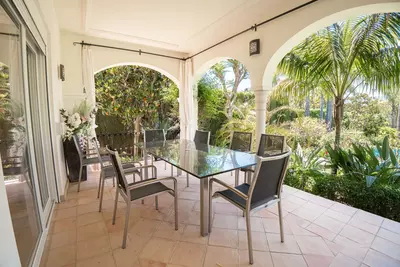
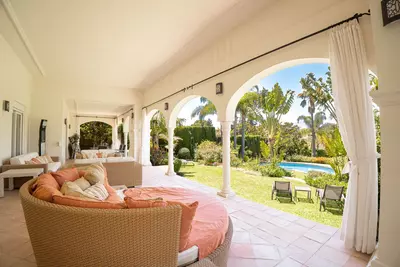
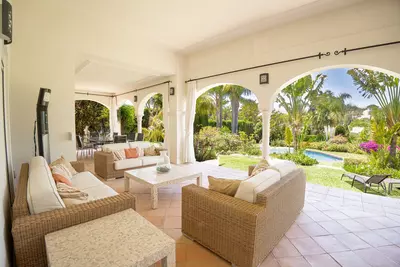
The villa features a grand kitchen, set separately from the main living areas and designed with its own outdoor seating area, creating a wonderful space for relaxed dining and entertaining. The dining room and living areas are generously proportioned, bright, and spacious, all opening directly onto the outdoor terrace for seamless indoor-outdoor living.
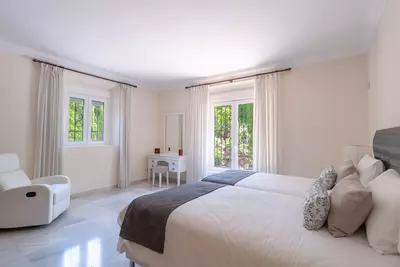
The main level also includes two large and bright double bedrooms and three bathrooms, with one of the bedrooms opening directly onto the terrace.
The property also offers large terraces, beautifully landscaped gardens, and a private outdoor swimming pool. The main garden and terrace area provides a peaceful and private setting, with beautiful views of the landscaped grounds and mountains behind.
The lower level includes a garage for several cars, wine cellar, study, games room/library, walk-in storage room, laundry room, and an additional double bedroom and bathroom. There is also a self-contained apartment, which could be used as independent guest accommodation or staff quarters, adding further flexibility to the property.
Additional features include CCTV cameras throughout the property, excellent privacy, and multiple areas that can be adapted to suit modern luxury living.
With its privileged frontline golf position, walking distance to amenities and the beach, impressive built size, generous plot, and significant scope to add value, this villa represents an outstanding investment opportunity. Whether renovated into a luxury family residence, modernised for resale, or fully redeveloped, the property offers exceptional potential in one of the Costa del Sol’s most in-demand and proven residential locations.
Property Features
Setting
- Frontline Golf
- Close To Golf
- Close To Shops
- Close To Sea
- Close To Town
- Close To Schools
Views
- Mountain
- Golf
- Garden
Orientation
- West
Condition
- Good
Pool
- Private
Garden
- Private
- Landscaped
Climate Control
- Air Conditioning
- Fireplace
Kitchen
- Fully Fitted
Features
- Covered Terrace
- Near Transport
- Private Terrace
- WiFi
- Games Room
- Guest Apartment
- Guest House
- Storage Room
- Utility Room
- Ensuite Bathroom
- Marble Flooring
- Staff Accommodation
- Basement
Furniture
- Not Furnished
Security
- Electric Blinds
- Entry Phone
- Alarm System
Parking
- Garage
- More Than One
- Private
- EV charge point
Download the Exposé!
Do you want to receive more photos, prices, fees and taxes of this property?
Visit this Property?
Interested to make an appointment with us to take a personal look at this property?
More photos? More infos?
Just fill out the form below and we deliver.
You want to see it?
Just fill out the form below for an appointment.
Share this property
We send this property to the address you enter here.