
A courtyard layout on a large plot in Paraiso Medio
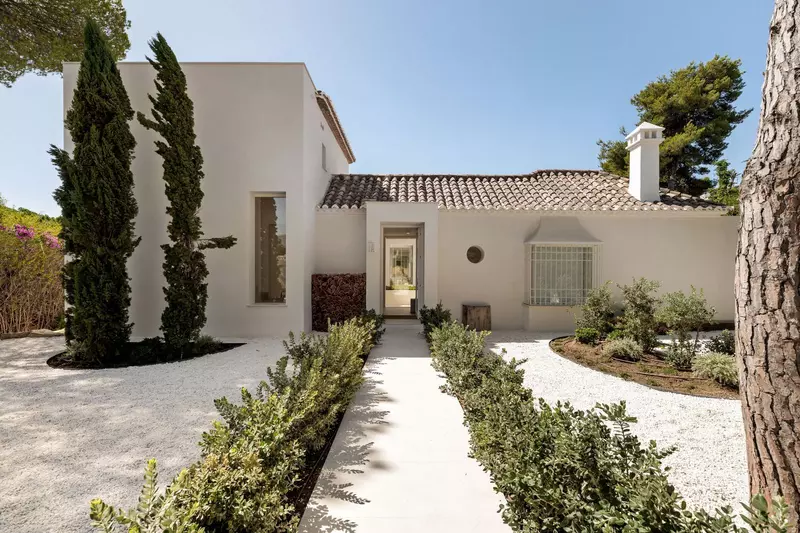
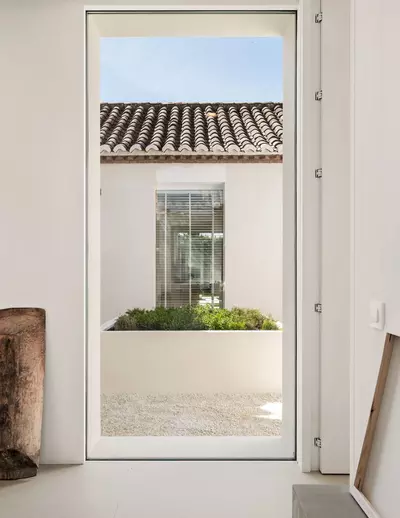
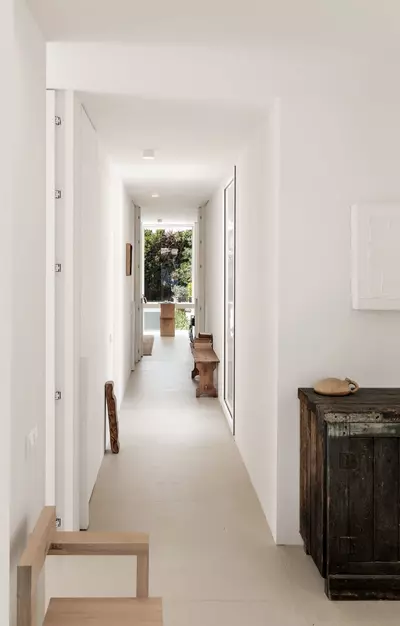
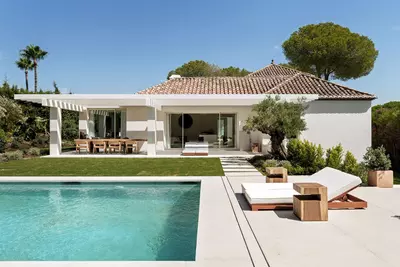
A central patio orders the whole floor plan here, creating a clear line of sight from the front door straight through to the kitchen and the back garden. This 4 bedroom detached villa with private pool in El Paraiso has been fully renovated to combine traditional Andalusian elements with modern lines. The house measures 262 square metres of built area, supplemented by 77 square metres of terrace, all sitting on a 1,410 square metre plot in the Paraiso Medio residential community between San Pedro and Estepona.
Living spaces, kitchen and workspaces
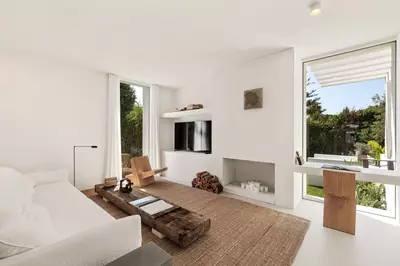
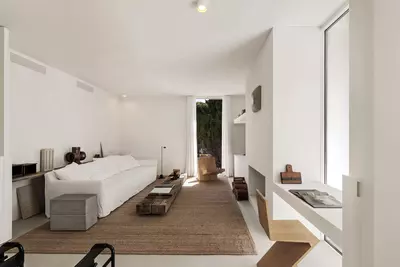
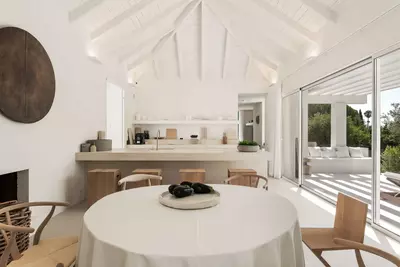
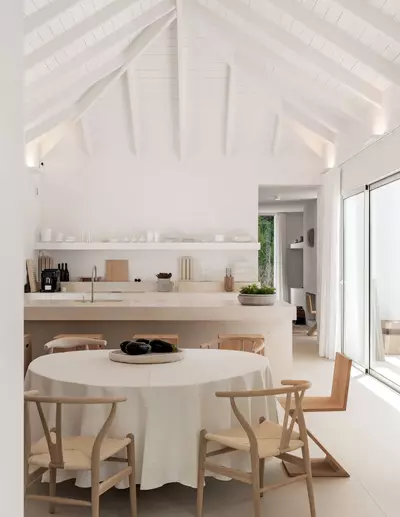
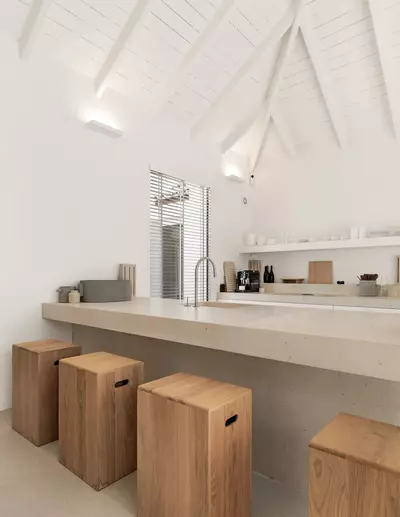
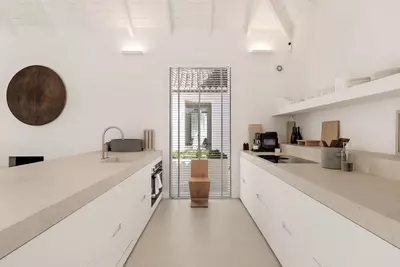
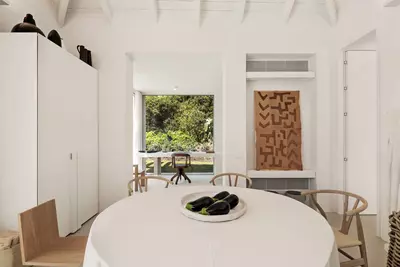
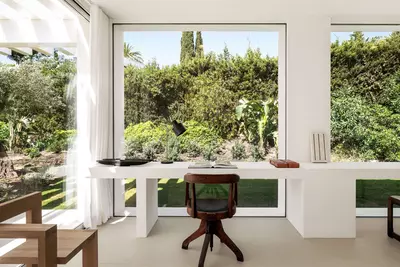
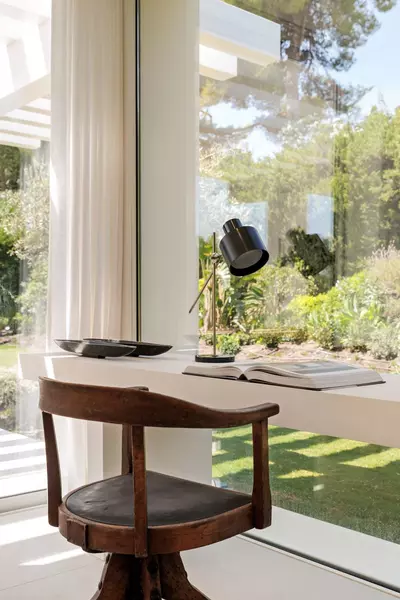
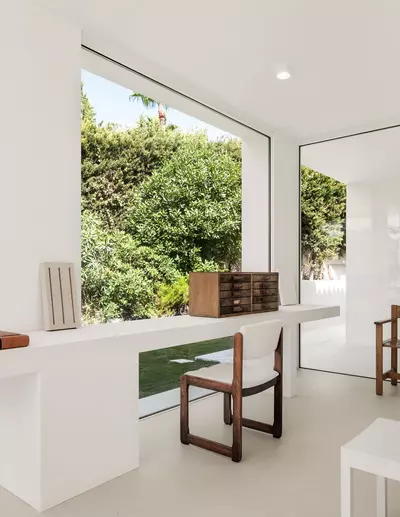
Instead of one big open room that tries to do everything, the living and working areas are separated. The lounge looks out to the back garden and includes a fireplace alongside a small desk area. From the lounge, you step into the open-plan kitchen and dining room, which serves as the main hub of the house. This space has high ceilings with wooden beams, a second fireplace, custom carpentry, and natural stone worktops, with direct doors out to the rear terrace. Off the far side of the kitchen sits a dedicated office area facing the garden, giving anyone working from home a proper room away from the bedrooms.
Four en-suite bedrooms across the wings
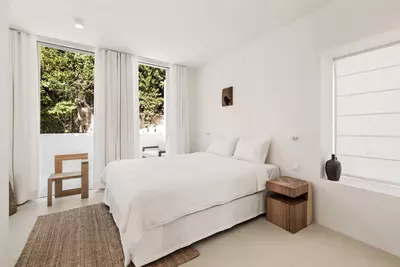
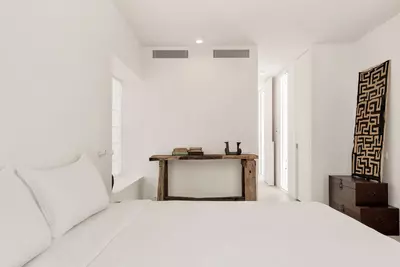
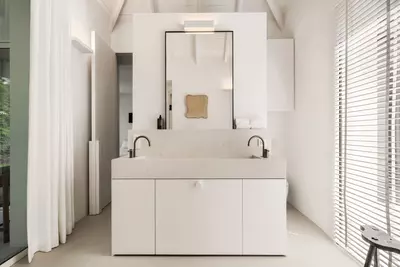
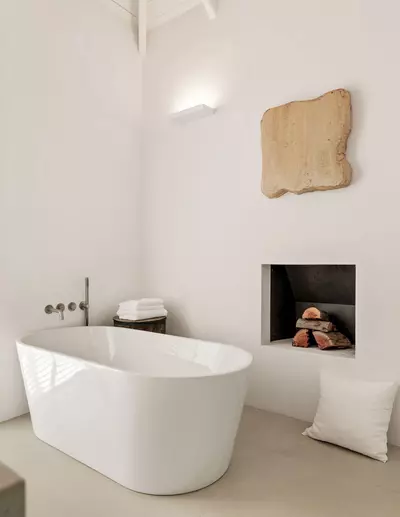
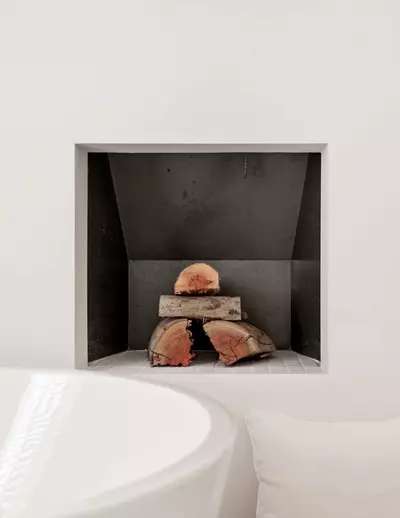
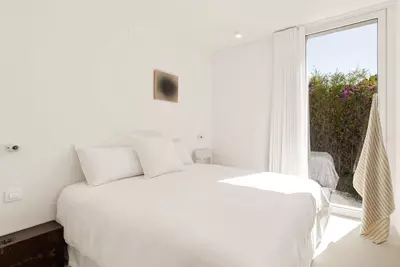
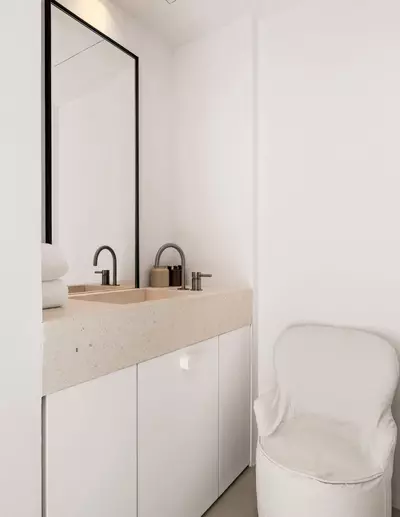
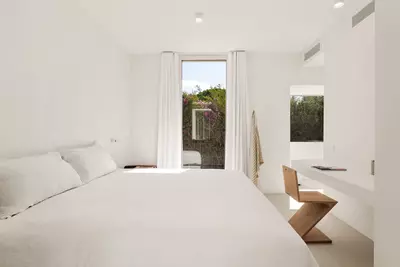
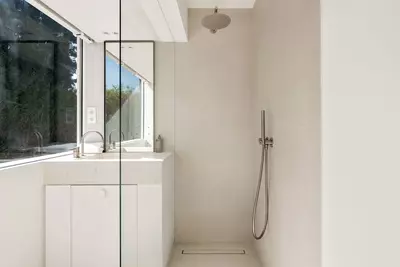
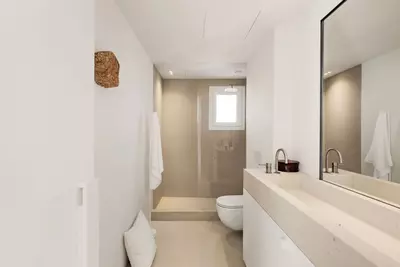
All four bedrooms come with their own en-suite bathrooms, and there is an additional guest toilet near the entrance. The left wing holds two guest bedrooms with en-suite bathrooms and a separate laundry room. Behind the kitchen, connecting back to the other side of the entrance hall, is the main bedroom with a dressing area; its en-suite bathroom has its own fireplace and looks back into the central patio. The fourth bedroom is an upstairs guest suite, which gives visiting family or older children separation from the three ground-floor bedrooms.
The 1,410 m2 plot, garden levels and parking
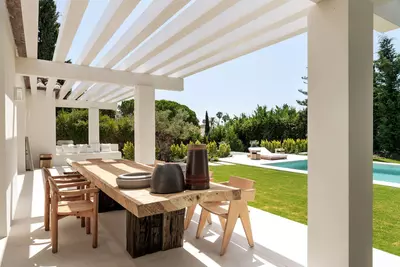
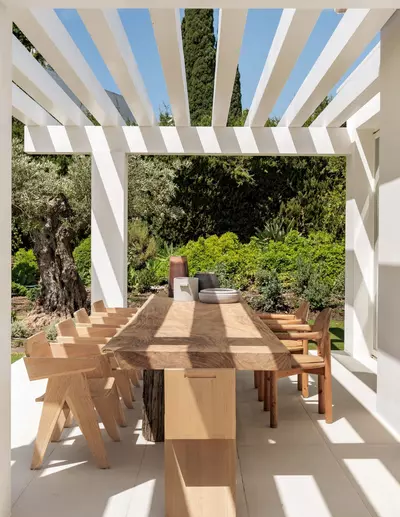
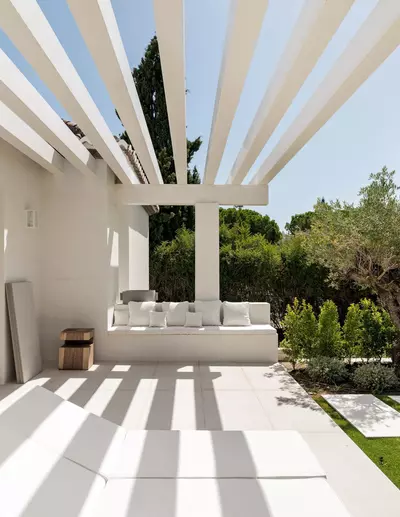
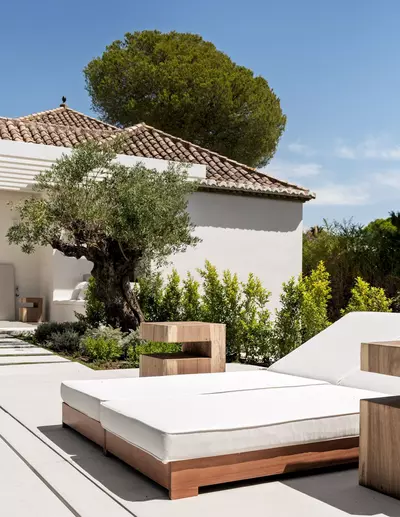
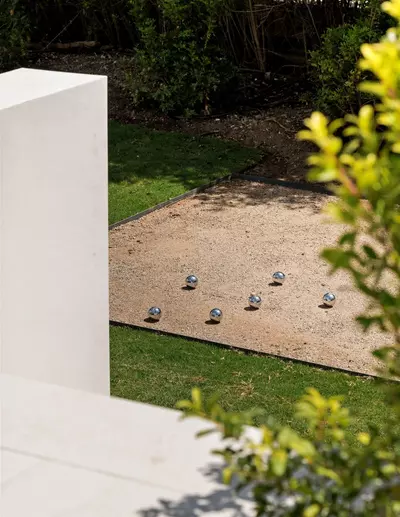
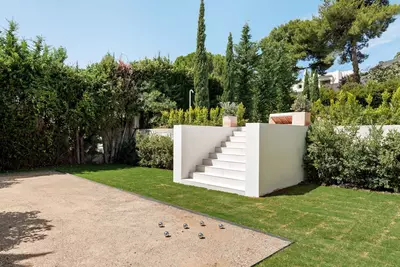
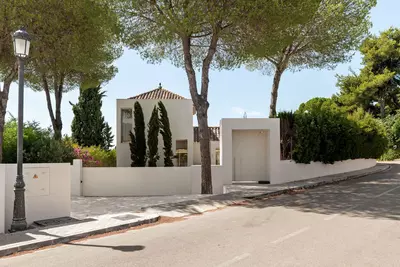
At 1,410 square metres, the plot gives this 4 bedroom detached villa with private pool in El Paraiso substantial breathing room from neighbouring houses in Paraiso Medio, a green neighbourhood that includes the El Paraiso Golf Club. An entrance gate opens to a private parking area with a parallel pedestrian path leading to the house. At the rear, the 77 square metres of terrace include a section covered by a pergola for shade. Beyond the swimming pool, the grounds drop down to a lower garden section with a pétanque court. When viewing, it is worth checking how the steps down to the lower garden work for daily use and where the sun hits the pergola in the late afternoon.
How are the bedrooms distributed in this 4 bedroom detached villa with private pool in El Paraiso?
Three of the bedrooms are on the main level and one guest suite is upstairs. On the main level, two guest bedrooms sit in the left wing, while the main bedroom is placed on the opposite side of the house behind the kitchen and entrance hall. Every bedroom has its own en-suite bathroom, and there is a separate guest toilet.
Is there space to work from home inside the house?
Yes, there are two separate places to work. A dedicated office area with views of the garden sits off one side of the kitchen, and there is also a smaller desk area inside the lounge.
What outdoor features are included on the 1,410 square metre plot?
The house is built around a central patio and opens at the back to a 77 square metre terrace with a pergola-covered dining or seating area. The grounds include a private swimming pool and a lower garden level fitted with a pétanque area. At the front, a gated entrance leads to a private parking area.
How is the kitchen arranged in relation to the rest of the living space?
The kitchen and dining room form one open-plan space under high ceilings with wooden beams, fitted with custom carpentry, natural stone worktops, and a fireplace. It connects directly to the separate lounge on one side, the office on the other, and opens onto the back terrace and garden.
Where in El Paraiso is the villa located?
The property is in Paraiso Medio, a residential area located between San Pedro and Estepona on the Costa del Sol. The neighbourhood includes local amenities and the El Paraiso Golf Club.
4 Bedroom Detached Villa with Private Pool in El Paraiso
Property Description
Situated in the sought after residential area of Paraiso, between San Pedro & Estepona, this fully renovated villa offers a unique design blending the contemporary within a traditional Andalusian context.
Paraiso Medio is a tranquil, safe and green residential community with plenty of amenities including the renowned Paraiso Golf Club.
This villa is the latest project by renowned Belgian designers, Otres, whose unique style is a perfect harmony between the authentic Andalusian elements and contemporary architectural lines.
The result is modern house with a soul, a true home where every room invokes a feeling of belonging.
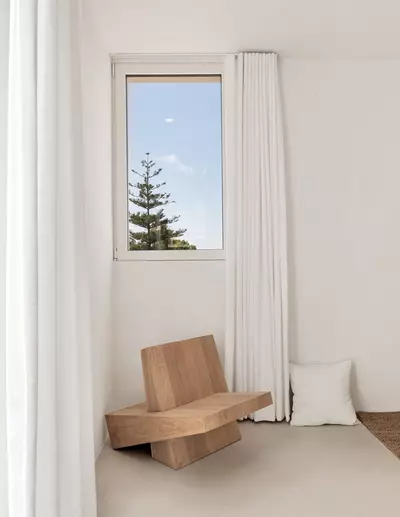
Serene backgrounds allow the bespoke finishes, quality materials and curated furnishings to make an impacting statement of uniqueness.
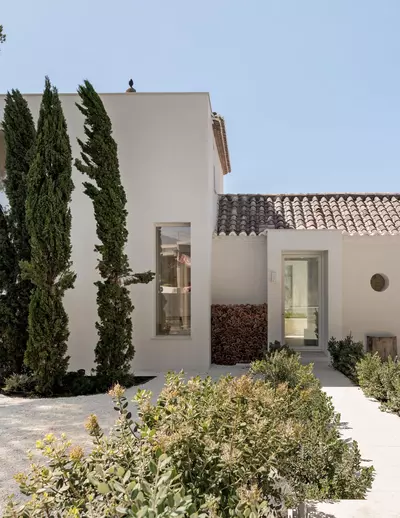
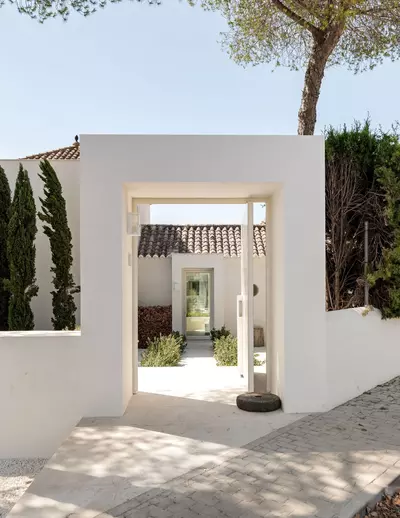
The approach of the house immediately catches the attention through clever focal lines, from the property entrance to the front door, through the patio into the kitchen and garden beyond.
The property is set within a lush private garden and an entrance gate leads to a spacious private parking area with the pedestrian access in parallel.
From the front door we have a gorgeous view through the patio around which the house is laid out.
On the left wing we have two guest bedrooms with en-suite bathrooms, the guest toilet and a laundry room.
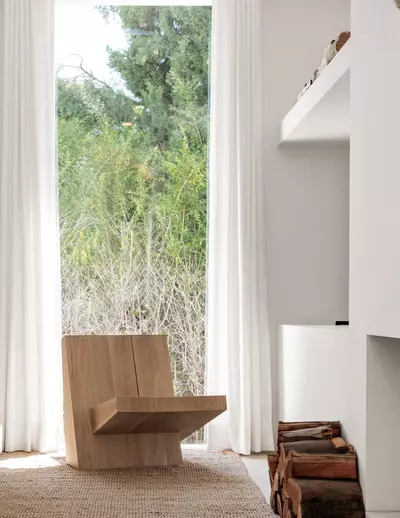
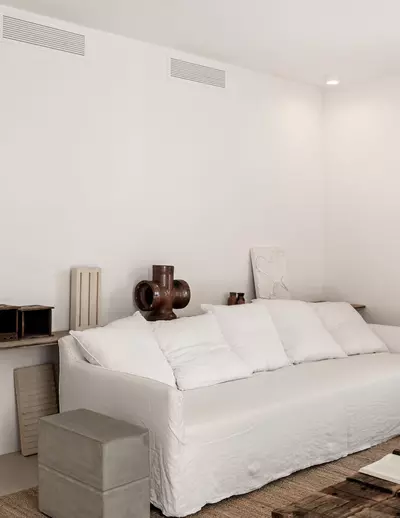
Further on we reach the cosy lounge with fireplace and small desk area offering views to the back garden.
From the lounge we come into the house's statement piece, an open plan kitchen & dining room with fireplace, high ceilings featuring wooden beams and access to the back terrace and garden.
The kitchen is the true heart of this home fusing a homely décor with the sophisticated custom carpentry and natural stone worktops, so that everyone will love to congregate and hang out here.
Off the other side of the kitchen is a sleek office area with views to the garden making for an inspiring place to get work done.
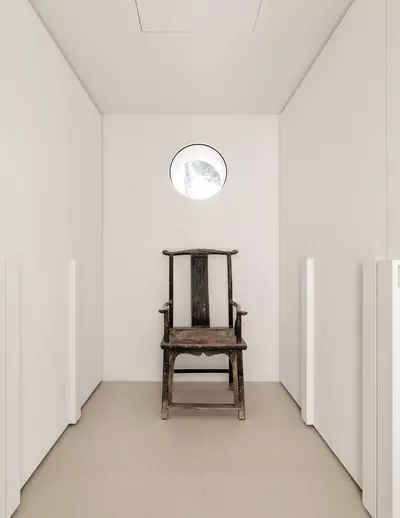
Behind the kitchen and connecting on the other side of the entrance hall is the master bedroom with designated dressing and en-suite bathroom featuring a fireplace and views to the patio.
Finally, there is another guest bedroom with en-suite bathroom upstairs.
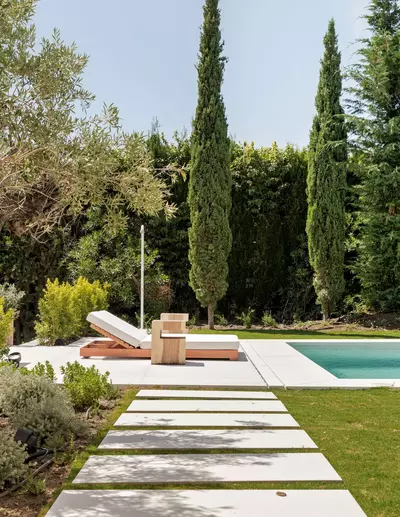
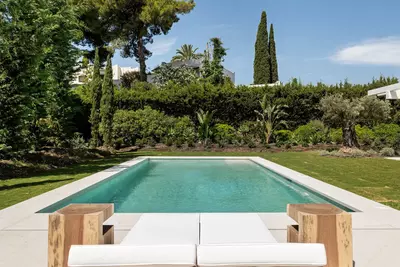
The villa's outdoor area is another fantastic selling point with a spacious pergola covered terrace, the inviting swimming pool and a lower garden section with pétanque area.
Contact us now to come experience this unique turn-key property!
Property Features
Setting
- Close To Golf
- Close To Shops
- Close To Sea
- Close To Town
Views
- Mountain
- Garden
- Pool
Orientation
- South
Condition
- Excellent
- Recently Renovated
- Recently Refurbished
Pool
- Private
Garden
- Private
Climate Control
- Air Conditioning
- Fireplace
- U/F Heating
Kitchen
- Fully Fitted
Features
- Covered Terrace
- Fitted Wardrobes
- Near Transport
- Private Terrace
- Storage Room
- Utility Room
- Ensuite Bathroom
- Double Glazing
Furniture
- Optional
Parking
- Private
Utilities
- Electricity
- Drinkable Water
Download the Exposé!
Do you want to receive more photos, prices, fees and taxes of this property?
Visit this Property?
Interested to make an appointment with us to take a personal look at this property?
More photos? More infos?
Just fill out the form below and we deliver.
You want to see it?
Just fill out the form below for an appointment.
Share this property
We send this property to the address you enter here.