
A beachside plot a hundred metres from the sea
The property is 100 metres from the sea, making a walk to the beach part of the daily routine. This 4 bedroom detached villa in El Paraiso sits within the beachside community of Paraíso Barronal on the eastern side of Estepona. The house has been maintained in working order by its current owners, though buyers will note that several neighbouring houses on the street have already been modernised.
The 900 square metre plot and outdoor space
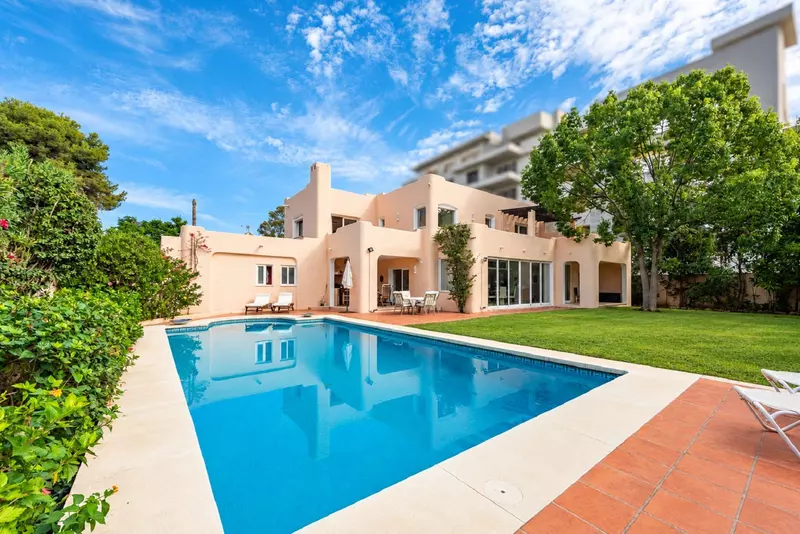
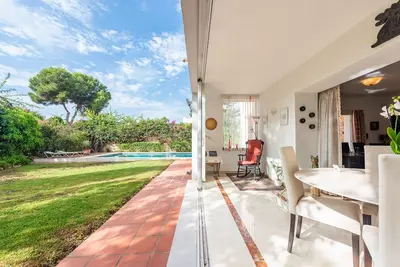
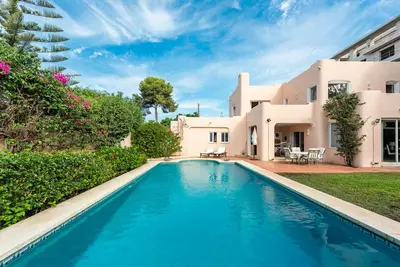
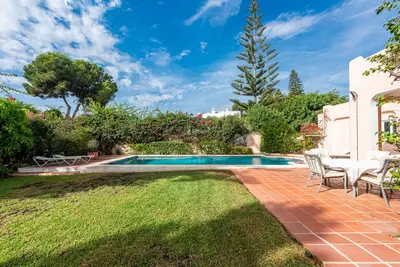
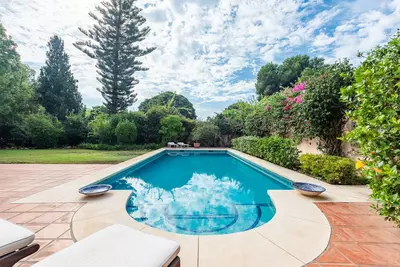
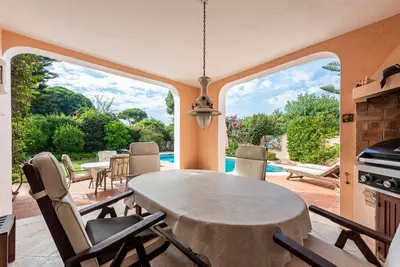
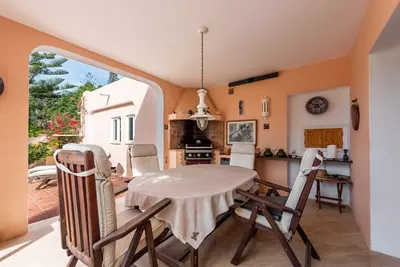
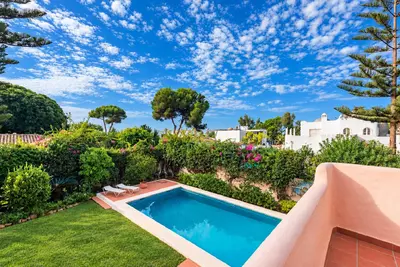
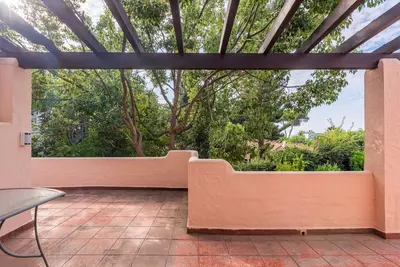
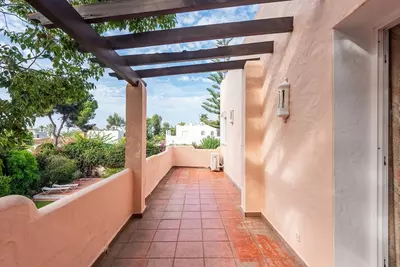
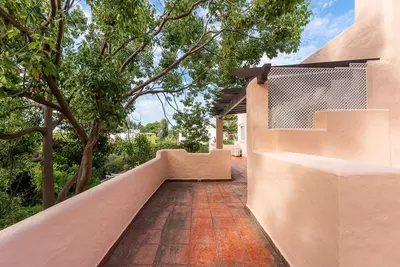
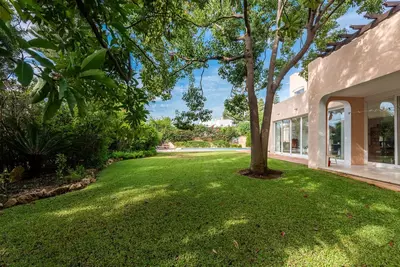
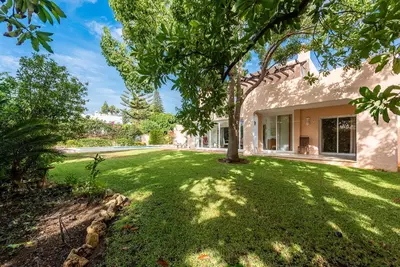
Unlike hillside homes that split their gardens across steep retaining walls, this property stands on a completely flat 900 square metre plot. Established planting surrounds a private swimming pool, giving the garden mature greenery that new builds take years to grow. Directly outside the main living room sits a covered terrace looking out over the lawn and pool, alongside the open-air terraces on the upper floor, with the data recording 29 square metres of terrace in total.
Ground floor layout and service access
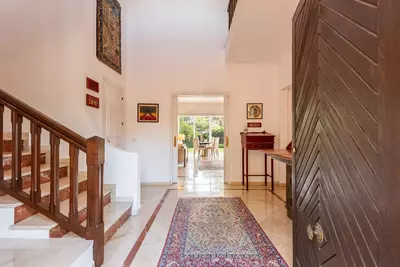
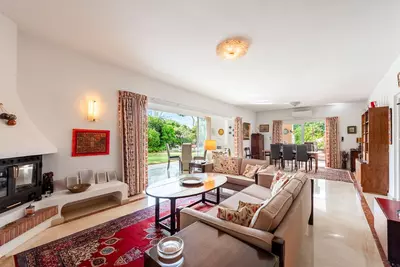
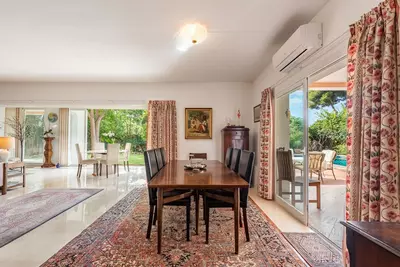
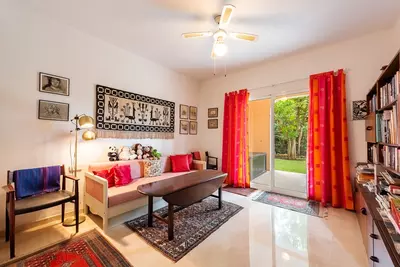
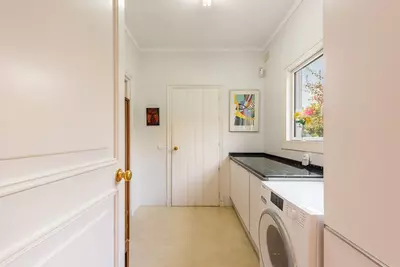
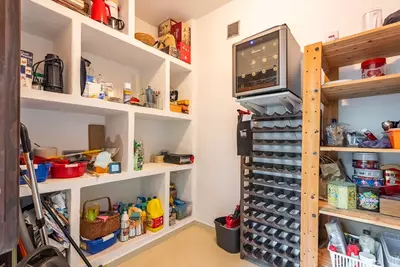
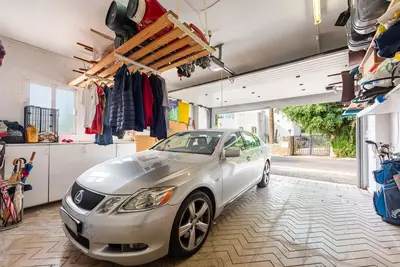
Across the two floors, the house has a built area of 295 square metres. The front door opens into a double-height entrance hall that leads through to the combined living and dining room, which is fitted with partial underfloor heating. Practical day-to-day movement has been thought through on the service side: a two-car garage connects directly to the utility room and continues into the kitchen and its adjoining pantry, so groceries do not have to be carried through the front hall.
Four bedrooms split evenly across two levels
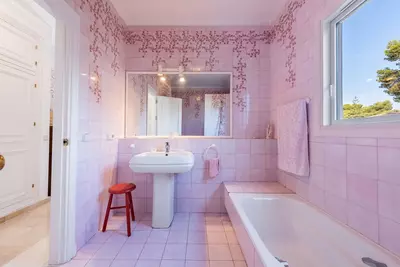
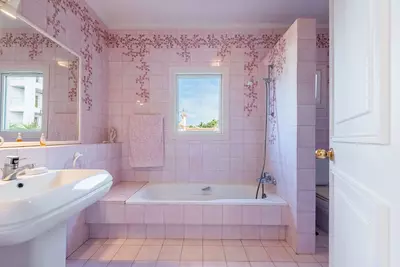
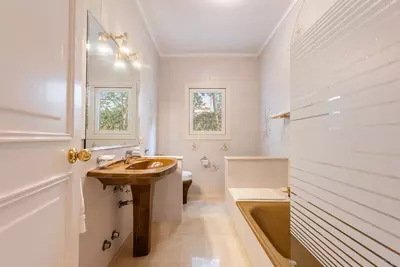
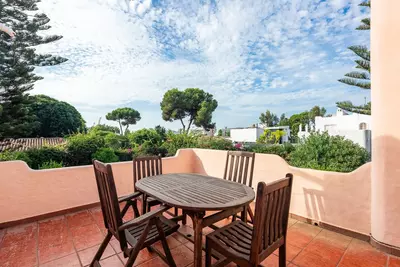
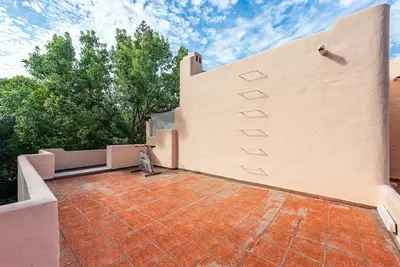
Having two bedrooms and one shared bathroom on the ground floor makes this 4 bedroom detached villa in El Paraiso workable for older relatives or visitors who prefer to avoid stairs. Upstairs, the layout shifts to private suites. The main bedroom has a walk-in wardrobe and an en-suite bathroom, while the fourth bedroom also has its own en-suite bathroom. Both of these upper bedrooms step out onto private open-air terraces.
Condition and what to check on a viewing
Because the house is presented both as ready to use and as a candidate for renovation, a buyer has a clear choice to make. Living in it as it stands is straightforward, as the systems are functional and well kept. Anyone planning to modernise should check which sections of the living room are covered by the partial underfloor heating and inspect how neighbouring properties in Paraíso Barronal have approached their own refurbishments.
How far is this 4 bedroom detached villa in El Paraiso from the beach?
The property is in the beachside community of Paraíso Barronal on the eastern side of Estepona. It sits 100 metres from the sea, placing the beach within short walking distance.
How are the bedrooms and bathrooms divided between the floors?
Two bedrooms sit on the ground floor and share one bathroom. The upper floor holds the main bedroom with a walk-in wardrobe and en-suite bathroom, plus a fourth guest bedroom that also has an en-suite bathroom.
What are the parking arrangements at the villa?
The house includes a private two-car garage. It has direct internal access into the utility room, which leads straight through to the kitchen and adjoining pantry.
Is the garden sloped or level?
The 900 square metre plot is completely flat. It contains established vegetation, a private swimming pool, and a covered terrace directly outside the living room.
Does the house require immediate renovation before moving in?
No, the villa is fully functional and has been well maintained by the current owners, so it can be used immediately. However, it remains unmodernised compared to several renovated villas nearby, leaving scope for a future update.
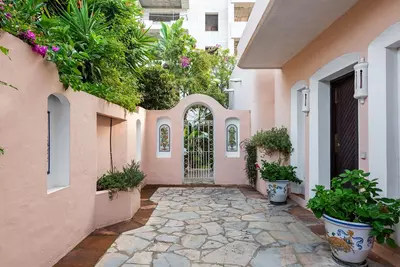
4 Bedroom Detached Villa in El Paraiso, Paraíso Barronal
Property Description
Beachside Villa with Exceptional Potential in Paraíso Barronal
Just 100 metres from the sea in the sought-after beachside community of Paraíso Barronal, Estepona East, this spacious villa combines a prime location with excellent potential. Priced to reflect the opportunity to modernise, it offers scope to create a spectacular contemporary residence, following the transformation of many other villas in the area. Equally, the home is fully functional and very well maintained by its current owners, making it ready to enjoy in its present condition.
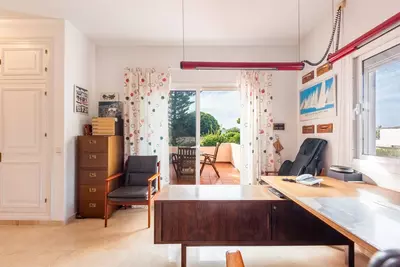
The villa sits on a completely flat plot with lush vegetation and a large private swimming pool. A covered terrace directly outside the living room provides a comfortable setting for shaded dining and relaxation overlooking the garden.
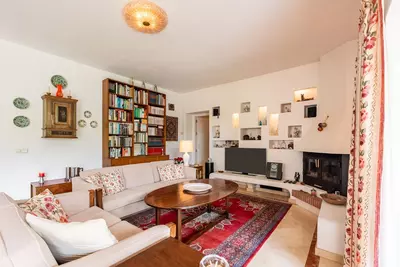
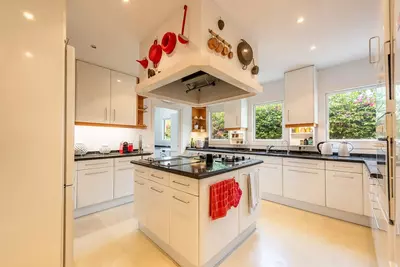
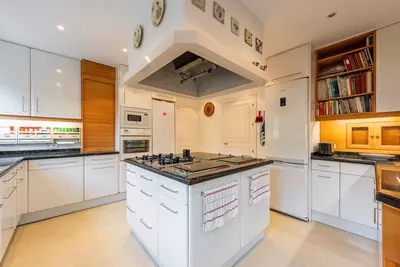
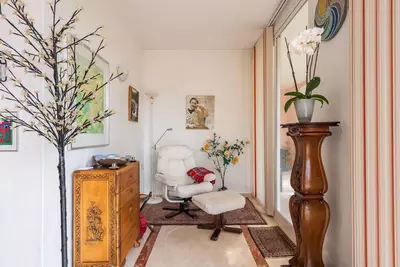
A double-height entrance hall creates a welcoming sense of space. The expansive living and dining room benefits from partial underfloor heating, while the large gourmet kitchen has an adjoining pantry. A two-car garage connects directly to the utility room and through to the kitchen, offering convenient everyday access.
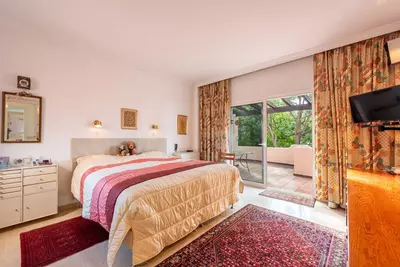
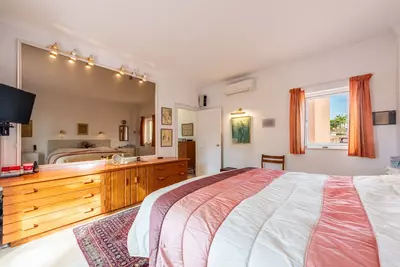
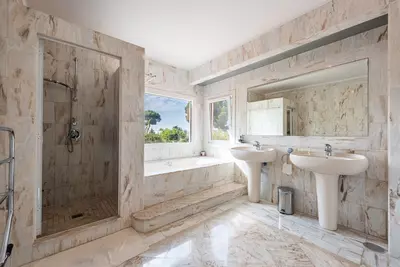
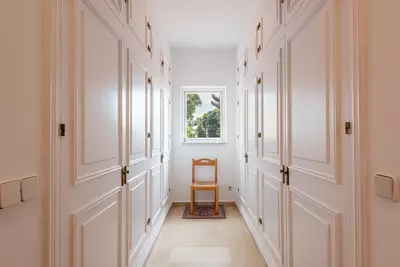
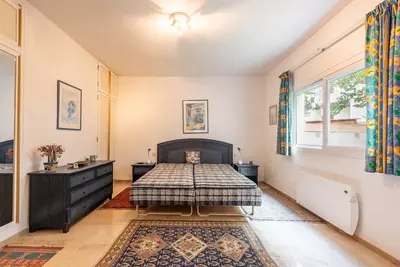
The ground floor also accommodates two spacious bedrooms sharing a bathroom. Upstairs, the master suite features a walk-in wardrobe and an en-suite bathroom, while a further spacious guest bedroom also has its own en-suite bathroom. Both upper-floor bedrooms open onto large private, open-air terraces, offering generous space for sunbathing and unwinding.
With its generous proportions, inviting terraces, flat garden and proximity to the sea, this is an appealing beachside home with considerable potential for the future.
Property Features
Setting
- Beachside
- Close To Shops
- Close To Sea
- Urbanisation
- Front Line Beach Complex
Views
- Sea
- Garden
Orientation
- South
- South West
- West
Condition
- Good
Pool
- Private
- Heated
Garden
- Private
Climate Control
- Air Conditioning
- Hot A/C
- Cold A/C
- Fireplace
- U/F Heating
- U/F/H Bathrooms
Kitchen
- Fully Fitted
Features
- Covered Terrace
- Fitted Wardrobes
- Near Transport
- Storage Room
- Utility Room
- Ensuite Bathroom
- Marble Flooring
- Barbeque
Furniture
- Not Furnished
Parking
- Garage
- More Than One
Utilities
- Solar water heating
Download the Exposé!
Do you want to receive more photos, prices, fees and taxes of this property?
Visit this Property?
Interested to make an appointment with us to take a personal look at this property?
More photos? More infos?
Just fill out the form below and we deliver.
You want to see it?
Just fill out the form below for an appointment.
Share this property
We send this property to the address you enter here.