
An entire first floor reserved for the main bedroom
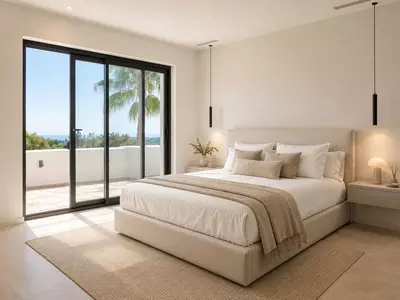
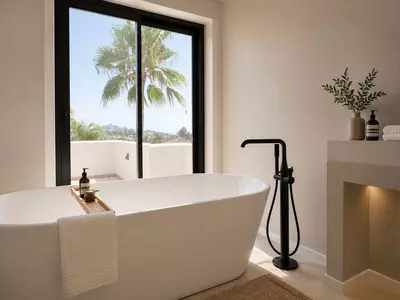
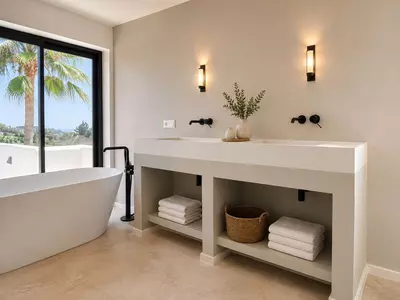
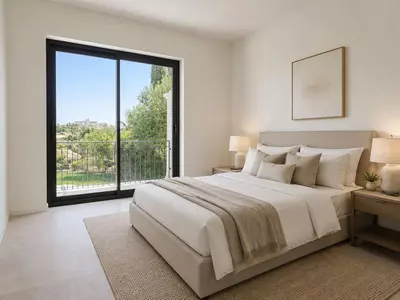
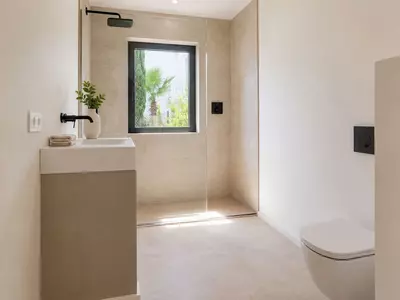
The principal suite takes up the whole of the upper floor, separating it from the rest of the household in this 6 bedroom detached villa with golf views and garden in El Paraiso. Nearing the end of a complete top-to-bottom renovation, the house provides 399 square metres of built area arranged over three levels. Every one of the six bedrooms comes with its own en-suite bathroom, plus an additional seventh guest cloakroom on the main level, which stops morning queues when the house is full.
How the three floors divide the household
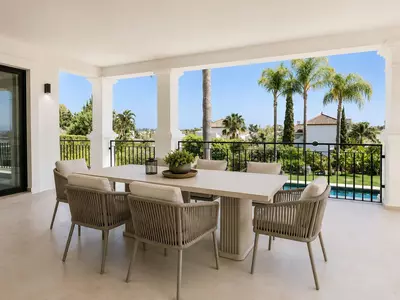
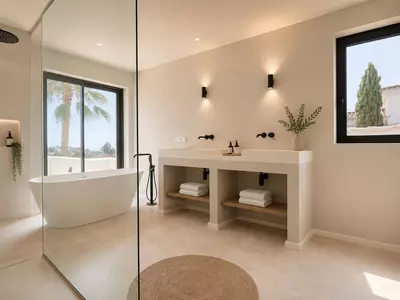
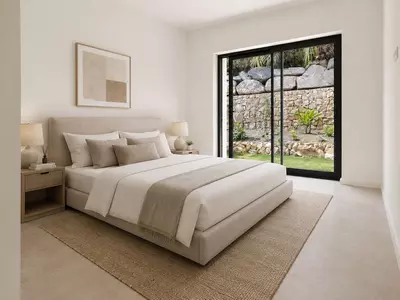
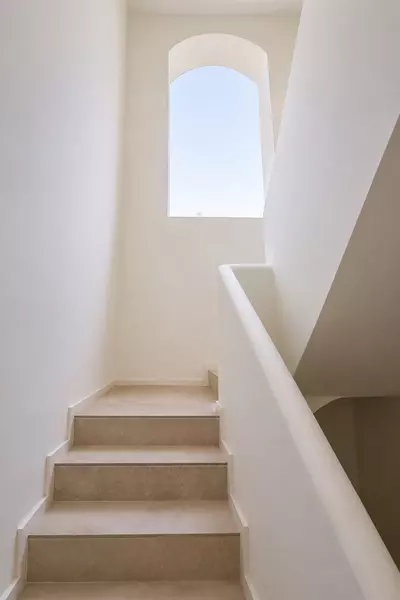
The ground floor handles day-to-day life. A kitchen and family room open straight onto a private terrace, accompanied on this same level by a utility room, the guest cloakroom, and two ground-floor bedroom suites that suit anyone who prefers to avoid stairs. Upstairs, the first-floor main suite has a walk-in wardrobe, its own bathroom, and a private terrace. Down on the lower level, three further bedroom suites share the floor with a private garage. Putting three bedrooms at the bottom of the house gives older children or visiting friends their own quarters away from the main living rooms.
A 949 square metre plot and 90 square metres of terraces
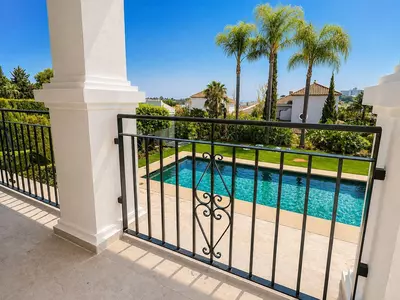
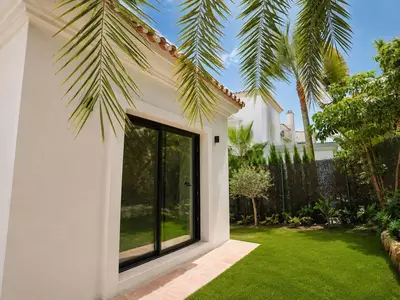
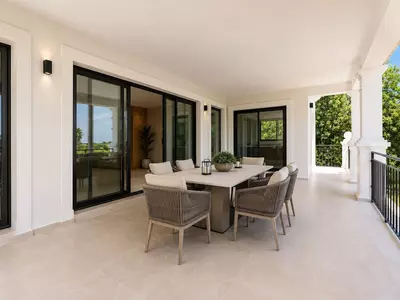
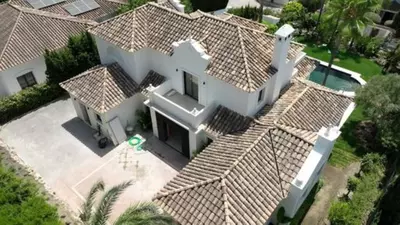
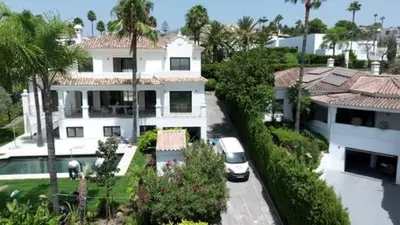
Outside, the house sits on a 949 square metre plot with a garden and swimming pool. For a built area of almost four hundred square metres, a plot of just under a thousand leaves enough ground for the pool and boundary planting without demanding a full-time gardener. The 90 square metres of terrace space are split between the ground-floor living areas and the first-floor bedroom suite. Because this 6 bedroom detached villa with golf views and garden in El Paraiso is sold fully furnished and recently renovated, the heavy work is already finished.
What to check when you view
With the renovation nearing completion, a buyer should ask for the final specification list and check the natural light in the three lower-level bedroom suites, as lower floors vary depending on how the land slopes. It is also worth checking the width and turn of the entrance into the lower-level garage, and seeing how the 90 square metres of terraces divide between the upstairs suite and the main family room.
How are the six bedrooms distributed across the three levels?
The first floor is occupied entirely by the main bedroom suite. The ground floor contains two bedroom suites, and the lower level holds the remaining three bedroom suites alongside the garage.
Do all bedrooms have their own bathrooms?
Yes, each of the six bedrooms features its own private en-suite bathroom. There is also a seventh bathroom in the form of a guest cloakroom on the ground floor.
What are the measurements for the built area, terraces, and plot?
The villa has a built area of 399 square metres and 90 square metres of terraces. It sits on a plot of 949 square metres that includes a private garden and swimming pool.
Is the property sold furnished?
Yes, the villa is offered for sale fully furnished. It is nearing the completion of a full renovation from top to bottom and is ready to move into.
What parking is included with this 6 bedroom detached villa with golf views and garden in El Paraiso?
The property includes a private garage located on the lower level of the house. This sits on the same level as three of the guest bedroom suites.
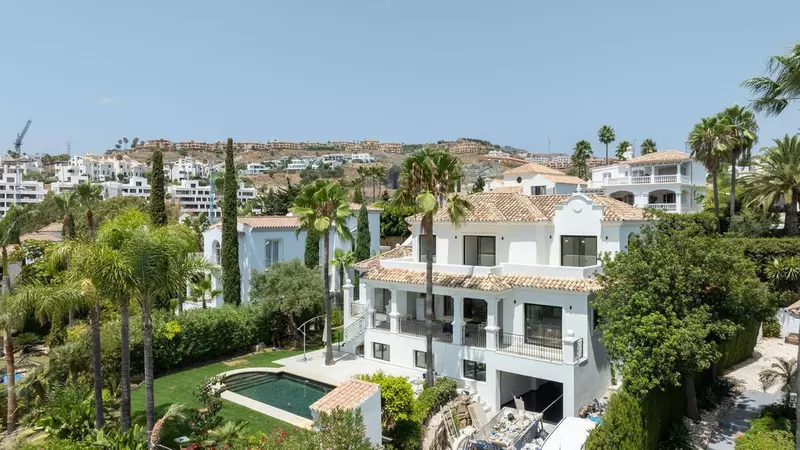
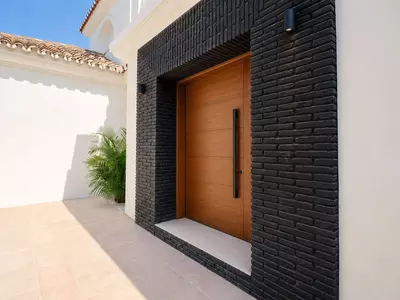
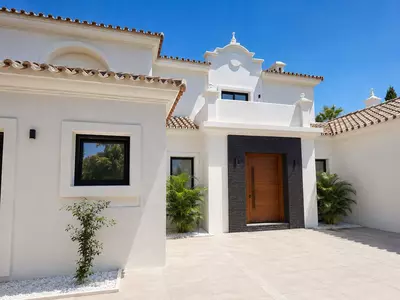
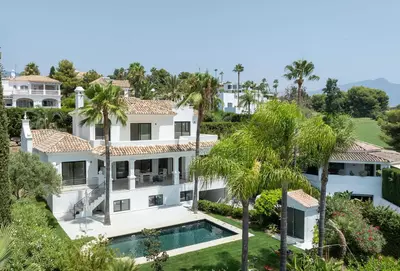
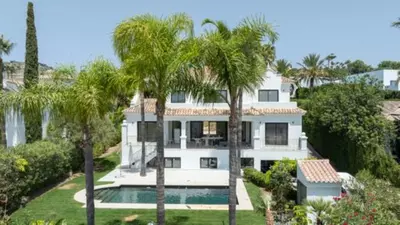
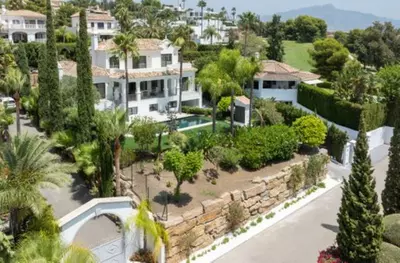
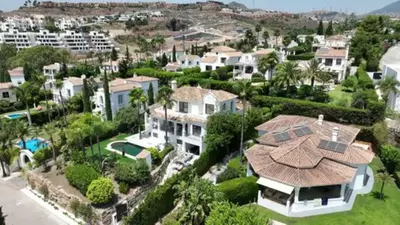
6 Bedroom Detached Villa with Golf Views and Garden in El Paraiso
Property Description
This beautiful six-bedroom villa is nearing completion of a full renovation from top to bottom.
The property is distributed over three levels, with each bedroom featuring its own private bathroom.
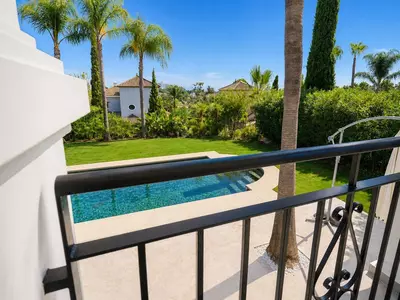
The spacious kitchen and family room open onto a private terrace with lovely views.
The master suite occupies the entire first floor and includes a private terrace, a walk-in wardrobe and an en-suite bathroom.
The lower level comprises three bedroom suites and a private garage.
On the ground floor, there are two additional bedroom suites, a guest cloakroom and a utility room.
The property is offered for sale fully furnished and ready to move into.
Property Features
Setting
- Frontline Golf
- Close To Golf
Views
- Sea
- Mountain
- Golf
- Panoramic
- Garden
- Pool
Orientation
- South
Condition
- Excellent
Pool
- Private
Garden
- Private
- Landscaped
Climate Control
- Air Conditioning
Kitchen
- Fully Fitted
Features
- Covered Terrace
- Fitted Wardrobes
- Private Terrace
- Storage Room
- Utility Room
- Marble Flooring
- Staff Accommodation
Furniture
- Fully Furnished
- Optional
Security
- Safe
Parking
- Garage
- More Than One
- Private
Download the Exposé!
Do you want to receive more photos, prices, fees and taxes of this property?
Visit this Property?
Interested to make an appointment with us to take a personal look at this property?
More photos? More infos?
Just fill out the form below and we deliver.
You want to see it?
Just fill out the form below for an appointment.
Share this property
We send this property to the address you enter here.