
Glazed main rooms opening to the terrace and pool
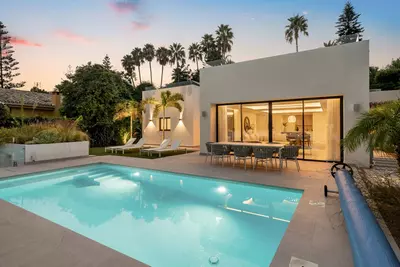
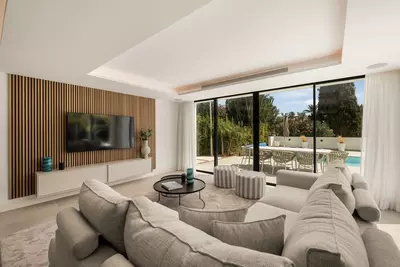
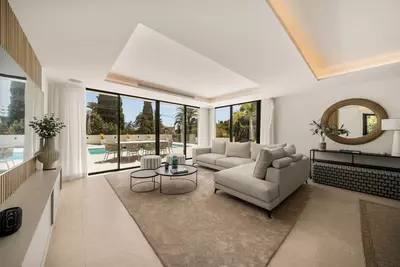
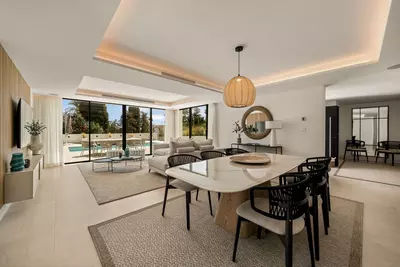
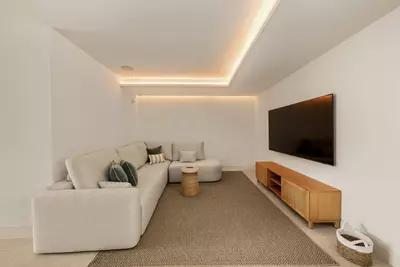
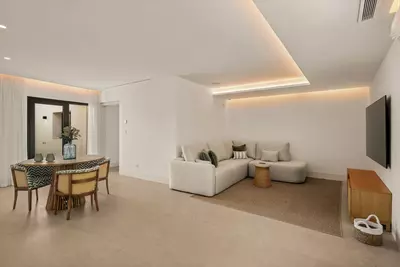
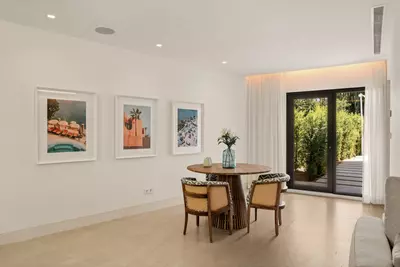
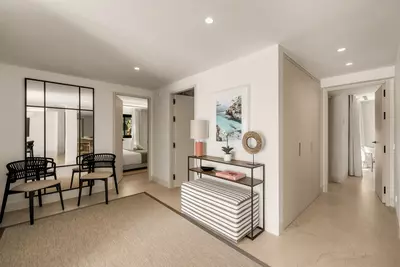
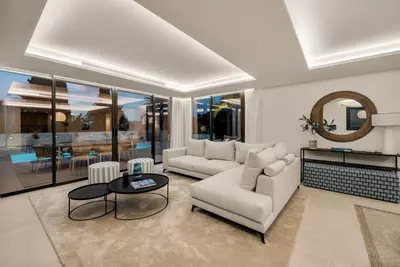
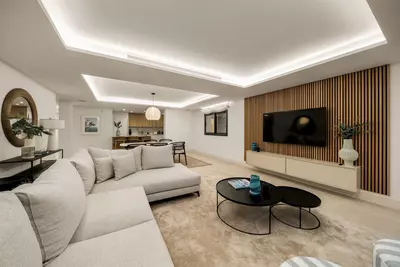
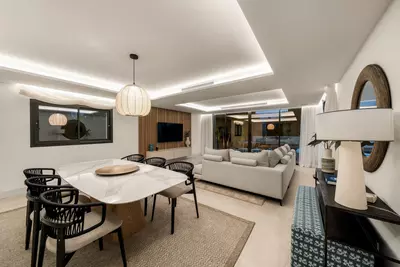
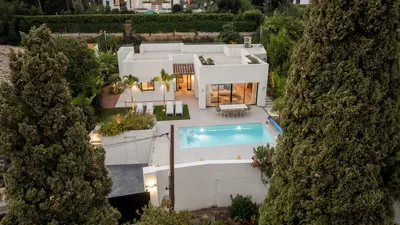
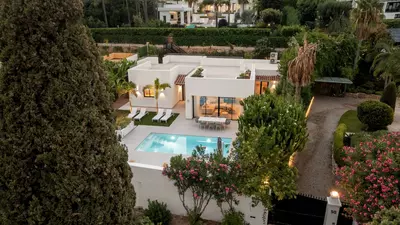
Large-format glazing connects the principal living spaces directly to the terraces and the water, pulling daylight right into the house. This 4 bedroom detached villa with private pool in El Paraiso, El Paraiso has a 209 m² built area on a 586 m² plot. Beyond the main reception area, the layout includes additional living spaces that allow a household to separate a study, a quiet reading room or a family television area from the main room.
Kitchen layout and interior finishes
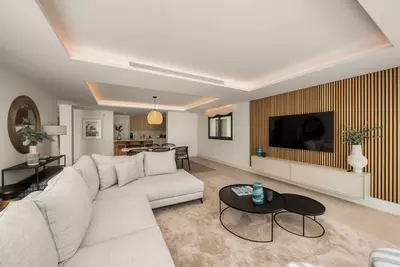
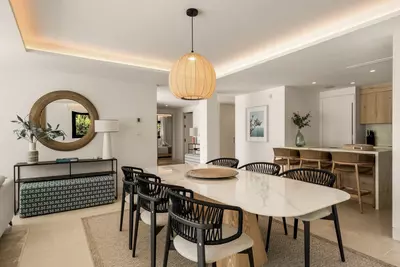
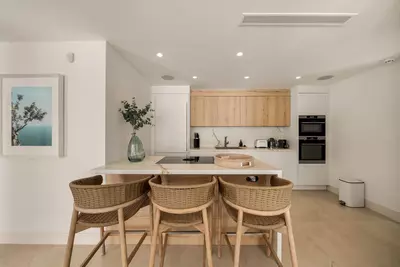
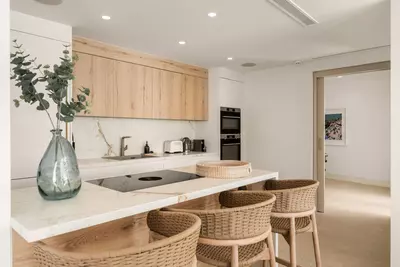
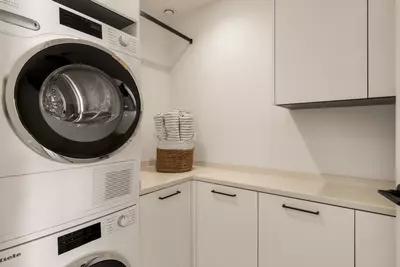
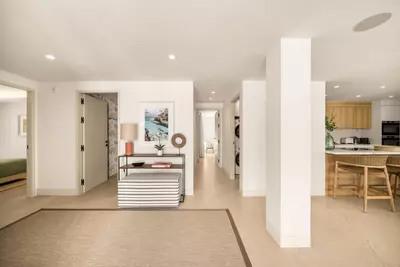
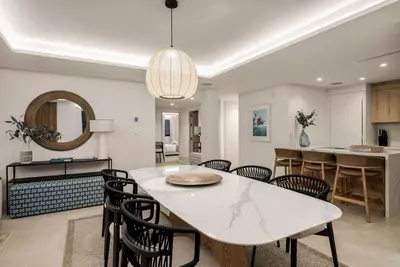
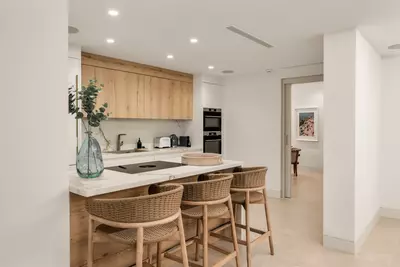
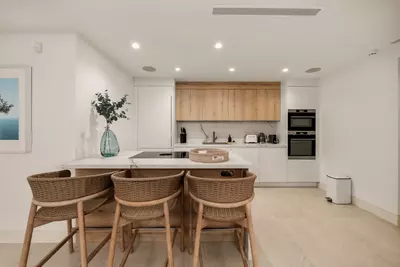
White surfaces pair with wood cabinetry in the kitchen, which is built around a central island large enough for dining as well as food preparation. The same timber finishes and neutral tones run through the main rooms, with recessed lighting and integrated storage keeping the walls clear of clutter. Having a dedicated laundry area means washing machines and drying racks stay out of the kitchen and bathrooms, a practical detail that matters in a house used for more than short holidays.
Four bedrooms and three stone-toned bathrooms
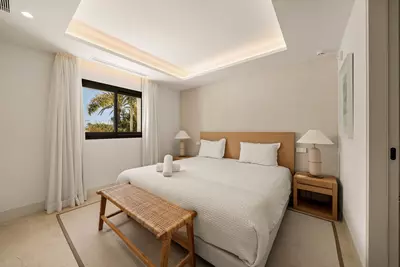
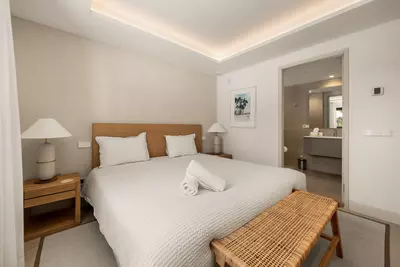
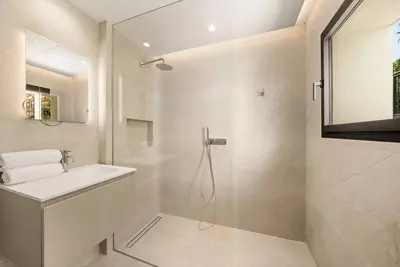
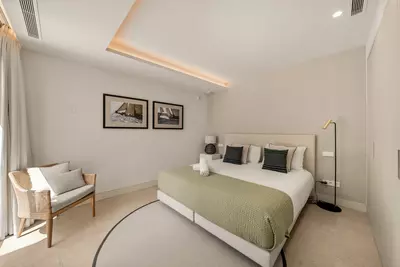
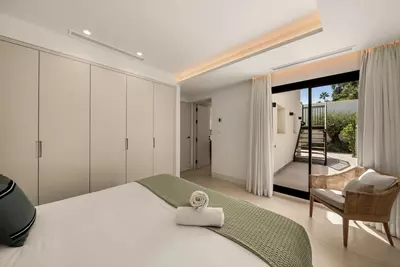
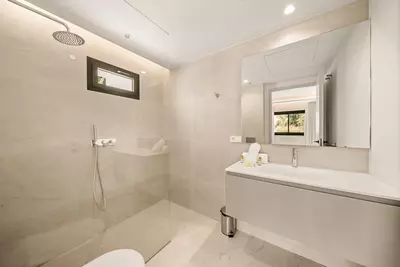
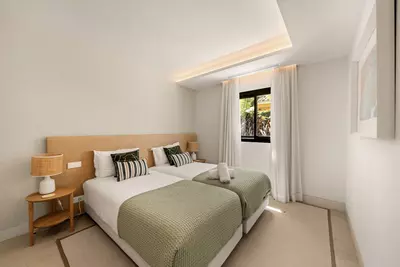
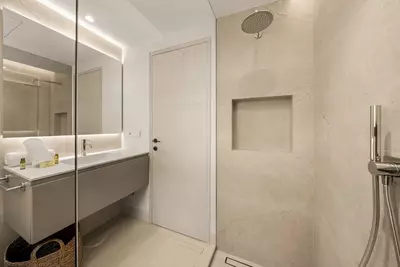
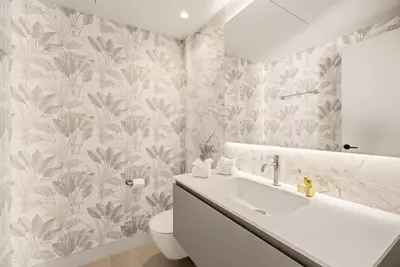
The private side of the house comprises four bedrooms and three bathrooms, finished in the same restrained materials as the reception rooms. The private areas include built-in storage, while the bathrooms use stone-toned finishes.With three bathrooms to four bedrooms, at least two of the bedrooms share, so a buyer viewing this 4 bedroom detached villa with private pool in El Paraiso, El Paraiso should check which rooms have en-suite access and how the remaining bathroom sits in relation to the guest rooms.
The 586 m² plot, pool and mature garden
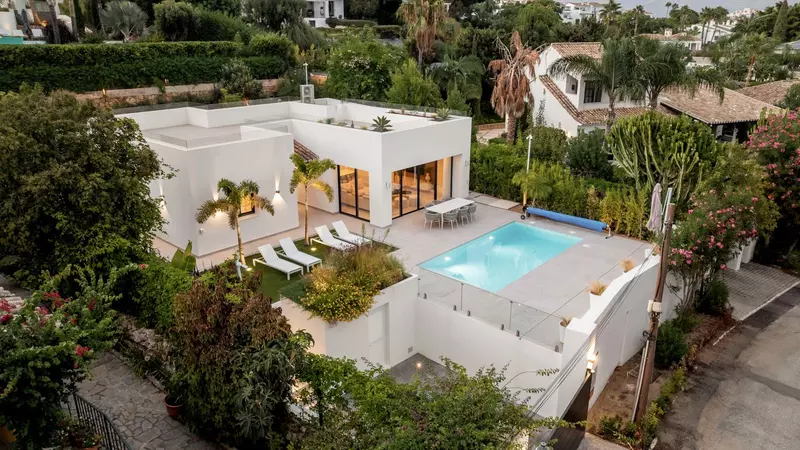
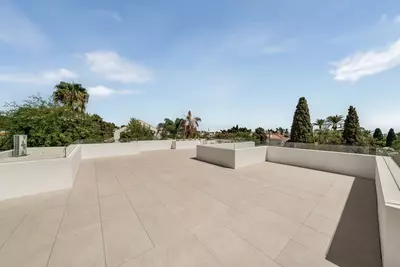
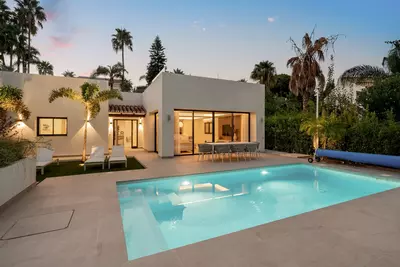
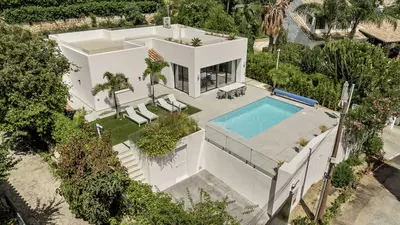
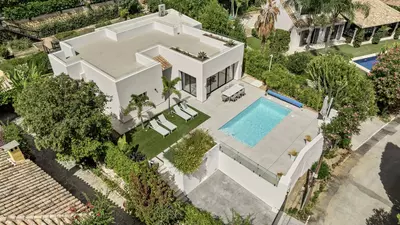
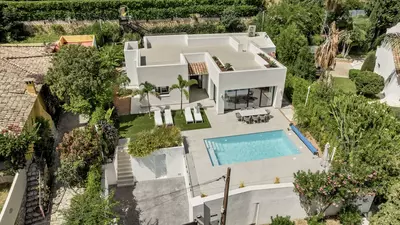
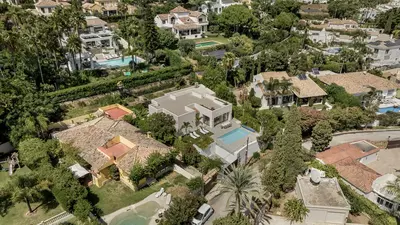
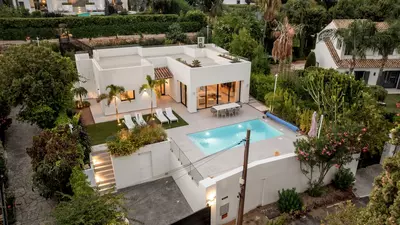
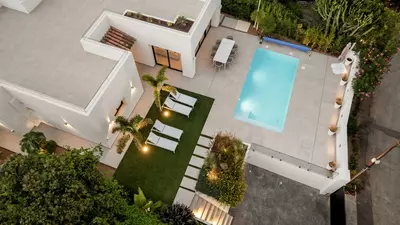
Once the footprint of the house is taken into account, the 586 m² plot leaves room for a private swimming pool, sun terraces and separate areas for outdoor dining and lounging without heavy gardening demands. Established, mature greenery edges the boundary and screens the garden from neighbouring properties, giving privacy that newly planted plots take years to achieve. Because the main glazing opens straight onto the terrace, the outdoor dining area works as an extension of the indoor rooms rather than a separate part of the grounds.
Position in El Paraiso on the Costa del Sol
Known as Casa Calas, this resale property sits in the established residential district of El Paraiso. Daily amenities, golf courses, schools and the beach are all reached from the urbanisation, while the wider services of Estepona, Benahavís and Marbella lie within driving distance along the coast and inland roads.
What are the built and plot sizes of this 4 bedroom detached villa with private pool in El Paraiso, El Paraiso?
The villa has a built area of 209 square metres set on a private plot of 586 square metres. The outdoor area is divided between the private swimming pool, sun terraces for dining and lounging, and landscaped borders.
How is the kitchen arranged and is there a separate utility space?
The kitchen features white work surfaces, wood cabinetry and a central island that can be used for informal meals. A dedicated laundry area is provided separately from the kitchen, alongside integrated storage throughout the house.
Does the garden offer privacy from neighbouring houses?
Yes, the plot is bordered by mature greenery and landscaped planting. Because the trees and shrubs are already established, they screen the pool and terrace areas from surrounding properties.
Is there more than one living room inside the villa?
In addition to the main glazed living space that opens to the pool, the layout includes secondary living spaces. These allow residents to set up a separate work area or a quieter family room away from the kitchen and main reception room.
What amenities and towns are close to El Paraiso?
El Paraiso is an established residential area with access to golf courses, beaches, schools and everyday shops. For wider dining and commercial services, the towns of Estepona, Benahavís and Marbella are all accessible from the property.
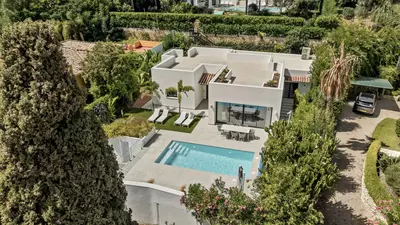
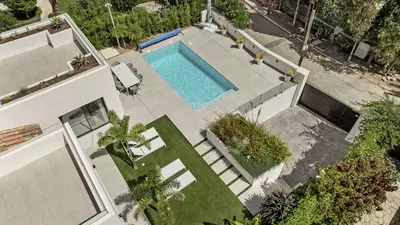
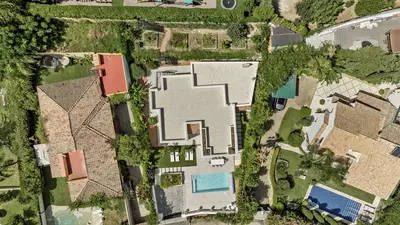
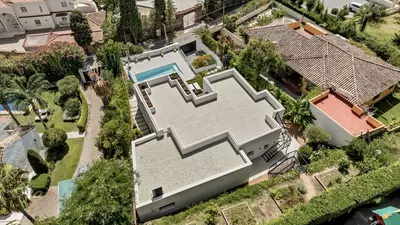
4 Bedroom Detached Villa with Private Pool in El Paraiso
Property Description
Casa Calas takes a more considered approach to contemporary living in El Paraíso. Set on a 605 m² plot with 203 m² built, this four-bedroom villa balances clean architecture with warm, comfortable interiors and outdoor spaces designed to be used rather than simply admired. Mature greenery provides privacy around the property, while the pool and terraces give the house a natural focal point for everyday life on the Costa del Sol.
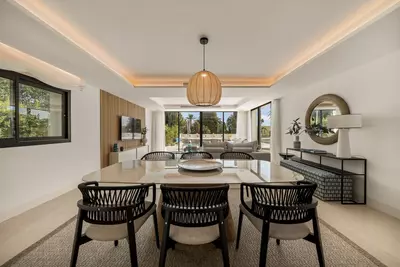
Inside, the design is deliberately understated. Soft neutral tones, timber finishes and natural textures bring warmth to the modern architecture, with large-format glazing drawing daylight through the principal living spaces and opening them towards the pool. The kitchen follows the same approach, combining crisp white surfaces with wood cabinetry and a generous central island that works equally well for breakfast, informal dinners or a glass of wine while someone else cooks. Recessed lighting, integrated storage and carefully chosen furnishings keep the interiors visually clean without making them feel clinical.
Four bedrooms and three bathrooms provide comfortable accommodation, with the same restrained material palette carried through the more private areas of the home. Stone-toned bathrooms, built-in storage and practical additions such as a dedicated laundry area make Casa Calas as functional as it is polished. Additional living spaces create room to adapt the house around different routines, whether that means quieter family areas, somewhere to work or simply more space to switch off.
Outside is where the property earns much of its appeal. The private swimming pool sits alongside generous sun terraces, landscaped planting and areas for dining and lounging, creating an exterior that feels genuinely connected to the house. And when you do need to leave? El Paraíso places golf courses, beaches, international schools and everyday amenities within easy reach, with Estepona, Benahavís and Marbella all readily accessible. Casa Calas offers a straightforward proposition: a modern, private home in an established location, without unnecessary complication.
Property Features
Orientation
- South East
Pool
- Private
Garden
- Private
Download the Exposé!
Do you want to receive more photos, prices, fees and taxes of this property?
Visit this Property?
Interested to make an appointment with us to take a personal look at this property?
More photos? More infos?
Just fill out the form below and we deliver.
You want to see it?
Just fill out the form below for an appointment.
Share this property
We send this property to the address you enter here.