
Single-level layout on a quiet cul-de-sac in Marbella
Two hundred square metres of built area sit on an 828 square metre plot with 628 square metres of terrace and outdoor grounds. This 3 bedroom detached villa with garden in El Rosario is arranged for single-level living, removing internal stairs from daily routines. Known as Villa Mimosa, the resale property stands on a quiet cul-de-sac in Marbella.
How the rooms are arranged
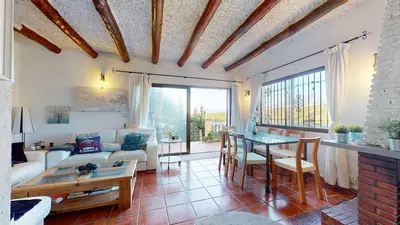
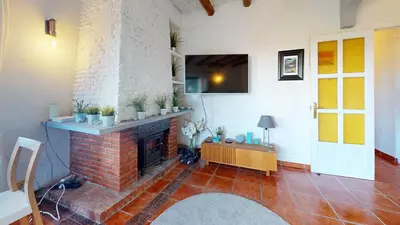
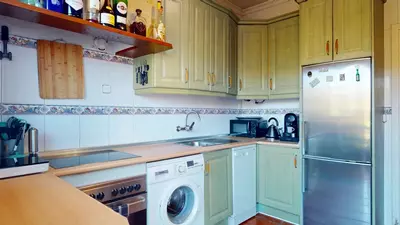
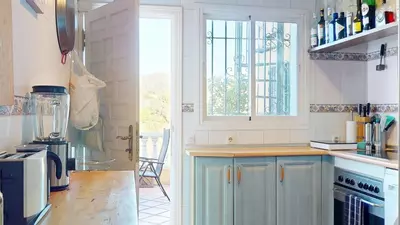
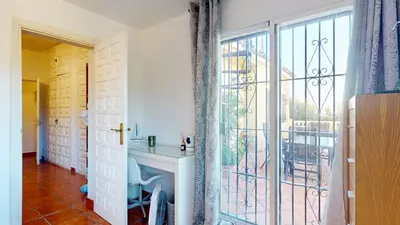
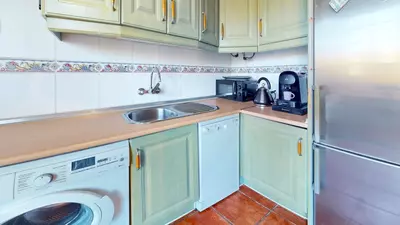
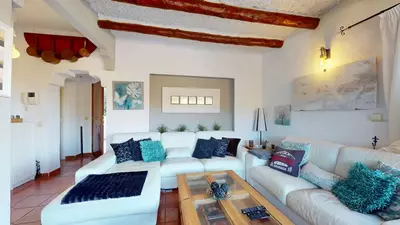
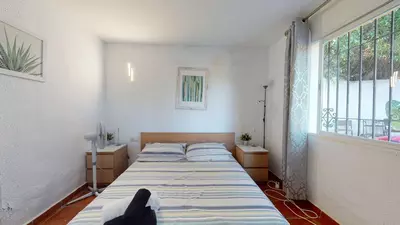
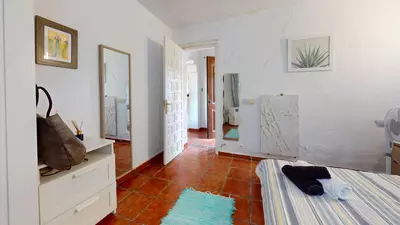
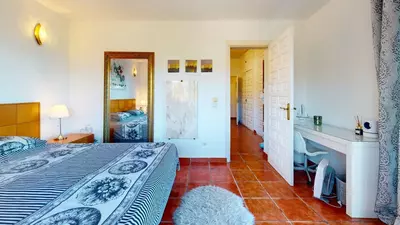
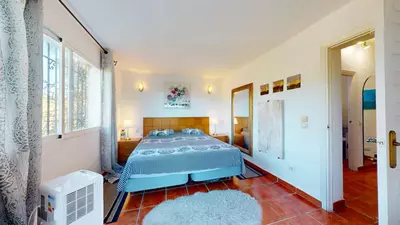
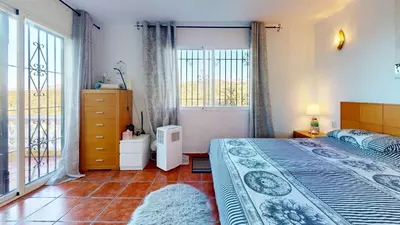
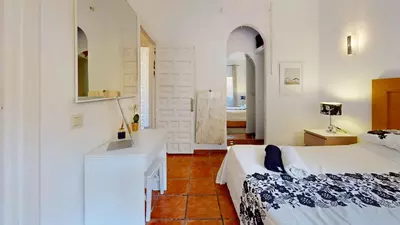
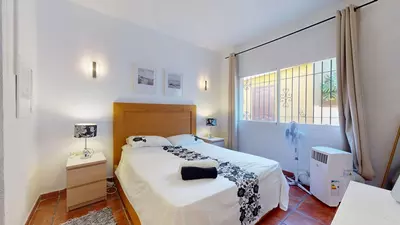
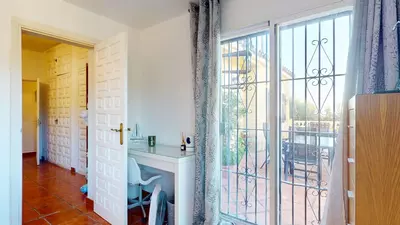
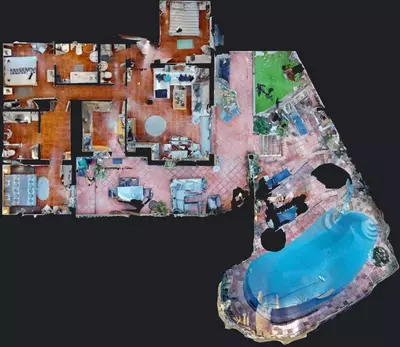
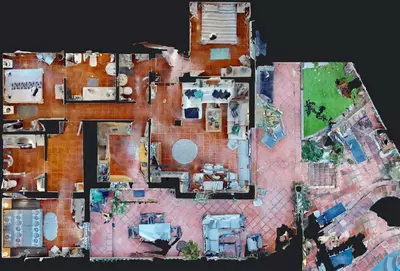
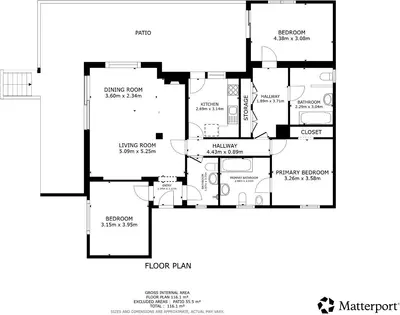
The entrance leads directly into a bright living and dining room, which opens straight onto the terraces and garden. Rather than an open-plan setup, there is an independent kitchen with direct access to the terrace, keeping cooking separate from the main sitting area while still allowing you to carry food straight outside. Across the 177 square metres of usable area, there are three bedrooms and three bathrooms. Two of the bedrooms have en-suite bathrooms, while a third guest bathroom serves the remaining bedroom and visitors. All three bedrooms come with fitted wardrobes.
The plot, pool and dual access
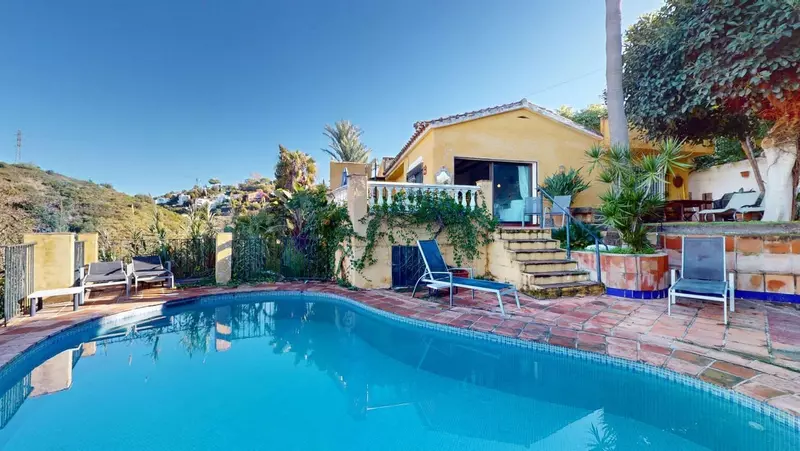
Much of the ground outside the 200 square metre footprint is recorded as 628 square metres of terrace and private garden surrounding a private swimming pool. Because the plot has dual access points—a main entrance plus a pedestrian service entrance from a lower level—gardeners, pool maintenance crews or deliveries can enter the grounds without passing through the main living areas. For a buyer considering this 3 bedroom detached villa with garden in El Rosario, that lower service gate also points to a change in elevation across the land, something worth checking on site to see how the pool and lawn sit in relation to the house.
Parking, storage and practicalities
A private garage and a separate storage room handle vehicles, tools and bulky items that would otherwise take up wardrobe space inside. Because the house sits on a cul-de-sac, pass-through traffic is minimal, and street parking is available outside for guests. When viewing, check the boundary orientation for afternoon sun over the pool and inspect the vehicle clearance into the private garage.
Are there internal stairs in this 3 bedroom detached villa with garden in El Rosario?
The living accommodation is arranged for single-level living across 200 square metres of built area. However, the 828 square metre plot does have a pedestrian service entrance from a lower level in addition to the main entrance.
How are the bedrooms and bathrooms configured?
The villa has three bedrooms, all equipped with fitted wardrobes, and three bathrooms in total. Two of the bedrooms feature private en-suite bathrooms, and there is a separate third bathroom for the remaining bedroom and guests.
Is the kitchen open to the living room?
No, the kitchen is an independent room rather than open-plan. Like the main living and dining room, the kitchen has its own direct door out to the terrace.
What parking and storage come with the property?
The property includes a private garage and a dedicated storage room. Because the house is on a cul-de-sac, additional street parking is also available outside.
How is the outdoor space divided on the plot?
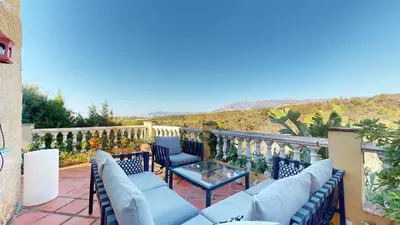
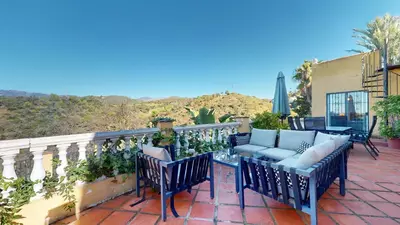
The total plot measures 828 square metres, with 628 square metres listed as terrace and private garden around a private swimming pool. Both the living room and the kitchen open directly onto these outdoor spaces.
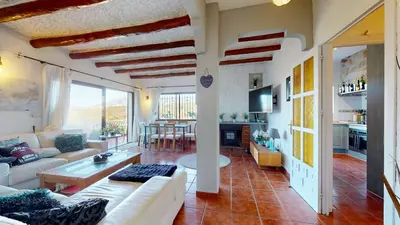
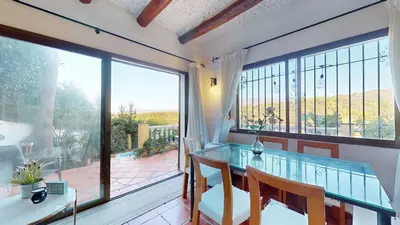
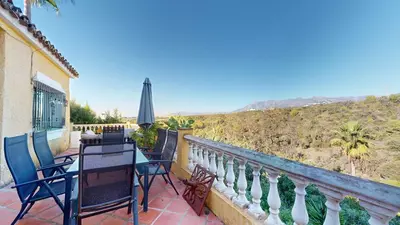
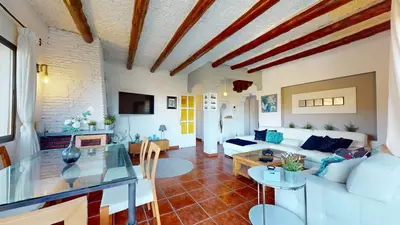
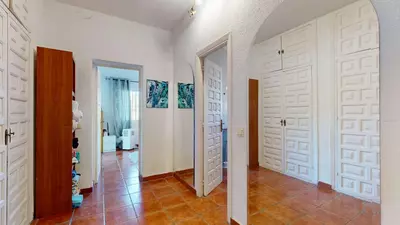
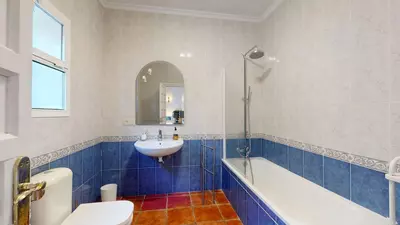
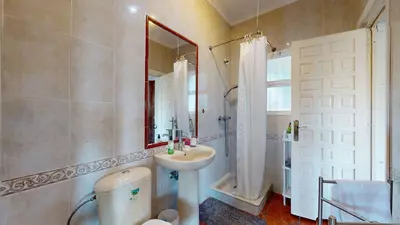
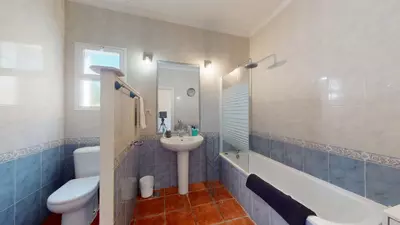
3 Bedroom Detached Villa with Garden in El Rosario
Property Description
Villa Mimosa. 205 m². Swimming pool. 828 m² plot. El Rosario, Marbella.
205 m² built area / 177 m² usable area
3 bedrooms, 3 bathrooms (2 en-suite)
Plot: 828 m²
Single-level living
Private garage, storage room, fitted wardrobes
Street parking (available)
Villa located on a quiet cul-de-sac. Generous plot with dual access points (main entrance + pedestrian service entrance from a lower level). Three bedrooms, two with private bathrooms. Swimming pool. Designed for those who value genuine space and uncompromising privacy.
Entrance leads to a bright living and dining room, opening directly onto the terraces and garden. Independent kitchen with direct access to the terrace. Three bedrooms, two featuring en-suite bathrooms, plus a guest bathroom. Fitted wardrobes in the bedrooms. Seamless flow from the living areas to the outdoor spaces.
Property Features
Setting
- Close To Golf
- Close To Forest
Views
- Panoramic
- Garden
- Pool
- Street
Orientation
- North
- South
- West
Condition
- Good
Garden
- Private
- Easy Maintenance
Climate Control
- Fireplace
Kitchen
- Fully Fitted
Features
- Private Terrace
- WiFi
- Utility Room
- Ensuite Bathroom
- Barbeque
Furniture
- Optional
Security
- Alarm System
Parking
- Garage
- Covered
- Private
Utilities
- Electricity
- Drinkable Water
Download the Exposé!
Do you want to receive more photos, prices, fees and taxes of this property?
Visit this Property?
Interested to make an appointment with us to take a personal look at this property?
More photos? More infos?
Just fill out the form below and we deliver.
You want to see it?
Just fill out the form below for an appointment.
Share this property
We send this property to the address you enter here.