
A three-storey renovation project on a large double-access plot
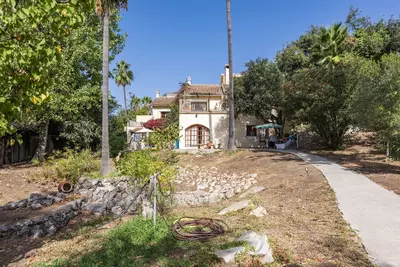
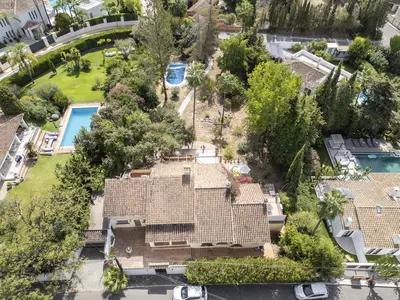
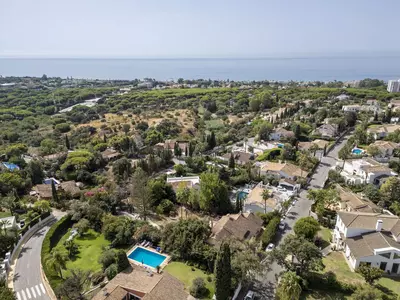
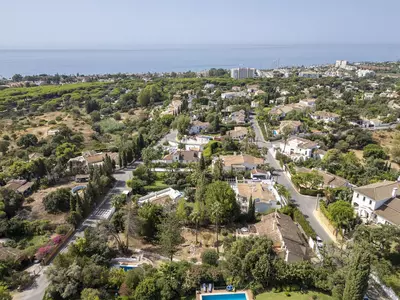
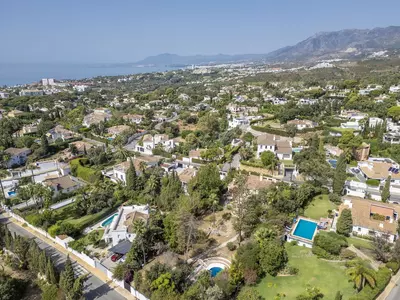
Glimpses of the Mediterranean Sea show through established greenery from this south and southwest-facing plot. This 7 bedroom 7 bathroom detached villa in El Rosario is a resale property sold as a renovation or rebuild project, combining a 345 m² built area with 1,951 m² of land.
The existing three-storey house
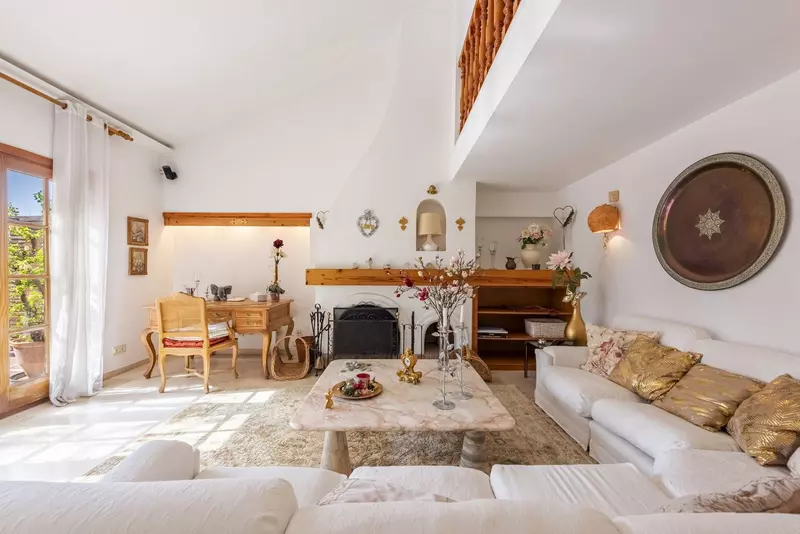
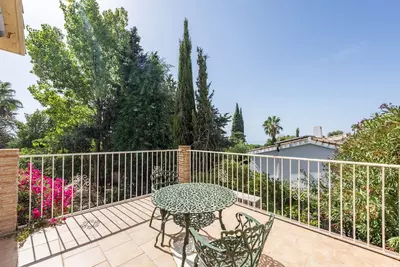
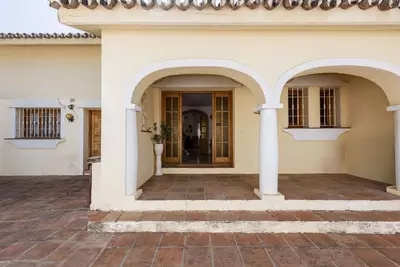
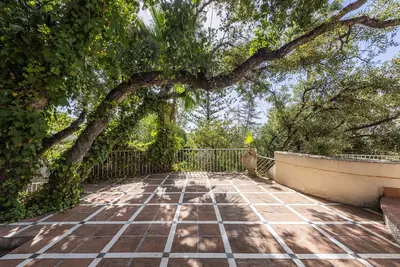
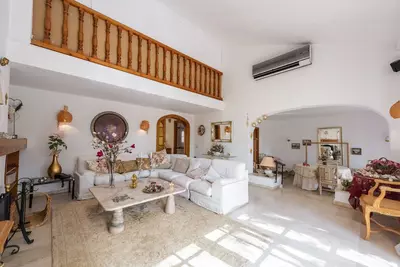
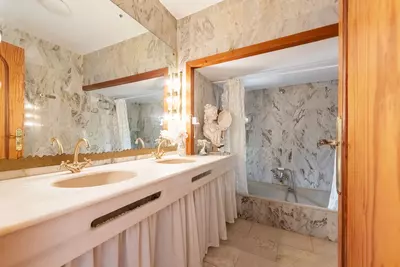
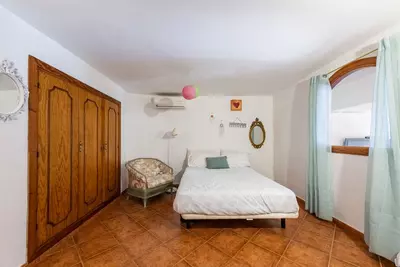
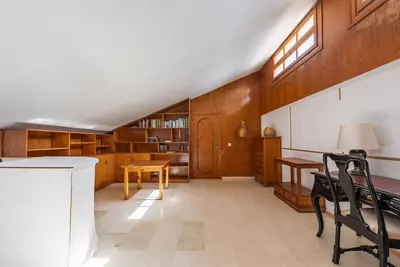
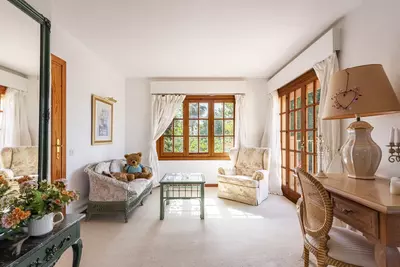
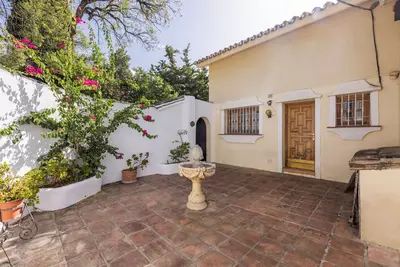
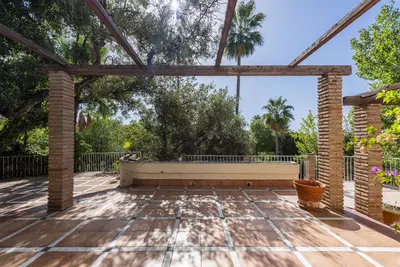
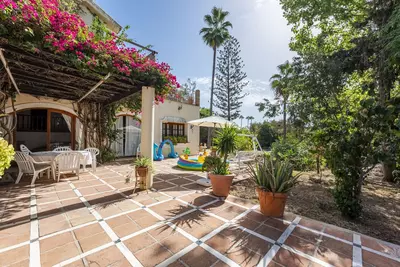
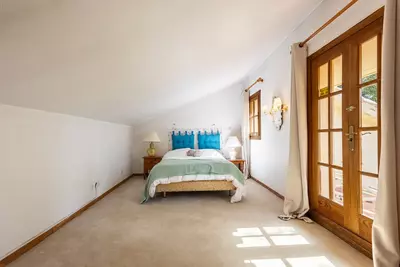
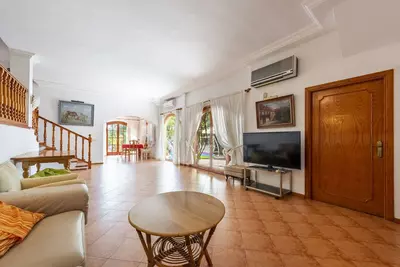
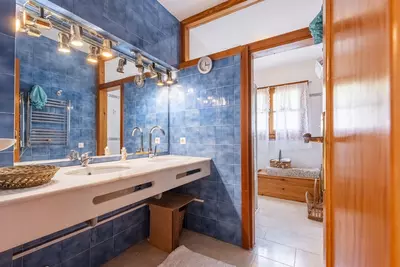
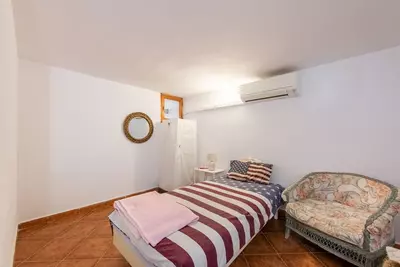
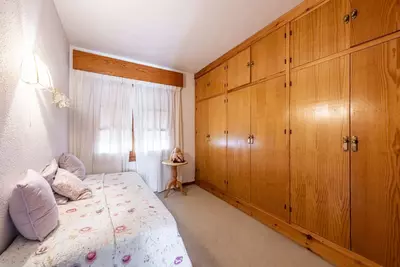
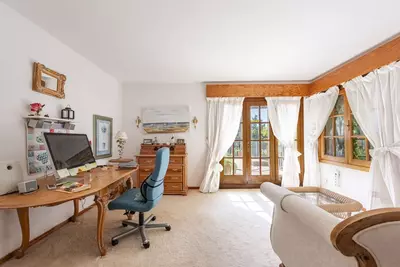
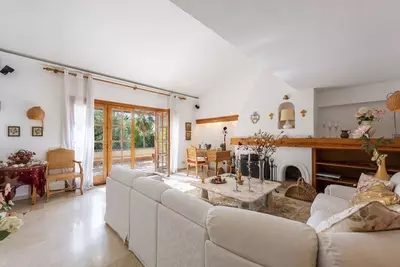
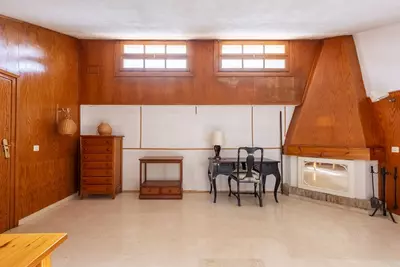
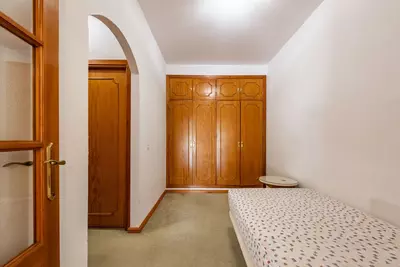
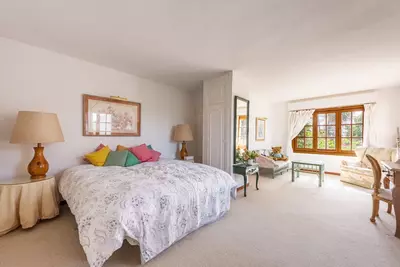
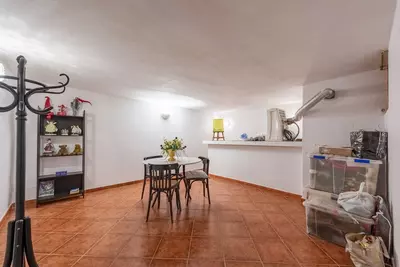
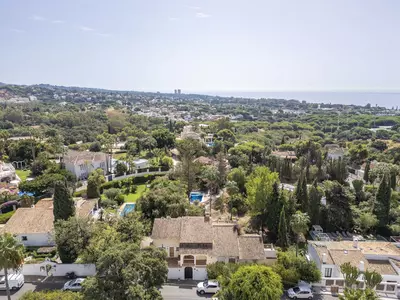
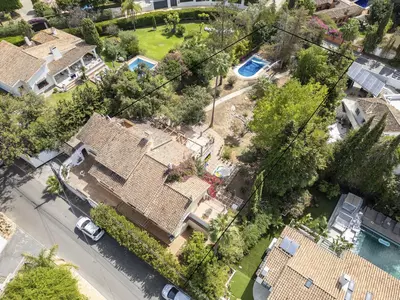
The current house is a rustic building arranged over three storeys. Fitting seven bedrooms and seven bathrooms into 345 m² of built area — along with garages — means the individual rooms are modest in size rather than sprawling. A buyer planning to strip back and refurbish the existing structure will likely look at combining rooms to create larger suites, whereas a buyer who needs all seven bedrooms for a large family or guests will keep the denser room count. The building also includes large terraces and a veranda, which extend the usable footprint outdoors.
A 1,951 m² plot with access from two sides
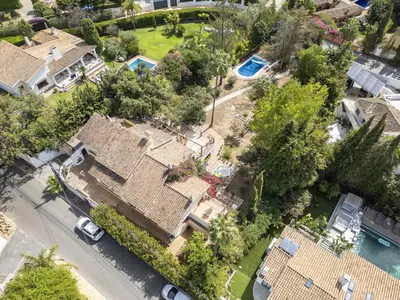
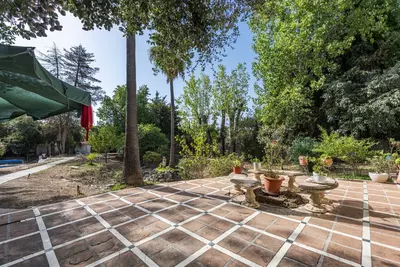
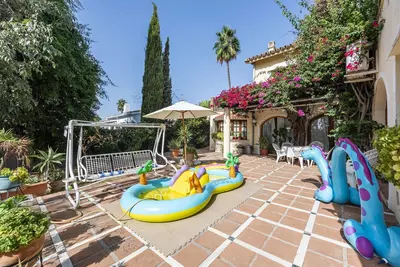
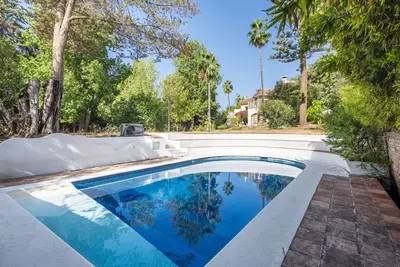
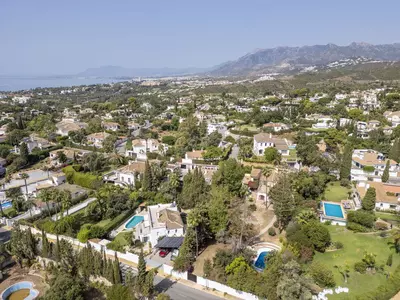
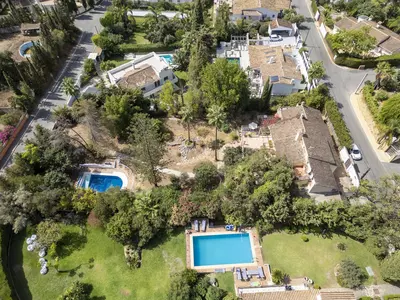
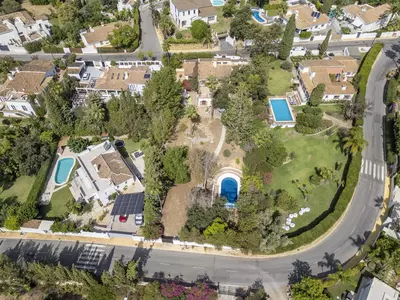
The land is the main asset of this 7 bedroom 7 bathroom detached villa in El Rosario. At nearly two thousand square metres, the private garden provides substantial separation from neighbouring houses and already contains a private pool and mature vegetation. A practical distinction of this plot is that it has road access from two opposite sides. During a renovation or a complete rebuild, two entrances allow construction traffic to operate separately from the main entrance, and in daily use they allow a drive-through layout or separate access to the garages.
Orientation and project decisions
Because the plot faces south and southwest, the garden, pool and terraces receive sun from the morning right through to the late afternoon. Anyone viewing the property will need to decide between two distinct routes: completely renovating the existing three-storey house or demolishing it to build a new home across the plot. On a viewing, the key checks are the structural condition of the three floors, which trees look worth keeping for privacy, and how local planning rules govern a replacement build versus a reform of the current footprint.
What is the condition of this 7 bedroom 7 bathroom detached villa in El Rosario?
The property is a resale villa that needs a complete renovation. Buyers have the choice of refurbishing the existing three-storey building or clearing the site to build a new house on the plot.
How big are the plot and the built area?
The plot measures 1,951 m² and includes a private garden and a private pool. The existing three-storey villa has a built area of 345 m², plus large terraces and a veranda.
What orientation and views does the property have?
The villa and its garden face south and southwest, giving the plot sun from morning until evening. From the property there are views of the surrounding greenery and a glimpse of the Mediterranean Sea.
How are parking and road access arranged on the plot?
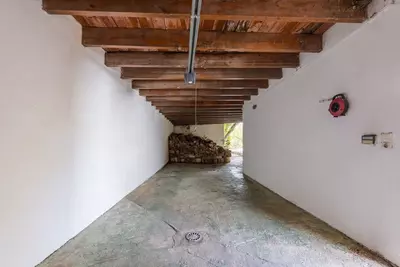
The plot has access from two opposite sides, which makes vehicle entry and driveway planning straightforward. The existing layout also includes garages on the property.
How many bedrooms and bathrooms are in the current layout?
The existing layout accommodates seven bedrooms and seven bathrooms spread across the 345 m² built area. Because the house is a renovation project, a buyer can either retain this room count or reconfigure the interior.
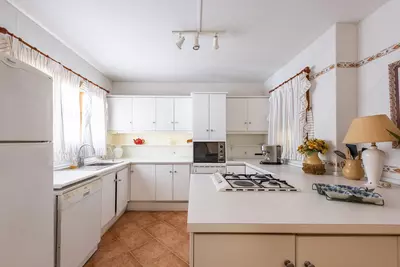
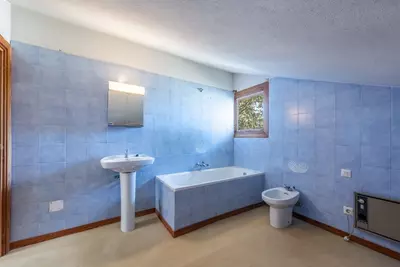
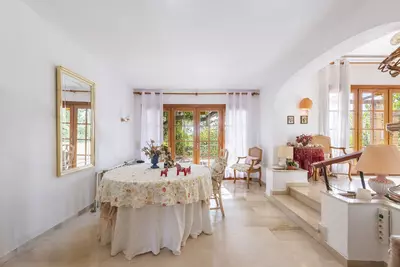
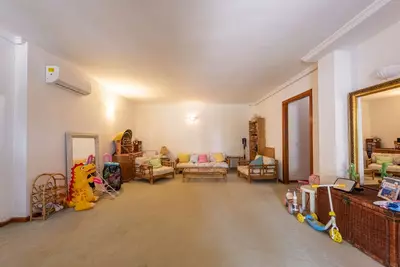
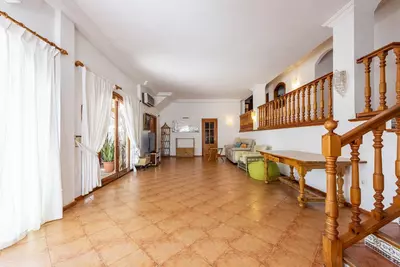
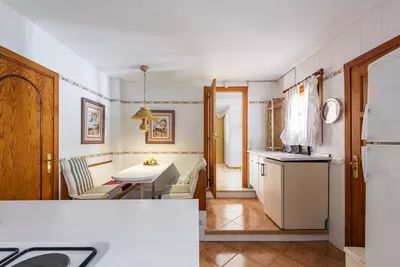
7 Bedroom 7 Bathroom Detached Villa in El Rosario
Property Description
Charming and rustic 3-story villa!
Create your own masterpiece! In one of El Rosario's most sought-after addresses you will find this hidden gem - an impressive plot of 1,951 m² that offers total privacy with lush nature and a glimpse of the Mediterranean Sea. With a perfect south/southwest location, the property is bathed in sun from morning to evening. Here you have the unique opportunity to either completely renovate the existing three-storey villa, or take the opportunity to build a brand new, modern luxury home that extends across the entire generous plot area.
The existing layout currently accommodates several bedrooms, bathrooms, garages, as well as large terraces and a veranda. The enormous garden houses a private pool and has the potential to be transformed into a spectacular, resort-like oasis with an outdoor kitchen, lounge area and beautiful plantings. Thanks to the fact that the plot has access from two opposite sides, you get a smooth infrastructure, perfect for a grand driveway and maximum accessibility. This is the ultimate project for those who are not satisfied with standard, but want to shape one of the area's most magnificent private residences.
Property Features
Setting
- Commercial Area
- Close To Golf
- Close To Shops
- Close To Schools
- Close To Forest
Views
- Mountain
- Country
Orientation
- South East
Pool
- Private
Climate Control
- Air Conditioning
- Fireplace
Kitchen
- Fully Fitted
Features
- Covered Terrace
- Fitted Wardrobes
- Guest Apartment
- Guest House
- Utility Room
- Ensuite Bathroom
Furniture
- Fully Furnished
Security
- 24 Hour Security
Parking
- Garage
- Private
Download the Exposé!
Do you want to receive more photos, prices, fees and taxes of this property?
Visit this Property?
Interested to make an appointment with us to take a personal look at this property?
More photos? More infos?
Just fill out the form below and we deliver.
You want to see it?
Just fill out the form below for an appointment.
Share this property
We send this property to the address you enter here.