
Three floors of contemporary built area in Elviria
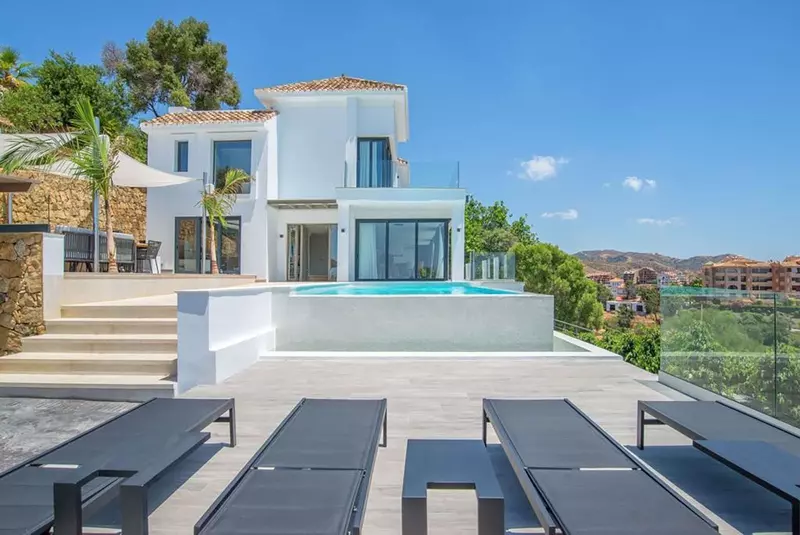
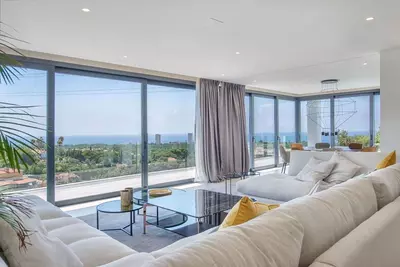
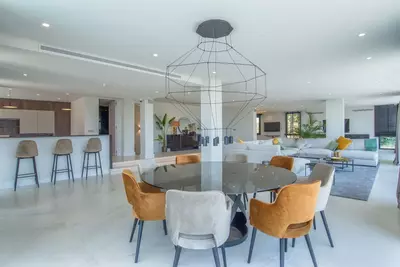
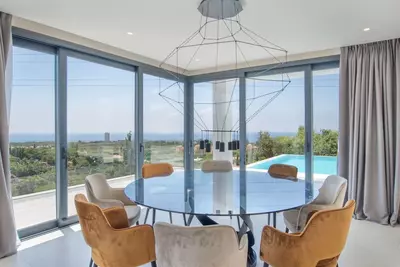
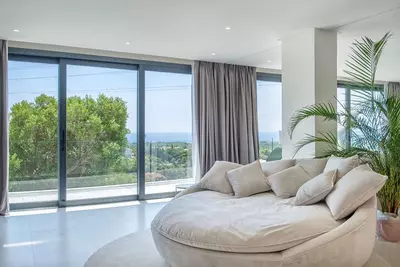
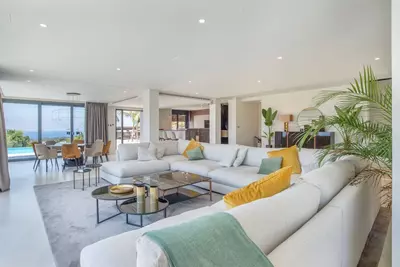
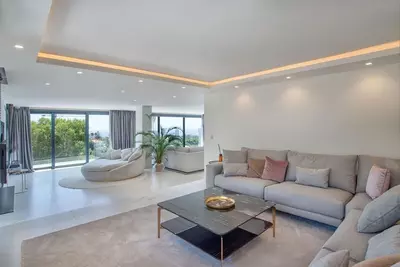
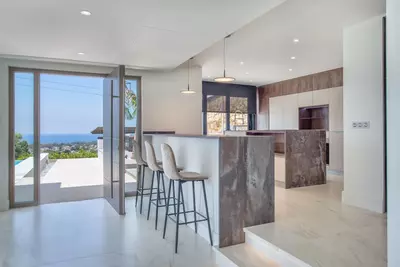
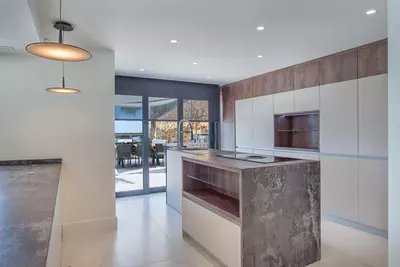
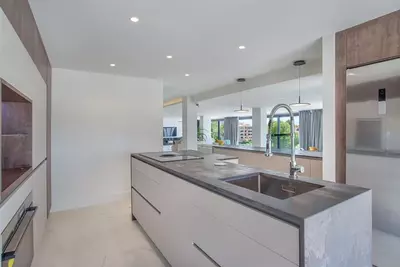
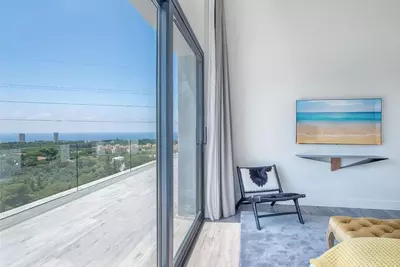
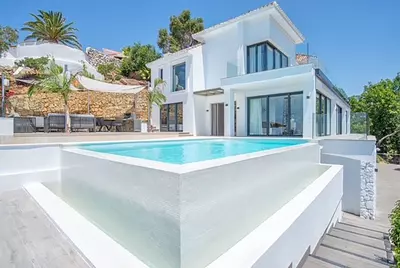
An open-plan kitchen and main reception area form the core of this 7 bedroom detached villa in Elviria, with the accommodation arranged across three floors and 669 m² of built area. Situated to the east of Marbella, the house is built in a contemporary style where almost all of the bedrooms share the same panoramic views as the primary living room.
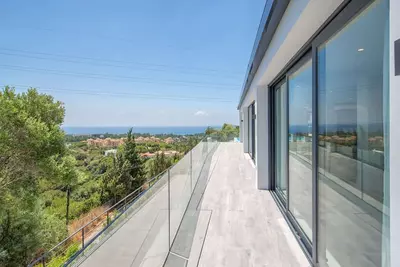
Four bedrooms sharing the first-floor terrace
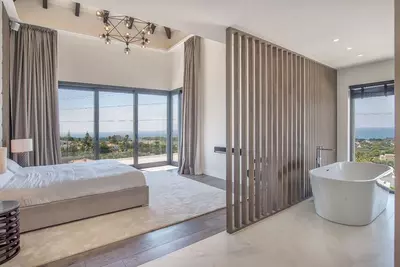
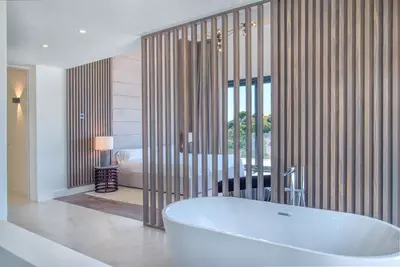
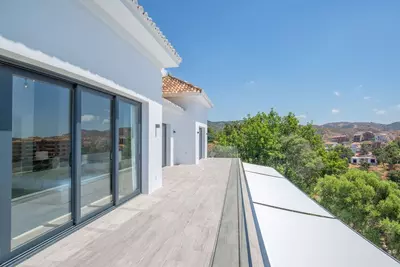
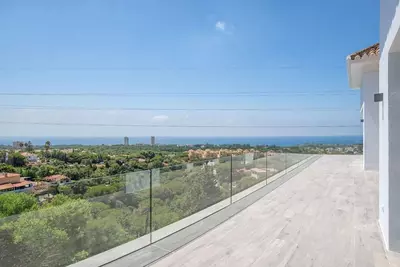
On the first floor, four bedrooms sit side by side and every one of them opens directly onto a shared terrace. The main bedroom has a vaulted ceiling, a walk-in wardrobe and an open-plan en-suite bathroom, with patio doors leading outside. An open-plan bathroom within a bedroom is a specific layout choice that removes the door between sleeping and washing, something a buyer will want to see in person. The other three bedrooms on this level all have fitted wardrobes and share a single family bathroom, a ratio worth noting for households where three bedrooms are used simultaneously every morning.
Lower level with indoor pool, gym and staff room
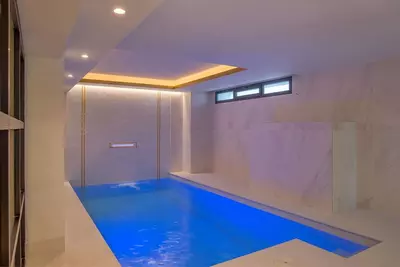
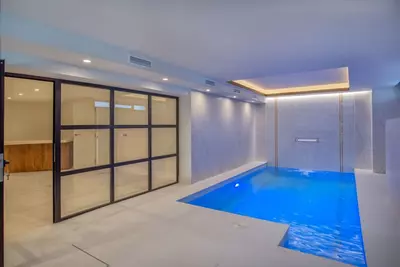
Down on the lower level, the layout shifts from sleeping quarters to leisure and service rooms. An indoor pool with an adjoining gym area sits alongside a large television and games room, giving the house an internal leisure circuit independent of the weather. Two further guest bedrooms and a bathroom are placed on this floor. Separate from the main guest rooms is a utility room and a maid's bedroom with its own en-suite shower room, bringing the total across this 7 bedroom detached villa in Elviria to seven bedrooms and five bathrooms.
The 1,775 m² plot, pools and parking
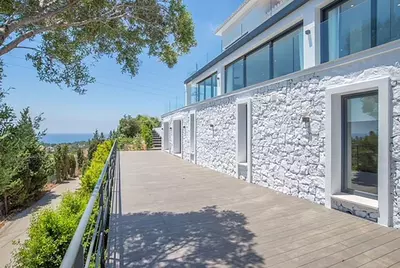
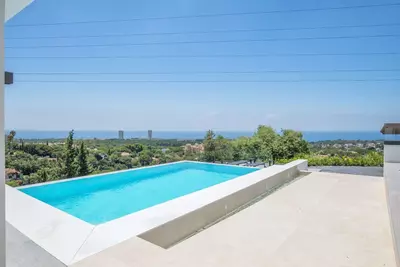
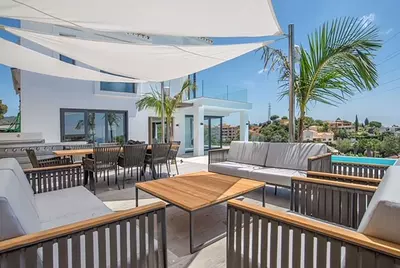
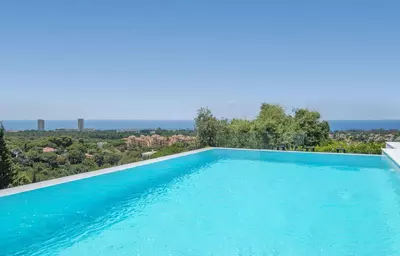
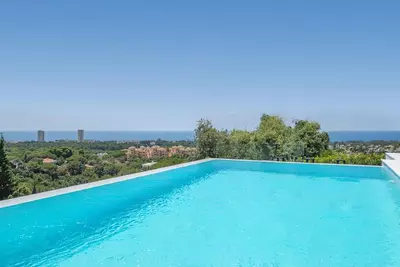
Outside, the house stands on a 1,775 m² plot with 80 m² of terrace and a private garden. While an 80 m² terrace is modest alongside 669 m² of built area, the outdoor swimming pool has an adjoining terrace laid out for outdoor dining, and the wider plot carries the rest of the outside space. Vehicles are kept off the street via a private driveway and a carport rather than an enclosed garage.
What to check when viewing
It is also worth checking the aspect of the first-floor terrace and the exact split of the five bathrooms across the three levels to be certain the plumbing matches how your household intends to use the seven bedrooms.
How are the seven bedrooms and five bathrooms distributed across the villa?
Four bedrooms are on the first floor, where the main bedroom has an open-plan en-suite bathroom and the other three share a family bathroom. The lower level holds two further bedrooms sharing a bathroom, plus a seventh maid's bedroom with its own en-suite shower room.
Does this 7 bedroom detached villa in Elviria have both indoor and outdoor pools?
Yes, the property includes an indoor pool on the lower level with an adjoining gym area, as well as a main swimming pool with an adjoining terrace for outdoor dining.
What are the exact measurements of the plot, built area and terraces?
The villa has a built area of 669 m² set on a 1,775 m² plot. In addition to the built area, there is 80 m² of terrace space.
What parking facilities are included on the plot?
The property has off-street driveway parking and a carport within the grounds. The listing data does not specify an enclosed garage.
Which rooms in the house have access to the terraces and views?
The open-plan living space and kitchen have panoramic views, as do almost all of the seven bedrooms. On the first floor, the main bedroom and the three family bedrooms all open directly onto the terrace.
7 Bedroom Detached Villa in Elviria on a 1,775 m² Plot
Property Description
We are proud to present to the market this luxurious villa in the popular Elviria area, just to the east of Marbella.
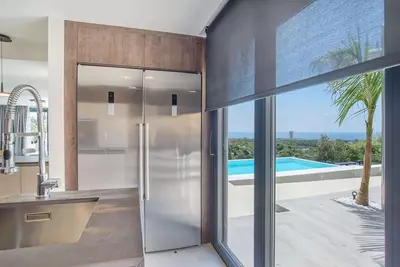
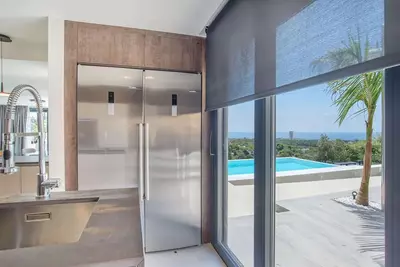
Constructed in a modern, contemporary style with a huge open plan living space and Kitchen which enjoy stunning panoramic views.
The accommodation is set out over three floors, with almost all of the bedrooms benefitting from the views.
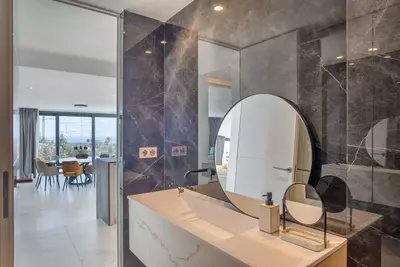
The master bedroom on the first floor has a vaulted ceiling and "open plan" en suite bathroom and walk in wardrobe with patio doors to the terrace.
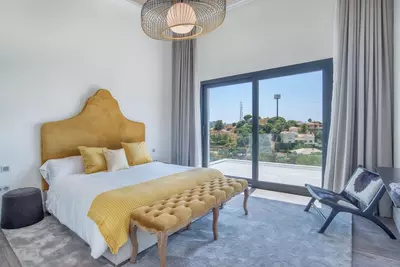
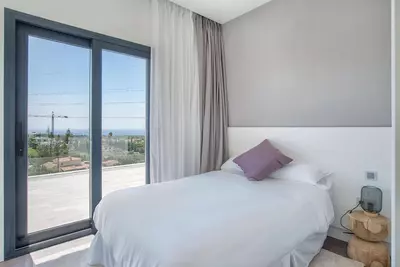
There are three further bedrooms on this level, all opening onto the terrace and with fitted wardrobes.
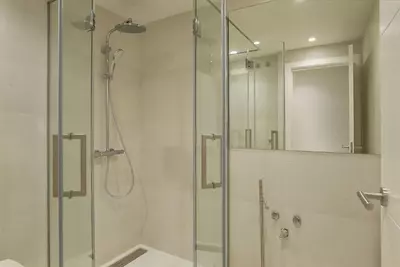
There is a family bathroom servicing these three bedrooms.
On the lower level of the villa you will find the indoor pool and adjoining gym area. There is a large TV / games room as well as two further bedrooms and a bathroom.
Finally there is a utility room and maid's bedroom with en suite shower room.
The swimming pool has an adjoining terrace for outdoor dining and socialising.
There is a carport and driveway parking.
This property is an ideal Investment for holiday rentals or first or second home living.
Property Features
Views
- Sea
- Mountain
- Panoramic
Orientation
- South
- South West
- West
Condition
- Excellent
Pool
- Private
- Indoor
Garden
- Private
Climate Control
- Air Conditioning
- Hot A/C
- Cold A/C
- U/F Heating
- U/F/H Bathrooms
Kitchen
- Fully Fitted
Features
- Covered Terrace
- Fitted Wardrobes
- Private Terrace
- Utility Room
- Ensuite Bathroom
- Marble Flooring
Parking
- Garage
Download the Exposé!
Do you want to receive more photos, prices, fees and taxes of this property?
Visit this Property?
Interested to make an appointment with us to take a personal look at this property?
More photos? More infos?
Just fill out the form below and we deliver.
You want to see it?
Just fill out the form below for an appointment.
Share this property
We send this property to the address you enter here.