
Renovated two-level living on Avenida de las Cumbres
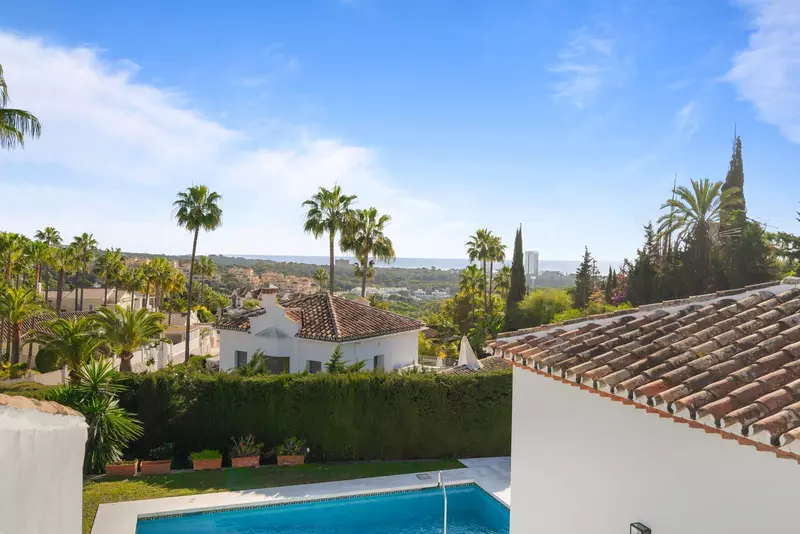
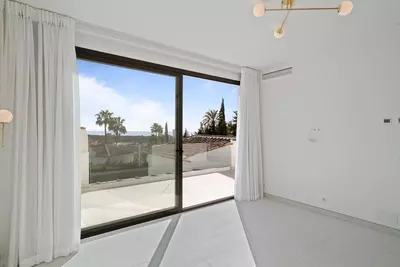
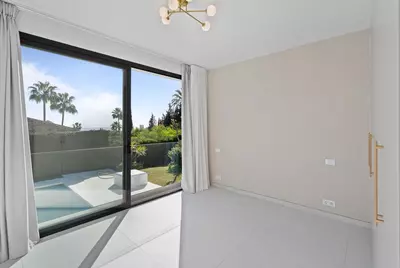
A 181 m² built area sits on a 1,192 m² plot with 62 m² of terrace. This 4 bedroom detached villa with garden in Elviria has been recently renovated across both of its floors and faces out toward the sea. The house is a resale property that has already undergone a complete update.
How the two floors divide the rooms
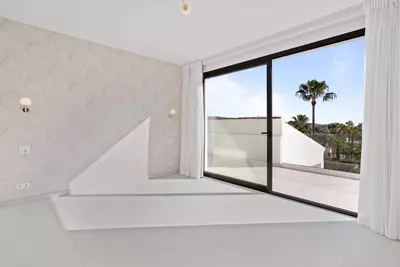
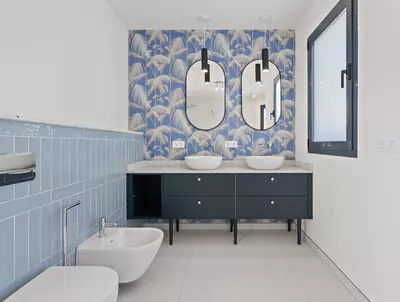
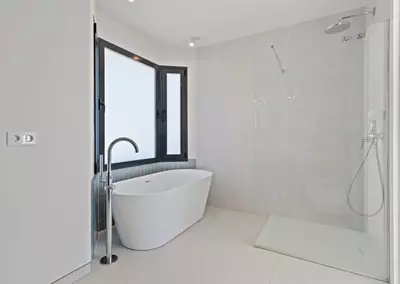
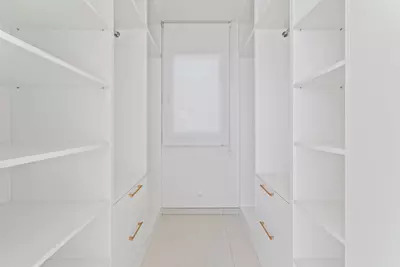
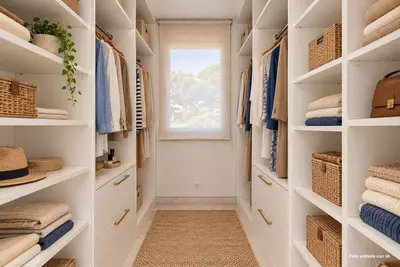
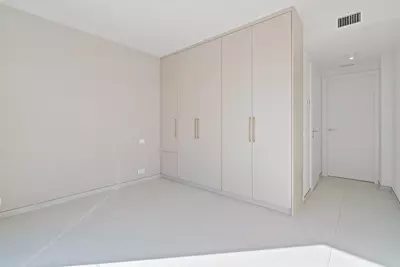
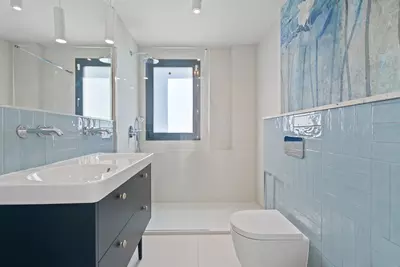
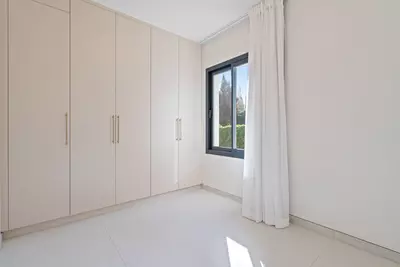
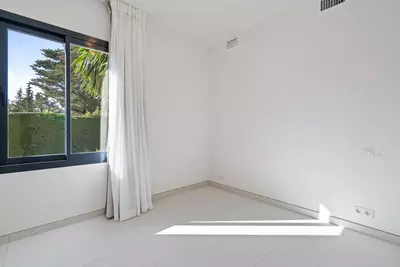
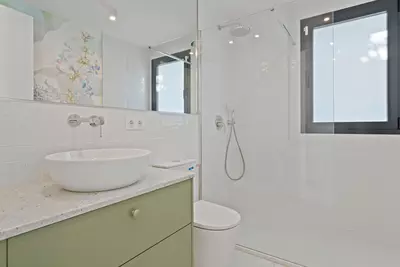
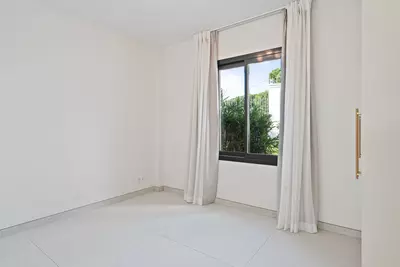
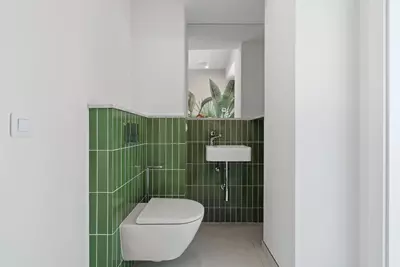
The layout separates the main sleeping quarters from the rest of the household. The upper level is given entirely to the master bedroom suite, which has its own en-suite bathroom and a walk-in wardrobe. Three further bedrooms are on the lower floor, served by two full bathrooms and a guest toilet, bringing the total to four bedrooms and four bathrooms. Having three bedrooms on the lower level works well for older children or visiting relatives who want to come and go without passing through the upstairs suite.
Kitchen, utility space, and heating
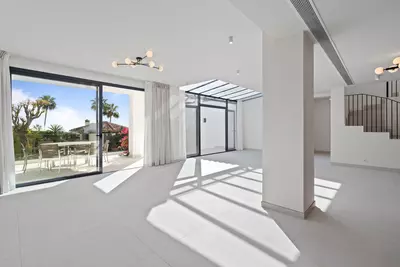
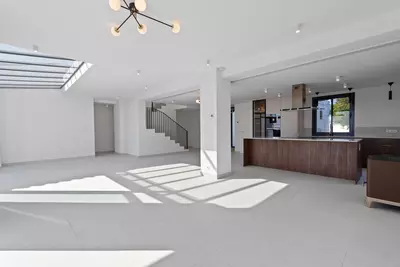
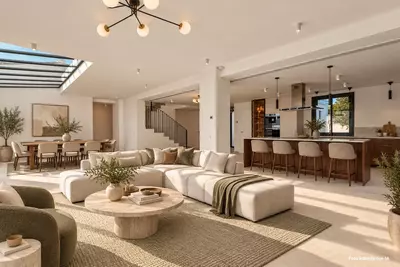
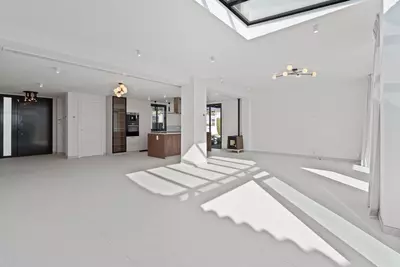
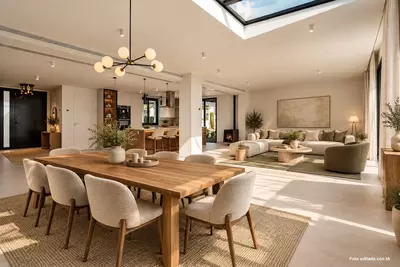
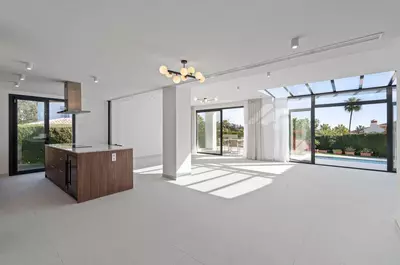
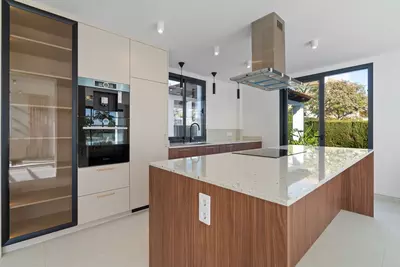
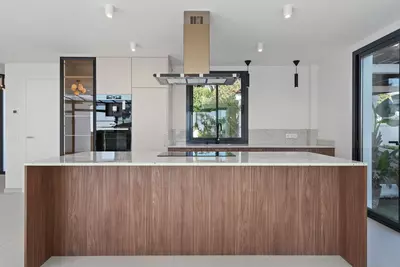
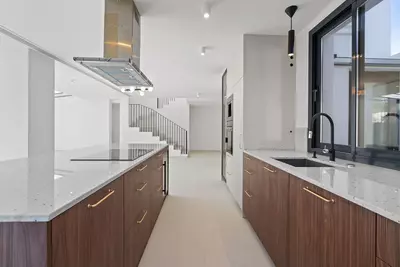
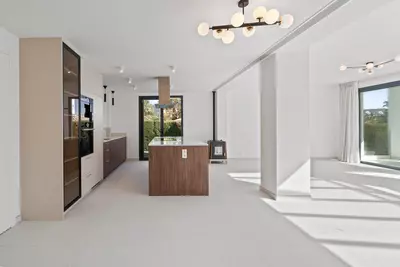
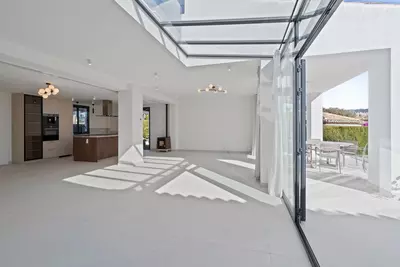
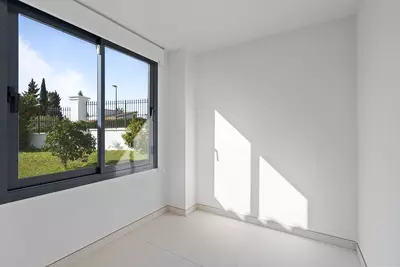
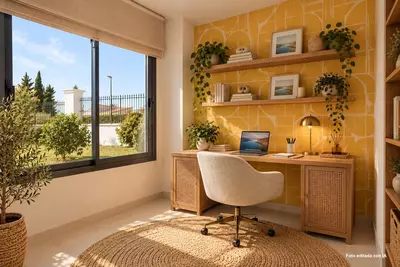
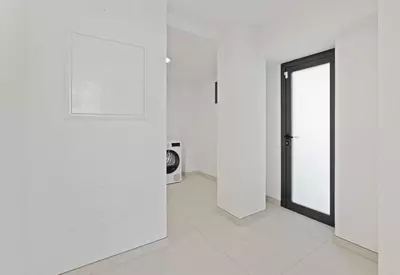
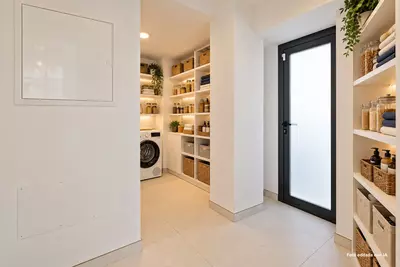
The lower level holds the open-plan kitchen and living area, fitted with a pellet fireplace. Next to the kitchen is a separate laundry room with its own outside door leading straight to the parking area, so wet towels, dogs, or groceries come in without crossing the main living room. This lower floor also contains an additional spare room that has no fixed purpose and can serve as an office, a hobby room, or dry storage. For temperature control, the house runs underfloor heating throughout alongside a new five-system air conditioning installation.
The 1,192 m² plot, pool, and parking
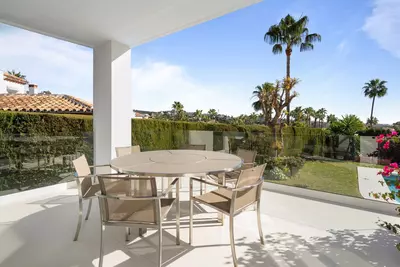
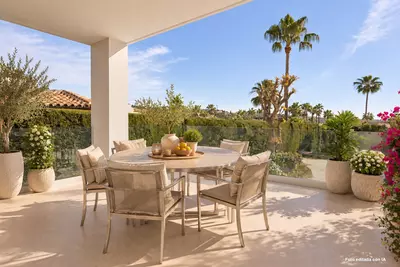
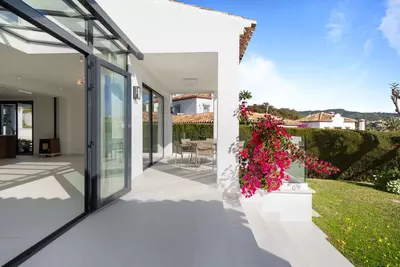
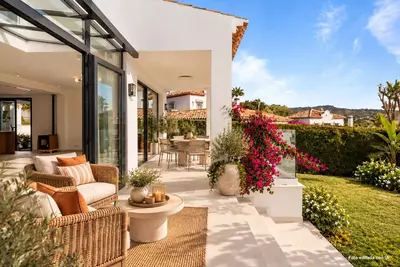
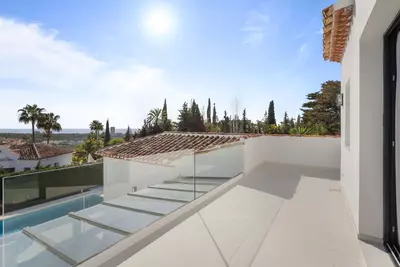
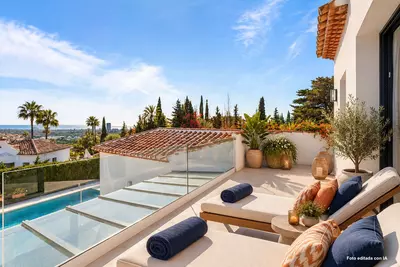
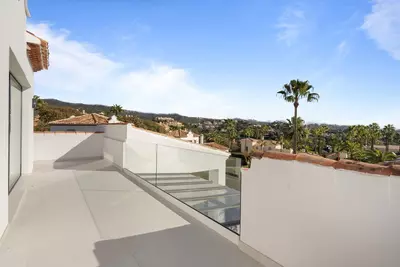
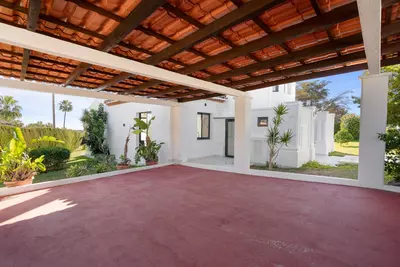
Outside, the ground holds a private swimming pool and a garden. Because the built area takes up a modest footprint on a plot of well over a thousand square metres, most of the land remains open around the house. The 62 m² terrace gives enough room for both an outdoor dining table and loungers without crowding the pool edge. Within the boundary, a covered parking area takes two cars and links directly to the laundry entrance. A buyer looking for a 4 bedroom detached villa with garden in Elviria often has to choose between a manageable house and a full-sized plot; here the house stays compact while the grounds remain wide.
Position in Elviria and viewing notes
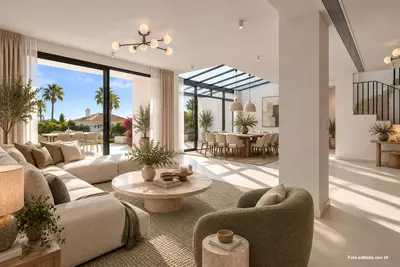
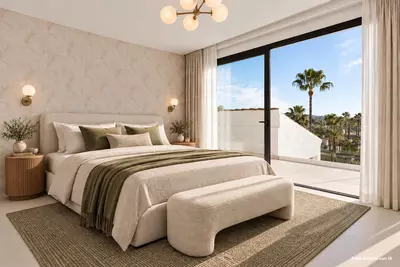
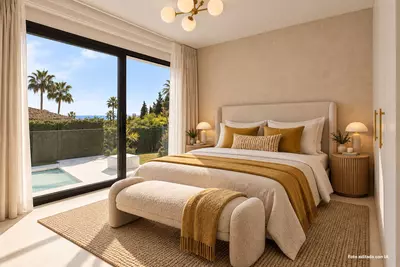
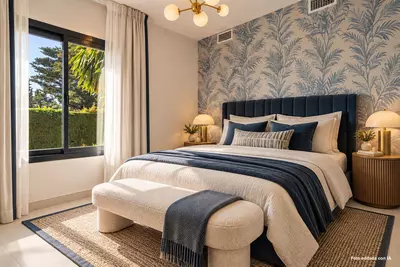
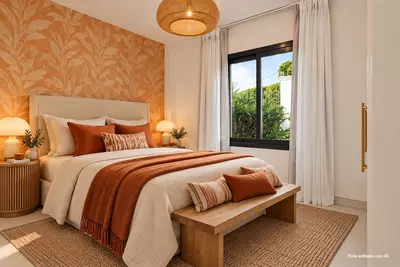
The address on Avenida de las Cumbres puts the house within walking distance of the El Lago restaurant next to Elviria Hills, and close to the shops, schools, church, and restaurants in the centre of Elviria. One practical point before viewing this 4 bedroom detached villa with garden in Elviria: the furniture shown in some of the listing photographs was digitally added using AI to show how the rooms can be arranged.
How are the bedrooms and bathrooms distributed across the villa?
The property is arranged over two levels with four bedrooms and four bathrooms in total. The upper floor holds the master bedroom with an en-suite bathroom and a walk-in wardrobe, while the lower floor has three bedrooms, two full bathrooms, and a half bathroom.
What heating and cooling systems are installed in this 4 bedroom detached villa with garden in Elviria?
The house has underfloor heating installed throughout both levels and a new five-system air conditioning setup. There is also a pellet fireplace located in the open-plan living and kitchen area.
What are the exact sizes of the plot, the house, and the terraces?
The plot measures 1,192 square metres, which includes a private garden and swimming pool. The house itself has a built area of 181 square metres alongside 62 square metres of terrace space.
What parking and utility rooms does the property have?
There is a covered parking area on the plot with space for two vehicles. It connects directly to an exterior door into the laundry room next to the kitchen, and there is also an extra room on the lower floor for an office or storage.
Is the furniture shown in the photographs included with the house?
Some of the photographs use furniture that was digitally added with AI to show possible room layouts. Buyers should expect those areas to be different when visiting the property in person.
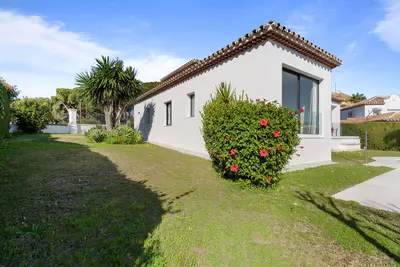
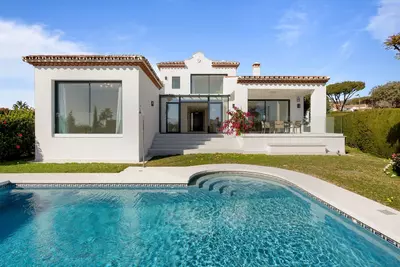
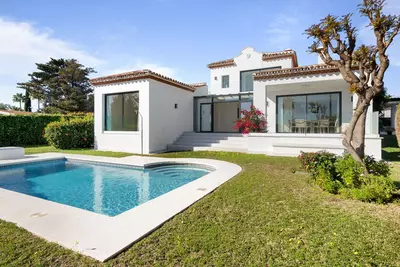
4 Bedroom Detached Villa with Garden in Elviria
Property Description
Spectacular Fully Renovated Villa with Sea Views in Elviria
Located on Avda. de las Cumbres, just minutes from the heart of Elviria, this beautifully renovated villa offers the perfect blend of luxury, comfort, and convenience. The property enjoys a privileged position close to shops, schools, a church, and a variety of restaurants, all within easy reach. It is also within walking distance of the Michelin-starred El Lago restaurant, situated next to Elviria Hills.
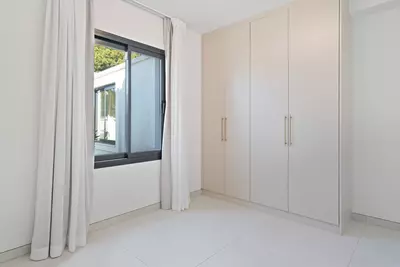
Designed with both style and functionality in mind, the villa is distributed over two levels. The lower floor features three spacious bedrooms and two and a half bathrooms, providing ample accommodation for family and guests. On the upper level, the impressive master suite offers a private retreat, complete with its own en-suite bathroom and a generous walk-in wardrobe.
The home is equipped for year-round comfort, with underfloor heating throughout, a new five-system air conditioning installation, and a pellet fireplace that creates a warm and inviting atmosphere in the open-plan living and kitchen area.
Adjacent to the kitchen on the lower level, you will find a practical laundry room with independent exterior access leading directly to the parking area. This floor also includes an additional versatile room, ideal for use as a home office, storage space, or hobby room.
Outside, the property continues to impress with a private swimming pool and a covered parking area accommodating two vehicles.
This exceptional villa combines modern upgrades, elegant design, and a prime location with beautiful sea views — an outstanding opportunity in one of Marbella’s most desirable residential areas.
*Note: Furniture in some images was digitally added using AI for layout and design visualization.
Property Features
Setting
- Close To Golf
- Close To Shops
- Close To Schools
Views
- Sea
- Panoramic
- Garden
- Pool
Orientation
- South East
Condition
- Excellent
- Recently Renovated
- Recently Refurbished
Pool
- Private
Garden
- Private
Climate Control
- Air Conditioning
- Hot A/C
- Cold A/C
- Fireplace
- U/F Heating
- U/F/H Bathrooms
Kitchen
- Fully Fitted
Features
- Covered Terrace
- Fitted Wardrobes
- Private Terrace
- Storage Room
- Utility Room
- Ensuite Bathroom
Security
- Entry Phone
- Alarm System
Parking
- Covered
- Private
Download the Exposé!
Do you want to receive more photos, prices, fees and taxes of this property?
Visit this Property?
Interested to make an appointment with us to take a personal look at this property?
More photos? More infos?
Just fill out the form below and we deliver.
You want to see it?
Just fill out the form below for an appointment.
Share this property
We send this property to the address you enter here.