
Renovated house on a wide plot within walking distance of the sea
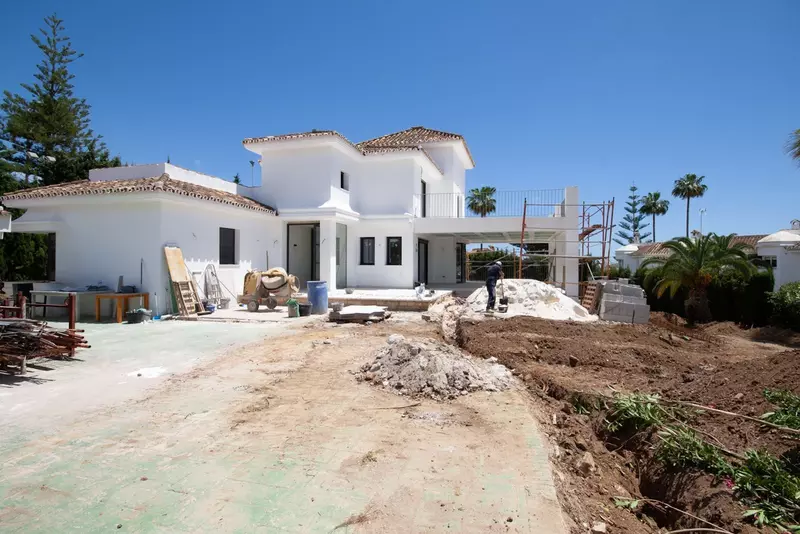
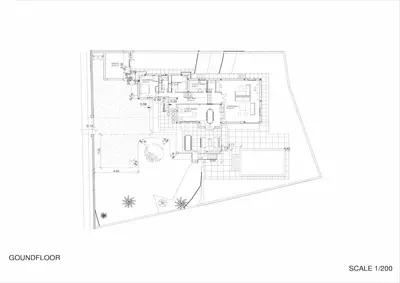
An open-plan kitchen connects directly to the living and dining areas at the heart of this 4 bedroom 3 bathroom detached villa in Elviria, while the sleeping quarters are divided equally between two levels. Two of the bedrooms sit on the main floor and the other two are upstairs. The house has been completely renovated to a contemporary design and holds 295 square metres of built area. Having half the bedrooms on the entrance level means the house works without stairs for day-to-day living, while keeping the upper floor separate when guests stay or when older children want their own space.
Plot size, terraces and garden
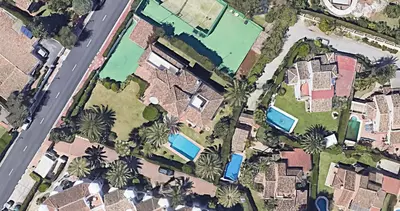
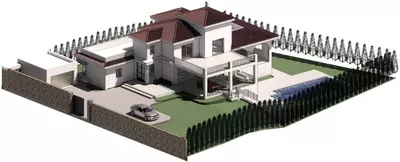
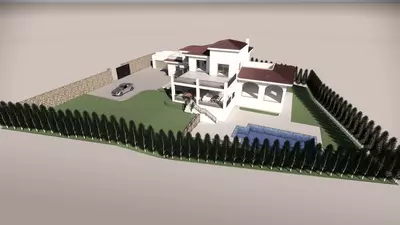
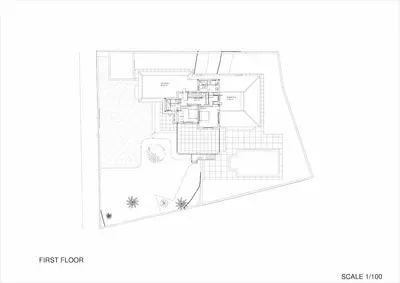
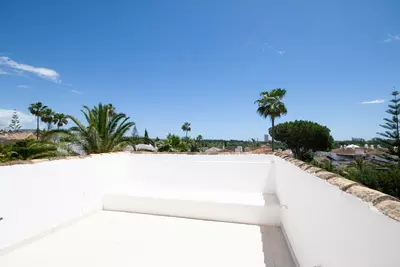
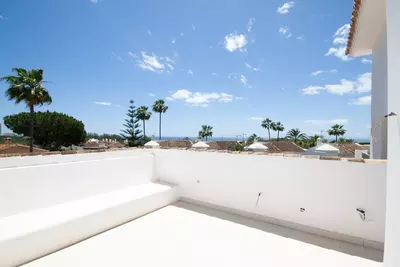
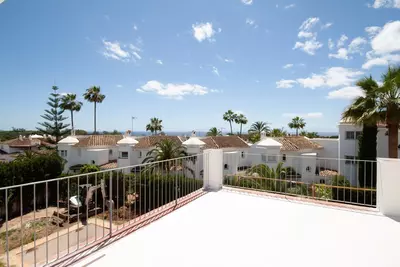
The house stands on a 1,339 square metre plot, which is generous for a beachside residential area in eastern Marbella and gives clear separation from the neighbouring houses. Outside, the grounds are laid out with a private swimming pool and mature landscaped gardens that do not need years to grow in and provide screening from day one. Outdoor living is split between a large main terrace and a substantial upper terrace, both facing open views and taking sun through the day. When viewing, it is worth checking how the three bathrooms are assigned between the four bedrooms across the two floors, as the listing data does not specify which bedrooms are en-suite.
Heating, storage and parking capacity
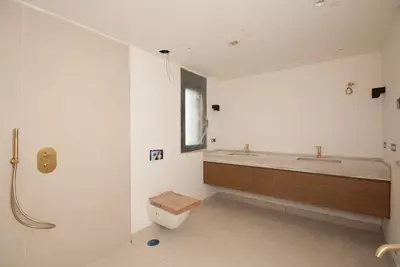
Because this 4 bedroom 3 bathroom detached villa in Elviria was recently renovated, it includes underfloor heating in the living room, dining area, kitchen and bathrooms. Notice that the bedrooms are not listed as having underfloor heating, something to verify during a viewing if winter occupation is planned. Storage has been built into the layout with dedicated storage space and wardrobe capacity throughout the house. Vehicle access is handled by a garage, a covered carport and driveway parking for four to five additional cars, removing the need to leave visiting vehicles on the street.
Elviria location and walking access
The property sits on the beachside of Elviria in Marbella, within walking distance of the beach, local shops and restaurants. Being able to reach the sea and daily amenities on foot reduces reliance on a car during busy summer months when coastal parking is scarce. A buyer considering this 4 bedroom 3 bathroom detached villa in Elviria should walk the exact route to the sand and the nearest commercial centre to measure the gradient and crossing points.
How are the bedrooms arranged inside this 4 bedroom 3 bathroom detached villa in Elviria?
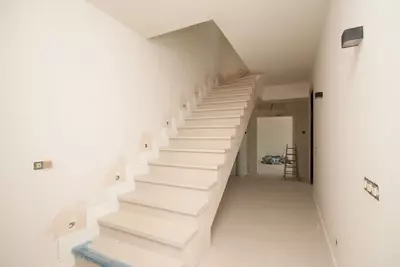
The four bedrooms are split evenly across two floors. Two bedrooms are on the main entrance level alongside the living areas, and the other two bedrooms are located upstairs.
How many cars can be parked on the property?
The entrance holds a closed garage and a covered carport. Beyond those, there is driveway space inside the plot for an additional four to five vehicles.
Which parts of the house have underfloor heating?
Underfloor heating is installed in the bathrooms, the open-plan kitchen, the dining space and the living room. The property details do not state that it extends into the four bedrooms.
What are the built and plot measurements for this villa?
The house has a built area of 295 square metres. It sits on a landscaped private plot measuring 1,339 square metres, which includes a private swimming pool and mature gardens.
Is a car required to reach the beach and local shops from the house?
No, the villa is within walking distance of the beach, local shops, amenities and restaurants in Elviria. This allows day-to-day errands and trips to the sea to be done on foot.
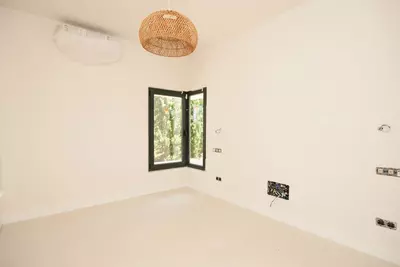
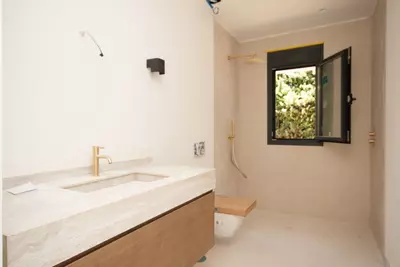
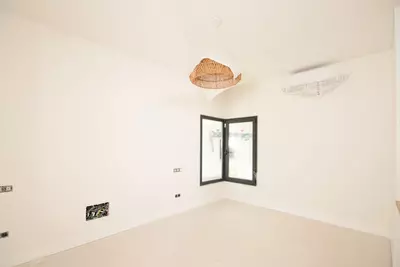
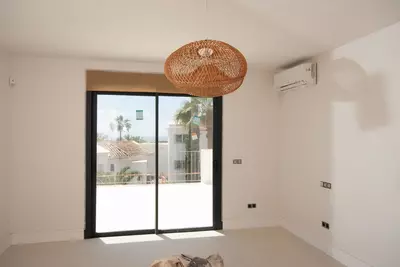
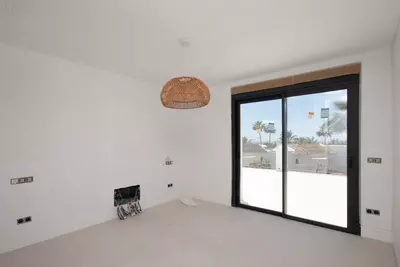
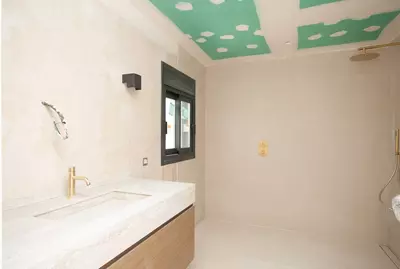
4 Bedroom 3 Bathroom Detached Villa in Elviria
Property Description
EXQUISITELY RENOVATED LUXURY VILLA IN ELVIRIA, MARBELLA
Situated in one of Marbella’s most sought-after residential areas, this stunning 4-bedroom villa has been completely renovated to the highest standards, combining elegant contemporary design with exceptional comfort and lifestyle living.
Set on a magnificent landscaped plot of 1,339m², the property offers 295m² of beautifully designed living space filled with natural light and sunshine throughout the day.
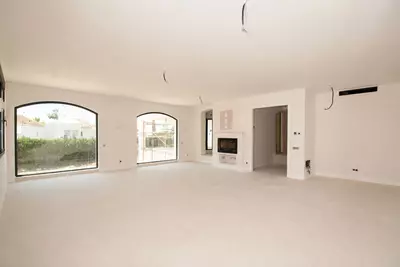
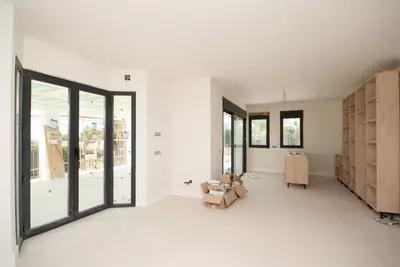
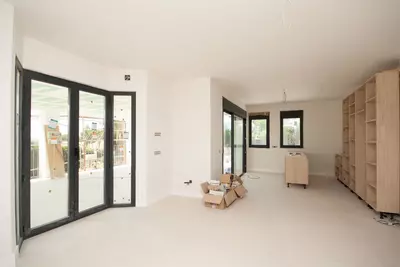
The villa features 4 spacious bedrooms, with 2 conveniently located on the main level and 2 upstairs, creating the perfect layout for families and guests alike. The spectacular open-plan kitchen is both stylish and functional, seamlessly connecting to the expansive living and dining areas.
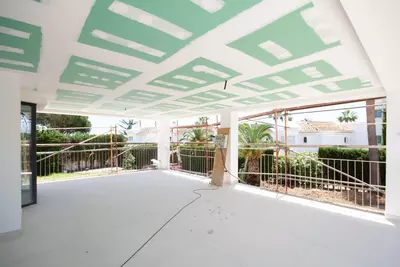
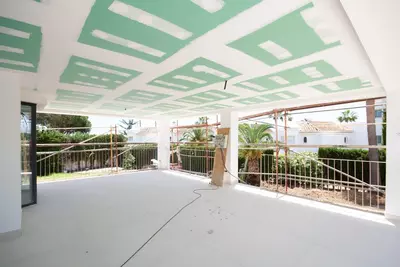
One of the home’s standout features is the incredible outdoor living space. A huge main terrace and an enormous upper terrace boast breathtaking open views, perfect for entertaining, relaxing, or enjoying the Marbella lifestyle year-round. The private swimming pool and mature landscaped gardens create a true oasis of tranquillity.
Additional features include:
• Grand entrance with garage and covered car port
• Additional parking for 4–5 vehicles
• Underfloor heating in the bathrooms, kitchen, dining & living room.
• Ample wardrobe and storage space throughout
• Exceptionally bright and spacious living room
• Walking distance to amenities, restaurants, and the beach
This is a beautifully designed home offering luxury, privacy, and convenience in equal measure — ideal as a permanent residence, elegant holiday home, or high-end investment property in Marbella.
A rare opportunity to own a turnkey villa in the heart of Elviria.
Property Features
Setting
- Commercial Area
- Village
- Close To Golf
- Close To Sea
- Close To Schools
Views
- Sea
Orientation
- South
Condition
- Excellent
- Recently Renovated
- Recently Refurbished
Pool
- Private
Climate Control
- Air Conditioning
- Fireplace
- U/F Heating
Kitchen
- Fully Fitted
Features
- Covered Terrace
- Fitted Wardrobes
- Near Transport
- Private Terrace
- Utility Room
- Ensuite Bathroom
- Double Glazing
- Fiber Optic
Parking
- Garage
Download the Exposé!
Do you want to receive more photos, prices, fees and taxes of this property?
Visit this Property?
Interested to make an appointment with us to take a personal look at this property?
More photos? More infos?
Just fill out the form below and we deliver.
You want to see it?
Just fill out the form below for an appointment.
Share this property
We send this property to the address you enter here.