
Renovated family house with a separate guest flat and sea views
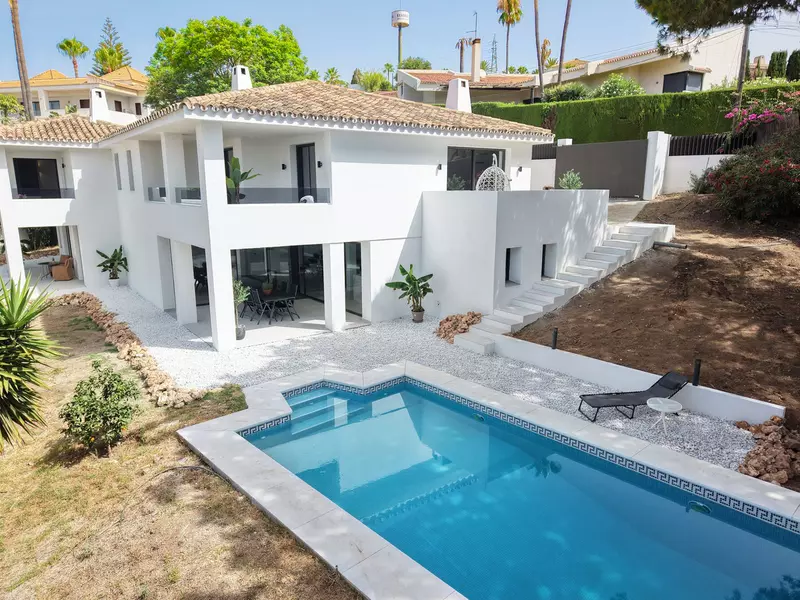
Elviria puts daily needs, golf courses, schools, the beach, and public transport within easy reach of the front door. This 8 bedroom detached villa with private pool in Elviria sits on a 1,207 square metre plot and has been recently renovated. With 493 square metres of built area, the house is set up for a large household or regular visitors who need their own quarters rather than just a spare bedroom.
Eight bedrooms, five bathrooms, and a self-contained flat
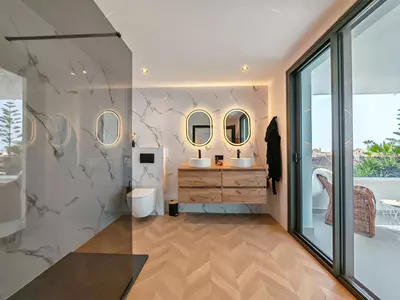
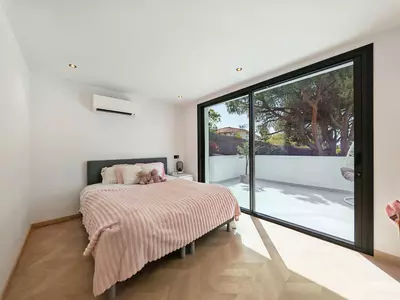
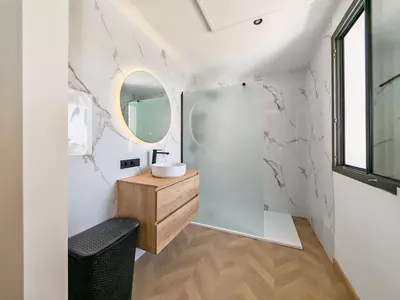
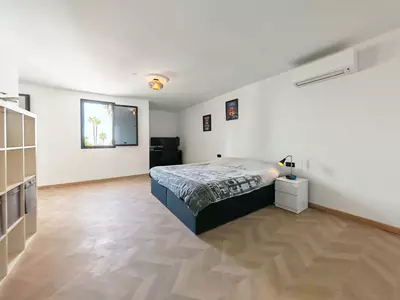
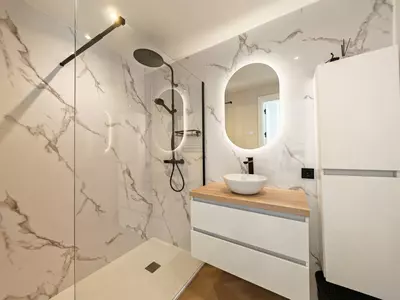
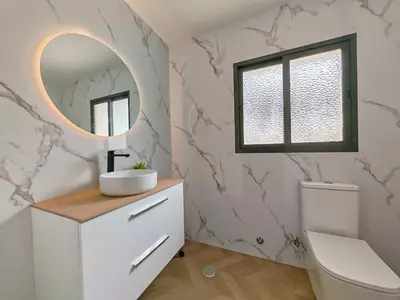
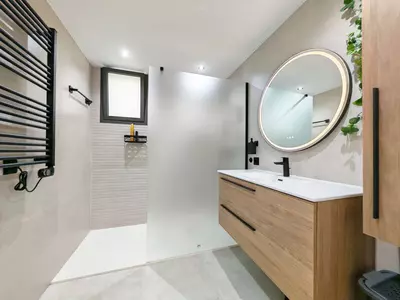
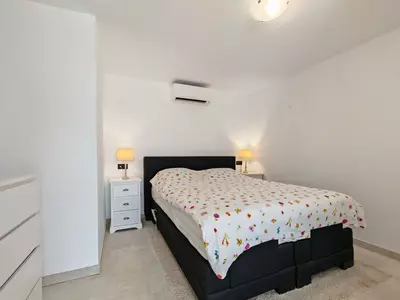
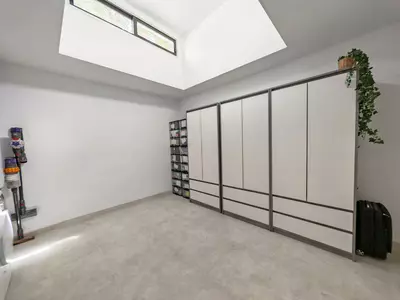
Having eight bedrooms and five bathrooms in a single residence changes how the building works day to day. Four of the bathrooms are en suite, and there are two additional guest toilets, which stops morning queues when the house is full. Part of this capacity is arranged as a separate guest apartment, alongside a dedicated guest room. Visitors or older relatives can stay independently without crowding the main living areas. Fitted wardrobes handle clothes storage across the bedrooms.
Living areas, working rooms, and the basement
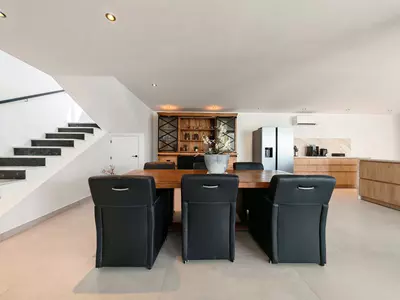
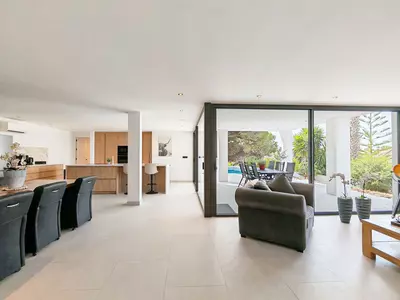
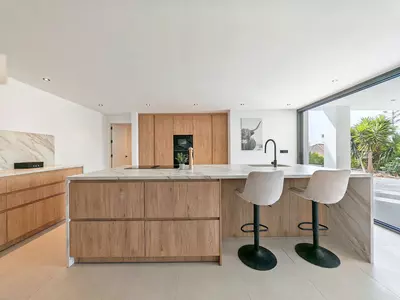
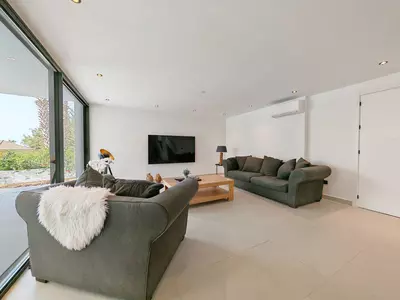
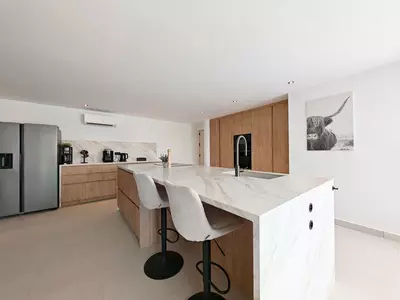
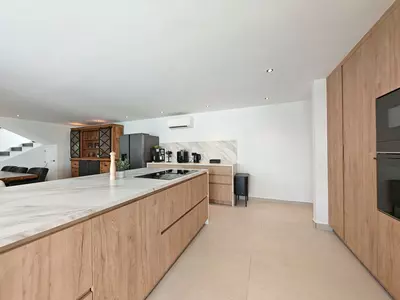
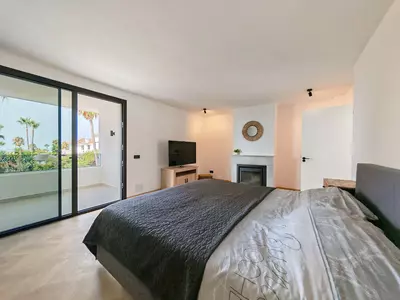
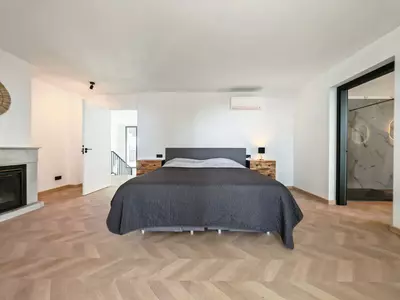
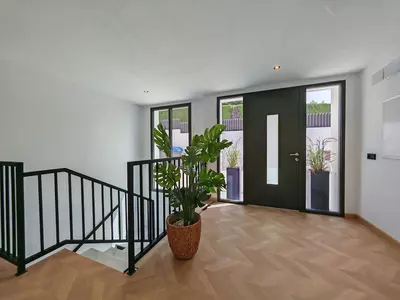
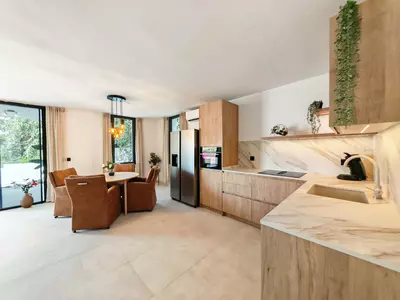
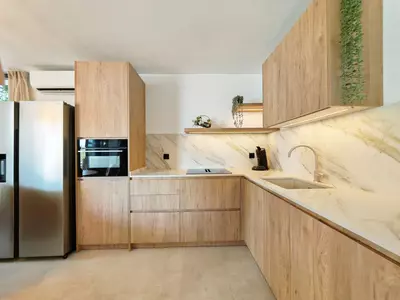
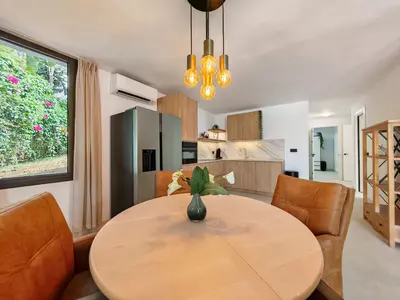
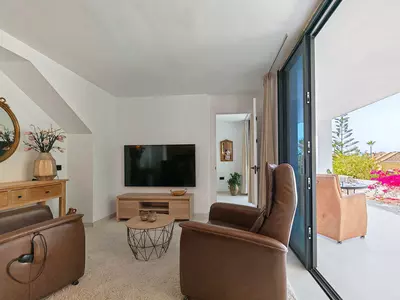
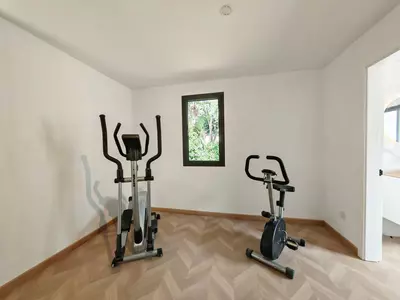
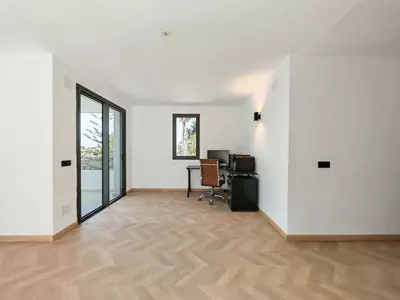
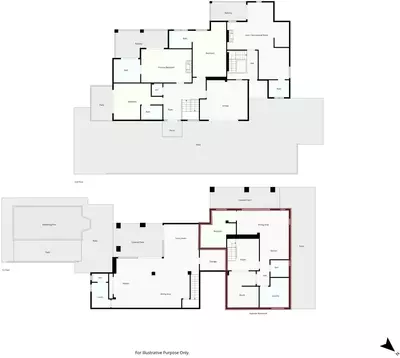
The main reception spaces divide into a living room with a fireplace, a separate dining room, and a fully fitted open plan kitchen. For anyone working from home, there is a dedicated study or office room so laptops and paperwork stay off the dining table. Downstairs or aside from the main rooms, the layout includes a basement, a gym, and a games room. A laundry room and a storage room keep washing machines, tools, and suitcases out of sight. The renovation included wooden and parquet floors, glass doors, and double glazing. Furniture is optional, so a buyer can either take the house as it stands or bring their own pieces.
The 1,207 square metre plot and south-west terraces
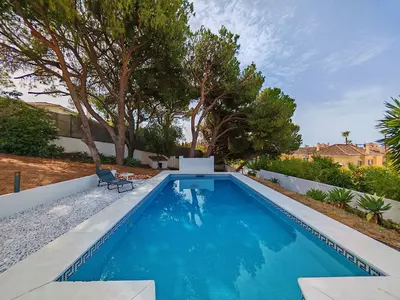
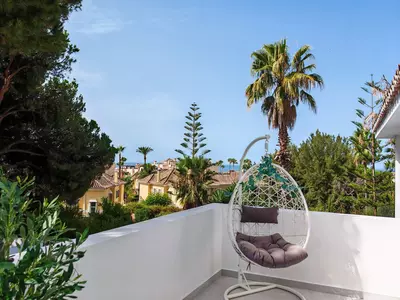
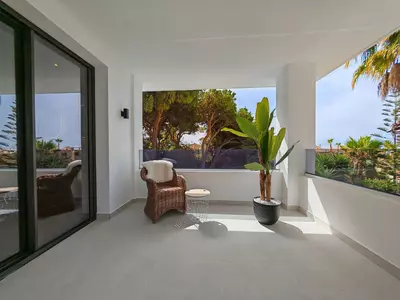
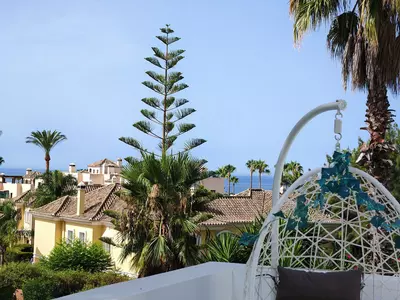
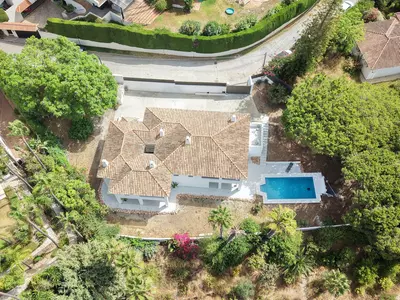
Outside, the property makes full use of its 1,207 square metre plot and a south-west orientation that holds the afternoon and evening sun. The 106 square metres of terrace include both covered terrace space for shade at midday and an open balcony. From the house and grounds, the outlook takes in panoramic sea views alongside views of the surrounding urban area, the private garden, and the water. Pets are permitted, and the private garden gives them enclosed ground to use around the private pool.
Climate systems, three-car garage, and practical checks
Temperature control goes beyond standard wall units: the house combines air conditioning with a ceiling cooling and heating system, backed up by the fireplace in winter. Wi-fi is installed, and access is managed through a security entrance. Vehicles are kept off the street in a private garage with three parking spaces, which is a practical requirement for an eight-bedroom house that will rarely have only one car in the drive.
How is the parking arranged at this villa in Elviria?
The property includes a private garage with space for three cars. Having three covered parking spaces on the plot is a practical necessity for an eight-bedroom house when multiple drivers are staying.
Does this 8 bedroom detached villa with private pool in Elviria have separate accommodation for visitors?
Yes, the layout includes both a separate guest apartment and a dedicated guest room. Four of the five bathrooms in the house are en suite, and there are two further toilets for visitors.
What heating and cooling systems are installed in the house?
The villa uses a combination of air conditioning and a ceiling cooling and heating system. There is also a fireplace in the living area and double glazing throughout the building.
What views and orientation does the outdoor space have?
The house and its 1,207 square metre plot face south and west, capturing the sun through the afternoon. From the 106 square metres of terrace and balcony space, there are panoramic views of the sea, the private garden, the pool, and the surrounding neighbourhood.
What extra rooms are included beyond the bedrooms and main living areas?
In addition to the living room, dining room, and open plan kitchen, the house has a basement, a private gym, a games room, and a study or office room. Practical tasks are handled in a separate laundry room and a storage room.
8 Bedroom Detached Villa with Private Pool in Elviria
Property Description
Villa for sale in Elviria, Marbella with 8 bedrooms, 4 bathrooms, 4 en suite bathrooms, 2 toilets and with orientation south/west, with private swimming pool, private garage (3 parking spaces) and private garden. Regarding property dimensions, it has 493 m² built, 1,207 m² plot, 493 m² interior and 106 m² terrace. Has the following facilities amenities near, transport near, air conditioning, fully fitted kitchen, fireplace, basement, guest room, storage room, gym, security entrance, double glazing, dining room, guest toilet, private terrace, living room, study room, parquet floors, separate apartment, sea view, laundry room, internet - wi-fi, covered terrace, fitted wardrobes, garden view, pool view, panoramic view, close to children playground, close to sea / beach, close to golf, games room, glass doors, wooden floors, open plan kitchen, balcony, optional furniture, excellent condition, recently renovated / refurbished, urban view, ceiling cooling system, ceiling heating system, close to shops, close to town, close to schools, guest apartment, office room, pets allowed and parking included.
Property Features
Setting
- Close To Golf
- Close To Shops
- Close To Sea
- Close To Schools
Views
- Sea
- Panoramic
- Garden
- Pool
- Urban
Orientation
- South West
Condition
- Excellent
- Recently Renovated
Pool
- Private
Garden
- Private
Climate Control
- Air Conditioning
- Fireplace
Kitchen
- Kitchen-Lounge
Features
- Covered Terrace
- Fitted Wardrobes
- Near Transport
- Private Terrace
- WiFi
- Gym
- Games Room
- Guest Apartment
- Storage Room
- Ensuite Bathroom
- Wood Flooring
- Double Glazing
- Basement
Furniture
- Optional
Parking
- More Than One
- Private
Download the Exposé!
Do you want to receive more photos, prices, fees and taxes of this property?
Visit this Property?
Interested to make an appointment with us to take a personal look at this property?
More photos? More infos?
Just fill out the form below and we deliver.
You want to see it?
Just fill out the form below for an appointment.
Share this property
We send this property to the address you enter here.