
South-west aspect and three-level layout in a seven-house enclave
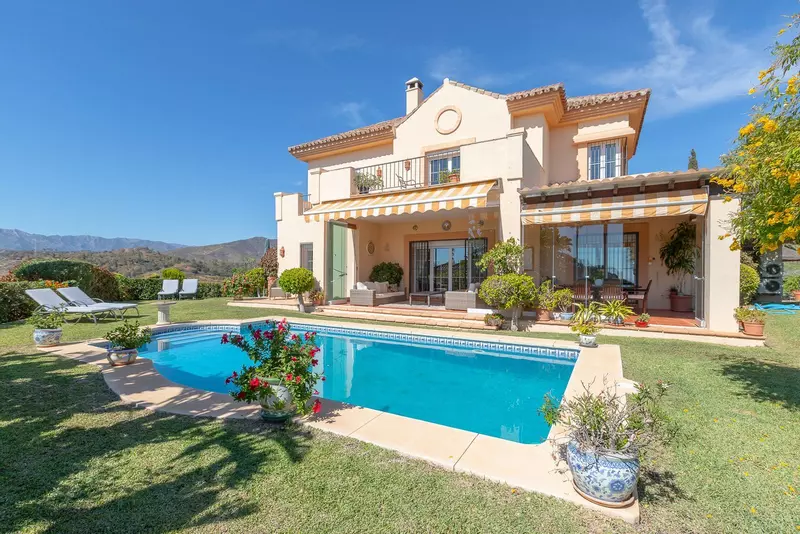
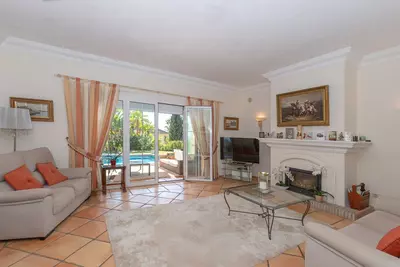
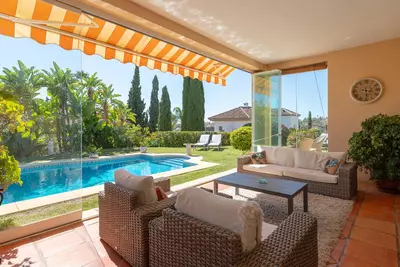
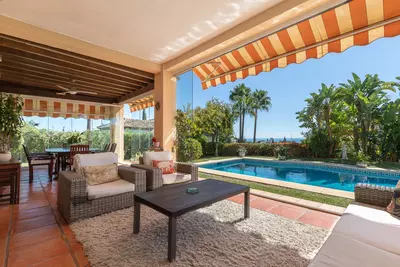
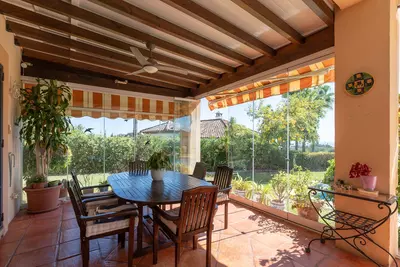
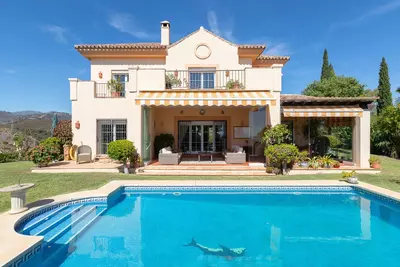
Large doors connect the ground-floor living room and dining area directly to the covered terrace, putting the garden and pool level with the main rooms. This 5 bedroom detached villa in Elviria spans a 298 m² built area distributed across two main residential floors and a lower basement level. It forms part of a small, gated community of just seven houses, giving a degree of security without the scale of a large urbanisation.
Room distribution and bathroom count
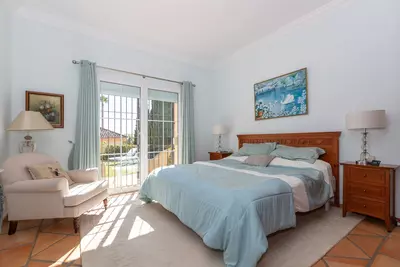
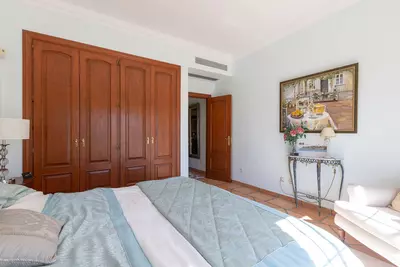
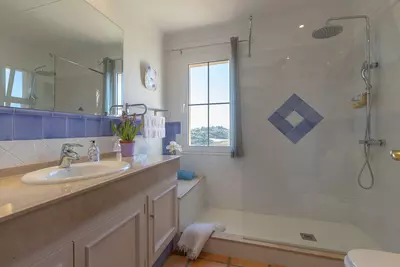
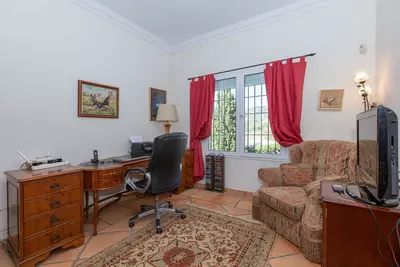
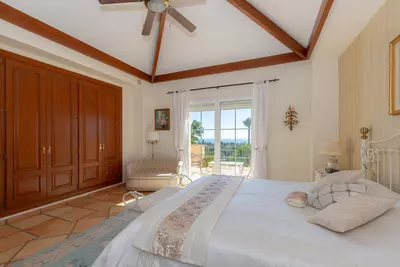
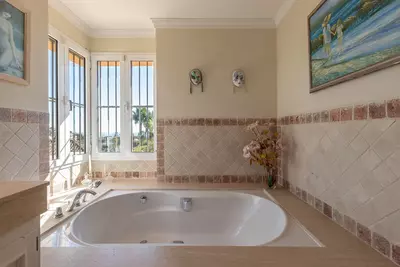
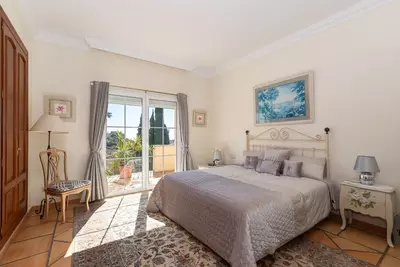
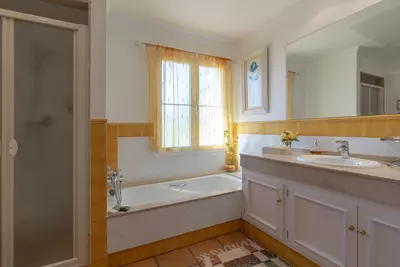
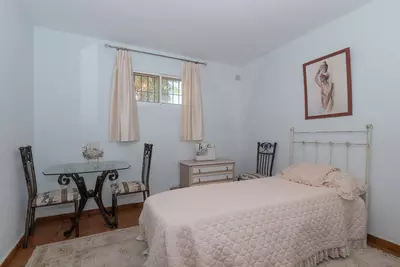
The five bedrooms are divided across all three levels, which separates family members from visiting guests or live-in staff. Two bedrooms sit on the ground floor alongside the equipped kitchen, living area, and a guest toilet. Upstairs, the upper floor holds the master suite and one further bedroom, both of which have en-suite bathrooms and open views across the landscape. The fifth bedroom is down in the basement, where it could alternatively function as a home office or gym. A buyer viewing the property should check the bathroom layout closely: the data records four bathrooms in total alongside the guest toilet, though the agent text mentions bathrooms on every level, so confirming how the ground and basement bedrooms are served is a sensible first step.
The 1,147 m² plot and outdoor spaces
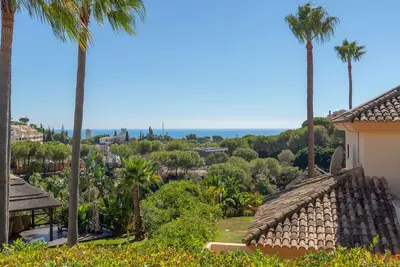
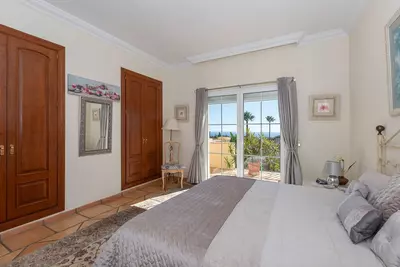
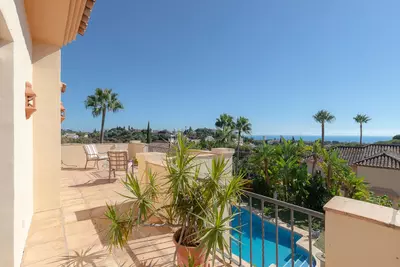
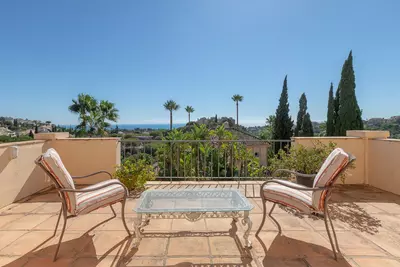
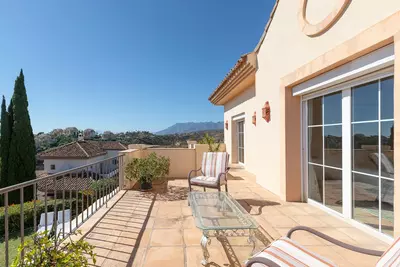
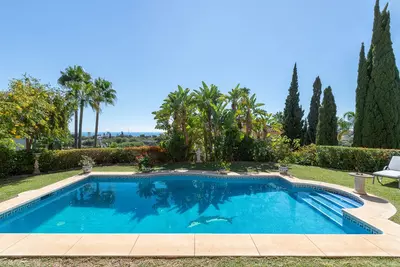
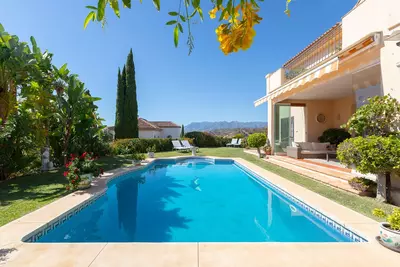
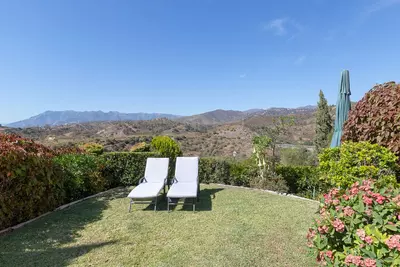
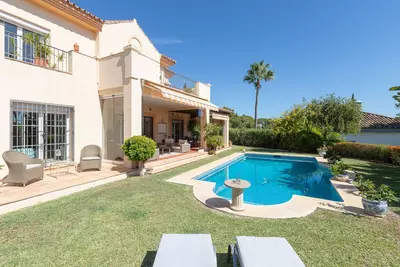
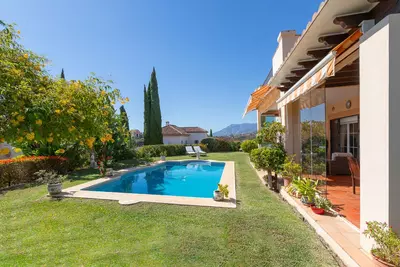
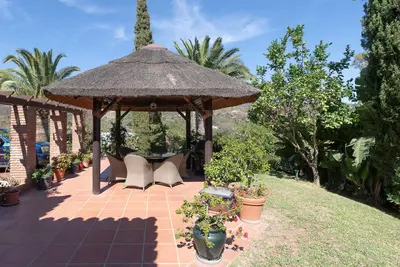
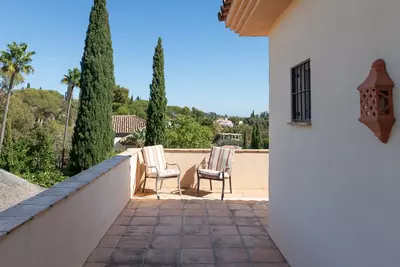
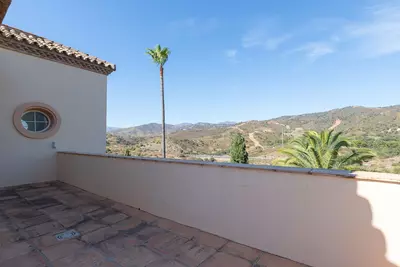
The house stands on a 1,147 m² plot with a mature, landscaped private garden and its own swimming pool. Outdoor living centres on an 85 m² terrace that steps straight out from the reception rooms. Because the house faces south-west, the terrace, pool, and garden take the sun from late morning through to the end of the afternoon. From its position, the property has panoramic views of the Mediterranean Sea and the surrounding mountains.
Heating, flooring and the basement garage
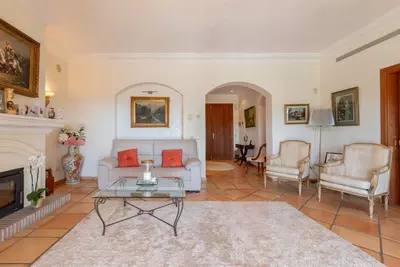
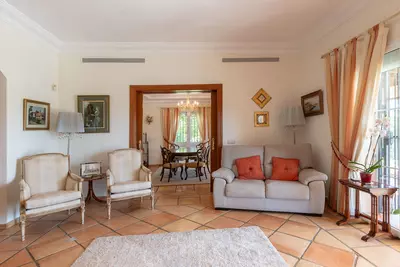
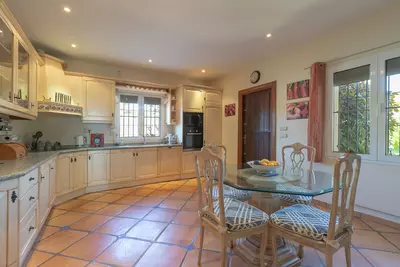
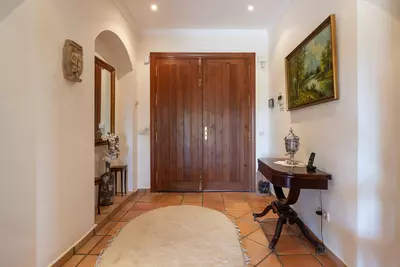
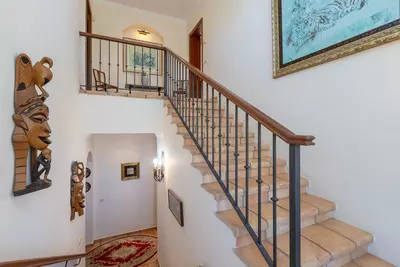
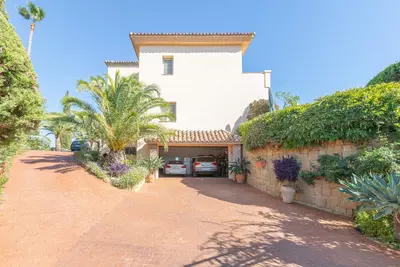
Terracotta tiles run through the rooms, paired with underfloor heating throughout the house. That combination matters during the cooler winter months on the coast, as unheated terracotta holds the cold, whereas heated tiles keep a steady temperature across the 298 m² built footprint. At basement level, the garage has space for two cars, keeping vehicles off the road and out of the summer sun. Anyone considering this 5 bedroom detached villa in Elviria for full-time occupation will find the storage and parking capacity of a full basement practical for day-to-day use.
How are the bedrooms arranged in this 5 bedroom detached villa in Elviria?
The five bedrooms are spread across three levels. Two bedrooms are on the ground floor, the master suite and a fourth bedroom are on the upper floor, and the fifth bedroom is located in the basement.
What kind of parking does the property have?
The basement level includes a private garage with space for two cars. This keeps vehicles secure and off the street within the gated community.
Which direction does the villa face and what are the views?
The property has a south-west orientation, which brings afternoon sun to the pool and garden. It looks out over the surrounding mountains and the Mediterranean Sea.
What heating is installed in the house?
The villa has underfloor heating installed throughout all rooms, which sits beneath terracotta flooring.
How large are the plot and the outdoor terraces?
The villa sits on a private plot of 1,147 square metres with a mature garden and swimming pool. In addition to the 298 square metres of built area, there is an 85 square metre terrace.
5 Bedroom Detached Villa in Elviria With Sea Views
Property Description
Nestled within an exclusive gated community of 7 villas, this beautiful and charming villa offers a perfect combination of privacy, tranquillity, and breathtaking panoramic views of the surrounding mountains and the Mediterranean Sea. Set in a peaceful residential area in Elviria, the property enjoys a privileged south-west orientation.
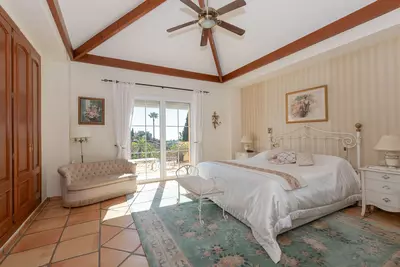
The villa is surrounded by a mature, beautifully landscaped garden that creates a serene atmosphere, a private swimming pool and spacious outdoor terraces. It features underfloor heating throughout and attractive terracotta flooring, adding warmth and character to every room.
The accommodation is thoughtfully distributed over two main floors plus a spacious basement.
The basement level features a large garage with space for two cars, as well as an additional bedroom and bathroom, making it ideal for guests, staff accommodation, or a private office or gym.
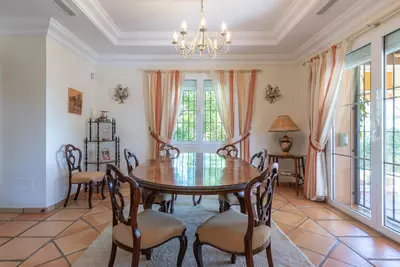
The ground floor comprises two generously sized bedrooms, two bathrooms, a guest toilet, a fully equipped kitchen, a bright living room, and a dining area. Large doors open directly onto the covered terrace, creating a seamless connection between the indoor living spaces and the beautifully landscaped garden and pool area.
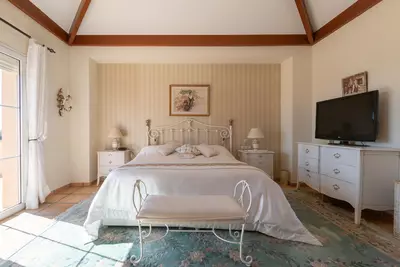
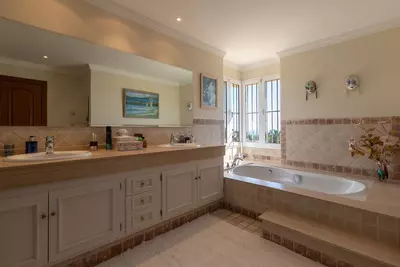
At the upper floor we find the master suite and a second bedroom, both benefiting from en-suite bathrooms and enjoying lovely open views over the surrounding landscape.
Property Features
Views
- Sea
- Mountain
Orientation
- East
- South
- West
Condition
- Good
Pool
- Private
Garden
- Private
- Landscaped
Climate Control
- Air Conditioning
- U/F Heating
Kitchen
- Fully Fitted
Features
- Covered Terrace
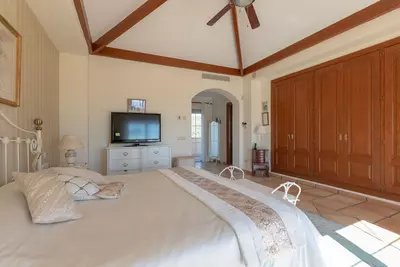
- Fitted Wardrobes
- Private Terrace
- Ensuite Bathroom
- Basement
Security
- Gated Complex
Parking
- Underground
- Garage
- More Than One
Download the Exposé!
Do you want to receive more photos, prices, fees and taxes of this property?
Visit this Property?
Interested to make an appointment with us to take a personal look at this property?
More photos? More infos?
Just fill out the form below and we deliver.
You want to see it?
Just fill out the form below for an appointment.
Share this property
We send this property to the address you enter here.