
West-facing light and open views towards La Concha
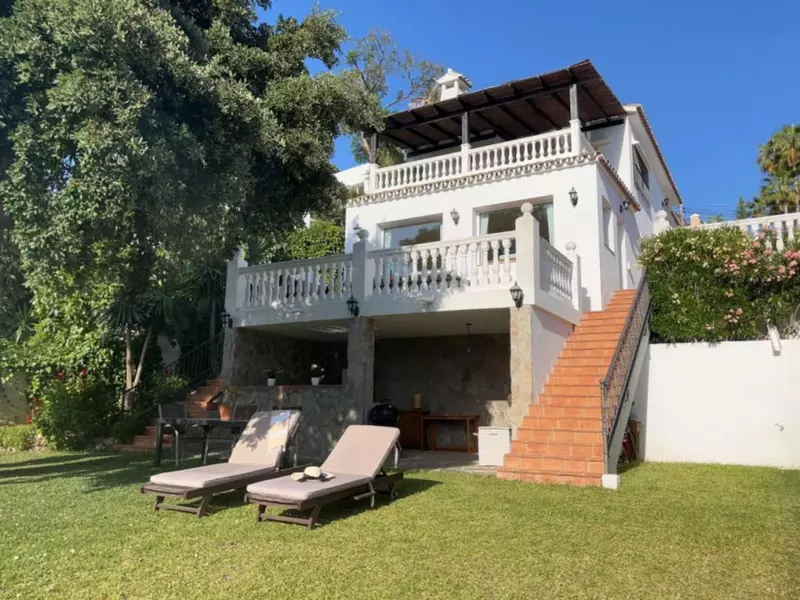
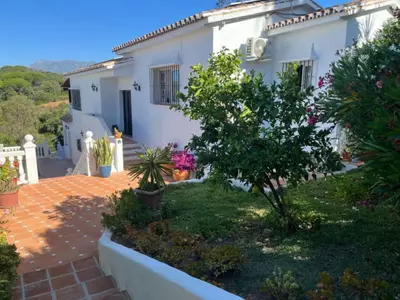
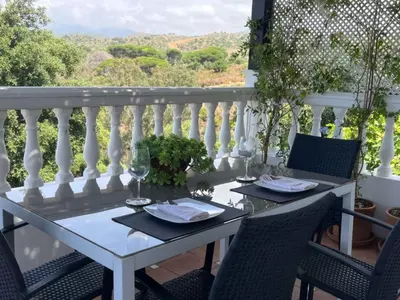
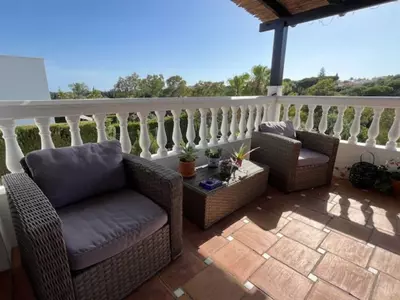
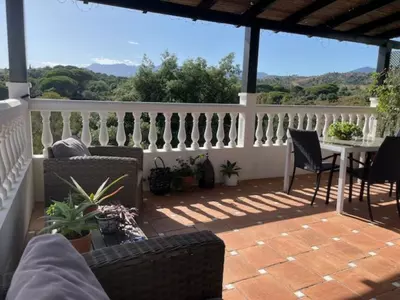
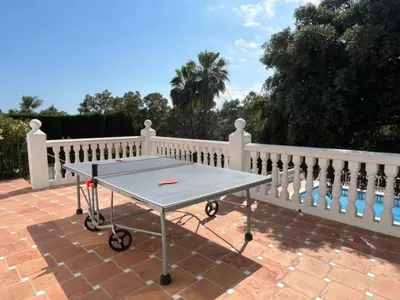
West-facing across the countryside towards La Concha, this 5 bedroom detached villa with garden in Elviria takes the afternoon and evening sun across its main terrace and pool. The house has a built area of 281 m² over two floors, with a further 50 m² of terrace space. Because the primary orientation is west, the main living rooms stay cooler through the morning and receive direct sunlight from midday until sunset.
Main floor layout and daily use
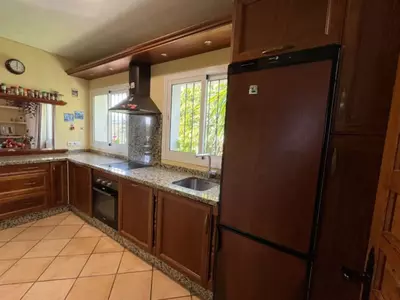
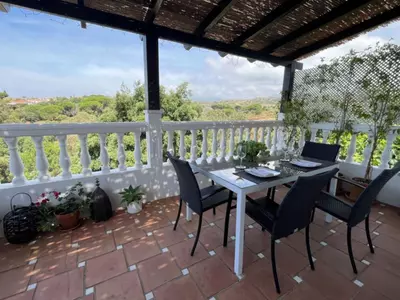
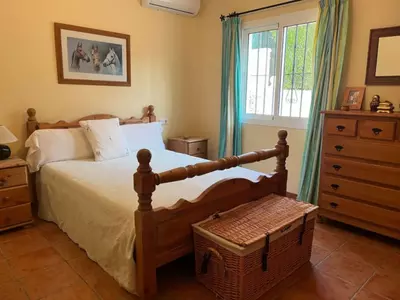
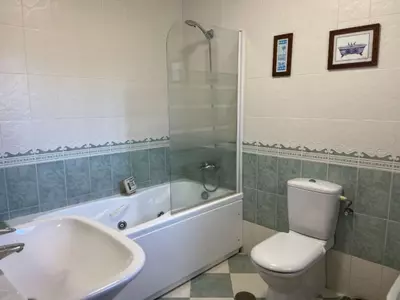
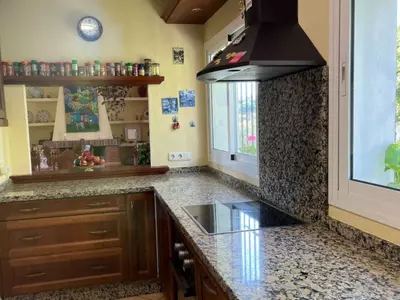
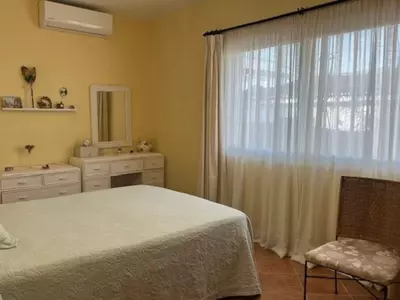
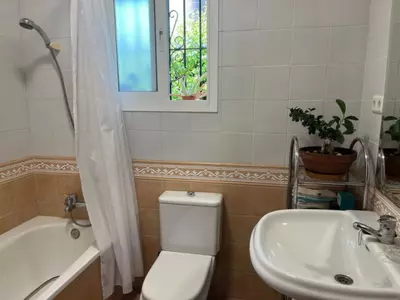
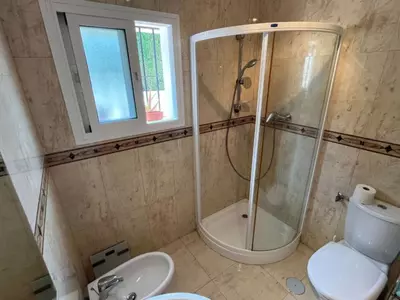
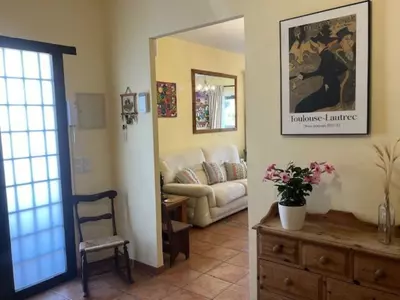
The entrance hall on the main floor separates the kitchen from the living-dining room. Instead of an open-plan arrangement, the fully fitted kitchen is a separate room connected by a serving hatch, which keeps cooking noise and smells out of the sitting area while allowing dishes to be passed through directly. Doors from the living room open onto the west-facing terrace with open mountain views. Two of the bedrooms sit on this upper level: the main bedroom with an en-suite bathroom, a second bedroom, and a separate full bathroom. A couple living here alone can use the main floor entirely on one level without needing the stairs for daily routines.
Ground floor with separate entrance
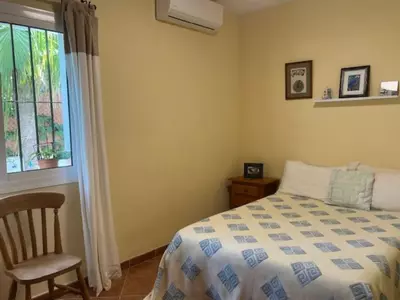
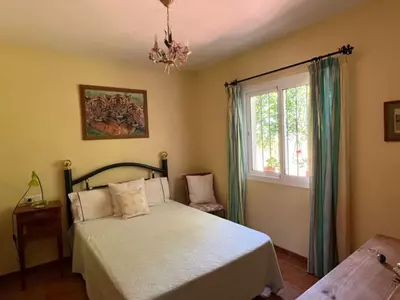
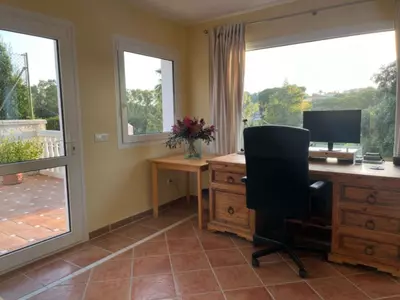
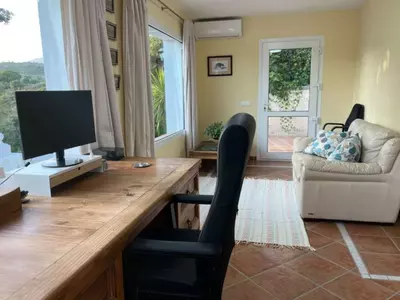
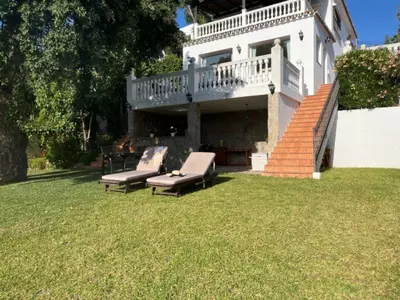
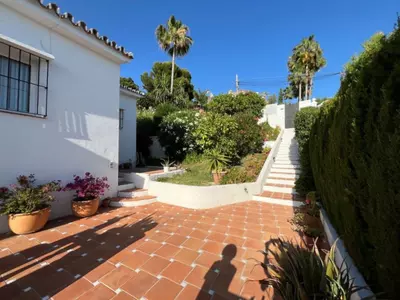
Downstairs, the layout shifts to accommodate guests, older children, or home working. There are two double bedrooms, one bathroom, and a fifth room currently fitted with bookshelves and used as a utility and storage space, which can revert to a bedroom if five sleeping rooms are required. The defining feature of this level is a second living room and office with its own independent entrance and direct access to two terraces and the lawn. Visitors or family members staying downstairs can come and go without passing through the main floor of the house.
A 1,059 m² plot and 5 by 10 metre pool
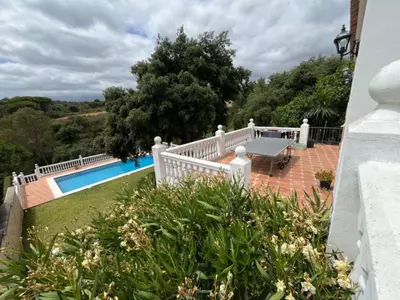
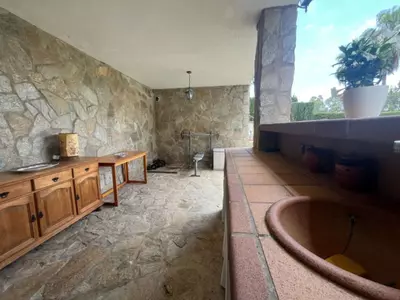
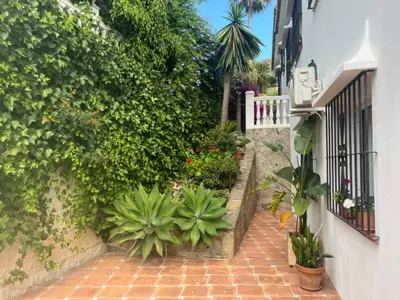
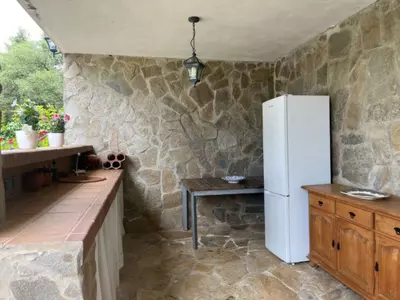
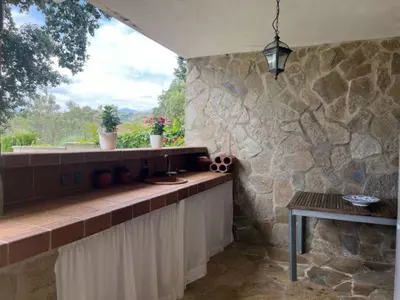
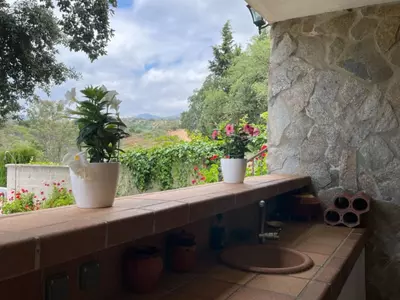
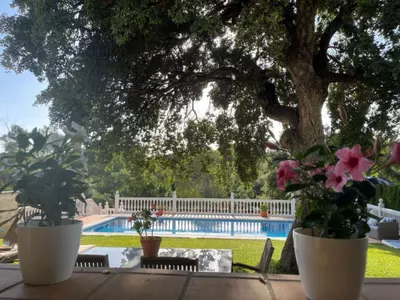
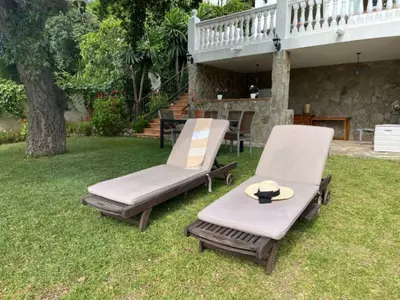
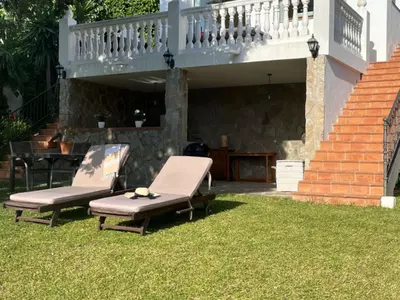
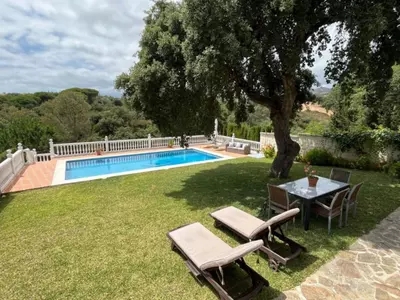
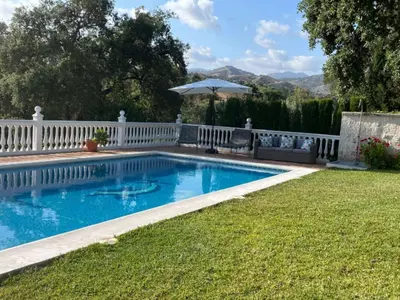
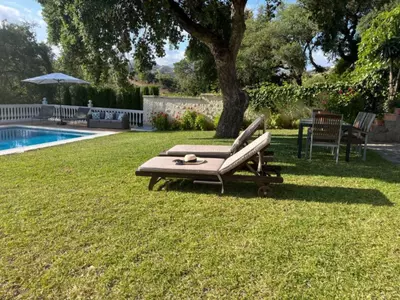
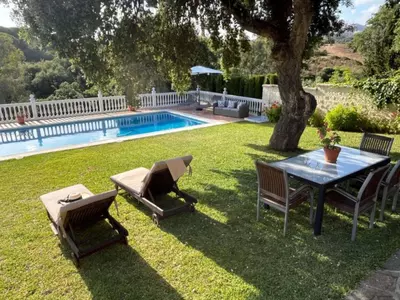
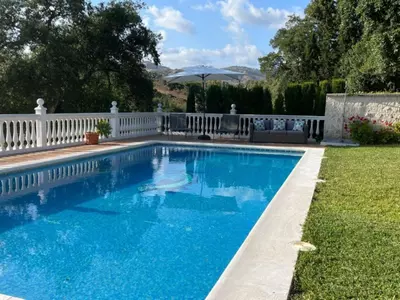
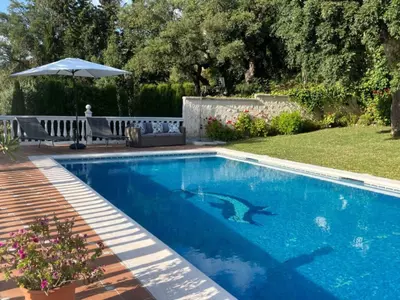
Much of the value in this 5 bedroom detached villa with garden in Elviria lies in the 1,059 m² private plot. Mature planting and lawns surround the house, providing established screening from neighbouring homes. The private swimming pool measures 5 by 10 metres—long enough for proper swimming lengths rather than just cooling off—and is accompanied by a children's pool. Covered and open terrace areas give options for sitting in or out of the sun as it moves round to the west.
Systems, parking and setting in East Marbella
The property stands inside a gated complex in an established residential part of Elviria, close to local schools. Heating and cooling run through hot and cold air conditioning, supplemented by a fireplace and a solar panel system that reduces the electricity load over the year. Fibre optic internet is connected, and the layout includes access for people with reduced mobility. Private covered garage parking accommodates more than one vehicle, and the house is sold part furnished with a dedicated storage room.
How are the bedrooms distributed across the two floors?
The main floor has the principal bedroom with an en-suite bathroom, a second bedroom, and a separate bathroom. The ground floor contains two double bedrooms, one bathroom, and a fifth room with bookshelves currently used as a utility space.
Can the ground floor of this 5 bedroom detached villa with garden in Elviria be used independently?
Yes, the ground floor includes a bright living room and office space that has its own separate entrance from the outside. It also connects directly to two terraces and the garden, making it practical for guests or as a workspace.
What are the dimensions of the plot and the swimming pool?
The villa sits on a private plot of 1,059 m² with mature lawns and gardens. The private swimming pool measures 5 by 10 metres and there is also a children's pool.
What heating, cooling and energy systems are installed?
The house has hot and cold air conditioning throughout, a fireplace, and a solar panel system for improved energy efficiency. Fibre optic WiFi is also installed.
What are the parking and security arrangements?
The property is inside a gated complex in a residential area of Elviria close to schools. It has a private covered garage with space for more than one car.
5 Bedroom Detached Villa with Garden in Elviria
Property Description
Traditional Villa with Private Pool and Views of La Concha in Elviria
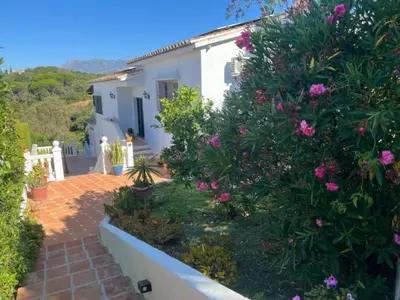
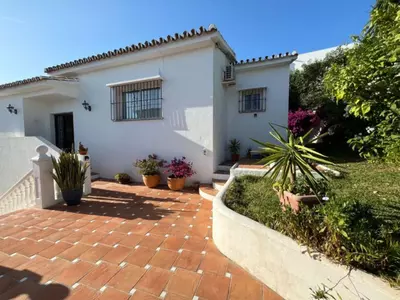
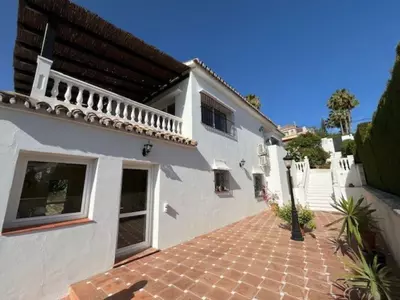
Charming detached villa in a traditional style, located in a quiet and established residential area of Elviria, one of the most sought-after areas of East Marbella. The property combines privacy, spaciousness, and an excellent location, as well as offering hot and cold air conditioning and a solar panel system that provides comfort and greater energy efficiency throughout the year.
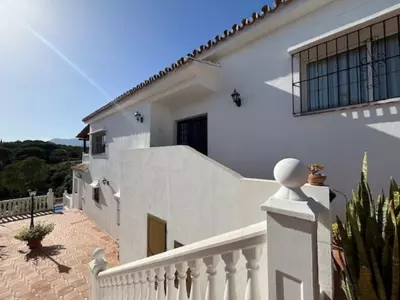
The villa sits on a large plot of 1,059 m² and has 281 m² of living space, distributed over two floors. It is surrounded by mature gardens and pleasant outdoor spaces that allow you to fully enjoy the privileged climate of the Costa del Sol at any time of year.
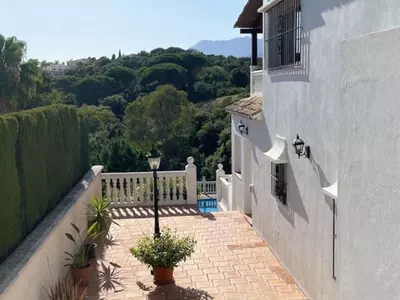
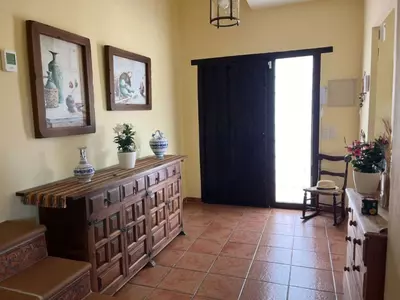
On the main floor, a welcoming entrance hall leads to a separate kitchen equipped with a serving hatch and a bright living-dining room with direct access to a pleasant west-facing terrace. From this space, you can enjoy magnificent open views of the countryside and La Concha, the iconic natural symbol of Marbella.
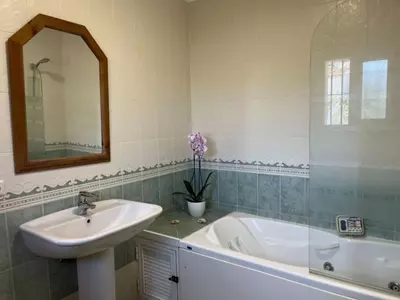
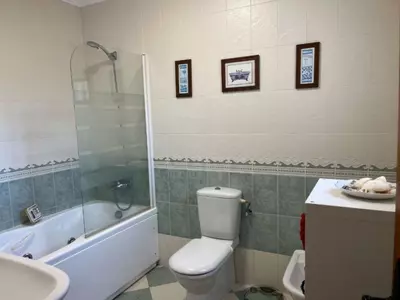
This same floor features the master bedroom with an en-suite bathroom, a second bedroom, and an additional full bathroom.
The ground floor offers two spacious double bedrooms, a bathroom, and an additional room currently used as a utility space, equipped with bookshelves and other storage. This room could easily be converted into an additional bedroom depending on the new owners' needs.
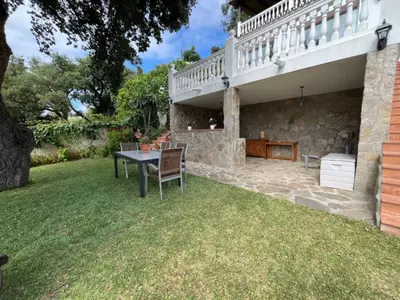
Also noteworthy on this floor is a bright living room/office with direct access to two terraces and the garden. Its separate entrance provides a valuable degree of versatility, allowing this space to be adapted to different uses and needs.
The exterior is one of the property's main attractions. The plot boasts a magnificent 5 x 10 meter private swimming pool, surrounded by lawns and various other spaces.
Detached Villa, Elviria, Costa del Sol.
5 Bedrooms, 3 Bathrooms, Built 281 m², Terrace 50 m², Garden/Plot 1059 m².
Setting : Close To Schools, Urbanisation.
Orientation : West.
Condition : Good.
Pool : Private, Children`s Pool.
Climate Control : Air Conditioning, Hot A/C, Cold A/C, Fireplace.
Views : Mountain.
Features : Covered Terrace, Private Terrace, WiFi, Storage Room, Utility Room, Access for people with reduced mobility, Fiber Optic.
Furniture : Part Furnished.
Kitchen : Fully Fitted.
Garden : Private.
Security : Gated Complex.
Parking : Garage, Covered, More Than One, Private.
Category : Resale.
Property Features
Setting
- Close To Schools
- Urbanisation
Views
- Mountain
Orientation
- West
Condition
- Good
Pool
- Private
- Children`s Pool
Garden
- Private
Climate Control
- Air Conditioning
- Hot A/C
- Cold A/C
- Fireplace
Kitchen
- Fully Fitted
Features
- Covered Terrace
- Private Terrace
- WiFi
- Storage Room
- Utility Room
- Access for people with reduced mobility
- Fiber Optic
Furniture
- Part Furnished
Security
- Gated Complex
Parking
- Garage
- Covered
- More Than One
- Private
Download the Exposé!
Do you want to receive more photos, prices, fees and taxes of this property?
Visit this Property?
Interested to make an appointment with us to take a personal look at this property?
More photos? More infos?
Just fill out the form below and we deliver.
You want to see it?
Just fill out the form below for an appointment.
Share this property
We send this property to the address you enter here.