
A 750 square metre plot with 250 square metres of terrace
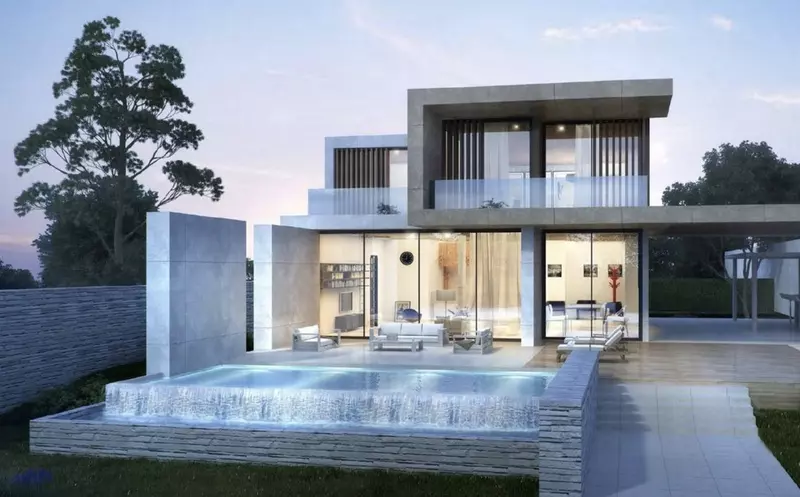
Two hundred and fifty square metres of terrace sit on a 750 square metre plot with partial sea views and a covered carport for three cars. This 5 bedroom detached villa in Valle Romano, Estepona measures 350 square metres built and includes five bathrooms plus a guest toilet. Because the project allows buyers to choose final finishes within the offered range, a large part of how the outdoor and indoor spaces look remains open to the buyer's decision.
Plot proportions and parking in Valle Romano
On a plot of 750 square metres, the footprint of the house, the 250 square metre terrace and the three-car covered carport occupy a substantial share of the land. That means the remaining grounds require less upkeep than a larger lawned garden, shifting the daily outdoor use onto the tiled terrace surfaces. A dedicated car charger is installed at the parking area, and the exterior floor tiles can be matched to the inside using Grespania or Saloni formats up to 1200 by 1200 millimetres.
Ground floor rooms and the five-bedroom count
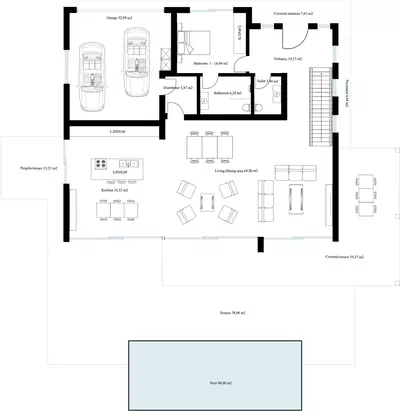
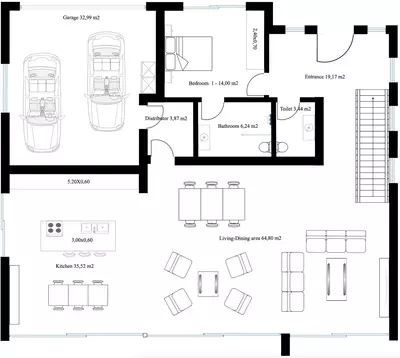
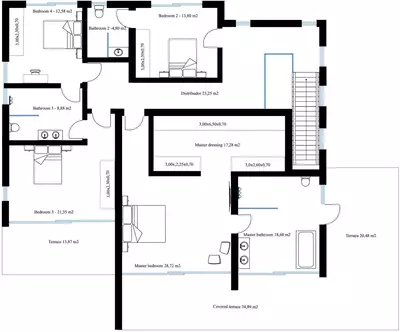
An entrance hall with a 1.30-metre-wide ceiling-high pivot door leads into the ground floor, where an open-plan living and dining area joins a fully fitted kitchen with Bosch or similar white goods. A guest toilet serves this main area. Three of the bedrooms sit on this ground floor: a master bedroom with an en-suite bathroom and dressing area, plus two further bedrooms that each have their own en-suite bathroom. While the authoritative property record confirms five bedrooms and five bathrooms in total for this 5 bedroom detached villa in Valle Romano, Estepona, the specification notes only detail the three ground-floor suites and mention an optional basement with an extra bedroom, bathroom, garage and games room. A buyer will need to confirm the exact placement of the fourth and fifth bedrooms on the architectural plans.
Glazing, doors and energy systems
Fifteen photovoltaic panels work alongside an aerothermal system and air conditioning, reducing the reliance on grid electricity for cooling and hot water. The bathrooms have electric underfloor heating, sanitaryware from Roca or similar, and walls lined with 2700 by 1200 millimetre Grespania Coverlam plates. Throughout the house, interior doors are ceiling-high and a full metre wide. Ceiling-high windows with a sunken track and 4+4/chamber/5+5 laminated double glazing connect the rooms to the terrace without a raised step at the threshold.
What the buyer still chooses
The project includes the plot, the basic and technical architects' project, the construction licences and the full build. Buyers select the colour and size of the floor tiles—600 by 600, 800 by 800, or 1200 by 1200 millimetres—and the colour of the bathroom wall plates. Upgraded options, such as a full Coverlam kitchen with aluminium frame doors or the full basement level, are available outside the standard specification.
What are the dimensions of the plot, built area and terrace?
This 5 bedroom detached villa in Valle Romano, Estepona sits on a 750 square metre plot. The built area is 350 square metres, and there is a 250 square metre terrace.
How is the parking arranged and is there electric vehicle charging?
The property has a covered carport with space for three cars. A car charger is included as part of the standard electrical specification, and a full basement garage is available as an optional addition.
What heating, cooling and solar systems are installed?
The villa runs on an aerothermal system with air conditioning and has 15 photovoltaic solar panels. The bathrooms are fitted with electric underfloor heating.
Which finishes and materials can the buyer choose?
Buyers can select the colour and size of the Grespania or Saloni interior and exterior floor tiles in 600x600, 800x800 or 1200x1200 millimetre formats. The colour of the 2700x1200 millimetre Coverlam bathroom wall plates is also chosen by the client within the offered range.
How are the bedrooms and bathrooms arranged?
The villa has five bedrooms and five bathrooms in total, plus a guest toilet on the ground floor. The ground floor contains the master bedroom with an en-suite bathroom and dressing room, alongside two further en-suite bedrooms, while the exact layout of the remaining bedrooms should be verified on the technical project plans.
5 Bedroom Detached Villa in Valle Romano, Estepona
Property Description
OFF-PLAN ECOLOGICAL CONTEMPORARY VILLA - KEY-IN-HAND in Valle Romano with partial sea views.
Consisting out of; ground floor, entrance hall, guest toilet, open plan living/dining area with a fully fitted kitchen, master bedroom with ensuite bathroom and dressing, covered carport for 3 car, 2 further bedrooms each with their ensuite bathroom.
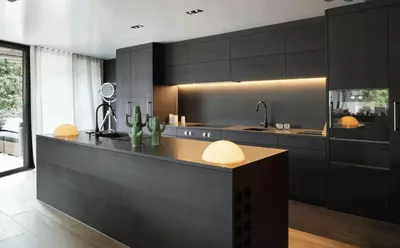
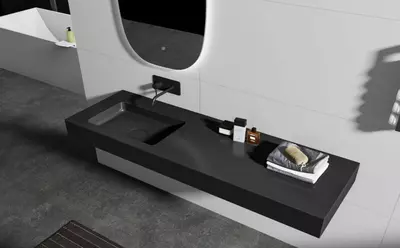
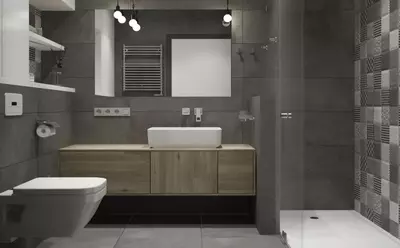
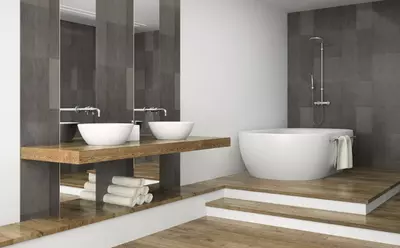
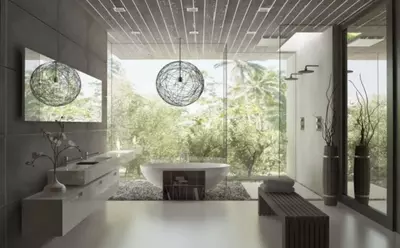
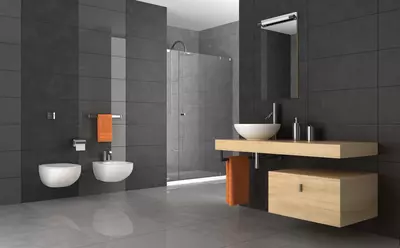
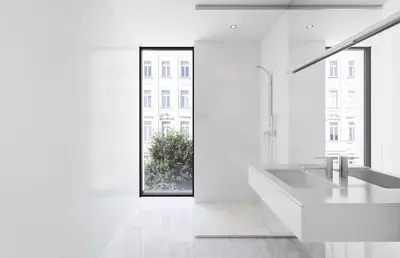
Pictures of the kitchens and bathrooms are just examples final choice will be that of the client within the offered possibilities!
Example of some of the specifications,
- Interior and exterior floor tiles from GRESPANIA o SALONI600x600 – 800x800 - 1200x1200 (Colour and size to choose)
- Bathroom walls with COVERLAM plates (GRESPANIA) 2700X1200 (Colour to choose)
- Bathrooms from ROCA or similar
- Aerothermia/airconditioning
- Underfloor electric heating in the bathrooms
- Ceiling high windows with a sunken track, 4+4/chamber/5+5
- Ceiling high and 1-meter-wide interior doors
- Ceiling high pivot door and 1,30 wide
- Fully fitted kitchen
- White goods from Bosch or similar
- 15 voltaic panels
- Car charger
Optional
- Full kitchen from COVERLAM with aluminum frame doors (Price on request)
- Full basement/garage/games room, extra bedroom and bathroom (Price on request)
We are a construction company, Key-in-Hand, that can design and construct any possibility you can think of. If you do not see a design of us that you like we design a totally new villa for you according to your ideas and input.
Although we prefer to construct ecological building, we can construct from traditional construction to ecological constructions it all depends on you.
INCLUDED
- Plot
- Basic & technical architects project
- Construction licenses
- Full construction
Download the Exposé!
Do you want to receive more photos, prices, fees and taxes of this property?
Visit this Property?
Interested to make an appointment with us to take a personal look at this property?
More photos? More infos?
Just fill out the form below and we deliver.
You want to see it?
Just fill out the form below for an appointment.
Share this property
We send this property to the address you enter here.