
Main house and guest units on a large west Estepona plot
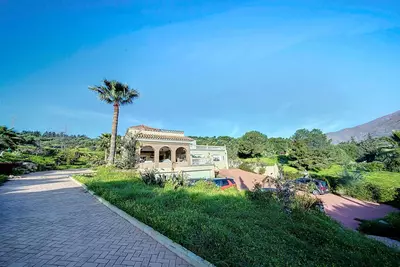
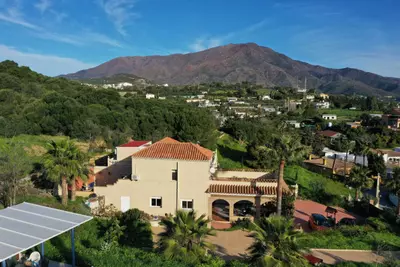
Three hundred and fifty square metres of built area, 327 square metres of terrace and a 3,062 square metre plot define the scale of this property. This 6 bedroom 4 bathroom detached villa in Estepona, Estepona sits in the Guadalobon area to the west of the town and divides its accommodation between a main residence and two separate guest units.
Inside the main residence
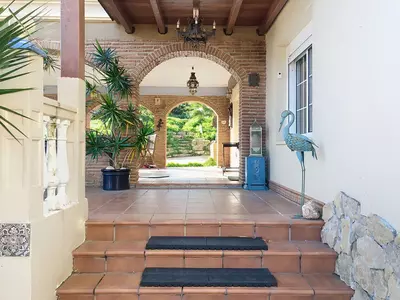
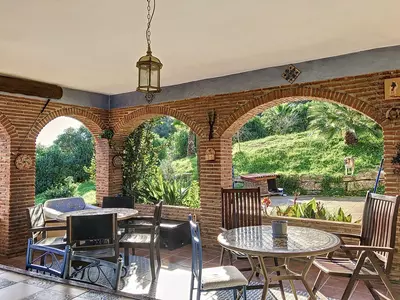
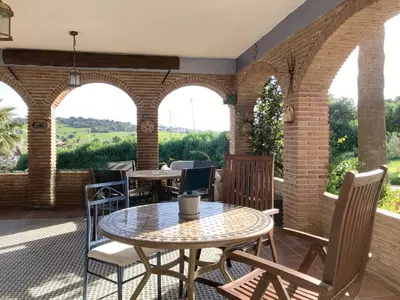
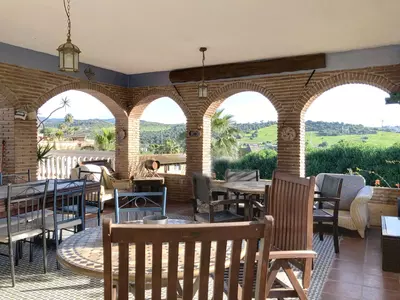
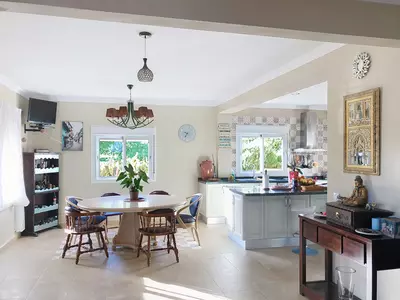
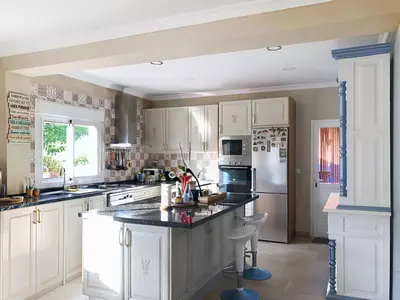
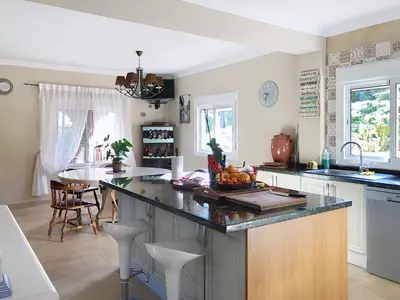
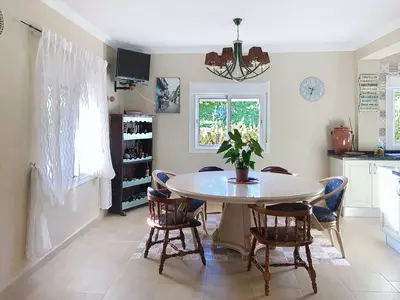
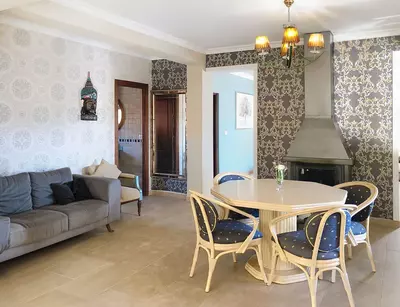
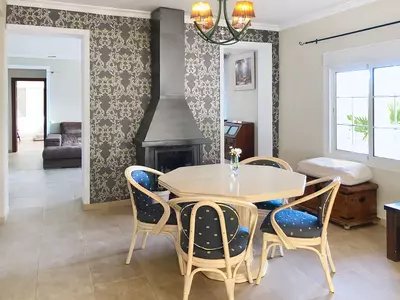
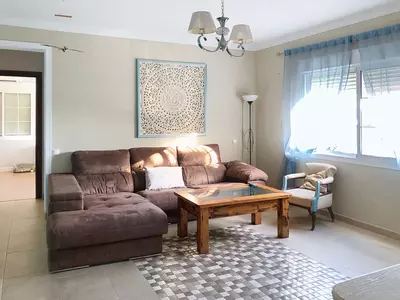
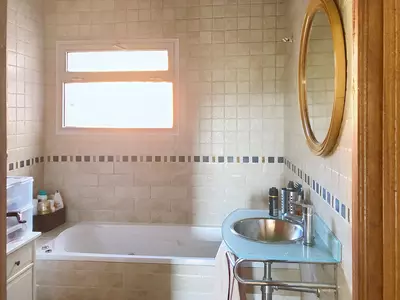
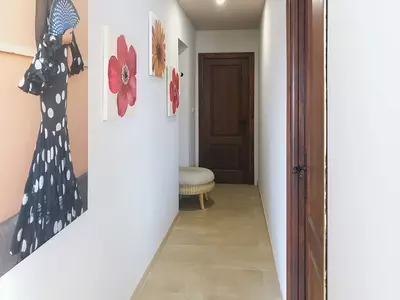
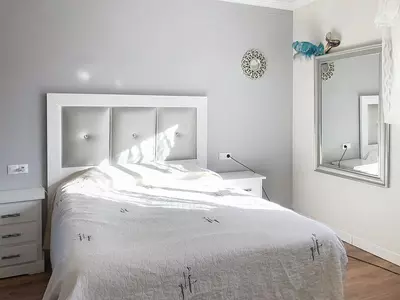
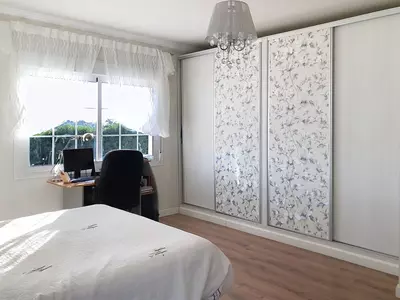
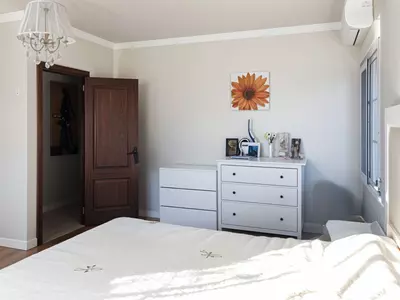
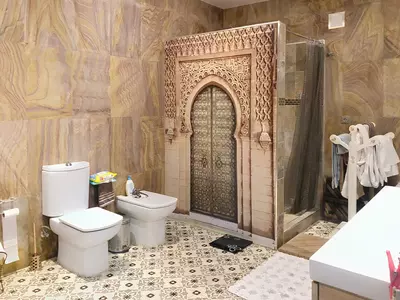
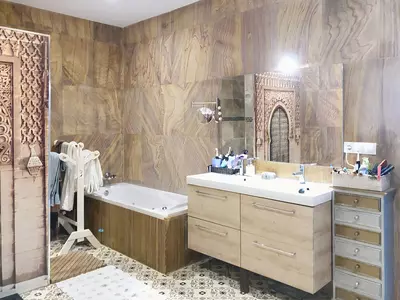
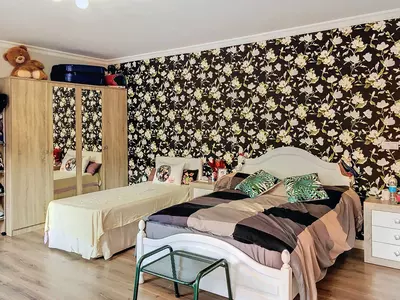
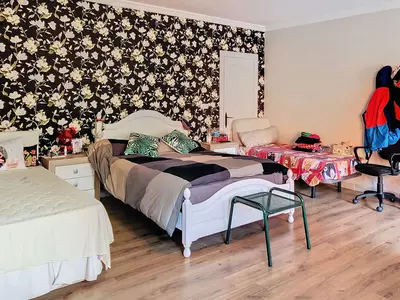
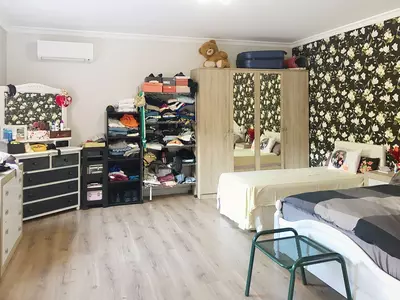
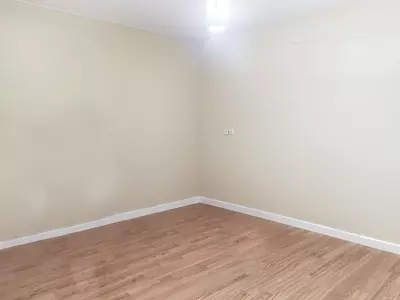
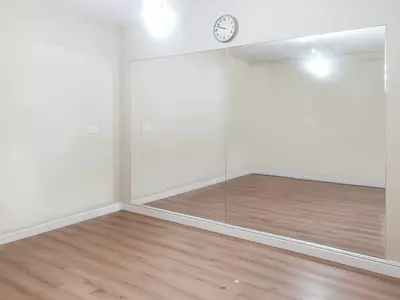
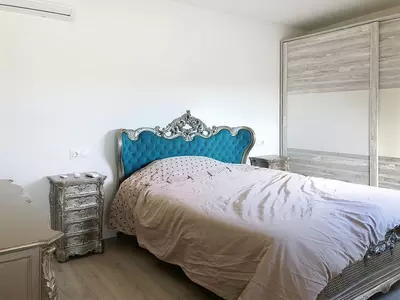
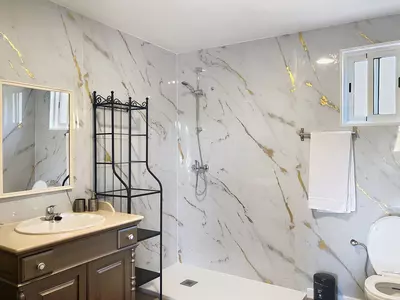
Entry is through a covered porch looking out over green surroundings. Inside, the kitchen is built around a central island with an open dining area and an adjoining laundry room that keeps appliances out of the main kitchen space. There are two separate living rooms, one of which has a fireplace, alongside a guest bathroom. Having two reception rooms allows different members of the household to use the ground floor simultaneously without sharing a single television or seating area. A hallway separates the living areas from the sleeping quarters. This wing holds three bedrooms, a large main bathroom fitted with both a shower and a jacuzzi, and a dedicated dance room that could be repurposed as a study, gym or playroom depending on what a buyer needs.
First floor independent accommodation
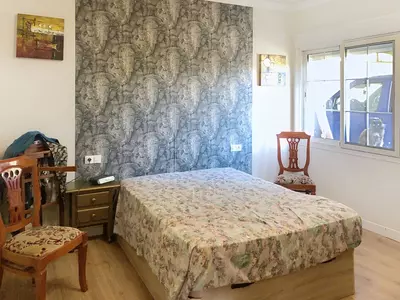
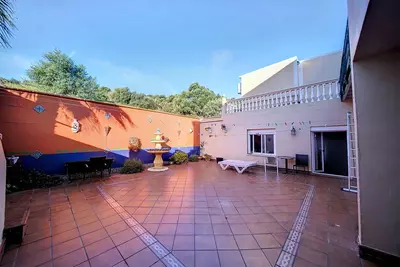
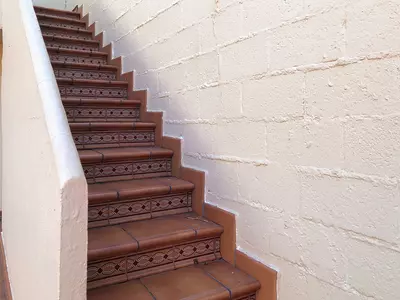
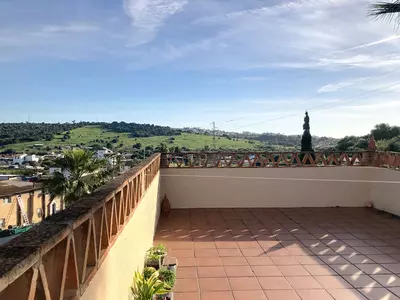
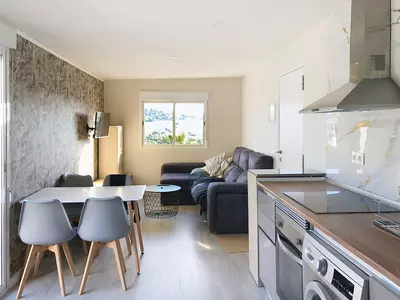
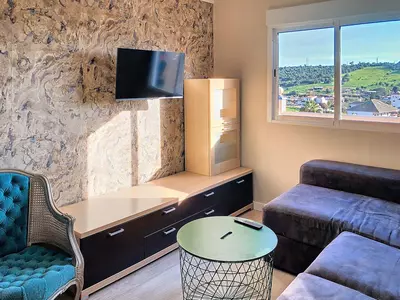
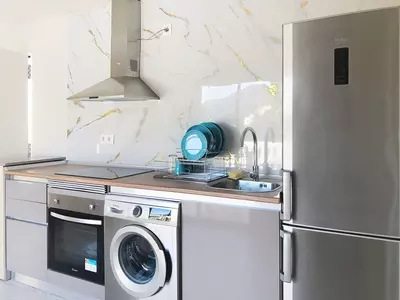
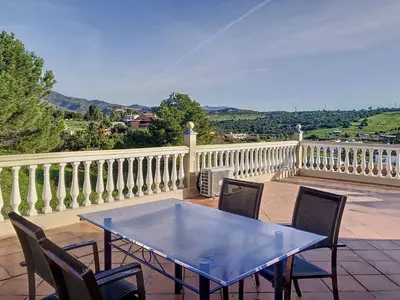
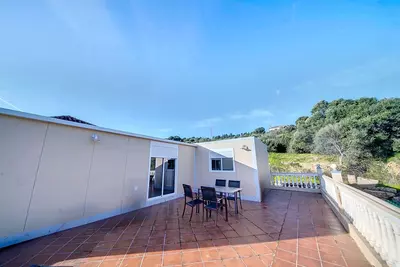
An external staircase leads from the rear patio to the first floor, meaning guests or older family members can come and go without passing through the main house. One independent apartment on this level contains a living room with an open kitchen, two bedrooms, a bathroom and access to a large terrace. The second unit is a recently built mobile home constructed with modern materials, containing a living-dining room with an open kitchen, a bedroom, a bathroom and access to a solarium terrace with mountain views. Together with the main house, the authoritative property record registers six bedrooms and four bathrooms in total across the holding, which a buyer should verify against the physical layout and title deeds during an inspection.
Three thousand square metres of grounds and outdoor space
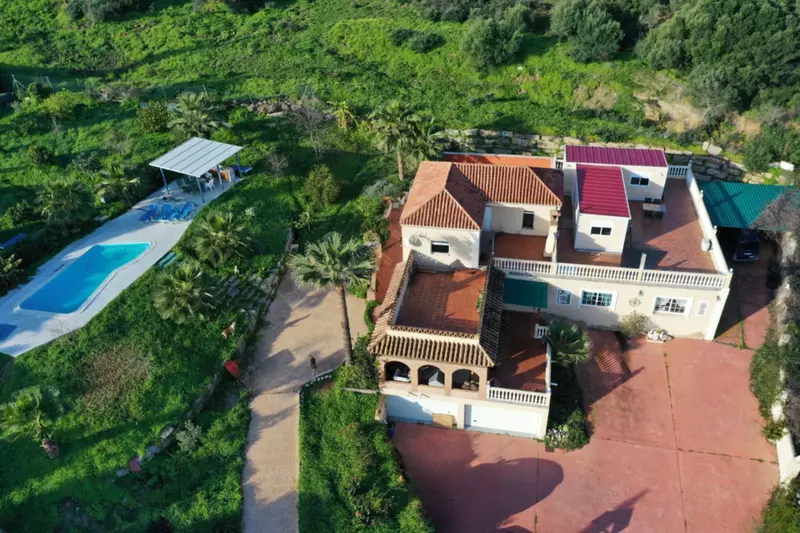
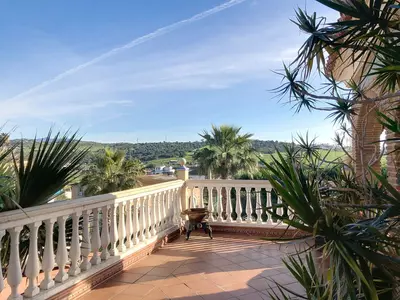
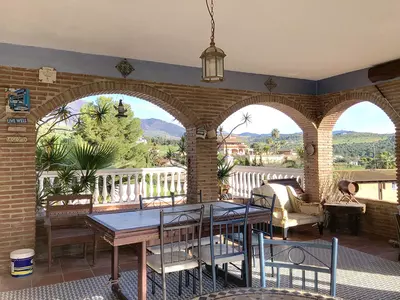
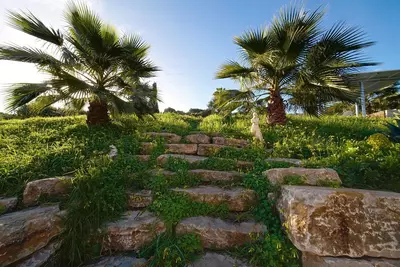
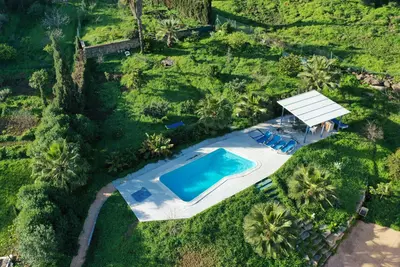
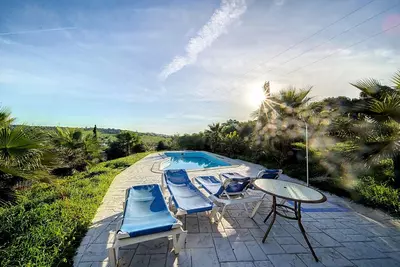
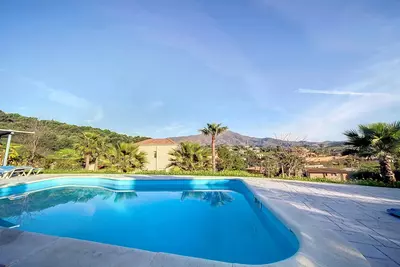
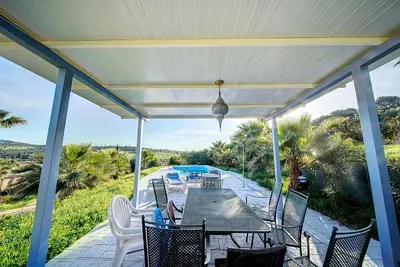
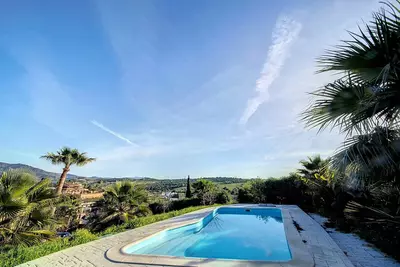
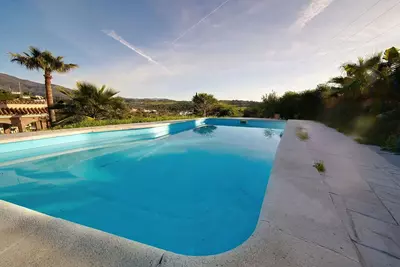
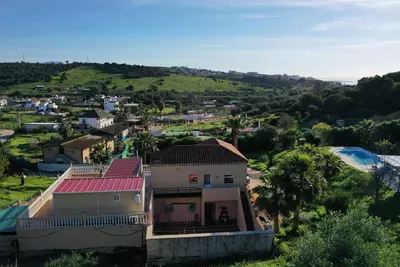
Plots of 3,062 square metres are uncommon close to the town and coastline, giving a wide buffer from neighbouring houses and substantial garden areas to maintain. Near the main building sits a private pool with a gazebo, while the rear of the house opens onto a backyard patio with multiple access points back into the villa. Between the covered entrance porch, the patio, the apartment terrace and the upper solarium, the 327 square metres of terrace almost match the built area of the house itself, offering different aspects for shade or sun throughout the day.
Garaging, condition and location in Guadalobon
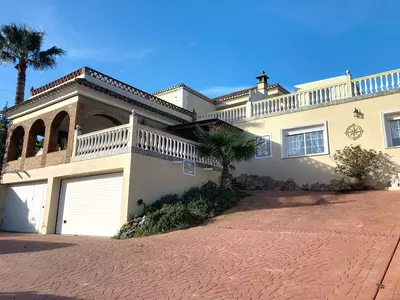
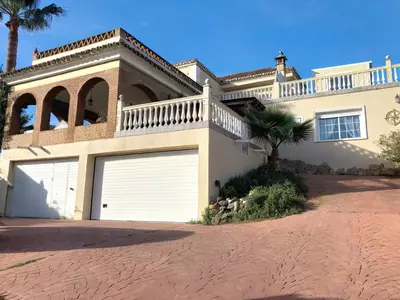
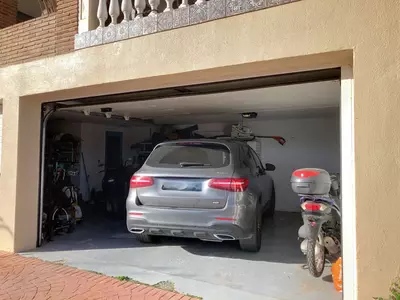
On the lower part of the house, a two-car garage with storage space and a toilet handles parking and tools under cover. While the building is in functional order, it is a resale property that would benefit from renovation to update finishes and services to current standards. Guadalobon places this 6 bedroom 4 bathroom detached villa in Estepona, Estepona within reach of the beach, local golf courses and the town centre while keeping the feel of a low-density residential zone.
How is the accommodation divided in this 6 bedroom 4 bathroom detached villa in Estepona, Estepona?
The property comprises a main house and two independent units reached via a staircase from the patio. The main house contains three bedrooms, two living rooms, a dance room, a kitchen with an island, a laundry room, a guest bathroom and a main bathroom with a shower and jacuzzi. Upstairs, there is a separate apartment and a modern mobile home unit, with the official property record registering six bedrooms and four bathrooms in total across the whole estate.
What outdoor areas and plot size come with the villa?
The villa stands on a plot of 3,062 square metres with extensive gardens and a private swimming pool with a gazebo. In addition to the garden, there are 327 square metres of terrace space distributed between a covered entrance porch, a rear patio, a large apartment terrace and a solarium facing the mountains.
What are the parking and storage arrangements on the property?
On the lower part of the house there is an enclosed garage with space for two cars. This garage area also includes storage space and its own toilet.
What is the current condition of the building?
It is a resale property in functional condition, though the mobile home unit is of recent construction with modern materials. The main house would benefit from renovation work for a buyer wishing to update the interiors to modern standards.
Where in Estepona is the property located?
The villa is in Guadalobon, a residential area in West Estepona. The position provides open views of nature and the mountains while remaining close to the beach, golf courses and the main town of Estepona.

6 Bedroom 4 Bathroom Detached Villa in Estepona, Estepona
Property Description
Located in the peaceful area of Guadalobon, in West Estepona, this villa offers an ideal combination of space, comfort, and proximity to the beach and the city. With a built area of 350 m² and a plot of 3,062 m², this property stands out for its spaciousness and versatility, also featuring 2 additional apartments apart from the main house.
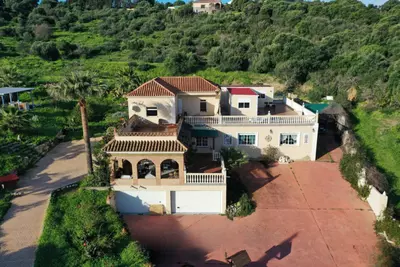
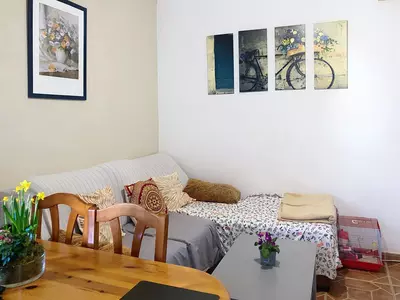
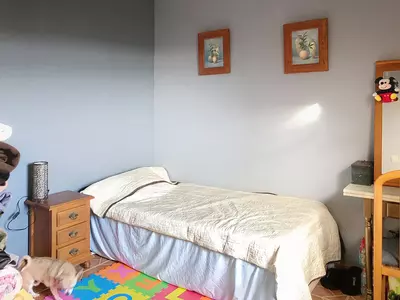
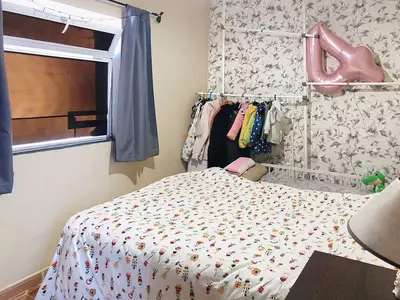
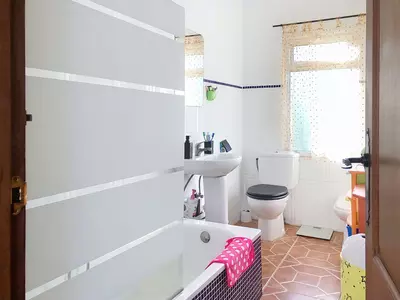
The entrance to the property is framed by a large covered porch with open views of the green surroundings, ideal for enjoying outdoor meals or simply relaxing in the open air. Upon entering the house, we find a large kitchen with an island and an open dining area; an adjacent laundry room to the kitchen facilitates daily life. The house has 2 living rooms, one of them with a fireplace, perfect for entertaining guests, and a guest bathroom. A hallway leads to the sleeping area where there are 3 spacious bedrooms, a dance room with ample possibilities, as well as a huge bathroom with a shower and jacuzzi. A backyard with several access points offers a unique space to create an Andalusian oasis. From the patio, a staircase leads to the first floor of the property, where two independent apartments ensure total privacy for their occupants, making this property an ideal option for large families, frequent hosts, or those seeking a rental opportunity. One apartment features a living room with an open kitchen, 2 bedrooms, and 1 bathroom, as well as access to a large terrace. The second apartment, a cozy mobile home of recent construction and designed with modern materials, offers a comfortable living-dining room with an open kitchen, one bedroom, one bathroom, and access to a sunny solarium terrace with stunning views of the mountains and nature.
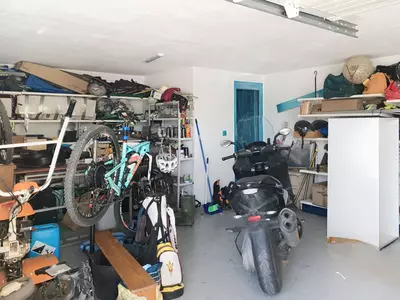
The property has extensive gardens and near the house, there is a private pool with a gazebo. On the lower part of the house, there is a garage for 2 cars, with ample storage space and a toilet.
Although it is in good condition, it could benefit from some renovations to adapt it to more modern tastes. Its location, close to the beach and golf courses, adds extra appeal for those seeking a balanced lifestyle between tranquility and accessibility.
Property Features
Setting
- Close To Sea
Views
- Mountain
Orientation
- North East
Condition
- Good
- Renovation Required
Pool
- Private
Garden
- Private
Climate Control
- Fireplace
Kitchen
- Partially Fitted
- Kitchen-Lounge
Features
- Covered Terrace
- Private Terrace
- Solarium
- Storage Room
- Jacuzzi
- Barbeque
Parking
- Private
Download the Exposé!
Do you want to receive more photos, prices, fees and taxes of this property?
Visit this Property?
Interested to make an appointment with us to take a personal look at this property?
More photos? More infos?
Just fill out the form below and we deliver.
You want to see it?
Just fill out the form below for an appointment.
Share this property
We send this property to the address you enter here.