
Upside-down layout for sea views in Seghers
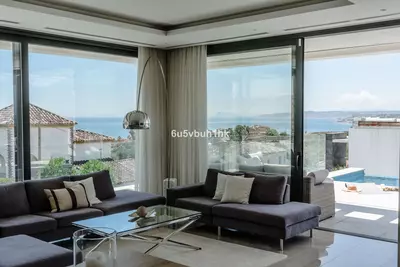
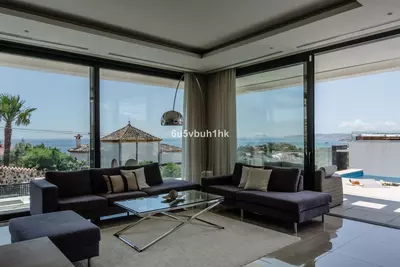
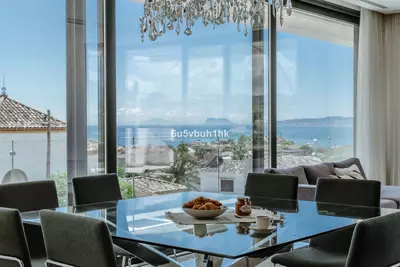
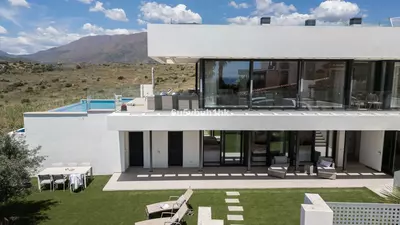
The beach, the promenade, Estepona marina and the old town are all within walking distance, alongside supermarkets, restaurants and schools. This 5 bedroom detached villa in Seghers, Estepona spans a 508 m2 built area across two floors plus a solarium, arranged to make the most of the outlook over the Mediterranean, Gibraltar and the African coast.
First-floor living and ground-floor sleeping
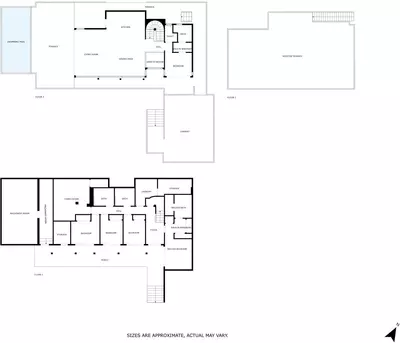
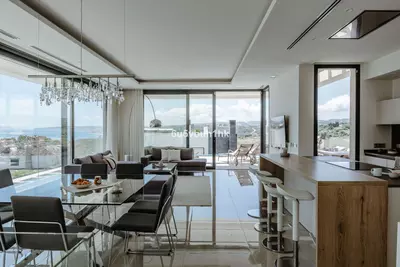
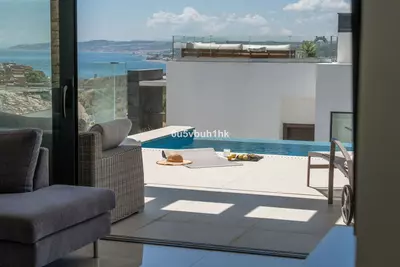
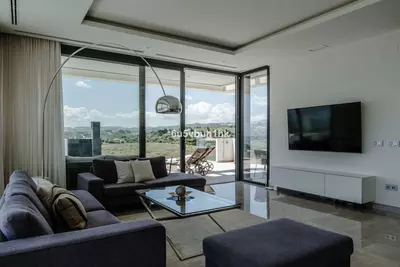
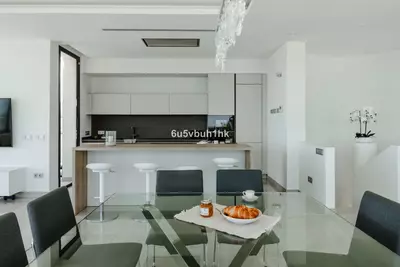
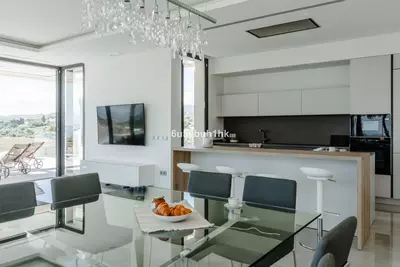
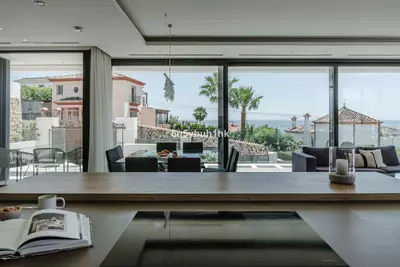
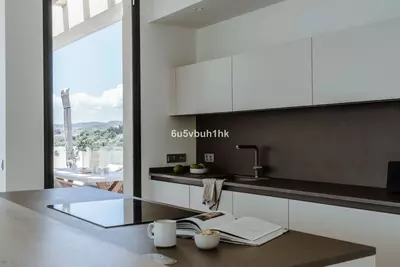
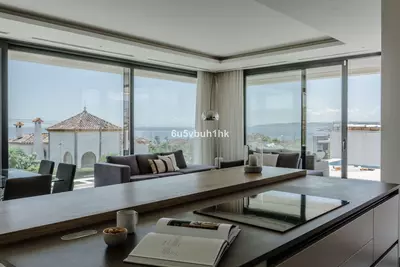
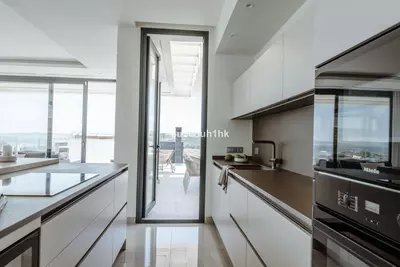
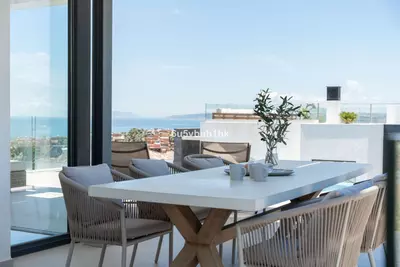
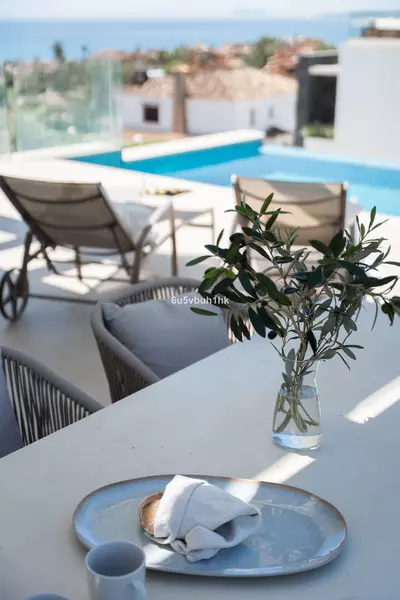
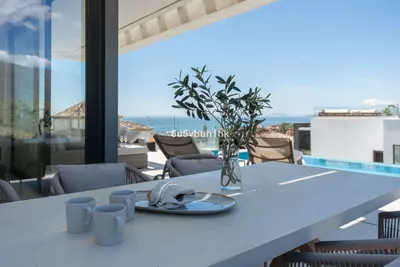
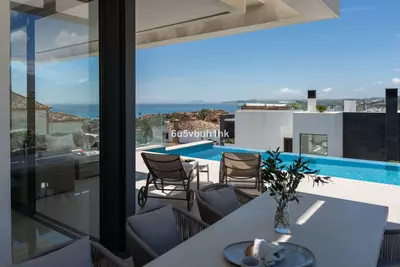
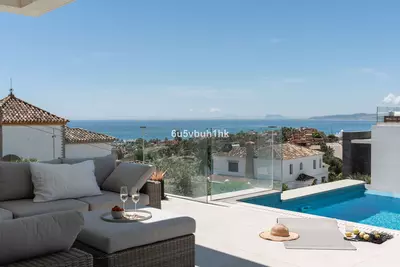
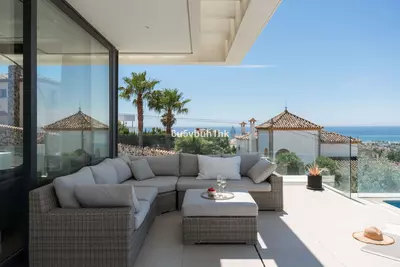
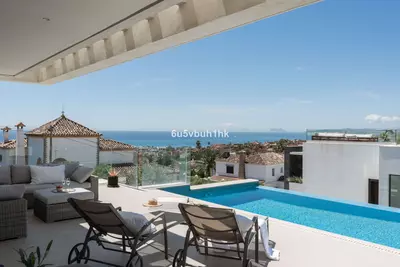
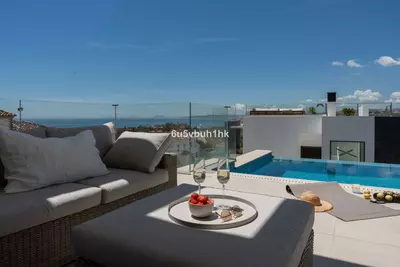
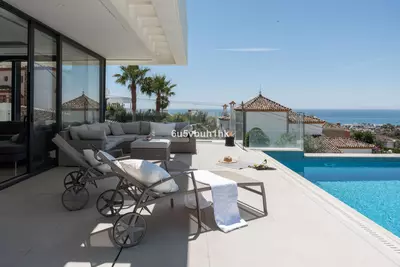
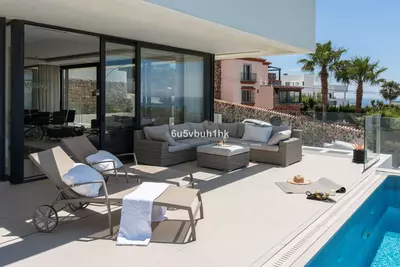
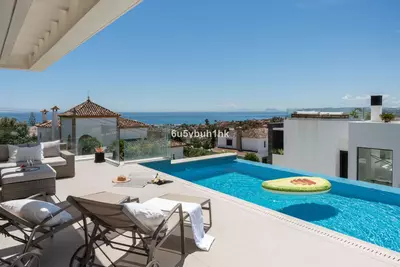
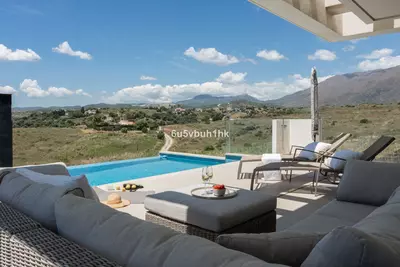
Because the views improve with height, the main living-dining room and open-plan kitchen sit on the first floor. The kitchen is fitted with Miele appliances and opens directly onto the terrace and a chill-out area, alongside the heated infinity pool with a counter-current swimming system. One en-suite bedroom with a dressing area and a guest toilet are also on this upper level, meaning two people can live entirely on one floor if stairs are a concern. The house has direct entry points on both the ground and first floors.
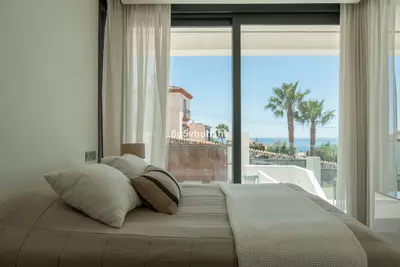
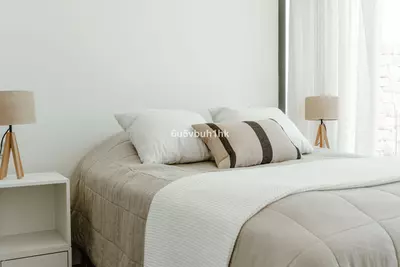
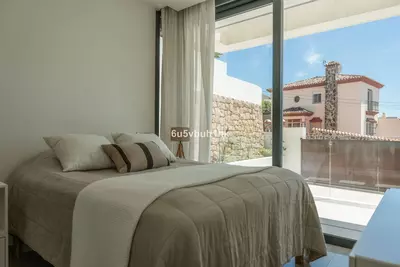
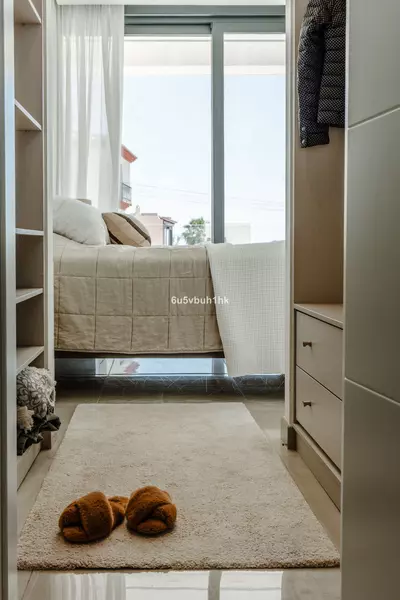
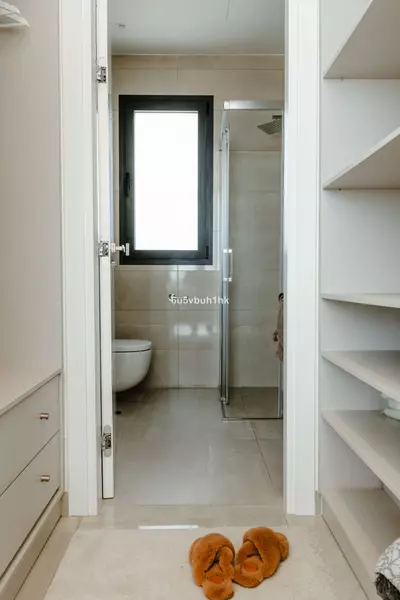
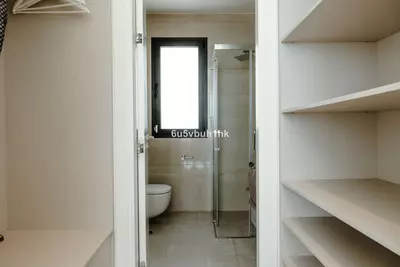
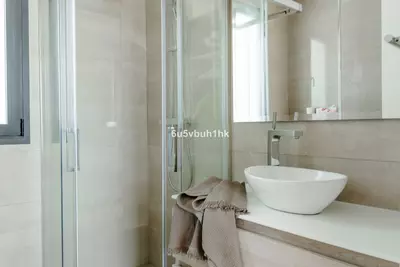
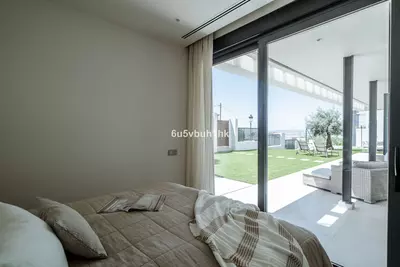
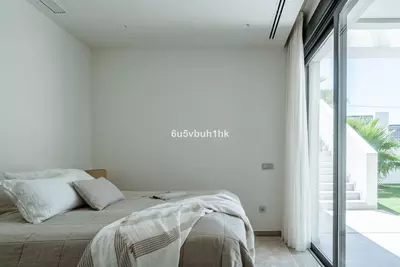
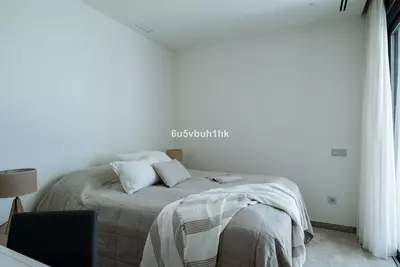
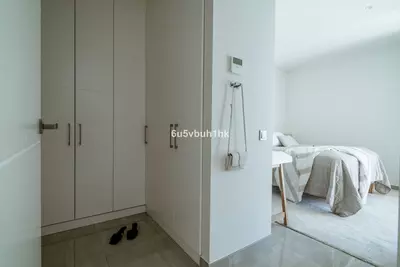
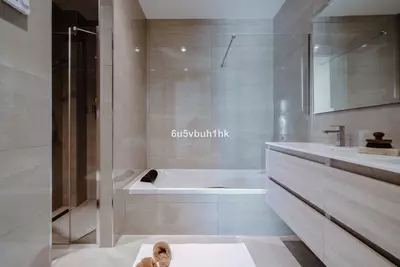
Four further bedrooms and three full bathrooms occupy the ground floor, keeping the main sleeping quarters separate from the daytime rooms above. One of these lower bedrooms is en-suite with a walk-in wardrobe. This level also holds a separate TV room, a laundry room, and a storage area. Every room in the house opens onto a terrace, and holds views of the garden, the mountains or the sea. All bedrooms have electric blinds, and the four full bathrooms have underfloor heating.
The 624 m2 plot, terraces and rooftop solarium
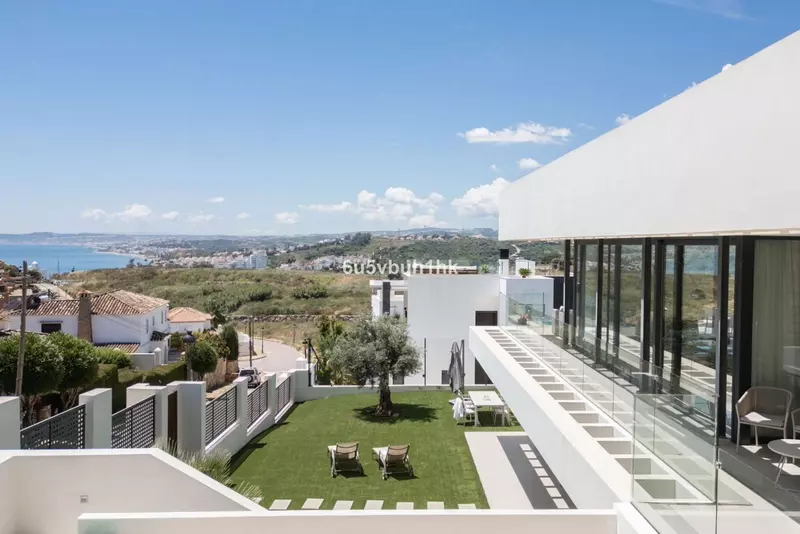
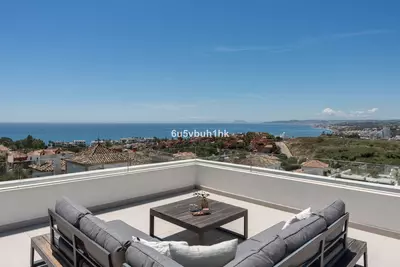
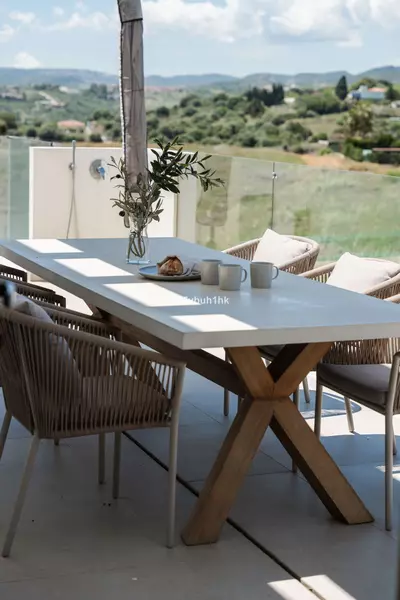
On a 624 m2 plot, the villa offers 508 m2 of built area across two floors plus a solarium. The outdoor focus here is on the 247 m2 of terrace space and the low-maintenance private garden, which runs on an automatic irrigation system. An external staircase leads up to the rooftop solarium, which has the space and layout to take a jacuzzi or an outdoor kitchen. At street level, an automatic gate opens to private parking and extra storage rooms for bicycles and equipment.
Walkability and local amenities
Buying a 5 bedroom detached villa in Seghers, Estepona usually means choosing a residential street where a car is optional for daily errands. The beach and coastal promenade are a five-minute walk away. From there, you can walk into the marina for restaurants or continue into the old town. Supermarkets, a gym, and padel, tennis and golf facilities are all nearby.
How are the bedrooms and living areas distributed across the floors?
The villa uses an inverted layout across two floors to place the main living-dining area, open-plan kitchen, guest toilet, and one en-suite bedroom on the first floor. The ground floor contains four bedrooms (one en-suite), three full bathrooms, a TV room, a laundry room, and storage. The house can be entered directly on both the ground and first floors.
What features does the swimming pool have?
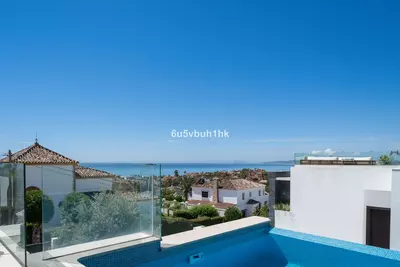
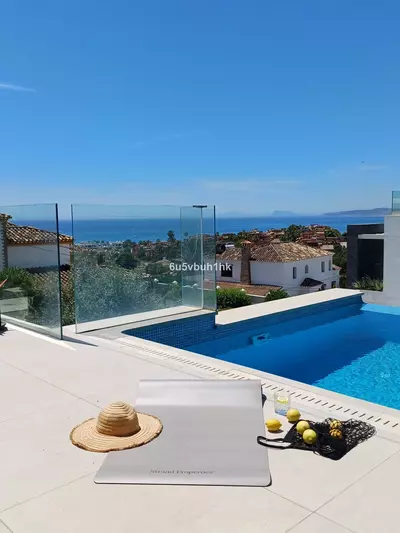
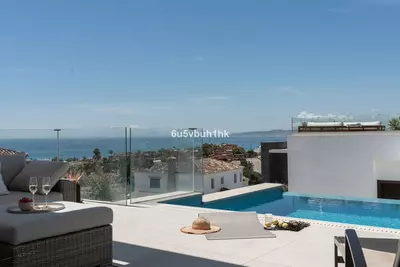
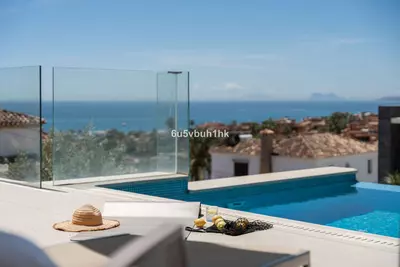
The property has a private heated infinity pool located on the first-floor terrace level, directly off the main living area. It is equipped with a counter-current swimming system for exercise.
Can you walk to the beach and Estepona town from this 5 bedroom detached villa in Seghers, Estepona?
Yes, the beach and the coastal promenade are a five-minute walk from the property. Estepona's marina, the old town, supermarkets, schools, and restaurants are also within walking distance.
What are the views from the property?
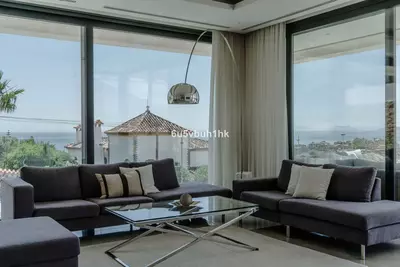
The villa has panoramic views of the Mediterranean Sea, Gibraltar, the African coastline, the mountains, and its own garden. All rooms open onto terrace space and share these views.
What parking and storage facilities are included on the plot?
The plot includes private parking accessed through an automatic gate. There is an internal storage area on the ground floor, plus extra storage rooms for bicycles and equipment.


5 Bedroom Detached Villa in Seghers, Estepona
Property Description
We present you to our new exclusive listing: a modern luxury villa located in the privilged area of Seghers in Estepona. This stunning property, built with top-quality materials, is the ideal retreat for those seeking a sophisticated coastal lifestyle.
Enjoy panoramic views of the Mediterranean Sea, the African coastline, and Gibraltar from every corner of this spectacular villa. With five bedrooms and four full bathrooms, plus a guest toilet, the home offers generous and elegant living space. Two of the bedrooms are en-suite and include private dressing rooms, creating an oasis of comfort and privacy. All rooms open onto the terrace, filling the interiors with natural light and offering breathtaking views of the garden, sea, and mountains. The bedrooms are equipped with electric blinds and bathrooms with underfloor heating.
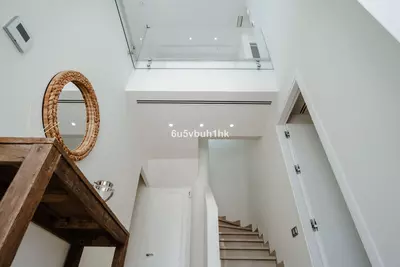
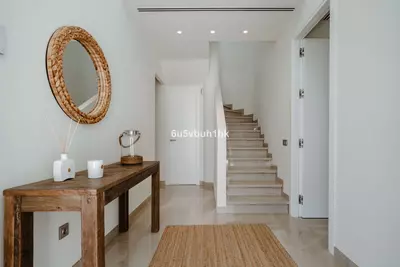
The villa is distributed over two floors plus a solarium, connected in a functional and harmonious layout. It can be accessed from both the ground and first floors for greater convenience. The ground floor hosts four cozy bedrooms, three full bathrooms, a TV room, laundry room, and a practical storage area. One of the bedrooms is en-suite and features a spacious walk-in wardrobe.
The first floor includes a spacious and bright living-dining area that flows into an open-plan kitchen designed by Decodan Studios and equipped with Miele appliances. This space is perfect for both daily life and entertaining guests, with access to the terrace and chill-out area. Outside, enjoy a heated infinity pool with a counter-current swimming system—ideal for exercise and relaxation under the sun. Also on this floor there is another en-suite bedroom with dressing area and additional guest toilet. The solarium, accessible via an external staircase, offers a private sanctuary with unmatched views—ideal for unwinding or watching unforgettable sunsets. Its layout allows for installing a jacuzzi or an outdoor kitchen, enhancing your outdoor living experience.
The villa is surrounded by a low-maintenance garden with an automatic irrigation system, creating a peaceful, green environment. From the garden to the pool and rooftop terrace, every corner invites you to enjoy outdoor living. Additional features include private parking with an automatic gate and extra storage rooms for bicycles and equipments.
Located in a quiet, secure residential area, the villa is just five minutes’ walk from the beach and the promenade. Estepona's marina and the old town is also within walking distance. With nearby schools, restaurants, supermarkets, gym, padel-, tenis- and golfcourses, the area is ideal for permanent or holiday living.
Property Features
Setting
- Beachside
- Close To Port
- Close To Shops
- Close To Sea
- Close To Town
- Close To Schools
- Close To Marina
- Urbanisation
Views
- Sea
- Mountain
- Panoramic
Orientation
- South
- South West
- West
Condition
- Excellent
Pool
- Private
- Heated
Garden
- Private
Climate Control
- Air Conditioning
- Central Heating
- U/F/H Bathrooms
Kitchen
- Fully Fitted
Features
- Covered Terrace
- Fitted Wardrobes
- Near Transport
- Solarium
- Storage Room
- Utility Room
- Double Glazing
- Basement
Security
- Electric Blinds
- Entry Phone
- Alarm System
- Safe
Parking
- Private
Utilities
- Solar water heating
Download the Exposé!
Do you want to receive more photos, prices, fees and taxes of this property?
Visit this Property?
Interested to make an appointment with us to take a personal look at this property?
More photos? More infos?
Just fill out the form below and we deliver.
You want to see it?
Just fill out the form below for an appointment.
Share this property
We send this property to the address you enter here.