
An Andalusian house built around a skylit central patio and an underwater pool window
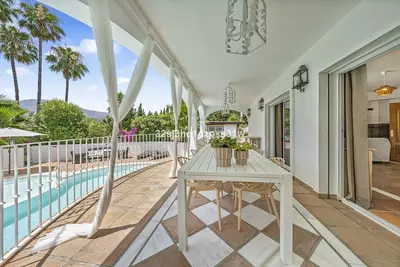
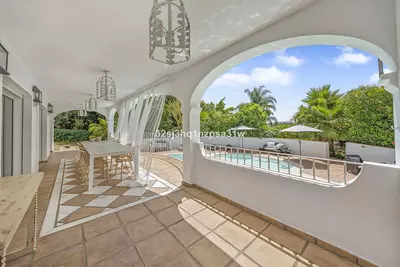
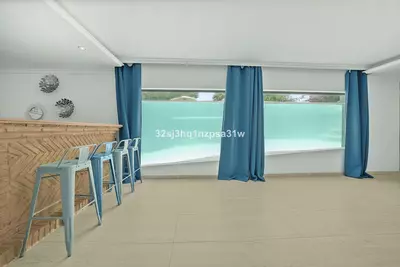
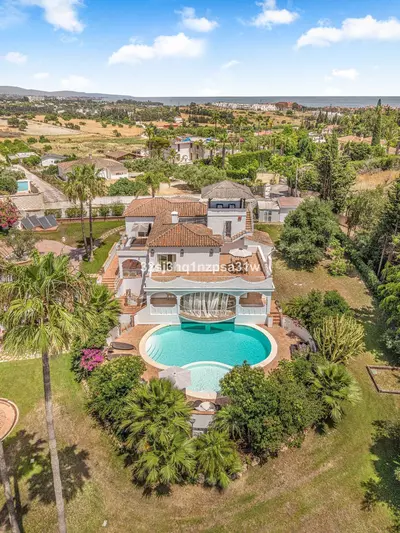
Large glass panels integrated into the swimming pool walls give the lower level of this house a direct underwater view from the inside. This 6 bedroom 4 bathroom detached villa with private pool in Estepona stands in the El Padrón area of the New Golden Mile and offers 711 square metres of built area. It is a resale property designed in an Andalusian style, where the layout is organised around a central patio rather than a long corridor.
How the 711 square metres of built area work
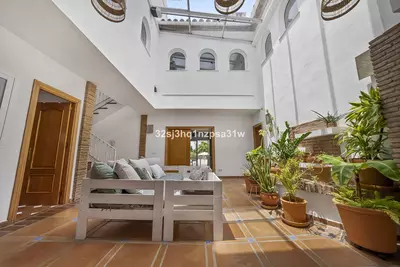
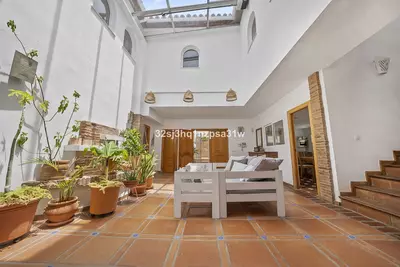
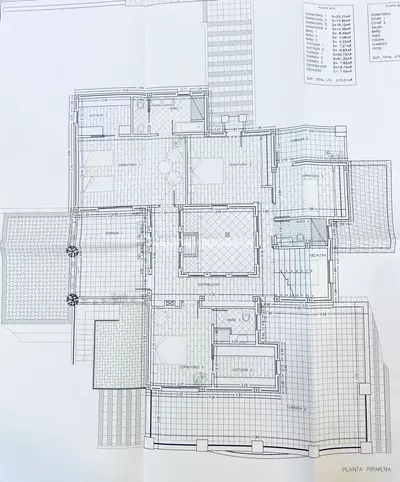
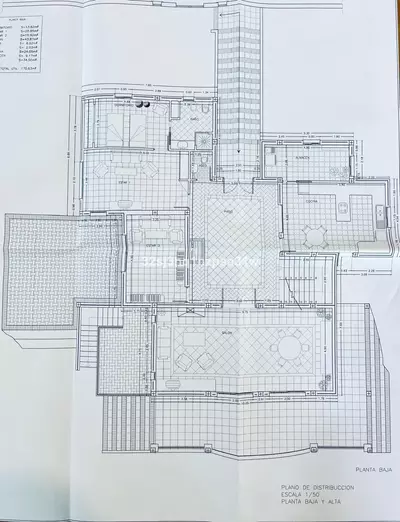
Traditional Andalusian houses often struggle with dark middle rooms when the footprint is deep, which is solved here by a central patio topped with a skylight. That glazed courtyard brings daylight straight down into the core of the building and structures the circulation around it. Having six bedrooms and four bathrooms means at least two of the bedrooms share bathroom facilities, so a buyer should check which rooms have en-suite access and how the remaining bathrooms are positioned relative to the guest bedrooms.
The lower level and the pool glazing
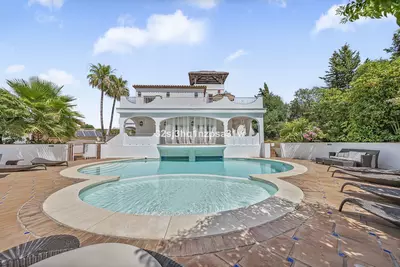
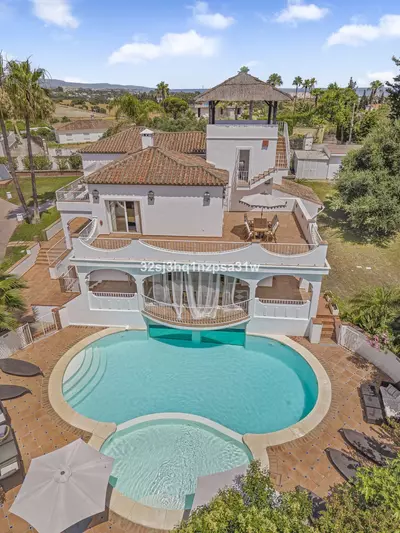
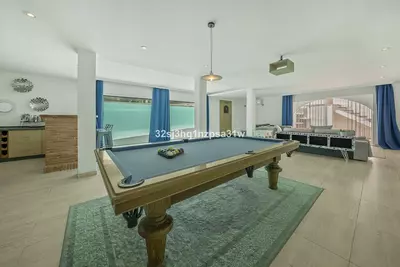
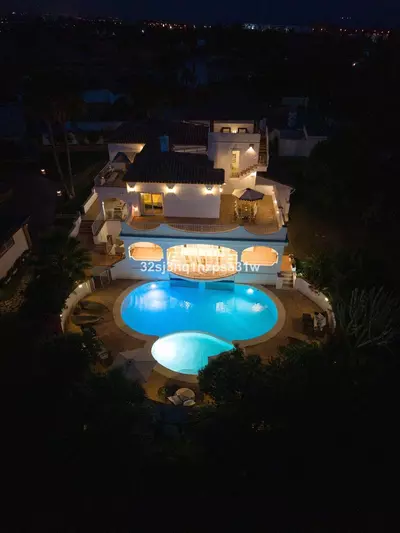
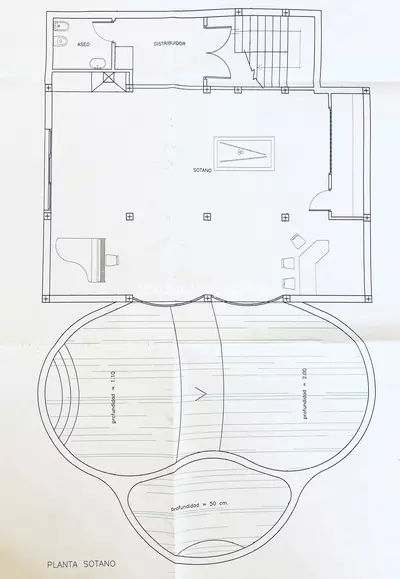
The lower level has direct access to the garden. This floor is set up for leisure, fitted with a games room and a bar alongside the submerged glass panels that look straight into the water of the pool. When viewing a house with underwater glazing, a buyer will want to inspect the seals around those panels and ask about the maintenance history of the pool shell.
A 3,000 square metre plot with mature planting
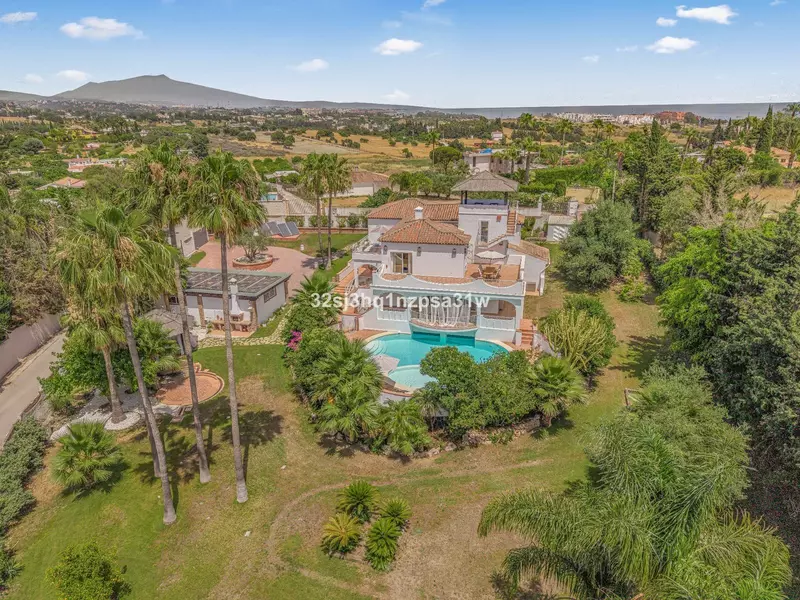
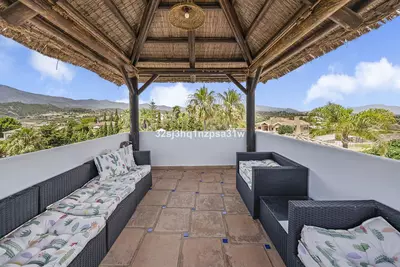
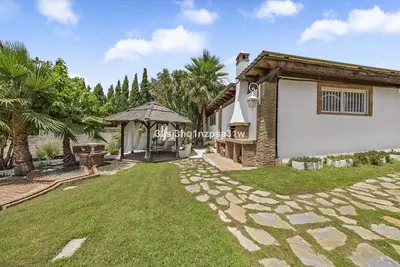
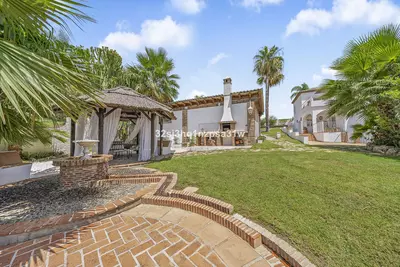
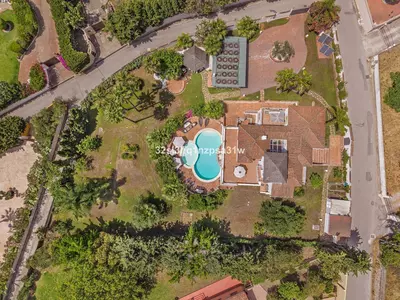
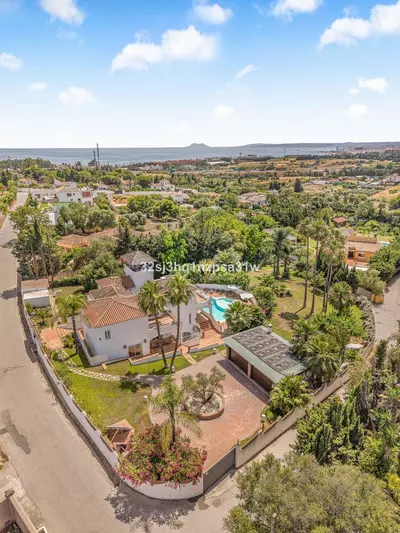
Most suburban plots on the coast sit between eight hundred and a thousand square metres, so a 3,000 square metre plot changes the distance between you and the nearest neighbour. The grounds hold the swimming pool and mature gardens with open countryside views, meaning the trees and hedging have already done their growing and provide established screening. A plot of three-tenths of a hectare takes real upkeep, so it is worth checking the irrigation system and the water supply arrangements during a visit.
El Padrón and the New Golden Mile
El Padrón sits at the eastern side of the municipality, placing this 6 bedroom 4 bathroom detached villa with private pool in Estepona within reach of the beach, golf courses, and the road towards Marbella. Private parking is included on the property, which is necessary in a rural-residential pocket where daily errands are done by car. The combination of open country outlooks and proximity to the coast road makes the location practical for year-round school runs or shorter stays.
How large are the plot and the built area of this villa?
The property stands on a 3,000 square metre plot in the El Padrón area. The house itself has a built area of 711 square metres, which includes the main rooms and the lower entertainment level.
What rooms are on the lower level of the house?
The lower level contains a games room and a bar, and it opens directly out to the private garden. It also features large glass panels built into the side of the swimming pool, giving an underwater view from inside the room.
How is natural light brought into the centre of the villa?
The villa follows an Andalusian architectural layout arranged around an internal patio. This central courtyard is covered by a skylight, which lets daylight drop into the middle of the floor plan.
Where in Estepona is the property located?
The villa is in El Padrón, on the New Golden Mile of Estepona. From this area, residents have open countryside views while remaining close to the beach, golf courses, and the road to Marbella.
Is this a new build or a resale property, and does it have parking?
This 6 bedroom 4 bathroom detached villa with private pool in Estepona is a resale property with established, mature gardens. Private parking is included within the property.
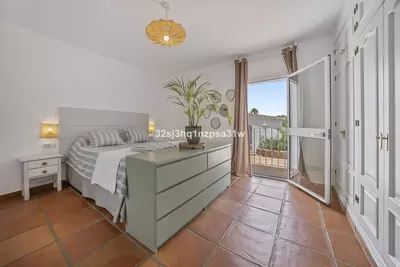
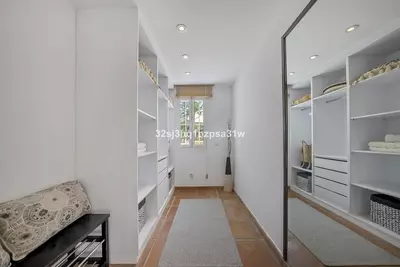
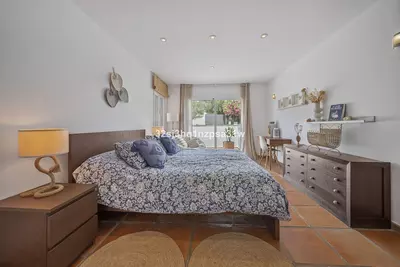
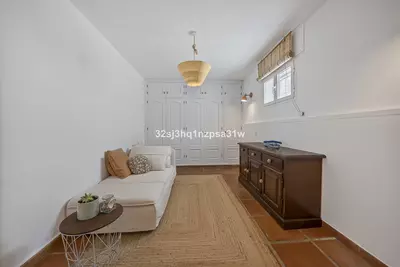
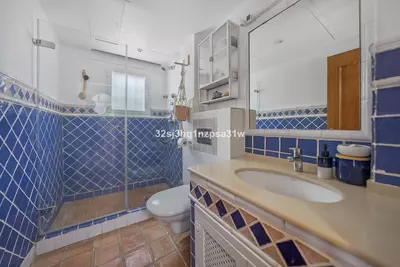
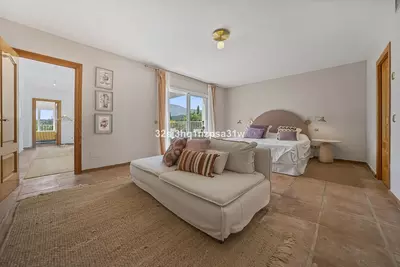
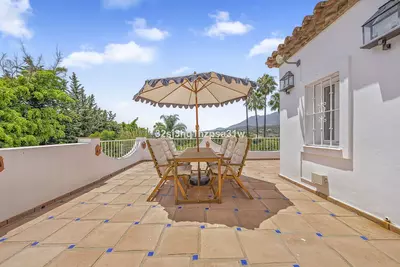
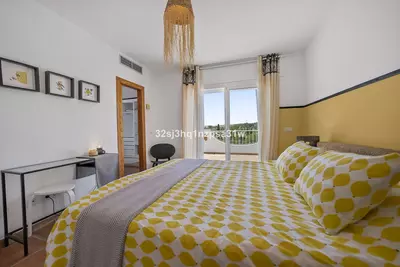
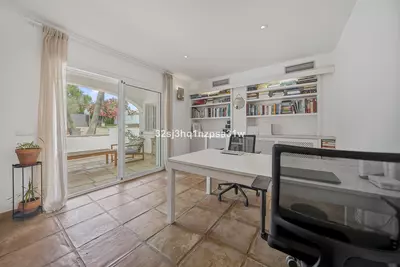

6 Bedroom 4 Bathroom Detached Villa with Private Pool in Estepona
Property Description
Exclusive family villa with 6 bedrooms located in El Padrón, in the New Golden Mile of Estepona.
Set on a generous 3,000 m² plot, the property enjoys a private natural setting with a swimming pool, mature gardens, and open countryside views.
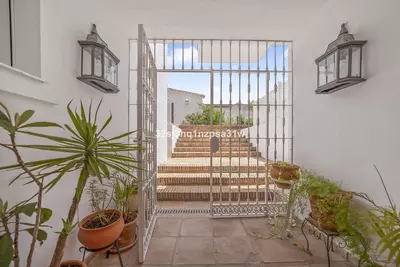
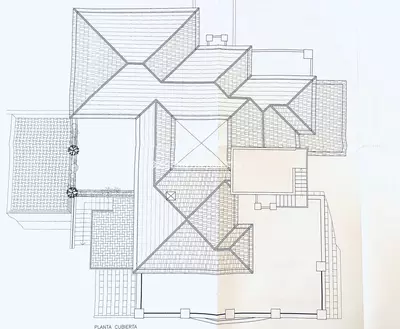
The villa stands out for its Andalusian architecture and a central patio illuminated by a skylight, which beautifully structures the interior spaces and provides abundant natural light.
The lower level is fully dedicated to leisure and entertainment, featuring a games room, a bar, and direct access to the garden. This level also benefits from a unique feature: large glass panels integrated into the swimming pool offer a striking underwater view from inside the villa.
Ideally located close to Marbella, golf courses, and the beach, this property is perfect as either a permanent residence or a holiday home.
Property Features
Setting
- Country
- Beachside
- Close To Shops
- Close To Sea
- Close To Town
- Urbanisation
Views
- Sea
- Mountain
- Country
- Panoramic
- Garden
Orientation
- South West
- West
Condition
- Good
Pool
- Private
- Heated
- Children`s Pool
Garden
- Private
- Landscaped
Climate Control
- Air Conditioning
- Central Heating
Kitchen
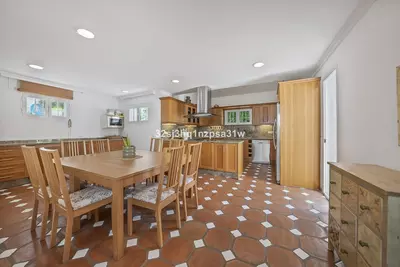
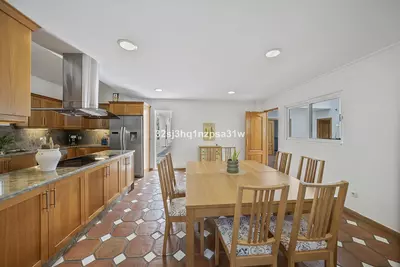
- Fully Fitted
Features
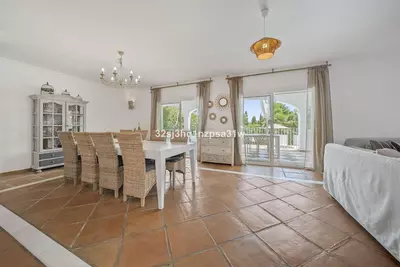
- Covered Terrace
- Fitted Wardrobes
- Near Transport
- Private Terrace
- Games Room
- Ensuite Bathroom
- Access for people with reduced mobility
- Marble Flooring
- Bar
- Barbeque
- Double Glazing
- Basement
- Fiber Optic
Furniture
- Fully Furnished
Parking
- Garage
- More Than One
- Private
Utilities
- Electricity
- Solar water heating
Download the Exposé!
Do you want to receive more photos, prices, fees and taxes of this property?
Visit this Property?
Interested to make an appointment with us to take a personal look at this property?
More photos? More infos?
Just fill out the form below and we deliver.
You want to see it?
Just fill out the form below for an appointment.
Share this property
We send this property to the address you enter here.