
Split-level layout with a separate gym and open green views
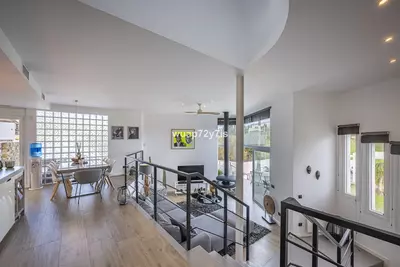
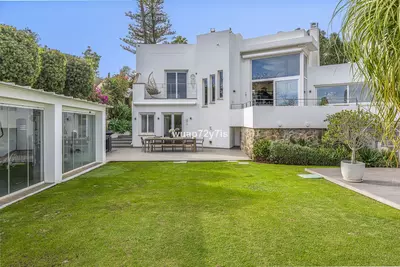
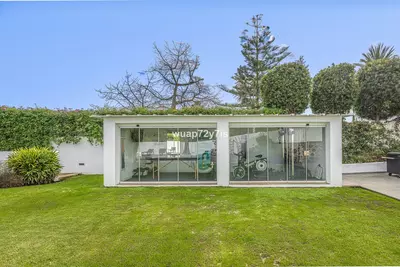
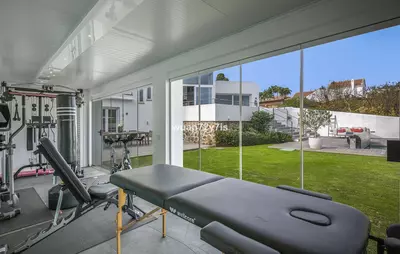
A detached 50 m² gym on the plot and a split-level room arrangement set this home apart from standard single-plane houses in the area. This 4 bedroom detached villa in Valle del Sol, Guadalmina Alta has a built area of 224 m² and was renovated in 2015. The layout steps down through three distinct levels, separating the main sleeping quarters from the social areas and secondary bedrooms.
How the stepped interior works
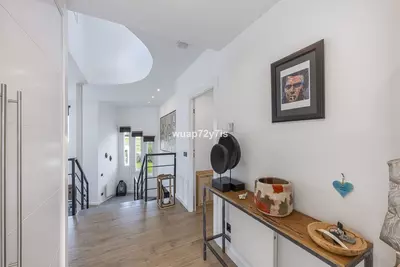
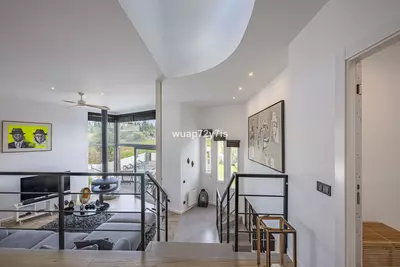
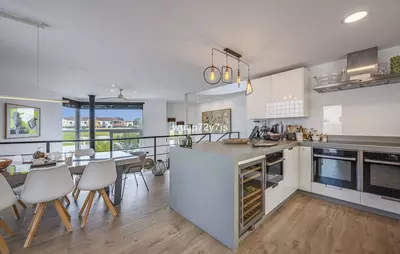
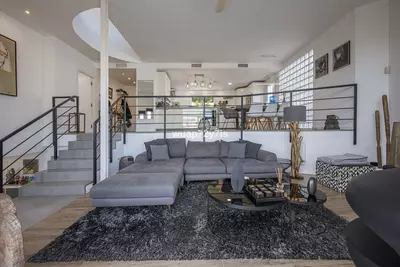
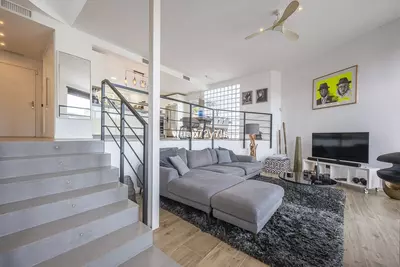
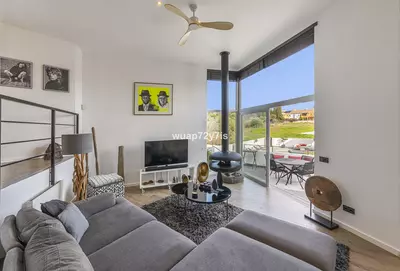
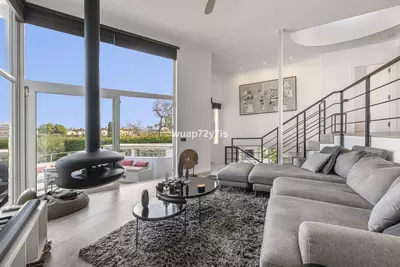
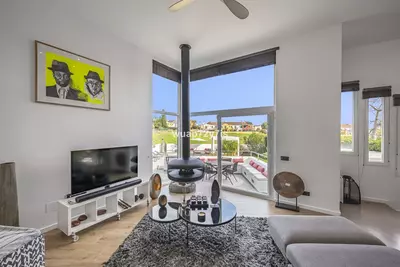
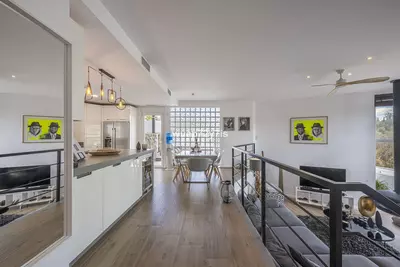
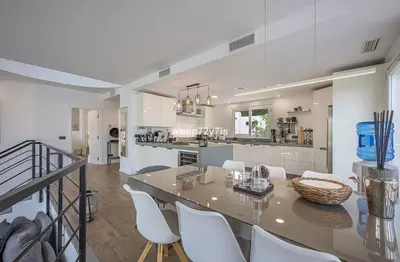
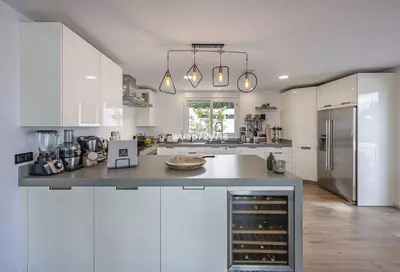
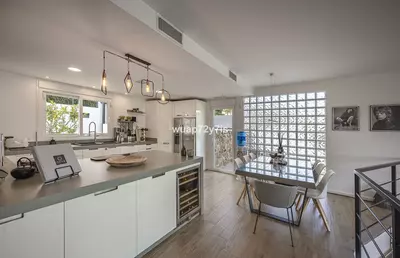
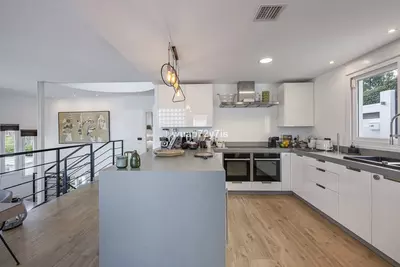
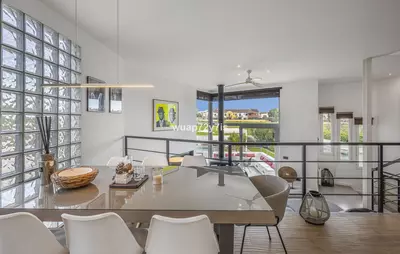
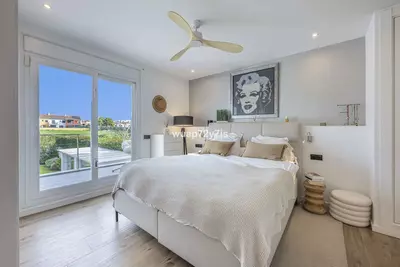
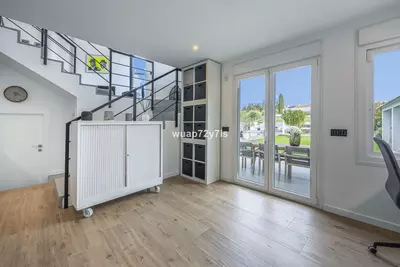
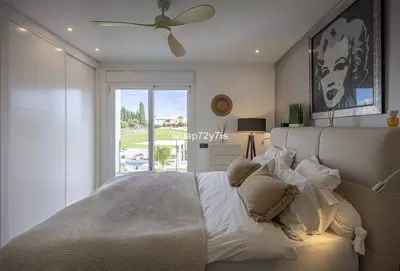
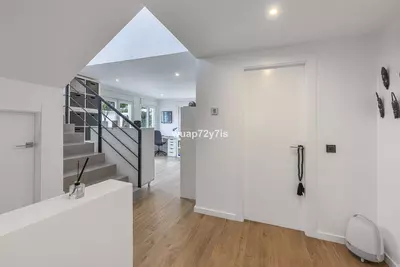
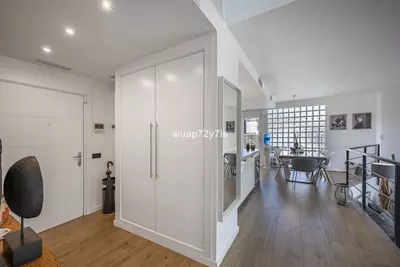
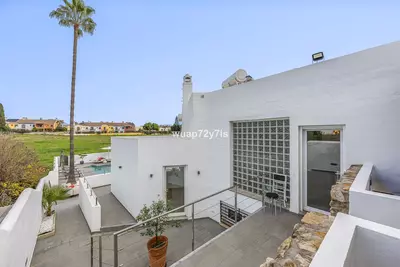
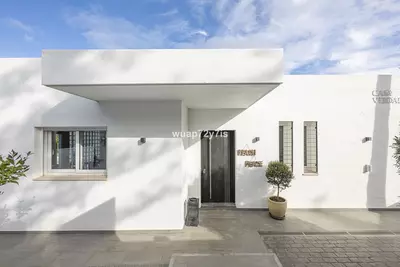
The front door opens into a small hallway on the main entry level. Immediately to the right sits the principal bedroom with an integrated bathroom and dressing room, keeping the main suite away from the rest of the household. The hallway then leads into an open-plan kitchen and dining area. From the kitchen, a few steps lead down into the living room, which has high ceilings, large panoramic windows, electric blinds and a fireplace. Because the levels are linked by steps rather than a flat corridor, a buyer should consider how the changes in height suit everyone who will live here.
Lower sleeping quarters and attached room
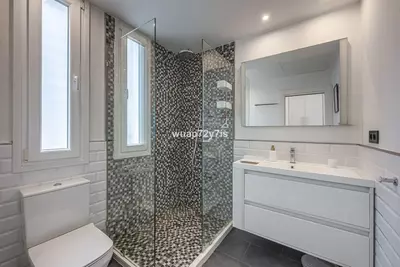
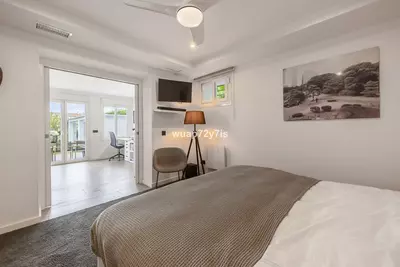
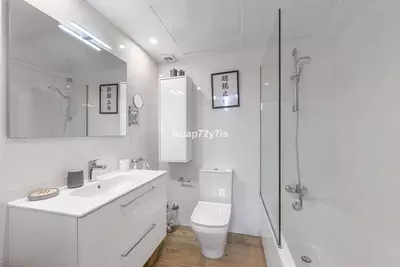
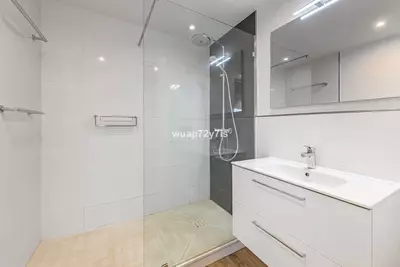
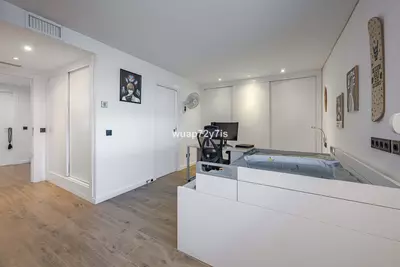
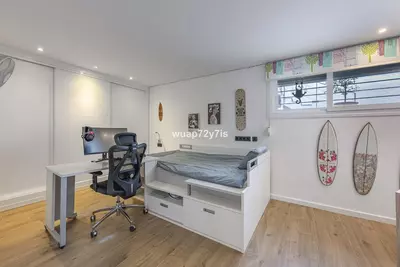
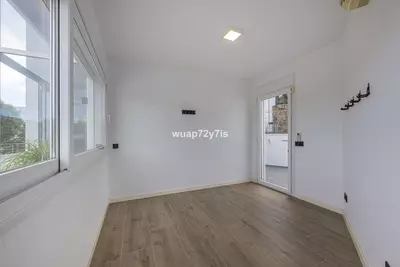
Descending a few more steps from the living room brings you to the lower level. Two further bedrooms and their bathrooms sit here, alongside an extra space suitable for a study or office. Attached to the house is an additional room with its own separate entrance. This space functions as a guest room or study, though its position against the living room means a buyer could also look at combining the two spaces to enlarge the main reception area. Across the whole property there are four bedrooms and three bathrooms.
The 815 m² plot and outbuildings
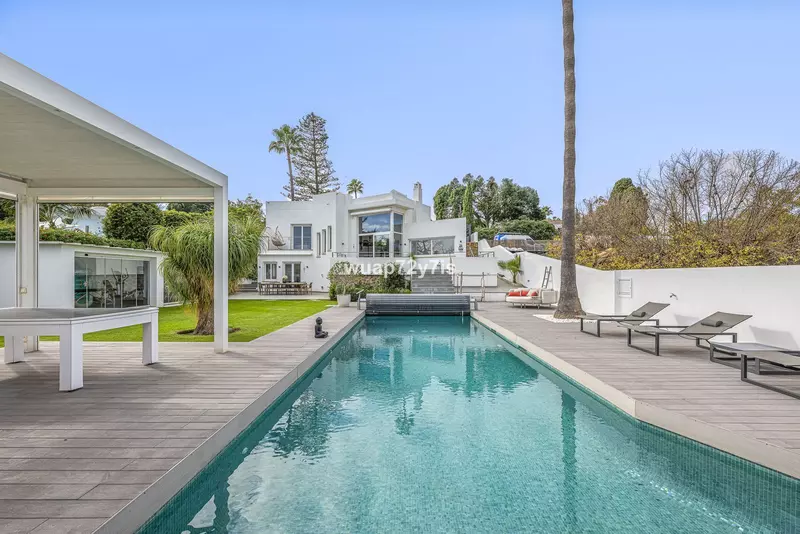
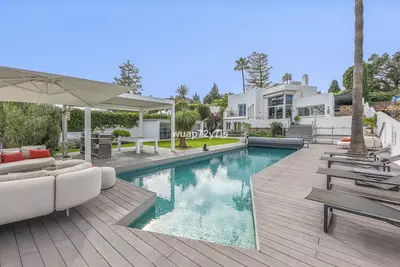
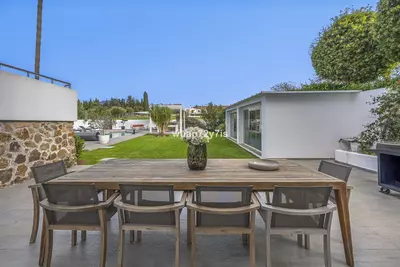
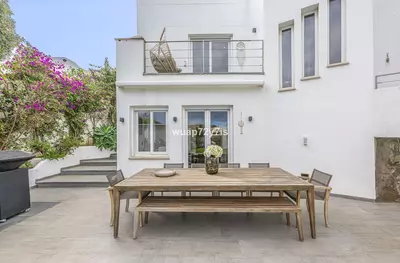
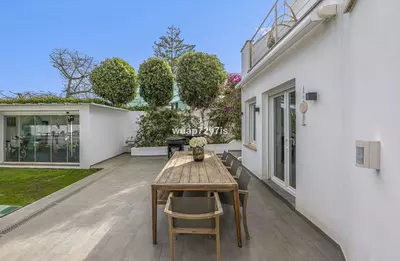
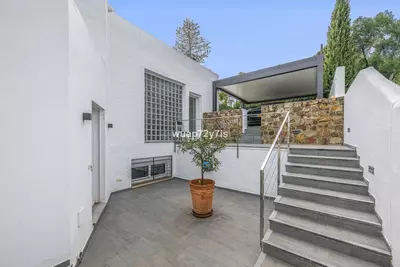
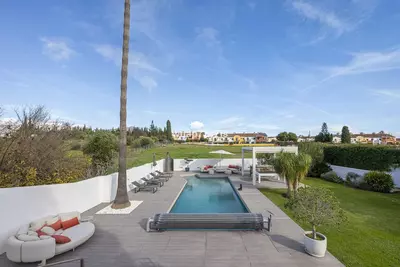
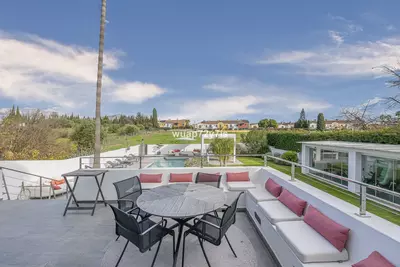
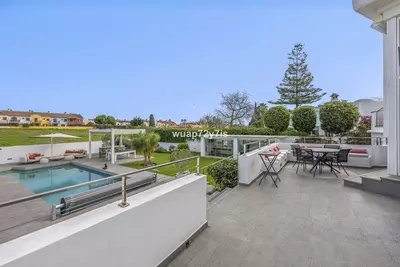
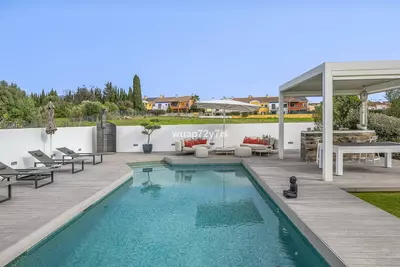
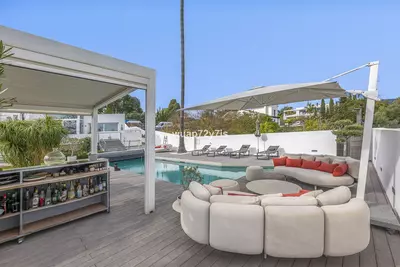
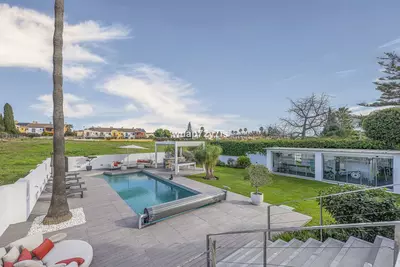
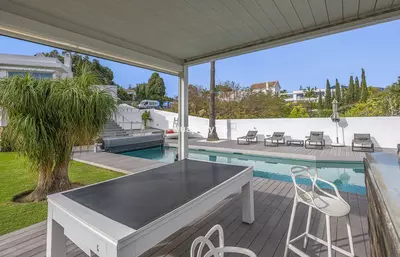
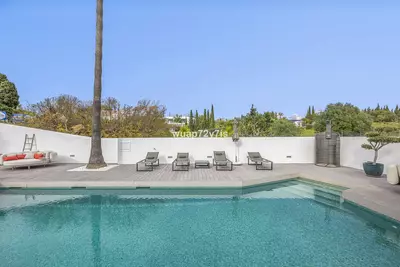
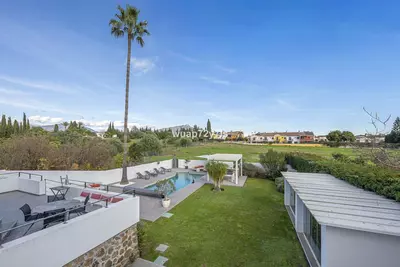
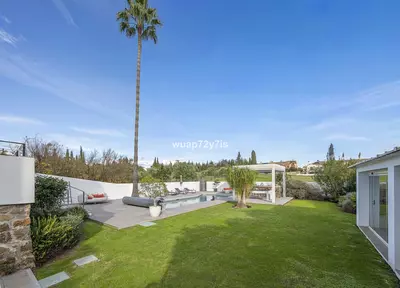
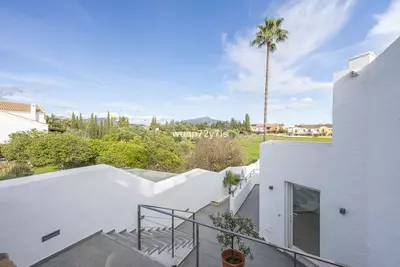
Outside, the 815 m² plot looks out over an open green area with no dense development directly in front. Alongside the private swimming pool and garden, the house has 40 m² of terrace. The 50 m² gym stands as a separate structure on the grounds. Storage is handled by an underground technical basement room hidden beneath the plot, which holds suitcases and seasonal equipment out of sight. For vehicles, there is parking and a carport.
Surroundings in Valle del Sol
Valle del Sol is a quiet, green urbanisation in the Guadalmina Alta and San Pedro de Alcántara area of Marbella. Having a 4 bedroom detached villa in Valle del Sol, Guadalmina Alta puts golf courses, international schools, shops and restaurants in the immediate vicinity, with the town of San Pedro and the coast a short drive away.
How are the bedrooms distributed across the house?
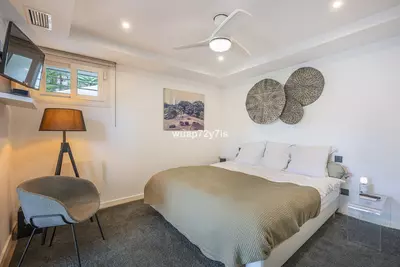
The principal bedroom with its integrated bathroom and dressing room is on the main entry level to the right of the hallway. Two more bedrooms sit on the lower level below the living room, and there is an attached room with a separate entrance that works as a fourth bedroom for guests.
What outbuildings and storage spaces come with the property?
The plot includes a separate 50 m² gym building and an underground technical basement room that is completely hidden beneath the grounds. This basement provides storage space for suitcases and seasonal items.
When was this 4 bedroom detached villa in Valle del Sol, Guadalmina Alta renovated?
The property is a resale home that was renovated in 2015. The work updated the systems and added features such as an open-plan kitchen and electric blinds while keeping the stepped architectural layout.
What is the outlook from the garden and pool area?
The 815 m² plot faces an open green area rather than dense housing. This gives the private swimming pool, garden and 40 m² terrace an open view at the front.
What are the parking arrangements on the plot?
The property has off-street parking within the plot boundaries, including a carport to keep a vehicle shaded.







4 Bedroom Detached Villa in Valle del Sol, Guadalmina Alta
Property Description
Elegant Renovated Villa with Private Pool and Open Green Views
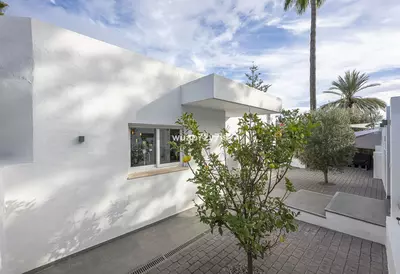
In the quiet and green urbanisation of Valle del Sol, in the San Pedro de Alcántara / Marbella area, there is a house that harmoniously combines privacy and tranquillity with the convenience of developed infrastructure. International schools, golf courses, shops and restaurants are in the immediate vicinity, and San Pedro and the coast are just a few minutes away. The house was renovated in 2015, allowing it to be updated and adapted to modern standards of comfort while retaining its architectural character.
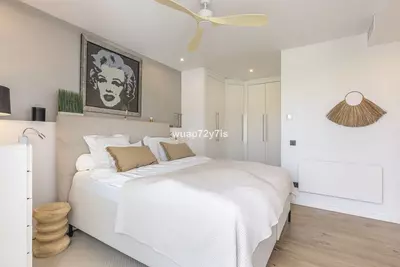
The house reveals itself gradually. Upon entering, you find yourself in a small hallway that sets the tone for the logical zoning of the space. To the right is the master bedroom with an integrated bathroom and dressing room — a comfortable and private area on the main level of the house.
Next, you enter a bright open-plan kitchen with a dining area, ideal for everyday life and entertaining guests. A few steps down lead to a spectacular living room with very high ceilings and large panoramic windows that fill the interior with natural light. The central element of the living room is a designer fireplace, which creates a special atmosphere of cosiness. The house is equipped with electric blinds for comfort and privacy.
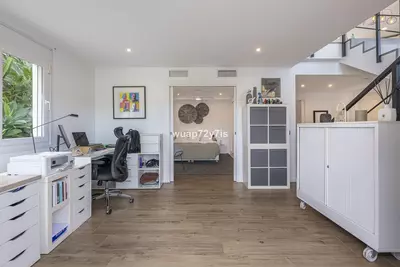
From the living room, after descending a few more steps, you reach another level where there are two bedrooms with bathrooms, as well as additional space that can be used as a study, office or converted into a separate room.
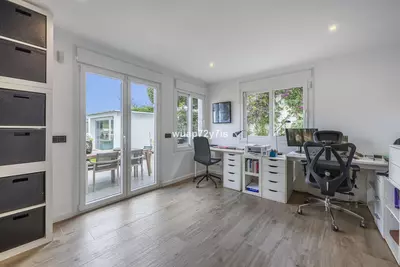
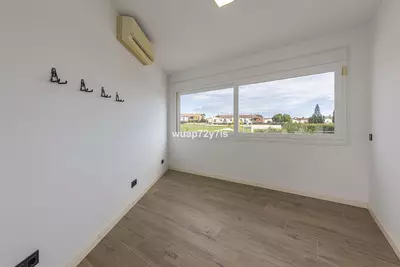
The house is located on a large plot with a private swimming pool and an open view of the green area, without dense development in front of the house, which creates a feeling of space and tranquillity. An additional room with a separate entrance is attached to the house, which can be used as a guest room or study, or, if desired, combined with the living room to increase the main living space. There is a separate gym of 50 m² on the plot.
The house also has an additional technical basement room, located on the plot and completely hidden underground, with enough space to store suitcases, seasonal items and other items.
There is parking and a carport for the car.
This house is a well-designed space for a comfortable, peaceful and high-quality life in Marbella, where architecture, light, location and renovated condition are in perfect balance.
Property Features
Setting
- Close To Golf
- Close To Shops
- Close To Schools
Views
- Garden
- Pool
Orientation
- East
Condition
- Excellent
Pool
- Private
Garden
- Private
Climate Control
- Air Conditioning
- Hot A/C
- Cold A/C
- Fireplace
Kitchen
- Partially Fitted
Features
- Fitted Wardrobes
- Near Transport
- Private Terrace
- WiFi
- Gym
- Storage Room
- Ensuite Bathroom
Furniture
- Optional
Parking
- Covered
Utilities
- Electricity
- Drinkable Water
Download the Exposé!
Do you want to receive more photos, prices, fees and taxes of this property?
Visit this Property?
Interested to make an appointment with us to take a personal look at this property?
More photos? More infos?
Just fill out the form below and we deliver.
You want to see it?
Just fill out the form below for an appointment.
Share this property
We send this property to the address you enter here.