
Large grounds and a renovation project near the sea
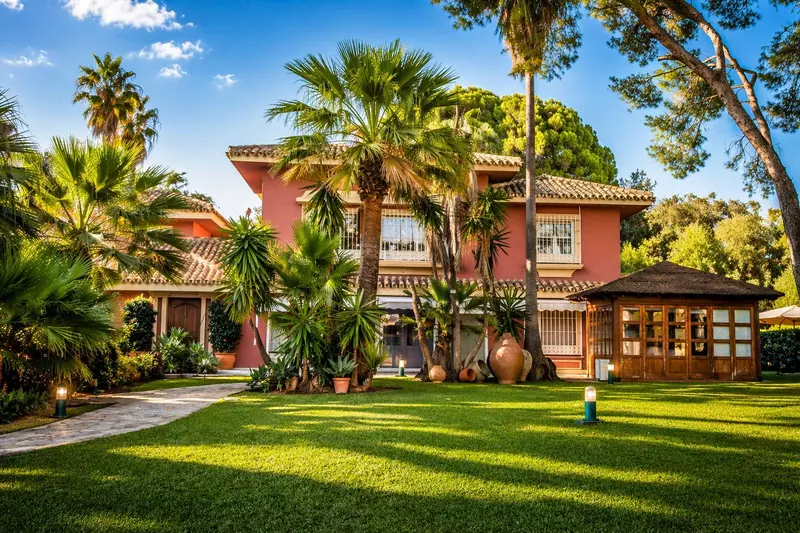
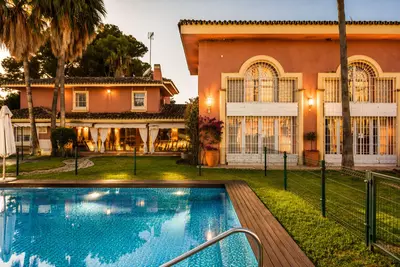
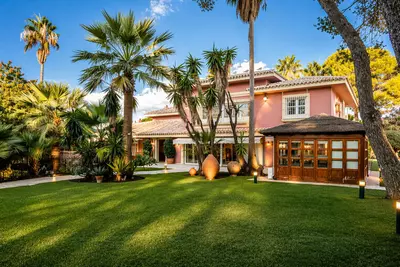
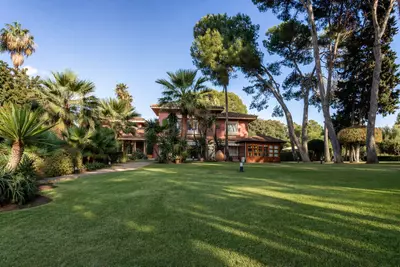
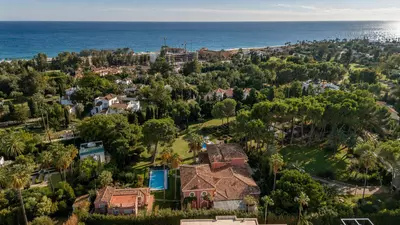
Landscaped gardens with mature trees and a covered private pool occupy a 3,908 square metre plot just metres from the sea. This 5 bedroom detached villa with garden in Guadalmina Baja is a resale property that needs renovation, giving a buyer the choice between overhauling the existing 650 square metre built area or starting afresh with a new build on the land.
Three floors and a separate guest house
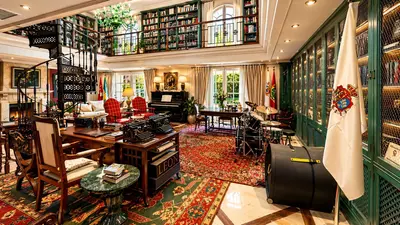
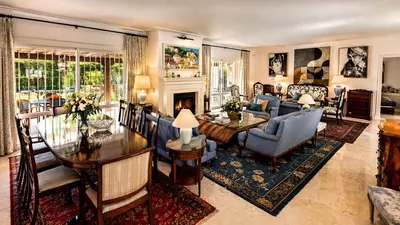
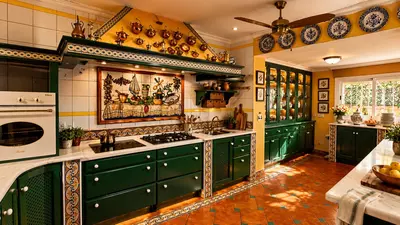
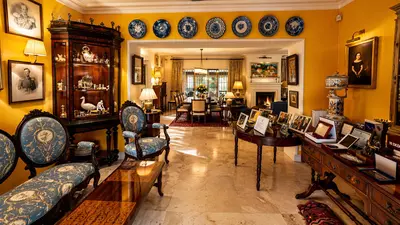
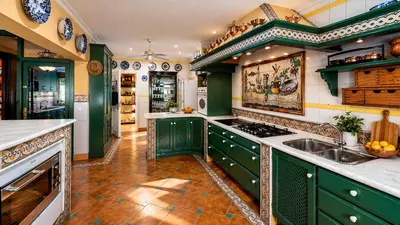
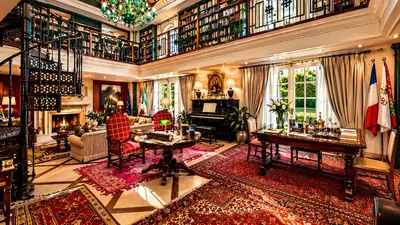
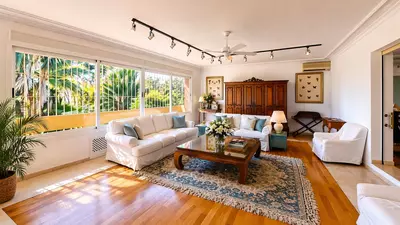
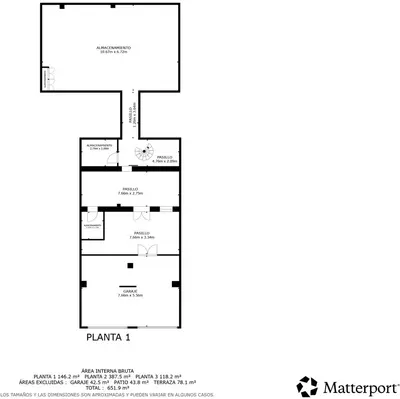
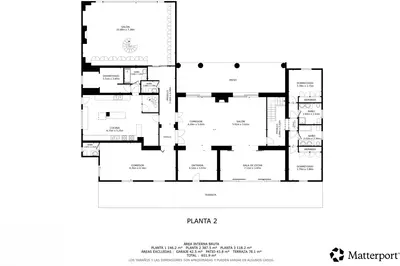
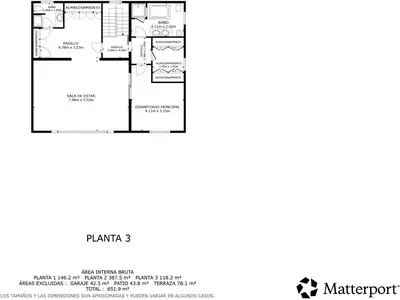
The existing house is arranged over three floors and totals five bedrooms and five bathrooms across the whole property. Two bedrooms with their own bathrooms sit on the main floor, while another two bedrooms are placed on the upper floor. A separate guest house provides the remaining accommodation, allowing visitors or staff to stay independently from the main household. Inside the main building, the layout follows an older, divided plan: there is a separate dining room, a living area with a fireplace, and a large semi-industrial kitchen. Buyers who prefer open-plan rooms will need to factor structural alterations into their works schedule, while those keeping the current footprint have distinct rooms for cooking and formal dining. Private parking is also included on the property.
Mature planting and a 3,908 square metre plot
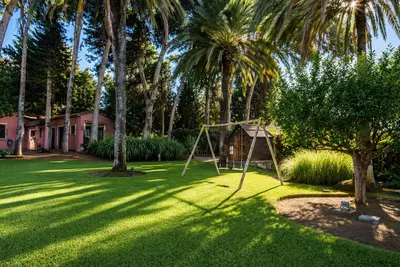
The plot size is the defining asset of this 5 bedroom detached villa with garden in Guadalmina Baja. At nearly four thousand square metres, the grounds offer substantial separation from neighbouring boundary walls and already hold established, mature trees that take decades to grow. Because the swimming pool is covered, its enclosure structure and plant equipment should be inspected during a viewing to decide whether to retain the cover or open the water to the sky during the refurbishment. Buying a plot of this scale for a rebuild or heavy renovation means the boundary planting and shade are already in place before any building work begins.
Position in Guadalmina Baja and viewing notes
Wide tree-lined avenues characterise this beachside residential area, which sits close to the Guadalmina golf course, schools, Puerto Banús and Marbella town centre. Being a few metres from the sea places the house in the coastal strip of the district without relying on a car to reach the shore. Prospective buyers should note that some listing photographs have been digitally edited using artificial intelligence to adjust lighting and colour, though not the layout or dimensions. A viewing allows buyers to assess the three-floor structure and the guest house in person.
What is the condition of this 5 bedroom detached villa with garden in Guadalmina Baja?
The property is a resale home that requires renovation. Buyers can either refurbish the existing 650 square metre structure or use the 3,908 square metre plot to construct a contemporary replacement villa.
How are the bedrooms distributed across the property?
There are five bedrooms and five bathrooms in total. In the three-floor main house, two bedrooms with bathrooms are on the main floor and two more bedrooms sit on the upper floor, complemented by a separate guest house on the grounds.
What outdoor features are included on the plot?
The 3,908 square metre plot contains large landscaped gardens with mature trees and a covered private swimming pool. Private parking is also provided within the property boundaries.
How close is the villa to the beach and local amenities?
The house is in a beachside position in Guadalmina Baja, just a few metres from the sea. It is also close to the Guadalmina golf course, schools, Puerto Banús and the centre of Marbella.
Have the listing photographs been altered?
Yes, some photographs have been digitally edited with tools including artificial intelligence to adjust lighting, colour and presentation. These edits do not change the essential features, dimensions or layout of the property.


5 Bedroom Detached Villa with Garden in Guadalmina Baja
Property Description
In the heart of the prestigious Guadalmina Baja residential area, one of the most popular and peaceful residential areas on the Costa del Sol and just a few minutes walk from the sea, a unique opportunity arises for those looking for a unique project in one of the most sought-after areas of Marbella.
A beautiful project to renovate or build a contemporary villa, maximising the potential of the plot in an exclusive setting. Currently, the property is distributed over 3 floors with 2 bedrooms with bathrooms on the main floor and another two bedrooms on the upper floor. Spacious rooms, separate dining room, fireplace, large semi-industrial kitchen, large landscaped gardens with mature trees, covered swimming pool and guest house.
Guadalmina Baja is synonymous with elegance, tranquillity and proximity to the sea. Its high-end residential environment, wide tree-lined avenues and proximity to the Guadalmina golf course, international schools and just minutes from Puerto Banús and Marbella town centre make this location one of the most exclusive on the Costa del Sol.
An exceptional opportunity to create a bespoke project in one of the most prestigious areas of the Costa del Sol.
**Image disclaimer:** Some photographs may have been digitally enhanced using editing tools, including artificial intelligence, solely to improve lighting, colour and visual presentation. These enhancements are not intended to alter the property’s essential features, dimensions or layout.
Property Features
Setting
- Beachside
- Close To Golf
- Close To Shops
- Close To Sea
- Close To Town
- Close To Schools
Views
- Garden
- Pool
- Street
Condition
- Renovation Required
Pool
- Private
Garden
- Private
Climate Control
- Air Conditioning
- Fireplace
Features
- Fitted Wardrobes
- Utility Room
- Barbeque
- Basement
Security
- Alarm System
Parking
- More Than One
- Private
Download the Exposé!
Do you want to receive more photos, prices, fees and taxes of this property?
Visit this Property?
Interested to make an appointment with us to take a personal look at this property?
More photos? More infos?
Just fill out the form below and we deliver.
You want to see it?
Just fill out the form below for an appointment.
Share this property
We send this property to the address you enter here.