
Scale and layout on a beachside plot in Guadalmina Baja
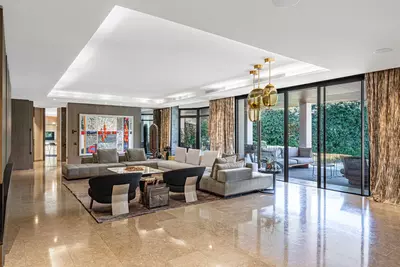
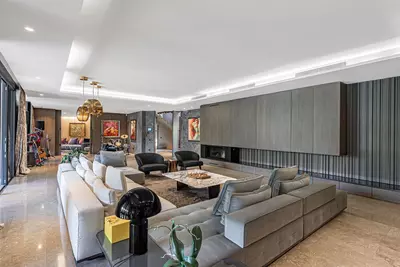
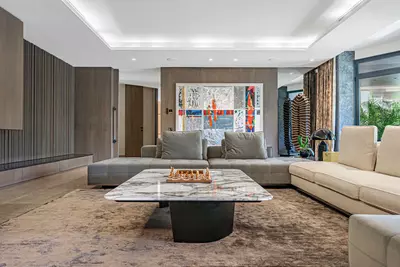
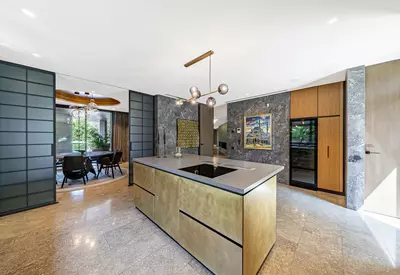
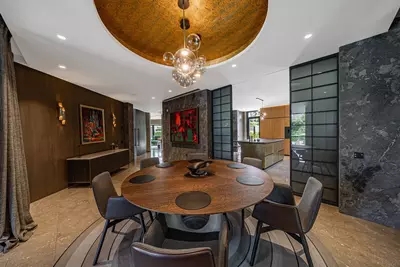
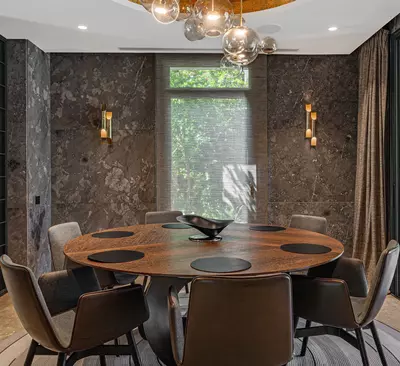
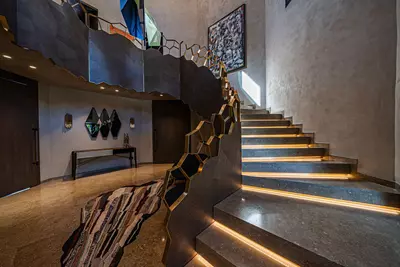
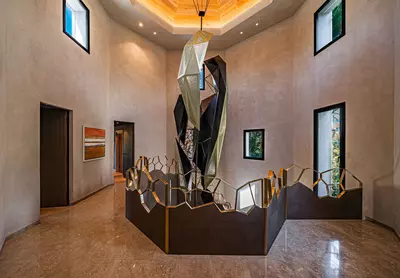
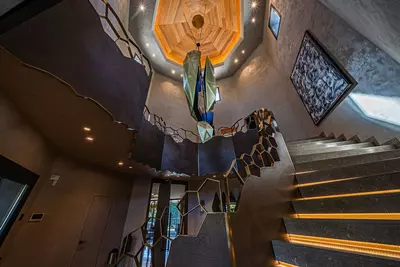
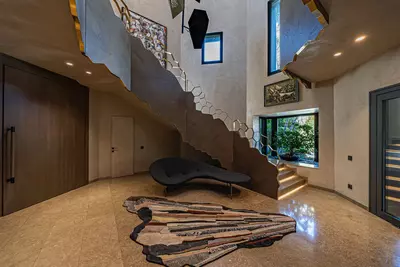
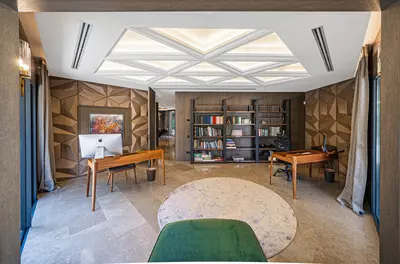
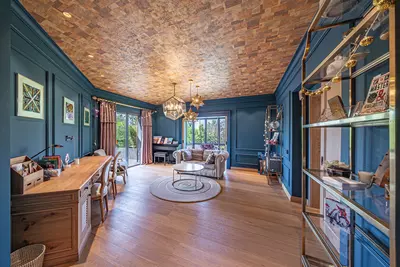
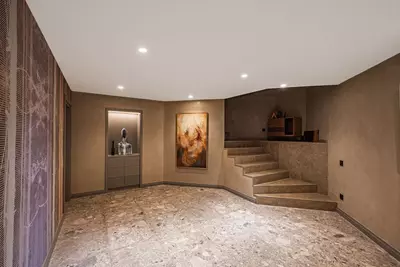
A double-height entrance hall opens directly into open-plan rooms that connect the lounges, kitchen and dining areas to the covered terraces outside. This 8 bedroom detached villa with golf views in Guadalmina Baja holds 1,303 square metres of built area, meaning the reception spaces do not need to double up in function. You have separate formal and informal dining areas alongside multiple lounges, all Finished in natural wood and stone.
Bedrooms, bathrooms and leisure rooms
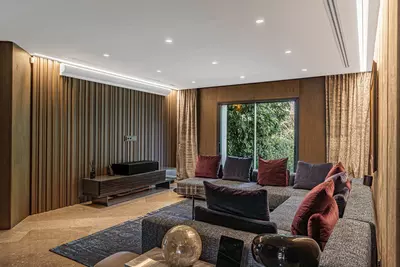
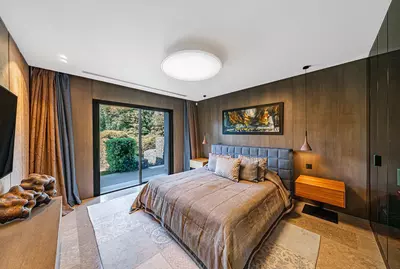
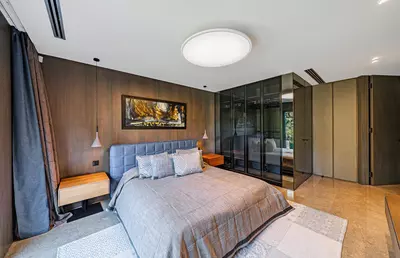
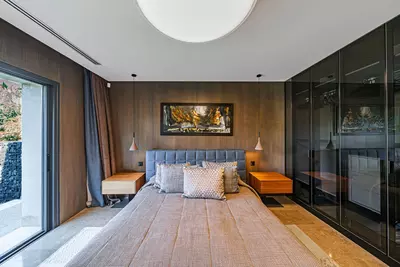
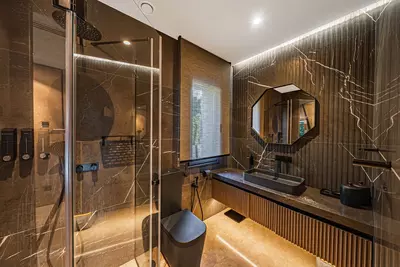
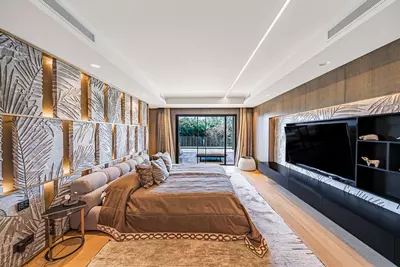
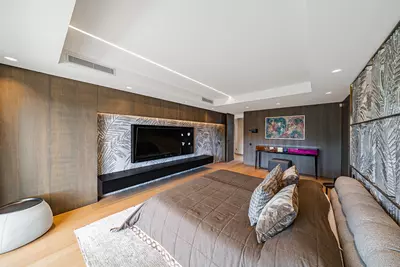
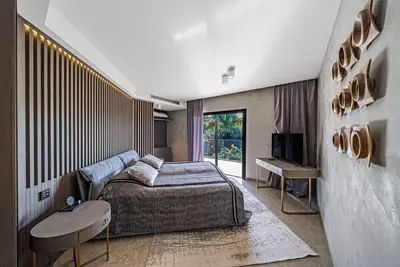
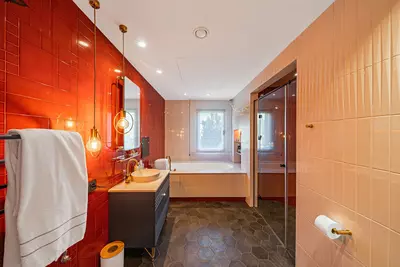
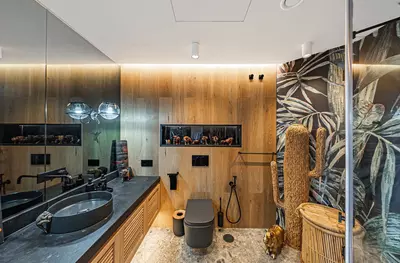
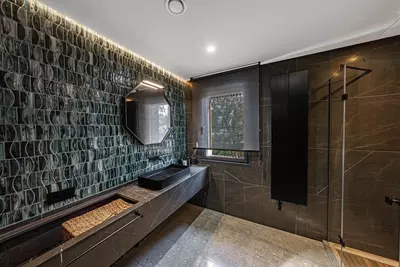
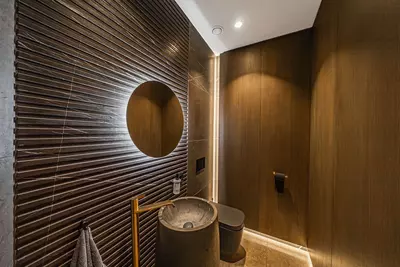
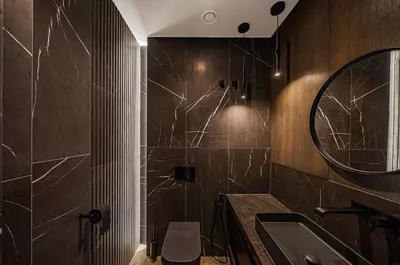
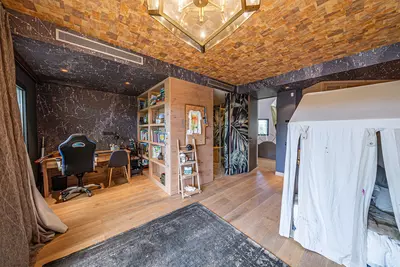
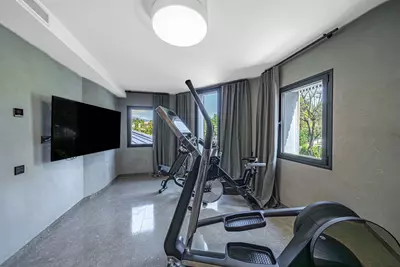
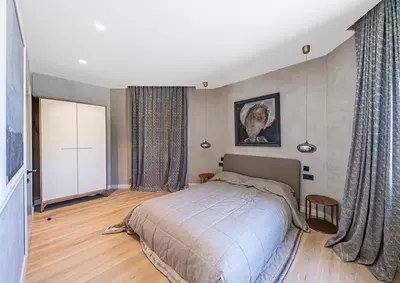
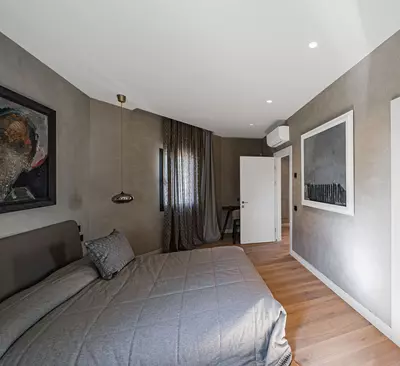
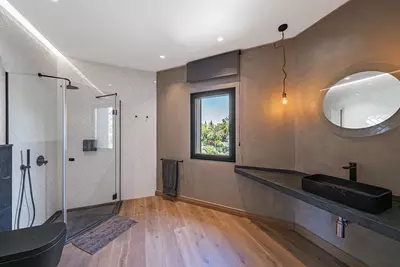
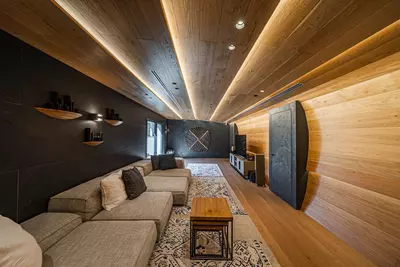
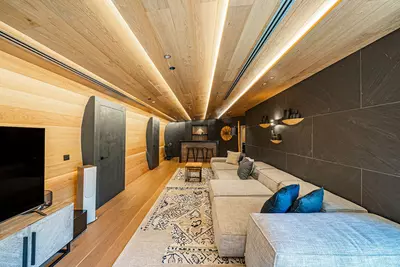
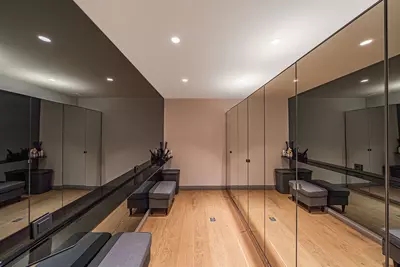
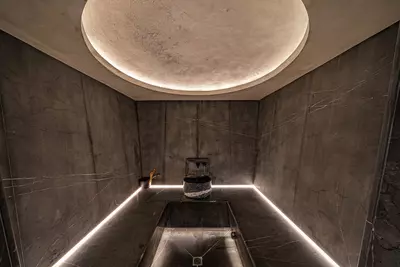
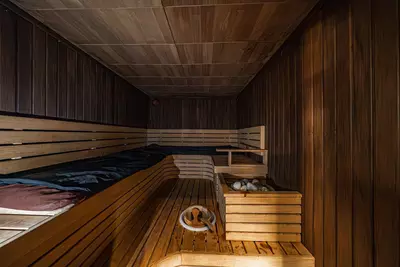
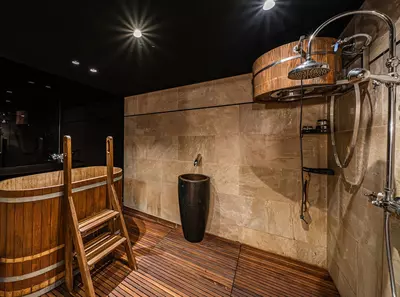
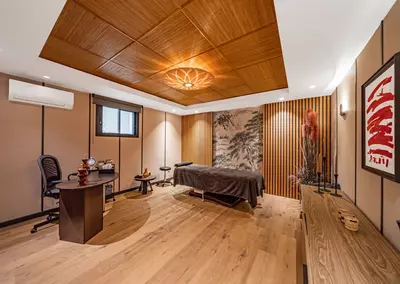
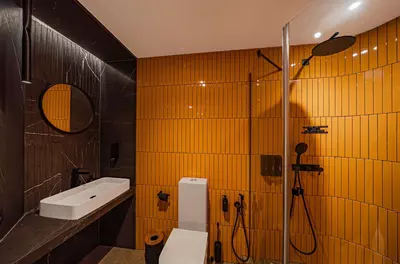
All eight bedrooms have en-suite bathrooms, bringing the total in the house to ten bathrooms. The main bedroom suite has its own dressing room, bathroom, and a private terrace facing the pool and garden. Because the built area is so large, a buyer should check how the remaining seven bedrooms are distributed across the house to see if the layout suits young children, independent guests, or live-in staff. Beyond the bedrooms, the house includes a private gym, a spa area with a sauna, and a cinema lounge, keeping leisure and exercise at home rather than requiring a club membership.
The 3,112 m2 plot and outdoor spaces
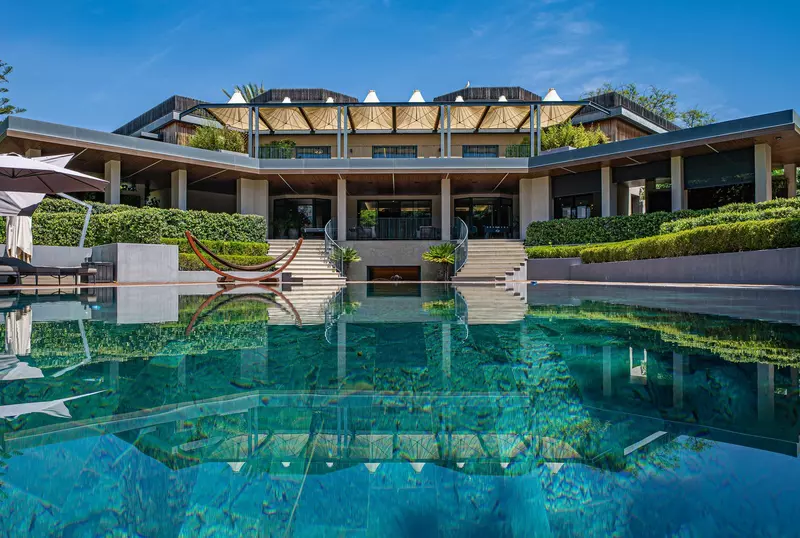
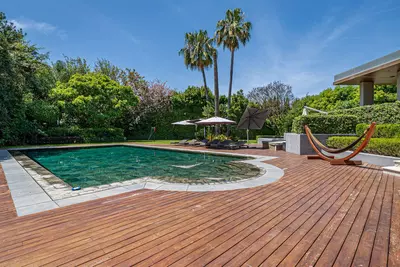
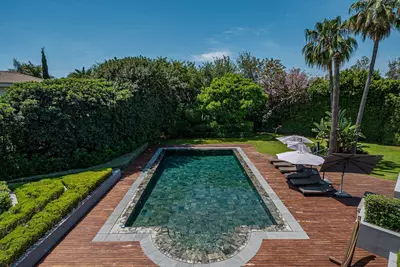
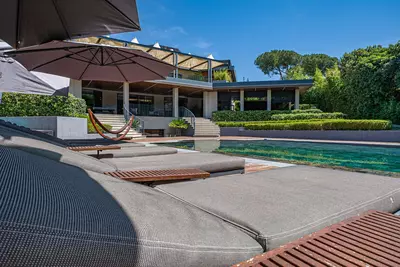
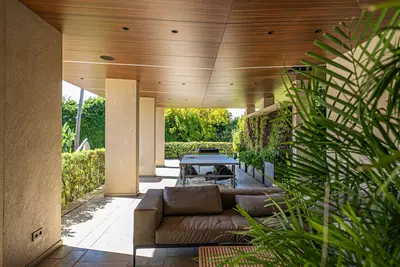
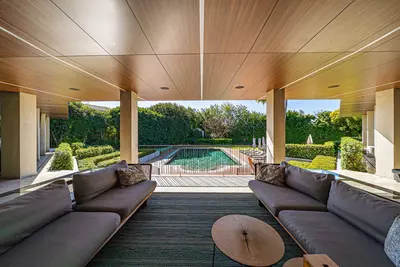
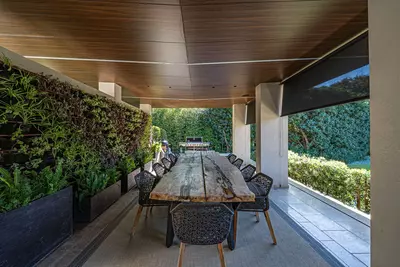
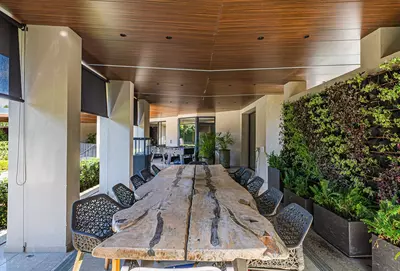
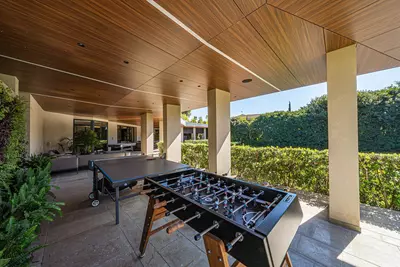
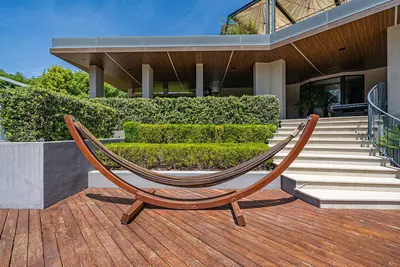
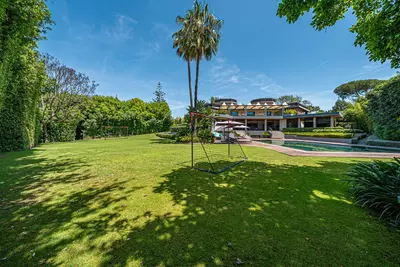
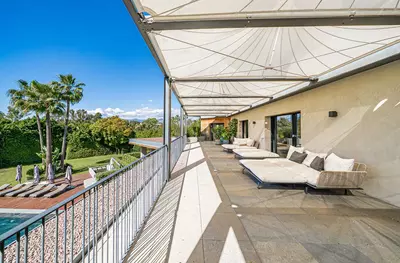
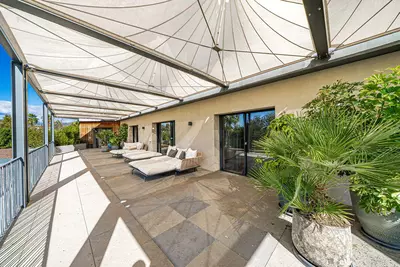
The villa stands on a 3,112 square metre plot with mature greenery that screens the house from neighbours. About 165 square metres of terrace bridge the gap between the open-plan rooms and the lawn, including several covered terraces and outdoor seating areas that look over the private swimming pool. A plot of over three thousand square metres gives substantial separation from the boundary walls, though it also requires consistent groundskeeping and irrigation management throughout the year.
Setting and practicalities in Guadalmina Baja
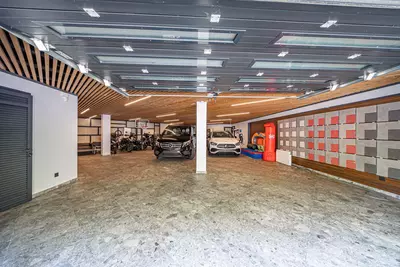
Guadalmina Baja is a low-density, beachside residential area between San Pedro de Alcántara and Estepona. Owning an 8 bedroom detached villa with golf views in Guadalmina Baja places you within reach of the Mediterranean coast, established golf courses, international schools, restaurants, and the shops of Puerto Banús. The property includes private parking on site. When viewing a resale house of this scale, it is worth asking for the maintenance history of the natural wood and stone exteriors.
What are the exact dimensions of the villa and the land?
The property has a built area of 1,303 square metres and an additional 165 square metres of terrace space. It sits on a private plot measuring 3,112 square metres.
How are the bedrooms and bathrooms configured?
There are eight bedroom suites in total, each with its own en-suite bathroom, plus two additional bathrooms to make ten in total. The principal bedroom suite also includes a dressing room and a private terrace overlooking the garden and pool.
What wellness and entertainment facilities are inside the house?
The villa has a dedicated wellness area that includes a private gym, a spa area, and a sauna. For entertainment, there is a combined cinema and lounge space alongside the main formal and informal living rooms.
What outdoor features come with this 8 bedroom detached villa with golf views in Guadalmina Baja?
The grounds include landscaped gardens with mature trees, a private swimming pool, multiple covered terraces, and outdoor seating areas. Private parking is also included on the property.
What amenities are close to Guadalmina Baja?
This beachside residential area is close to the sea, golf courses, and international schools. Restaurants, shops, and the marina at Puerto Banús are also nearby.
8 Bedroom Detached Villa with Golf Views in Guadalmina Baja
Property Description
Nestled in the prestigious enclave of Guadalmina Baja, this extraordinary contemporary villa is a masterclass in refined luxury, architectural elegance, and resort-style living. Surrounded by mature greenery and just moments from the Mediterranean coastline, the property offers an exceptional blend of privacy, sophistication, and modern comfort in one of Marbella’s most sought-after residential areas.
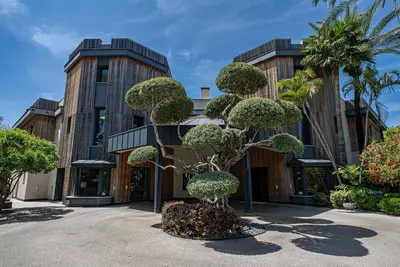
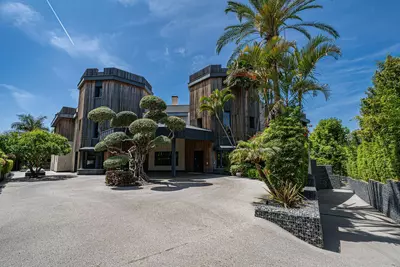
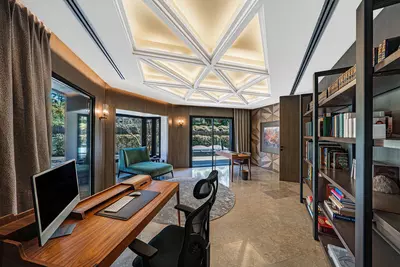
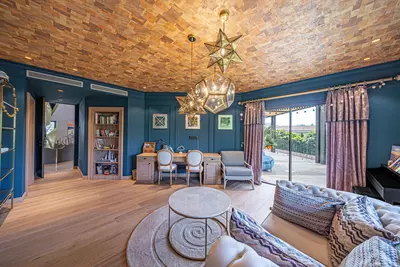
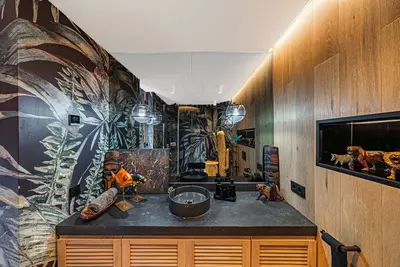
Designed with impeccable attention to detail, the villa showcases striking contemporary architecture softened by natural wood textures, warm stone finishes, and beautifully landscaped gardens. A dramatic double-height entrance hall welcomes you into expansive open-plan interiors flooded with natural light, where seamless indoor-outdoor living defines the entire home.
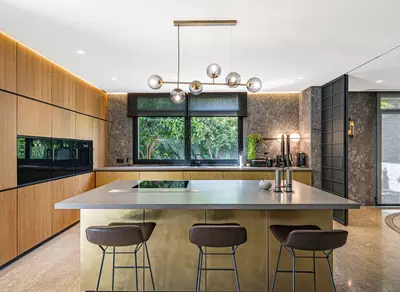
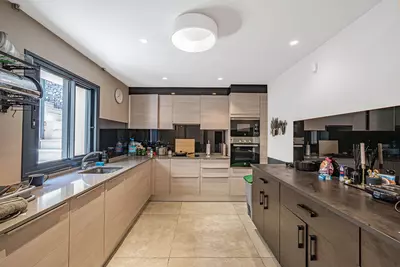
The residence features a collection of elegant living and entertaining spaces, including spacious lounges, formal and informal dining areas, a designer kitchen with premium finishes, and multiple covered terraces overlooking the spectacular swimming pool and manicured grounds. Every space has been curated to create an atmosphere of understated luxury and effortless relaxation.
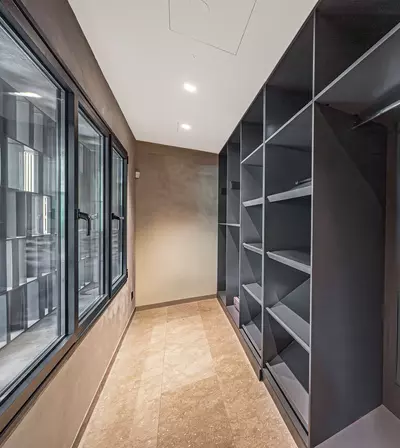
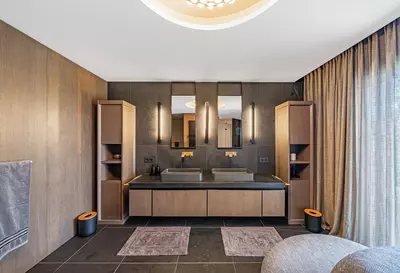
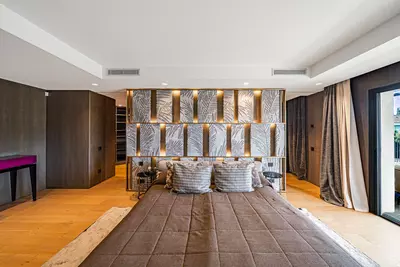
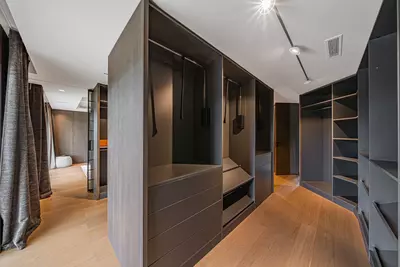
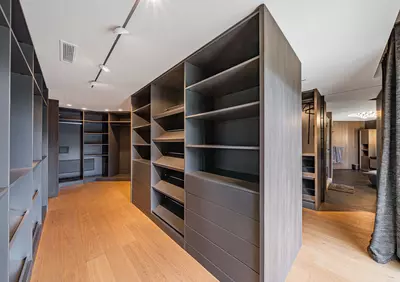
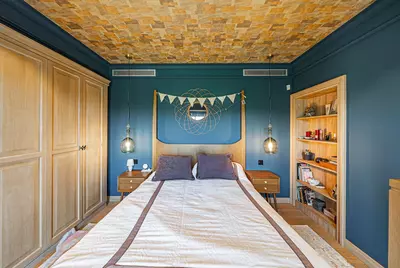
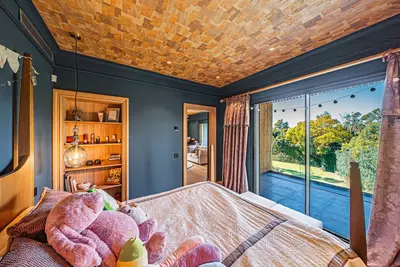
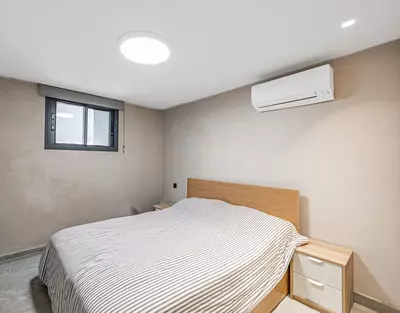
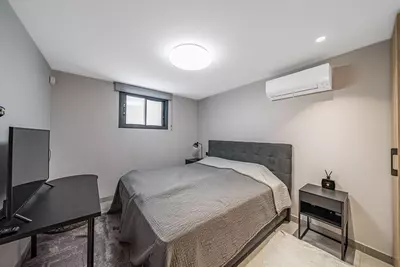
The bedroom suites are tranquil private sanctuaries, each offering bespoke finishes, generous proportions, and luxurious en-suite bathrooms. The principal suite is particularly impressive, complete with a sophisticated dressing room, spa-inspired bathroom, and private terrace overlooking the gardens and pool.
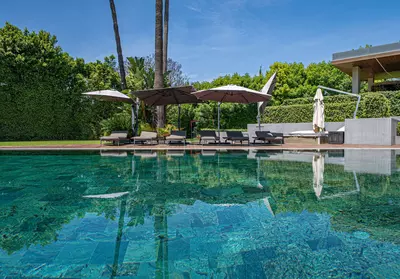
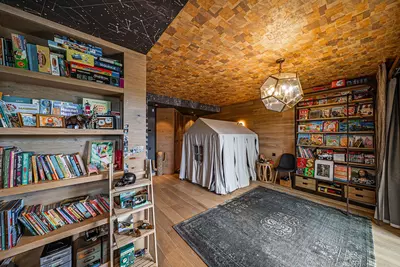
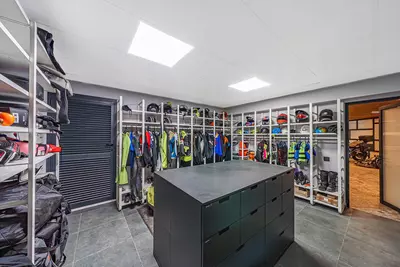
Created for both wellness and entertainment, the villa also includes a private gym, spa area, sauna, cinema/lounge space, and beautifully designed outdoor chill-out areas ideal for hosting guests or enjoying Marbella’s year-round climate. The expansive grounds provide total privacy while maintaining an elegant connection between architecture and nature.
Located in the heart of Guadalmina Baja, one of the Costa del Sol’s most exclusive beachside communities, the property enjoys close proximity to renowned golf courses, international schools, fine dining, luxury shopping, and Puerto Banús, while still offering a serene and secure residential atmosphere.
This is more than a villa — it is a statement residence that embodies contemporary Mediterranean luxury at its finest.
Property Features
Setting
- Beachfront
- Frontline Golf
- Beachside
- Close To Golf
- Close To Sea
- Close To Town
- Close To Schools
Views
- Sea
- Garden
- Pool
Orientation
- South West
Condition
- Excellent
Pool
- Private
- Heated
Garden
- Private
Climate Control
- Air Conditioning
- Hot A/C
- Cold A/C
Kitchen
- Fully Fitted
Features
- Covered Terrace
- Fitted Wardrobes
- Near Transport
- Private Terrace
- Satellite TV
- WiFi
- Gym
- Sauna
- Games Room
- Guest Apartment
- Storage Room
- Utility Room
- Ensuite Bathroom
- Wood Flooring
- Barbeque
- Double Glazing
- Staff Accommodation
- Basement
Furniture
- Fully Furnished
Security
- Alarm System
- Safe
Parking
- Underground
- Garage
- Covered
- Private
Utilities
- Electricity
Download the Exposé!
Do you want to receive more photos, prices, fees and taxes of this property?
Visit this Property?
Interested to make an appointment with us to take a personal look at this property?
More photos? More infos?
Just fill out the form below and we deliver.
You want to see it?
Just fill out the form below for an appointment.
Share this property
We send this property to the address you enter here.