
South-facing corner plot with a heated pool and adapted layout
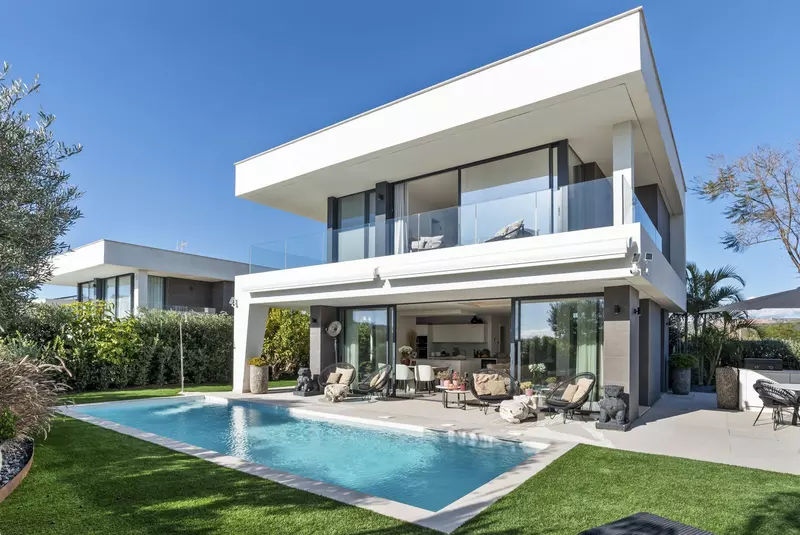
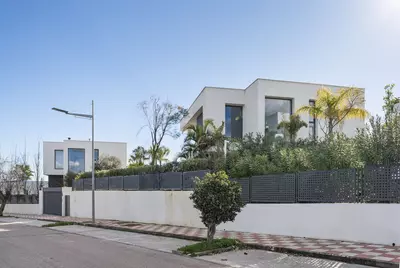
Eighteen solar panels and a levelled corner plot with a heated pool set this property apart from standard houses in La Duquesa. Listed as a 3 bedroom detached villa with garden in Manilva, the home has a 181 m² built area and 93 m² of terraces. The previous fourth bedroom has been converted into a walk-in wardrobe for the primary suite, meaning the house currently functions as a two-bedroom home that can be returned to three or four bedrooms if required.
Ground floor and upstairs sleeping quarters
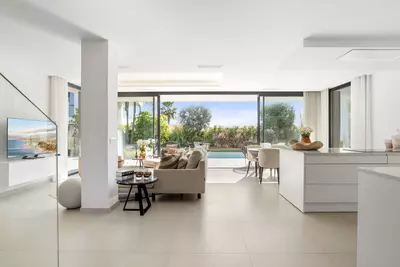
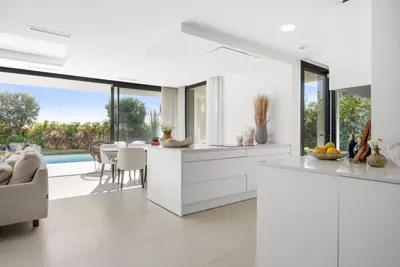
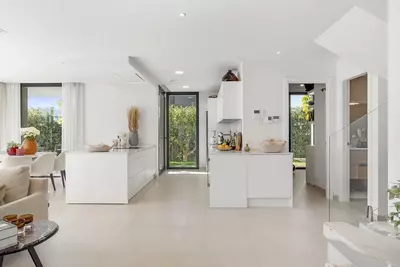
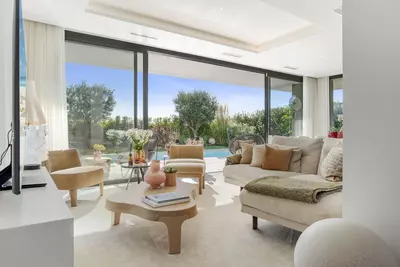
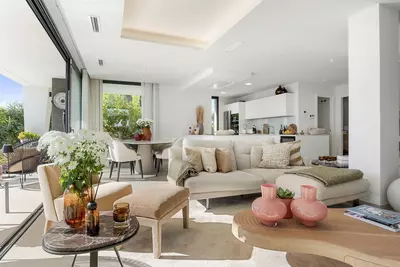
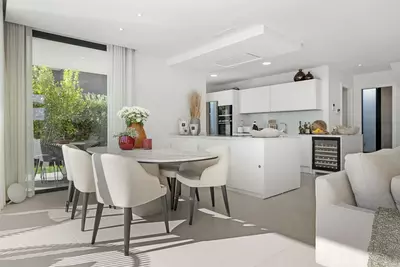
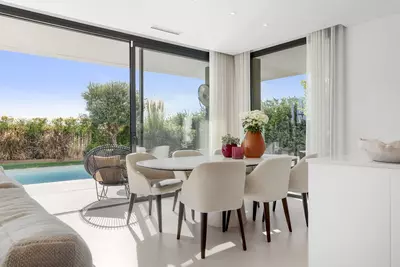
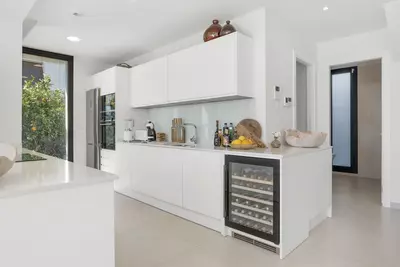
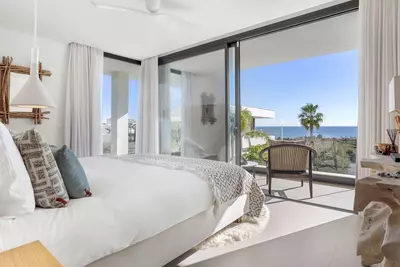
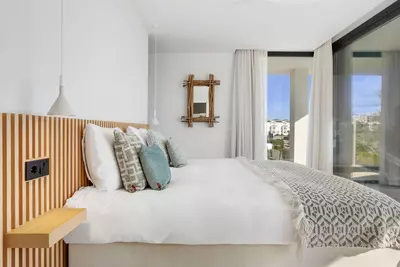
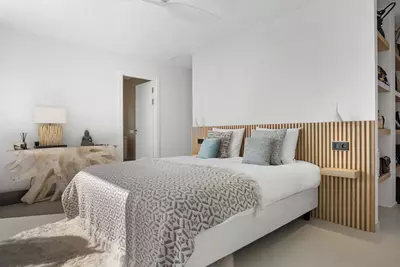
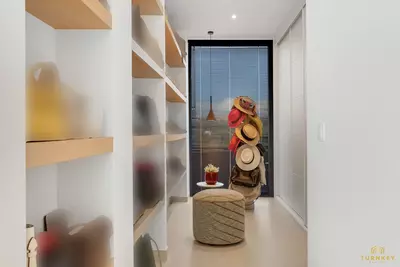
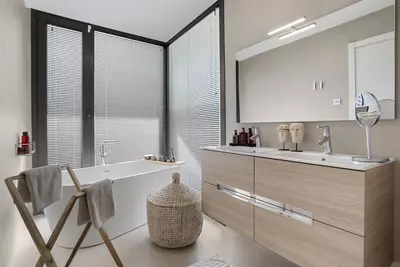
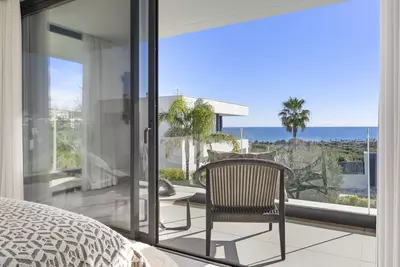
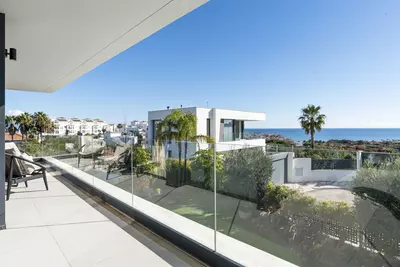
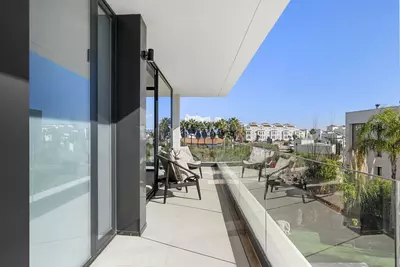
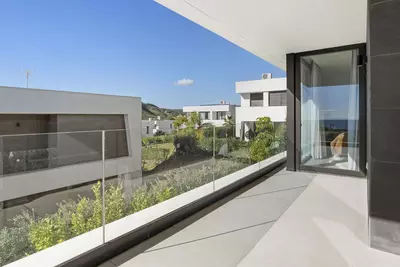
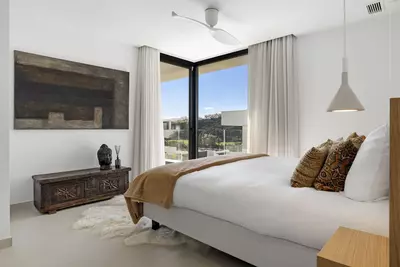
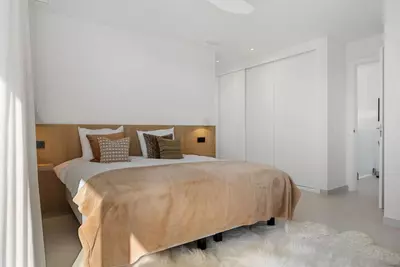
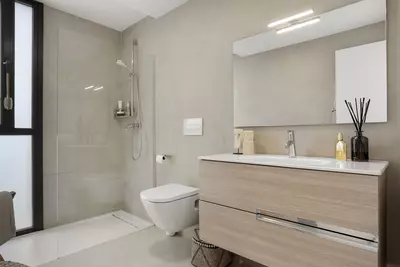
The ground floor centres on an open-plan living area and kitchen, drawing natural light from three sides. A large pantry and a guest toilet sit off this main space, and large sliding doors open directly onto the garden and terraces. A staircase with a glass wall facing the mountains leads to the first floor. Upstairs, the primary bedroom sits at the front of the house with sea views, the converted walk-in wardrobe, and an en-suite bathroom containing a bathtub, walk-in shower, double washbasin, and toilet. The second bedroom has built-in wardrobes and its own en-suite shower room. Both rooms open onto a wrap-around balcony with sea views.
The 518 m² plot and outdoor layout
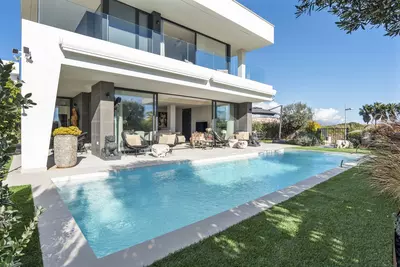
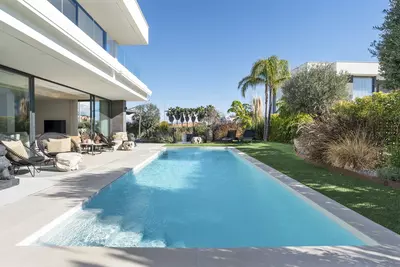
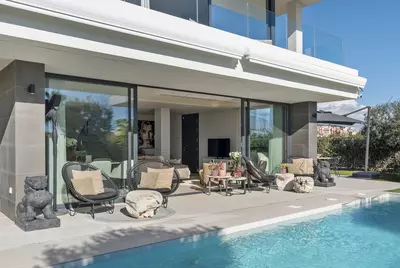
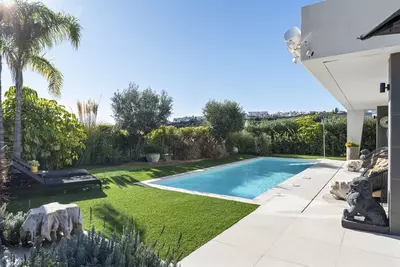
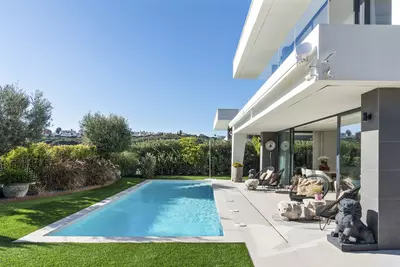
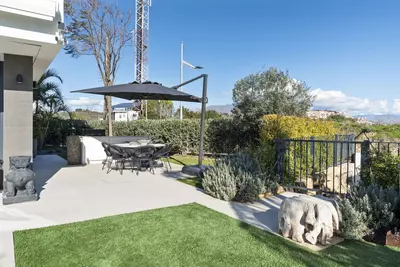
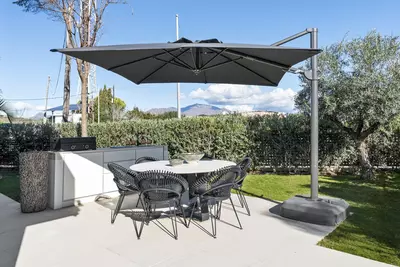
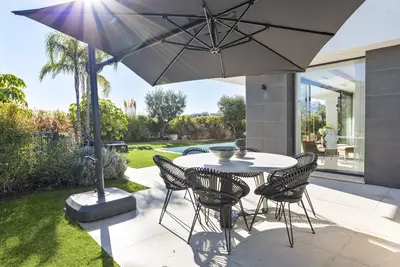
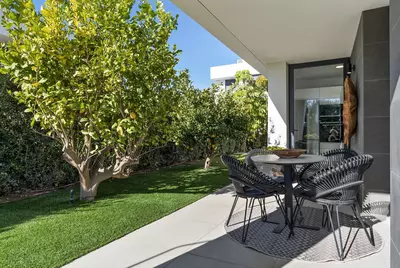
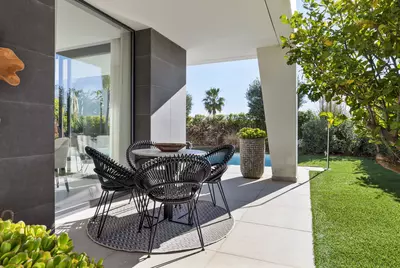
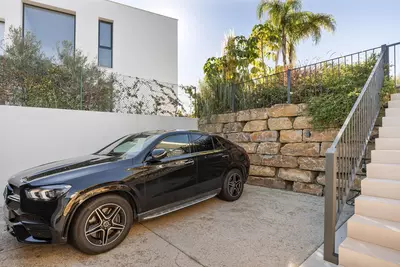
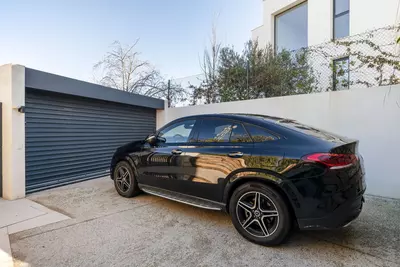
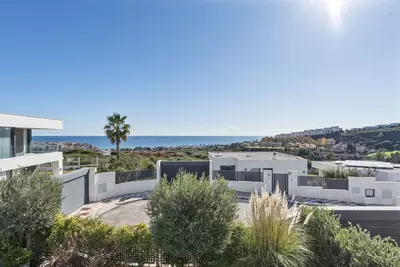
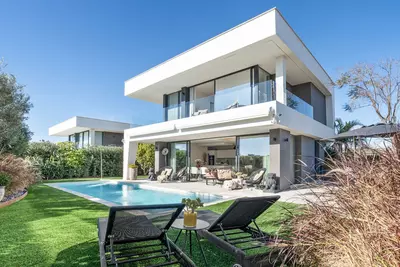
The 518 m² south-facing corner plot has been levelled by the owners, extending the terrace space on each side of the house to make the ground flat and usable. A heated private pool sits in the centre of the garden. One side of the villa holds an outdoor kitchen with a grill and water tap, while the opposite side has a covered terrace for seating. Because the gated two-car driveway—which includes an EV-charging point—is built below garden level, parked cars remain completely out of sight from the pool and seating areas.
Paperwork, solar power and location in La Duquesa
Prospective buyers and their lawyers should note that this 3 bedroom detached villa with garden in Manilva does not currently have a valid First Occupation Licence (LPO). The active community is working to resolve this and expects it will be received in 2026. Day-to-day running costs are reduced by the 18 solar panels. The residential area offers access to La Duquesa marina, beaches, golf courses, and supermarkets, with Sotogrande, Estepona, Marbella, and Gibraltar reachable by car.
Why do the details mention both two and three bedrooms?
Officially registered as a 3 bedroom detached villa with garden in Manilva, the layout has been modified by the current owners to create two large upstairs bedrooms. A former bedroom was combined with the primary suite to form a walk-in wardrobe, though the house can be converted back into a three- or four-bedroom layout.
Does the property have a First Occupation Licence (LPO)?
No, there is currently no valid LPO in place for the property. The local community is actively working to resolve this administrative issue and expects the licence to be granted during 2026.
Where are the cars parked in relation to the garden?
The property has a gated driveway for two cars that includes an electric vehicle charging point. This driveway sits below the level of the garden, keeping parked vehicles out of sight when using the pool and terraces.
What outdoor facilities are included on the plot?
The 518 m² south-facing corner plot has been levelled to accommodate 93 m² of terraces around a central heated swimming pool. One side of the house features a covered seating terrace, while the other has an outdoor kitchen equipped with a grill and water tap.
What energy installations does the villa have?
The villa is fitted with 18 solar panels, which lowers the monthly electricity usage, alongside a heated swimming pool and an EV-charging point on the driveway.
3 Bedroom Detached Villa with Garden in Manilva
Property Description
Contemporary and high-quality villa in La Duquesa, Manilva!
The luxurious villa consists of a spacious south facing garden with multiple terraces, outdoor kitchen, a heated pool and gated driveway.
Layout:
Private entrance from the street through the gate or through the gated 2-car driveway.
Ground floor:
Main entrance, open plan living area with modern kitchen, large pantry and (guest) toilet.
The villa has amazing natural light coming into the space from three different sides of the home.
The large sliding doors open up towards the private garden including terraces.
The spacious, heated pool is situated in the center of the garden.
The villa consists of multiple terraces on each side of the property. On one side you have an outdoor kitchen with grill and water tap, on the other side you have a covered terrace with a great seating area.
The beautiful staircase with a glass wall with mountain views takes you towards the first floor.
First floor:
Landing with access to both bedrooms.
The primary suite is situated at the front of the house with stunning sea views.
This very spacious bedroom has been extended by taking the 4th bedroom and designed into an incredible walk-in closed.
The primary, ensuite bathroom is fitted with a large bath tub, walk-in shower, toilet, double washbasin and great natural light.
The spacious (guest)bedroom is provided with a large built-in wardrobe and modern ensuite bathroom including walk-in shower, washbasin & toilet.
Both bedrooms have access to the large, wrap around balcony with amazing sea views.
The villa is currently set up as a 2-bedroom, 2.5-bathroom home, but can easily be converted into a 3- or even a 4-bedroom home with an extra bathroom on the ground floor.
Plot:
The villa is situated on a south facing plot of 518sqm.
The current owners have equalized the plot by extending the terraces on each side of the villa for maximum outdoor, usable space.
The gated 2-car driveway is located under the garden level, so the cars are safely parked, but out of sight from the garden for maximal enjoyment of the view.
Location:
This location that appeals to buyers looking for space, privacy, and modern living, without being isolated.
Why buyers choose this area:
• Easy access to the marina of La Duquesa, beaches, and golf courses
• Short drive to Sotogrande, Estepona, Marbella and Gibraltar
• Established residential setting with a low-density feel
• Multiple supermarkets, stores & restaurants nearby
Features and details:
- High quality finishes
- Fantastic sea views from the bedrooms and balcony on the 1st floor
- Heated outdoor pool
- 18 solar panels (very low monthly costs!)
- Outdoor kitchen
- 2-car private and gated driveway including EV-charging point
- Corner plot with a lot of privacy
- 2-bedrooms, easy conversion to a 3- or 4-bedroom possible
- 2.5-bathrooms, easy conversion for 3-bathrooms possible
- No valid LPO present. The active community is working to resolve this and the expectation is that it will be received this year (2026).
Property Features
Setting
- Close To Shops
- Close To Town
- Urbanisation
Views
- Sea
- Mountain
Orientation
- South East
- South
- South West
Condition
- Excellent
Pool
- Private
- Heated
Garden
- Private
- Easy Maintenance
Climate Control
- Air Conditioning
- Hot A/C
Kitchen
- Fully Fitted
Features
- Covered Terrace
- Fitted Wardrobes
- Private Terrace
- WiFi
- Storage Room
- Ensuite Bathroom
- Barbeque
- Double Glazing
Furniture
- Not Furnished
- Optional
Security
- Entry Phone
- Alarm System
Parking
- Private
- EV charge point
Utilities
- Photovoltaic solar panels
- Solar water heating
Download the Exposé!
Do you want to receive more photos, prices, fees and taxes of this property?
Visit this Property?
Interested to make an appointment with us to take a personal look at this property?
More photos? More infos?
Just fill out the form below and we deliver.
You want to see it?
Just fill out the form below for an appointment.
Share this property
We send this property to the address you enter here.