
Single-level main living on a flat south-facing plot near Los Naranjos
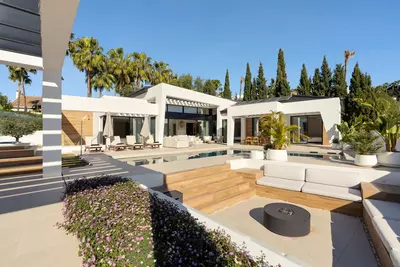
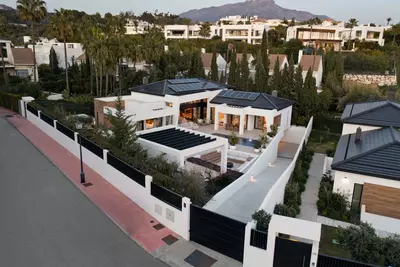
460 m² of built area, 153 m² of terrace and a 1,130 m² plot make up the footprint of this 6 bedroom detached villa in Nueva Andalucía. The house sits near Los Naranjos Golf Club on flat, south-facing ground. Because the plot is level and faces south, the main living spaces and the pool area hold the sun across the day without losing light to a hillside slope.
Main level with 3.5-metre ceilings and four bedrooms
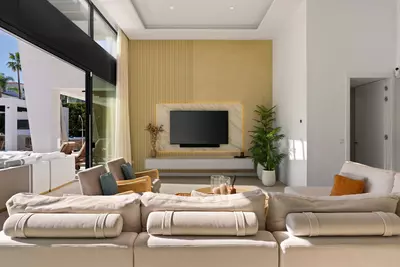
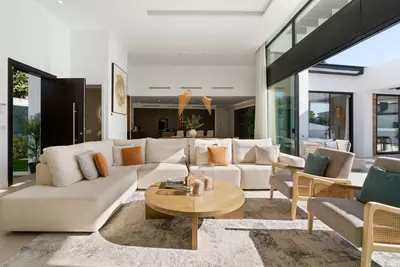
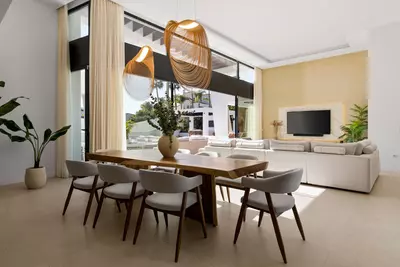
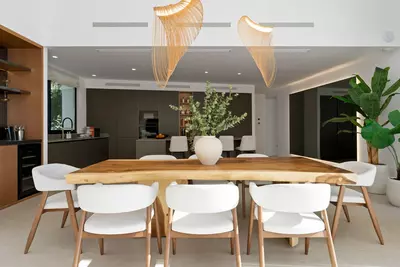
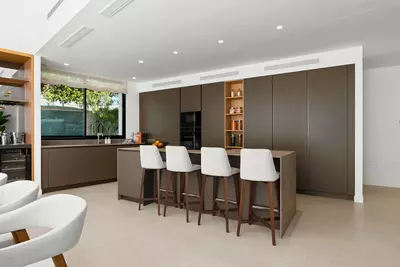
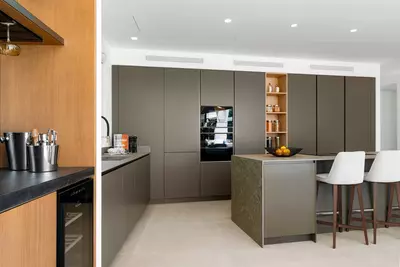
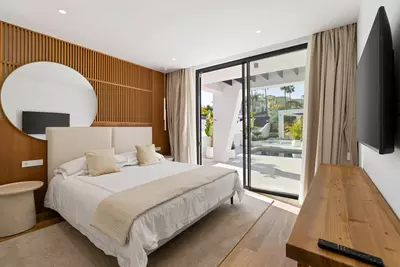
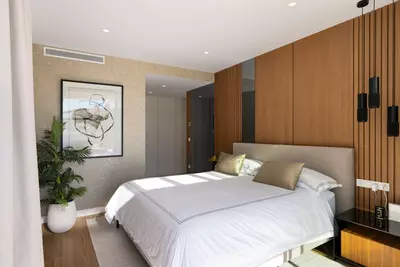
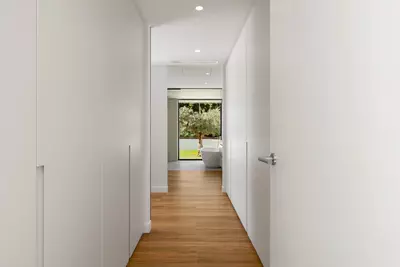
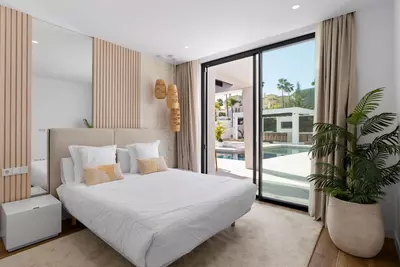
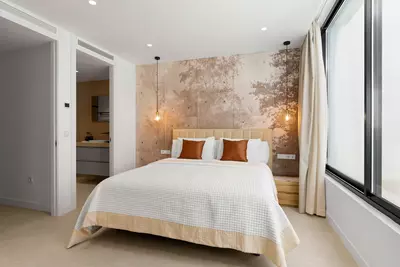
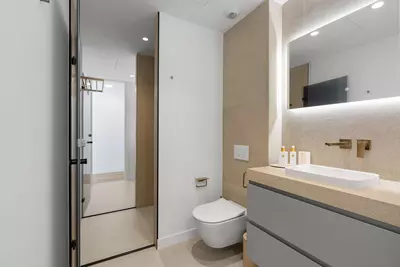
The main living level is built under 3.5-metre ceilings, which changes the volume of the rooms and the height of the glazing. Living and dining spaces share an open-plan layout with a kitchen fitted with integrated Siemens appliances, storage and a dry bar housing two wine fridges. Four of the six en-suite bedrooms sit on this same main level, including the principal bedroom. Every one of these four bedrooms opens directly onto the garden and terraces. A family can use the main floor as a complete single-level home without using stairs between the bedrooms, the kitchen and the pool.
Lower level with English patios, cinema and garage access
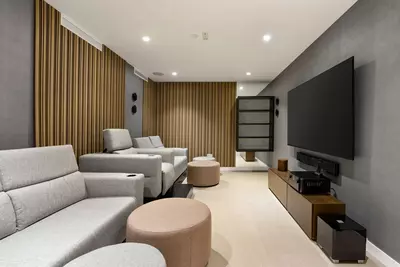
Two further en-suite bedrooms are placed on the lower level. Rather than relying on high-level basement windows, both rooms open onto English patios that bring in natural light and fresh air. This floor also contains a soundproof home cinema, a guest toilet and a large utility room with storage. A gated driveway leads into the property, and the lower level connects directly to a private double garage fitted with electric vehicle charging. Putting the secondary bedrooms and the cinema down here separates guests or older children from the main living area above.
The 1,130 m² plot and outdoor kitchen
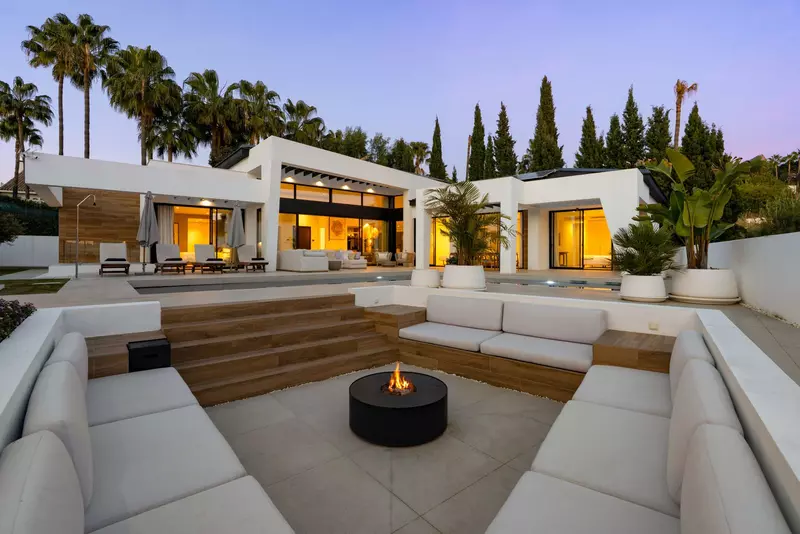
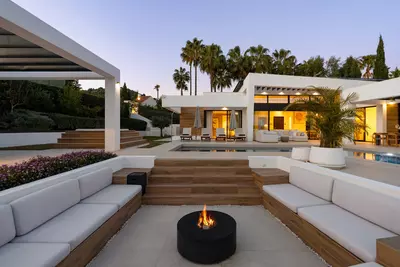
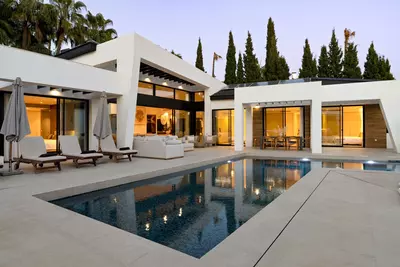
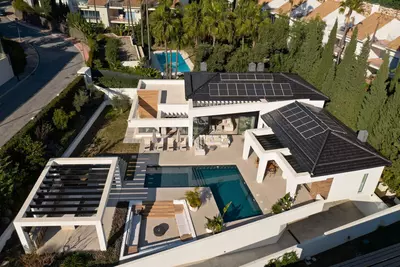
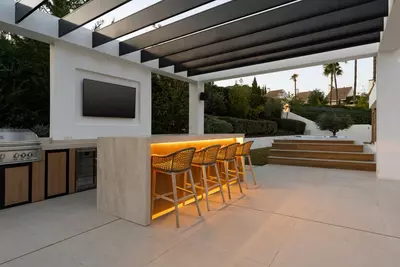
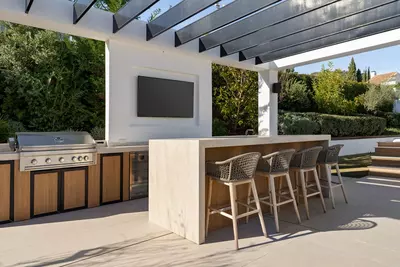
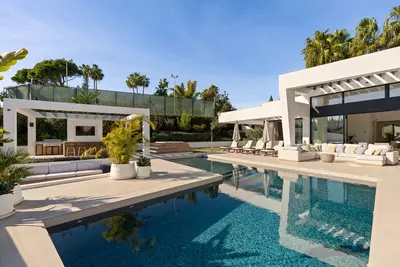
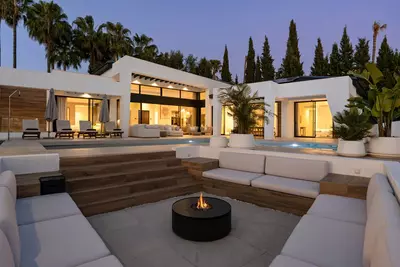
Outside, the 153 m² of terraces wrap around a private swimming pool on flat ground. The outdoor setup is built as a second kitchen and sitting room rather than just a paved surround. It includes a jacuzzi, a sunken fire-pit seating area and a full outdoor kitchen equipped with a grill, fridges, storage and a waterproof television. Having fridges and storage by the grill means meals outside do not require carrying trays back and forth to the indoor kitchen.
Heating, solar panels and building systems
Day-to-day running of this 6 bedroom detached villa in Nueva Andalucía is handled by a central home automation system. Climate control runs through underfloor heating throughout the house alongside hot and cold air conditioning. The building has solar panels and thermal and acoustic insulation, which reduces the power needed to heat or cool the high-ceilinged rooms. An indoor and outdoor Sonos sound system and an alarm and security system are also installed. The area around the house includes golf courses, international schools and restaurants within Nueva Andalucía.
How are the bedrooms distributed across the levels in this 6 bedroom detached villa in Nueva Andalucía?
Four of the six en-suite bedrooms are on the main living level, and each one has direct access to the garden and terraces. The remaining two en-suite bedrooms are on the lower level and use English patios for natural light and ventilation.
What parking and vehicle access does the property have?
The villa is entered through a gated driveway. It has a private double garage fitted with an electric vehicle charger, and there is direct internal access from the garage into the lower level of the house.
What appliances and equipment are included in the indoor and outdoor kitchens?
The indoor open-plan kitchen comes with integrated Siemens appliances, extensive storage and a dry bar with two wine fridges. Outside by the pool, a second kitchen is fitted with a grill, fridges, storage and a waterproof television.
How is the house heated and cooled?
The property has underfloor heating throughout all levels as well as hot and cold air conditioning. It also has solar panels, thermal and acoustic insulation, and a home automation system that controls the domestic installations.
What is the orientation and layout of the plot?
The 1,130 m² plot is flat and faces south. It holds a private garden, a swimming pool, a jacuzzi, a sunken fire-pit seating area and 153 m² of terraces accessed directly from the main living room and the four main-level bedrooms.

6 Bedroom Detached Villa in Nueva Andalucía
Property Description
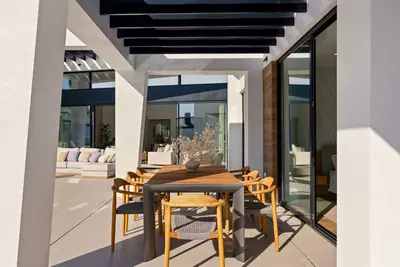
This modern architecturally designed villa in Marbella offers exceptional light, space, privacy and connectivity, set in a prime location just minutes from Los Naranjos Golf Club in Nueva Andalucía. Positioned on a flat, south-facing plot, this outstanding property in Marbella has been designed for contemporary living, with seamless indoor-outdoor flow and a strong focus on comfort, quality and entertaining.
The villa features six bedrooms and impressive 3.5-metre ceilings on the main living level, creating an immediate sense of openness and depth. A spacious open-plan living and kitchen area connects directly to the pool and outdoor entertainment spaces, reinforcing the lifestyle appeal that defines a high-end villa in Marbella. The sleek modern kitchen is fully equipped with integrated Siemens appliances, extensive storage and a stylish dry bar with two wine fridges.
The layout has been carefully considered, with four en-suite bedrooms located on the main level, ideal for family living while still offering privacy for the master suite. Each bedroom enjoys direct access to the garden and terraces, further enhancing the indoor-outdoor lifestyle that makes this property in Marbella so desirable.
Outdoor living is a key highlight, with expansive terraces surrounding the swimming pool, a large sunken fire-pit seating area, a jacuzzi, and a fully equipped outdoor kitchen complete with grill, fridges, storage, and a waterproof TV. This creates an ideal setting for entertaining and enjoying Marbella’s year-round climate.
On the lower level, two additional spacious en-suite bedrooms benefit from English patios, ensuring excellent natural light and ventilation, making them perfect for guests or extended family. This level also includes a soundproof home cinema, a guest toilet, a large utility room with additional storage, and direct access to a private double garage with electric vehicle charging. The property is accessed via a gated driveway, providing security and ease of access.
A modern home automation system controls the entire home. It includes underfloor heating throughout, hot and cold air conditioning, Sonos indoor and outdoor sound system, advanced security and alarm systems, solar panels and high-specification thermal and acoustic insulation. These features ensure strong energy efficiency and low day-to-day running costs.
This exceptional villa in Marbella is ideally suited to buyers seeking modern design, generous living space, and privacy in an established residential area, close to golf courses, international schools, restaurants, and lifestyle amenities. A rare opportunity to acquire a high-quality property in Marbella designed for year-round living in one of the area’s most sought-after locations.
Property Features
Orientation
- South
Pool
- Private
Garden
- Private
Parking
- More Than One
- Private
Download the Exposé!
Do you want to receive more photos, prices, fees and taxes of this property?
Visit this Property?
Interested to make an appointment with us to take a personal look at this property?
More photos? More infos?
Just fill out the form below and we deliver.
You want to see it?
Just fill out the form below for an appointment.
Share this property
We send this property to the address you enter here.