
Large-scale living on Calle Los Lirios
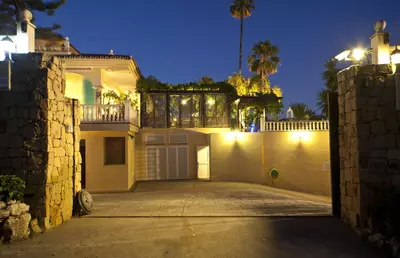
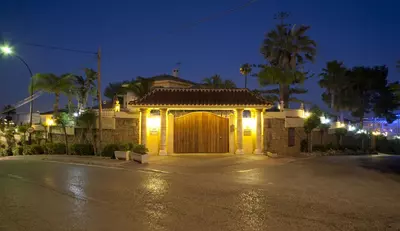
Calle Los Lirios is a residential street in Nueva Andalucía that holds some of the district's largest private plots. This 6 bedroom 6 bathroom detached villa in Nueva Andalucía was built in 2002 on a 2,540 m2 plot, with a registered built area of 1,440 m2 across three levels. The scale here is the defining factor: the house has the footprint to separate daily family life from formal entertaining without one crowding the other.
Ground floor reception rooms and upper bedrooms
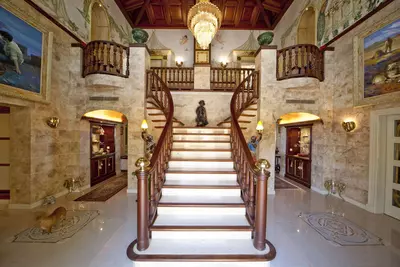
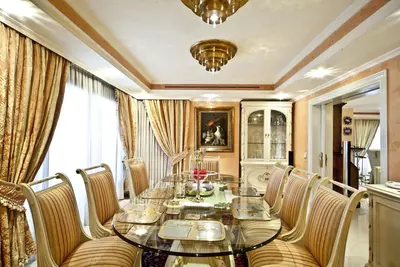
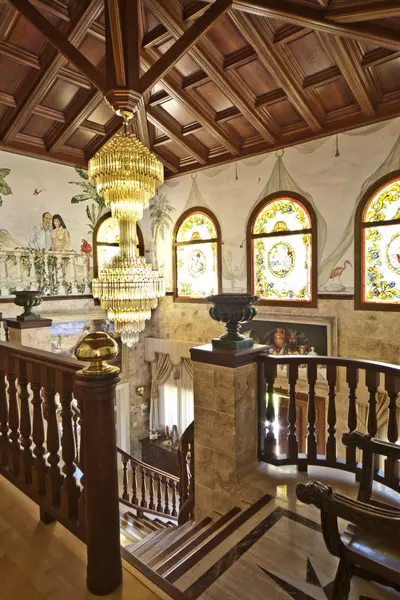
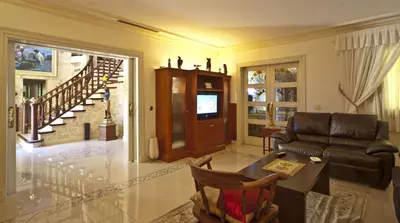
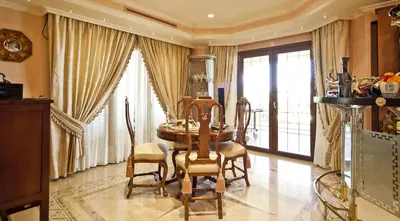
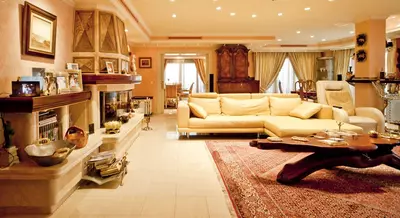
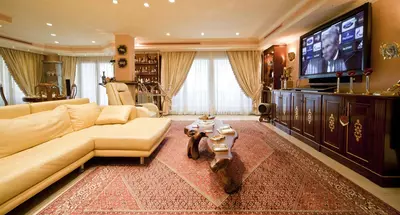
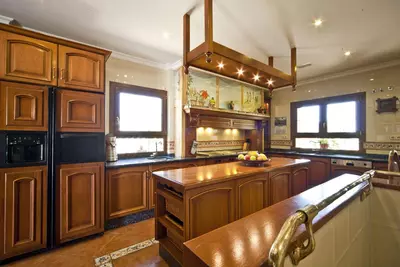
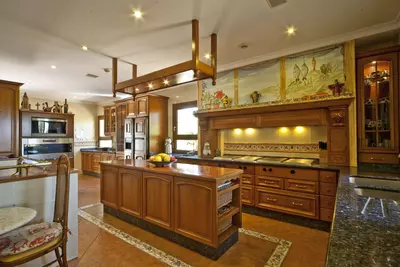
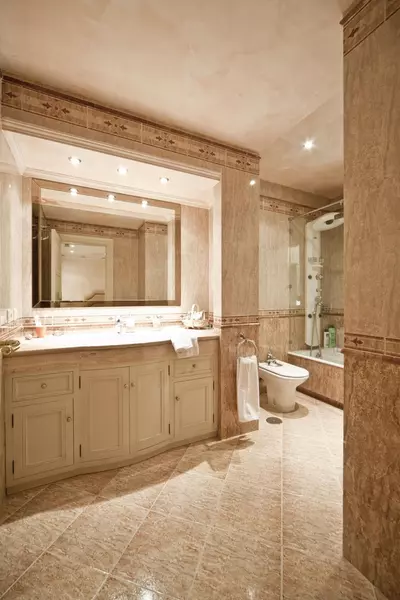
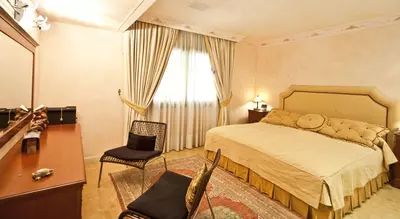
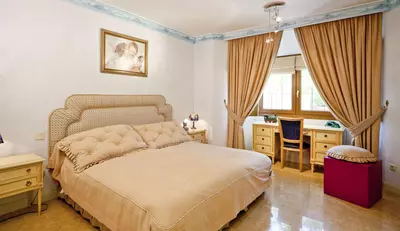
A double-height entrance hall brings daylight into the centre of the plan and divides the ground floor. This level features three reception rooms, a formal dining room, and a fully equipped kitchen. Having three distinct sitting areas means different members of a household can use the ground floor at the same time without sharing the same space. All sleeping quarters are kept together on the upper floor, which holds a main bedroom suite and five further bedrooms, served by the six bathrooms. Keeping all six bedrooms upstairs leaves the ground floor entirely free for daytime use, though it means anyone with limited mobility will need to use the stairs daily.
The 2,540 m2 plot and south-facing garden
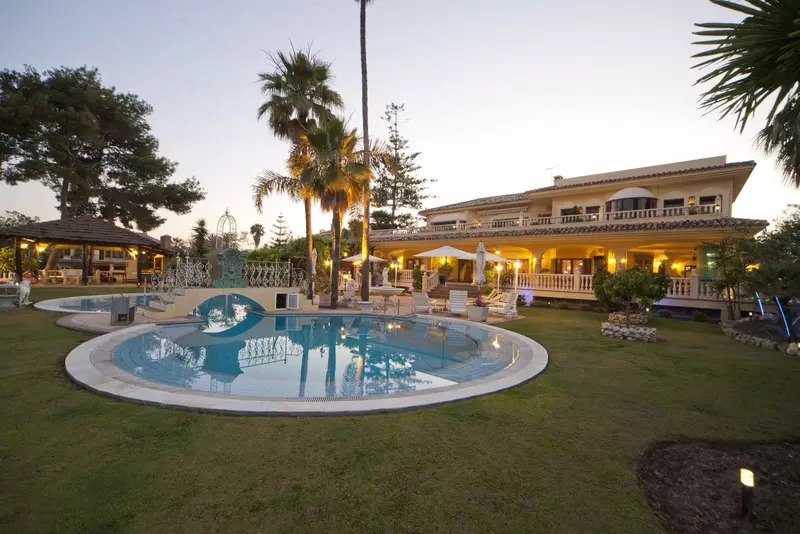
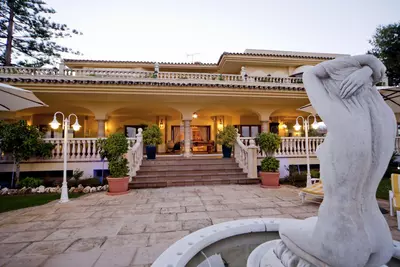
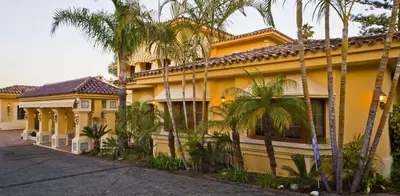
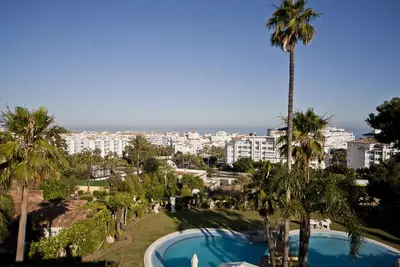
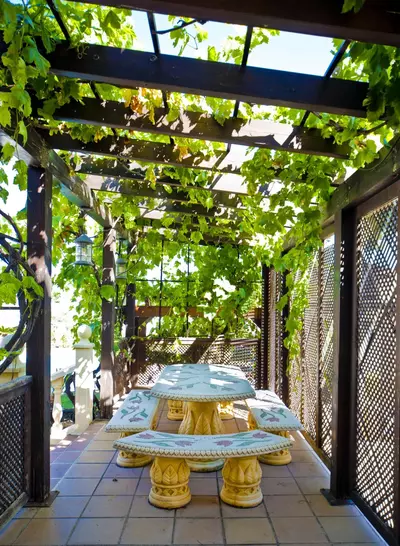
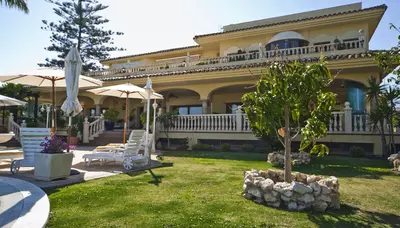
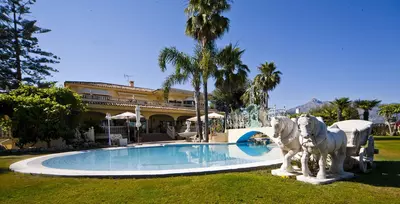
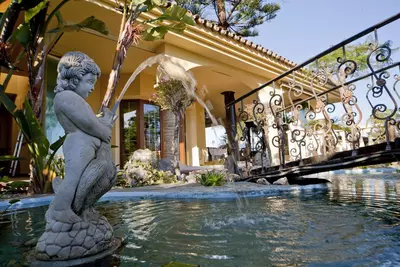
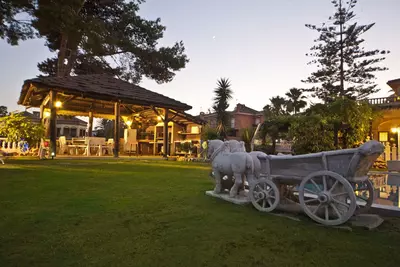
The house faces south, giving the plot day-long sun and open views to both the sea and the mountains. With 1,440 m2 built across three floors, a large portion of the 2,540 m2 plot remains open around the building. The grounds are laid out with landscaped private gardens, mature trees, a pergola for shaded seating, and a private saltwater swimming pool. Mature planting matters on a plot of this size because established trees provide natural screening from neighbouring houses that new builds take decades to grow.
Six-car basement garage, gym and building systems
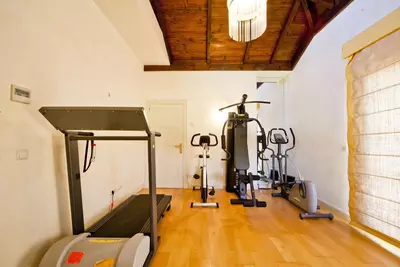
Below the ground floor, the basement level is configured for practical storage and exercise rather than extra bedrooms. It contains a private gym and an underground garage with space for up to six vehicles. On a residential street like Calle Los Lirios, being able to park six cars inside the building keeps the driveway clear and secures vehicles when the house is locked up. For climate control and daily management, this 6 bedroom 6 bathroom detached villa in Nueva Andalucía runs on central heating, air conditioning, and a home automation system. Because the property dates from 2002, a buyer viewing the house should check the current specification of the home automation hardware and the age of the central heating plant.
How are the bedrooms and living areas distributed in this 6 bedroom 6 bathroom detached villa in Nueva Andalucía?
All six bedrooms are on the upper floor, including the main bedroom suite and five additional bedrooms. The ground floor is dedicated to daytime spaces, comprising a double-height entrance hall, three reception rooms, a formal dining room, a kitchen, and a guest cloakroom.
How much parking does the property have?
The basement level includes a private garage with space for up to six vehicles. This level also holds a private gym.
What is the orientation of the plot and what views does it have?
The villa faces south. From the house and the 2,540 m2 plot, there are open views toward both the sea and the mountains.
What type of swimming pool and garden features are on the plot?
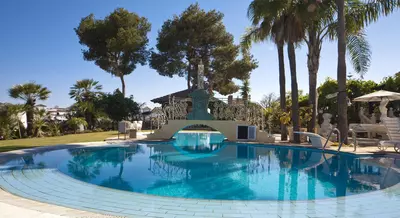
The grounds include a private saltwater swimming pool and a pergola. The surrounding 2,540 m2 plot is planted with landscaped gardens and mature trees.
When was the villa built and what heating or cooling systems are installed?
The property was built in 2002 and has a built area of 1,440 m2. It is equipped with air conditioning, central heating, and a home automation system.

6 Bedroom 6 Bathroom Detached Villa in Nueva Andalucía
Property Description
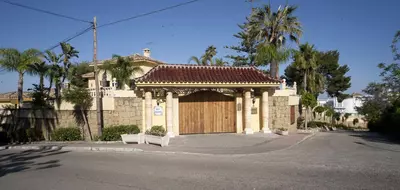
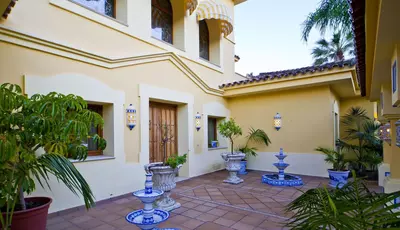
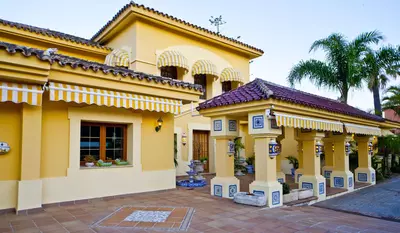
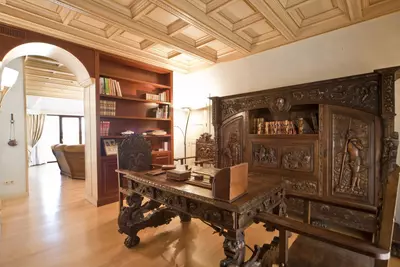
Situated in one of Marbella’s most sought-after areas, on the prestigious Los Lirios street in Nueva Andalucía, this exceptional villa represents a unique opportunity to acquire a property rich in history and character. Notably, it was originally the residence of Don José Banús, the visionary behind the development of Puerto Banús.
Set on a generous plot of 2,540 m2, the property offers an impressive built area of 1,647 m2, seamlessly combining classic elegance with expansive living spaces designed for both comfort and entertaining.
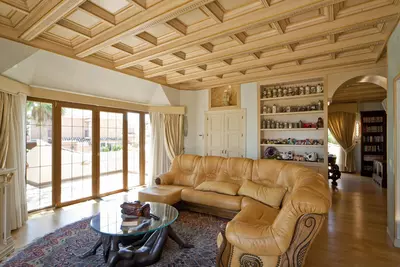
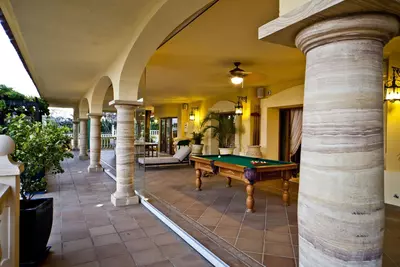
The villa welcomes you with a striking double-height entrance hall, creating an immediate sense of space and natural light. The ground floor features three elegant reception rooms, a formal dining room, and a fully equipped kitchen, ideal for both everyday living and hosting guests.
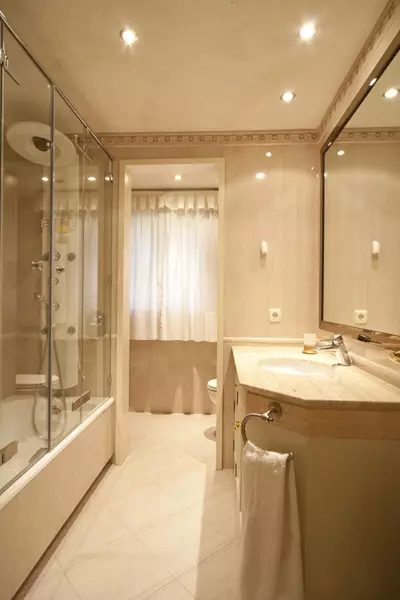
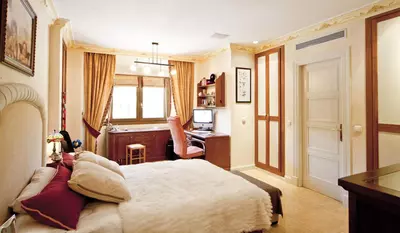
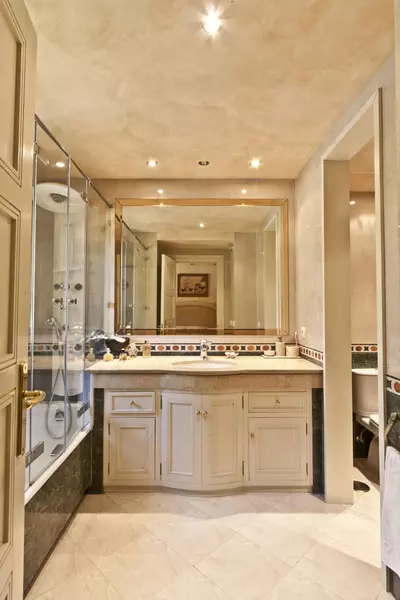
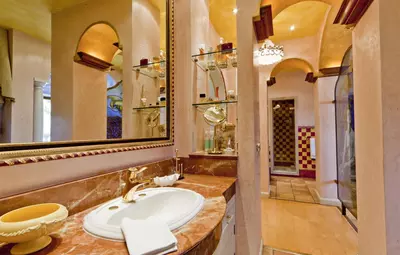
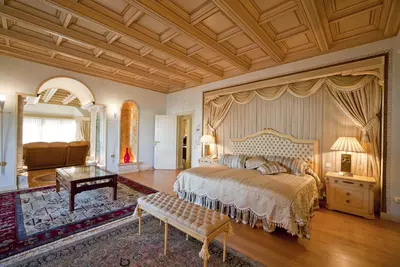
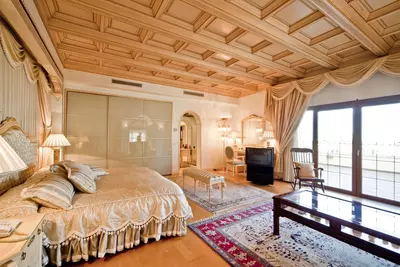
The upper floor accommodates the sleeping quarters, comprising a magnificent master bedroom suite along with five additional spacious bedrooms, all benefiting from excellent natural light. In total, the property includes six bathrooms and a guest cloakroom.
The basement level adds exceptional value, offering a garage with space for up to six vehicles and a private gym, ensuring both convenience and functionality.
Equipped with home automation, central heating, and air conditioning, the villa provides year-round comfort.
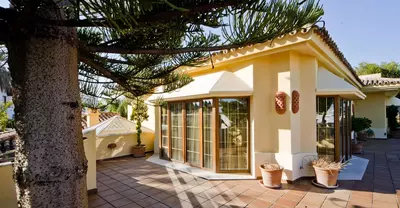
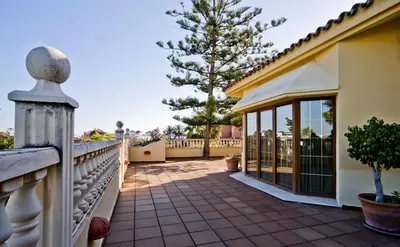
South-facing, the property enjoys breathtaking open views of both the sea and the mountains, creating a truly privileged setting. The exterior boasts beautifully landscaped gardens, mature trees, a pergola, and a superb saltwater swimming pool, perfect for enjoying the Mediterranean climate.
Built in 2002, this villa combines solid construction, a prime location, and a unique heritage, making it an ideal permanent residence or an exclusive investment opportunity on the Costa del Sol.
Property Features
Views
- Sea
Condition
- Good
Pool
- Communal
Climate Control
- Air Conditioning
- Central Heating
- Fireplace
Features
- Private Terrace
- Gym
- Wood Flooring
- Barbeque
Furniture
- Not Furnished
Security
- Alarm System
Parking
- Private
Download the Exposé!
Do you want to receive more photos, prices, fees and taxes of this property?
Visit this Property?
Interested to make an appointment with us to take a personal look at this property?
More photos? More infos?
Just fill out the form below and we deliver.
You want to see it?
Just fill out the form below for an appointment.
Share this property
We send this property to the address you enter here.